

2140 Division Street, West Town, Chicago, Illinois 60622


$699,000
|
For Sale
|
|
| Status: | Contingent |
| Sqft: | 1,800 |
| Cost/Sqft: | $388 |
| Beds: | 3 |
| Baths: | 2 |
| Year Built: | 2004 |
| Property Taxes: | $12,285 |
| Days On Market: | 53 |
| Lot Size: | 0,00 |
Description
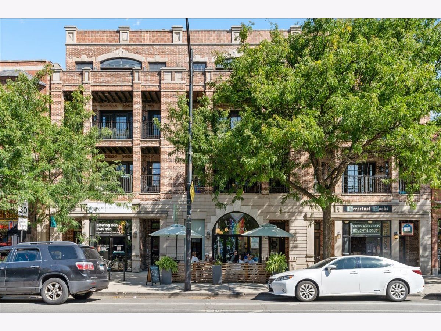
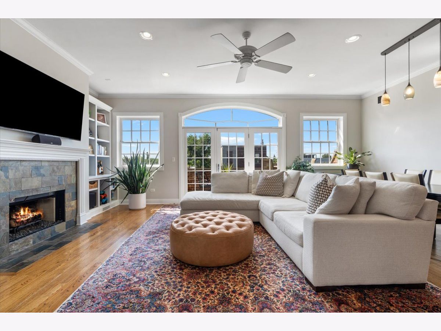
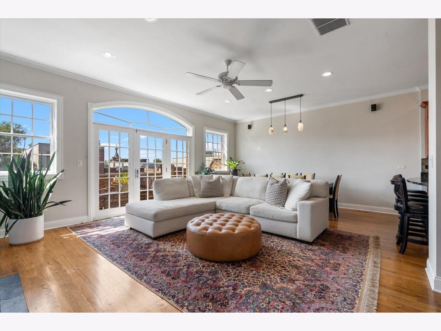
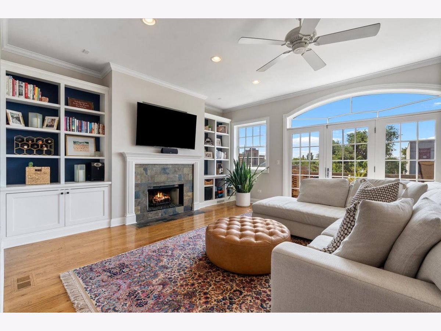
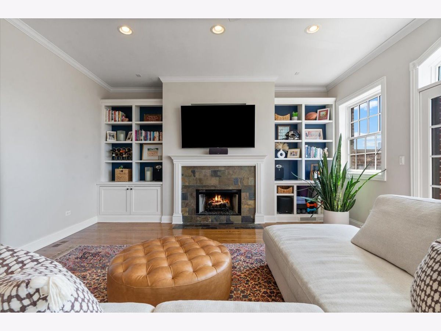
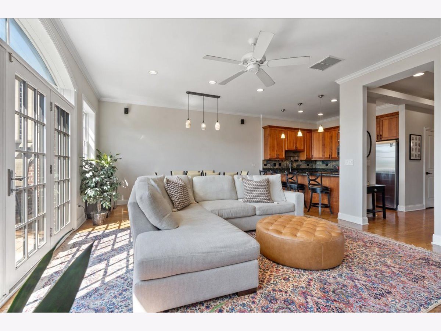
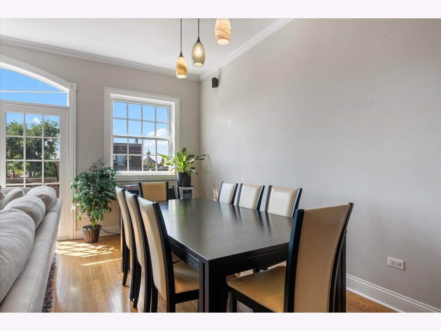
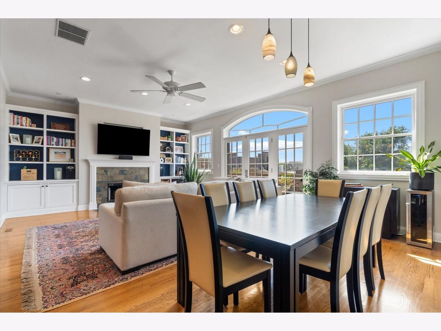
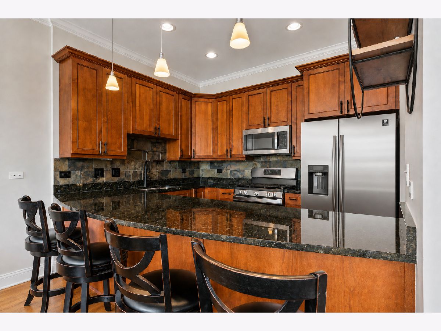
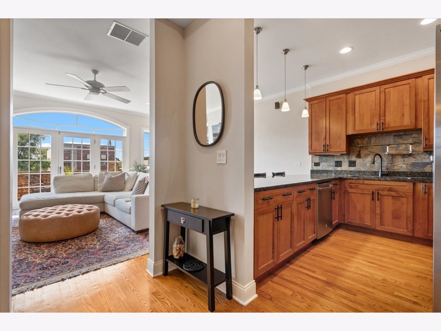
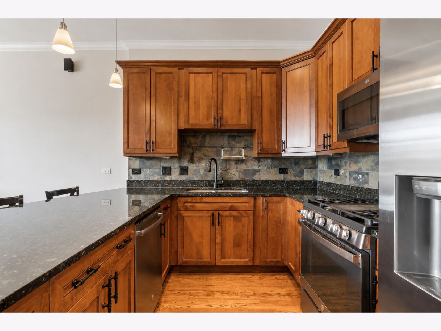
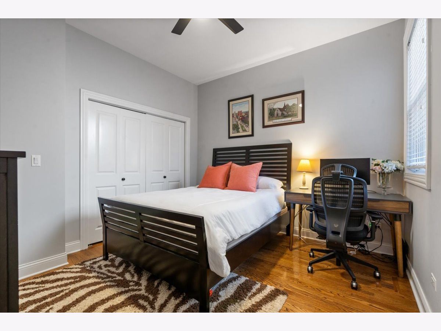
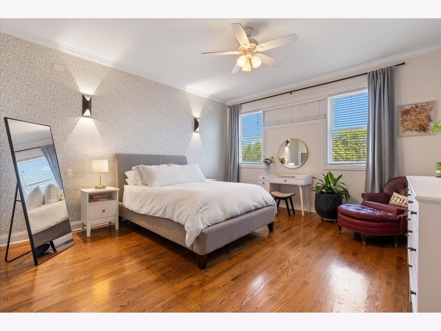
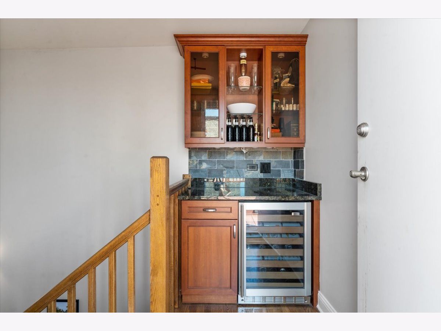
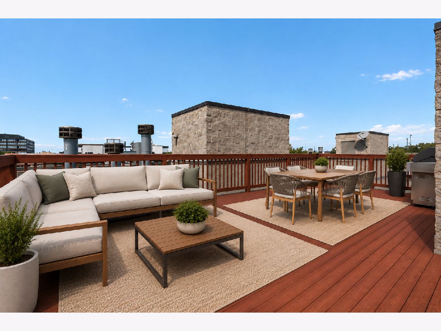
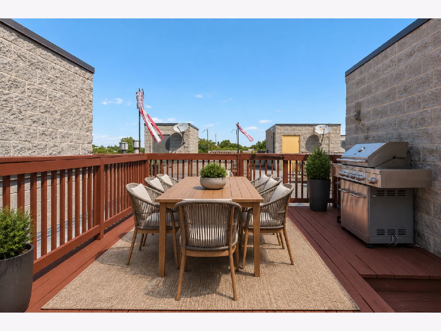
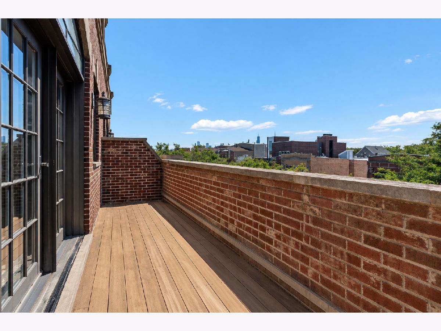
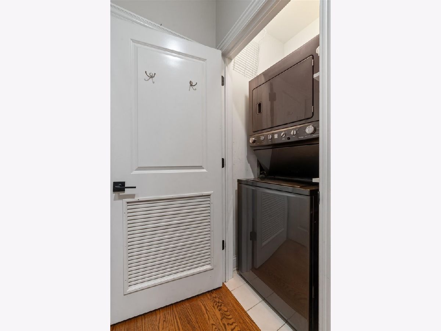
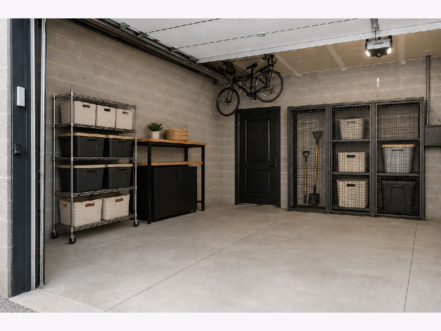
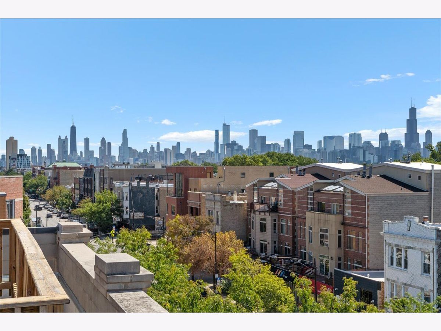
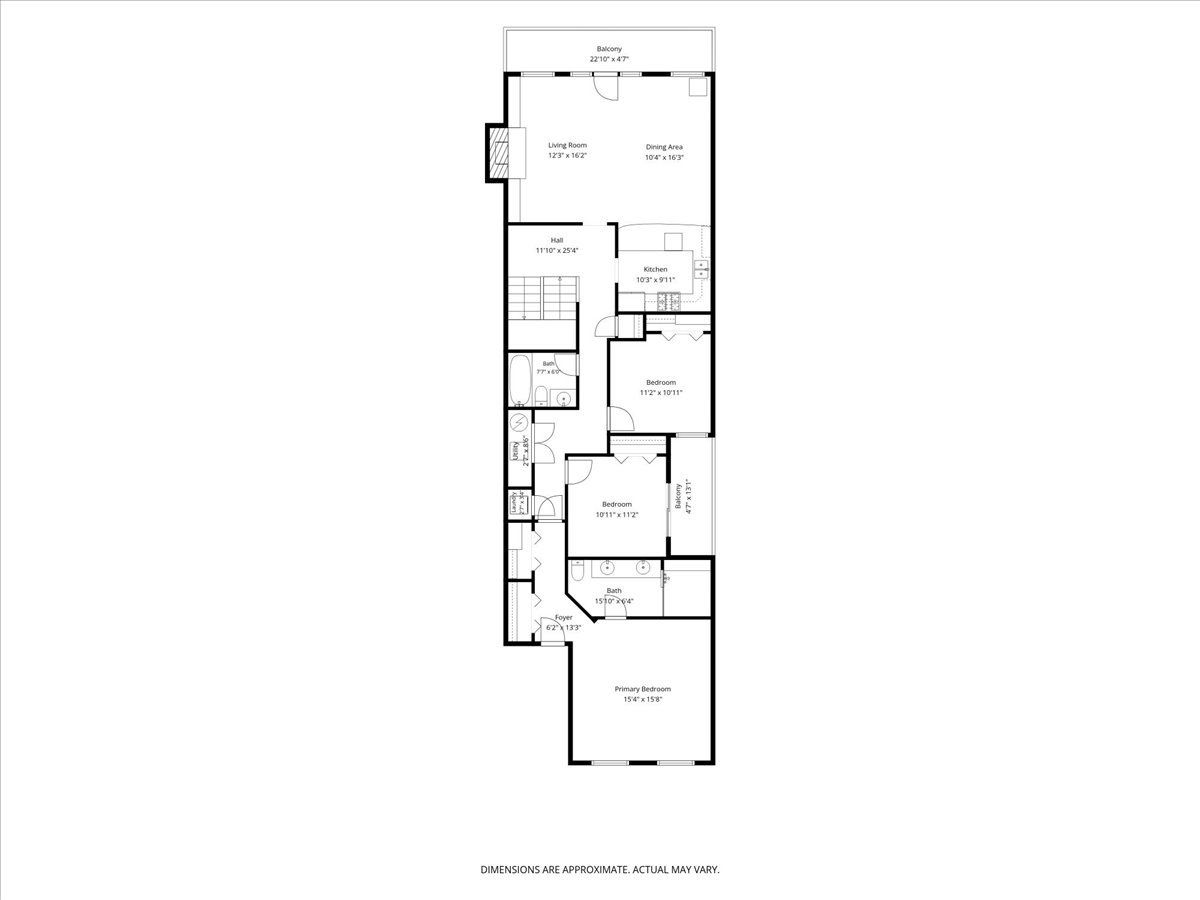
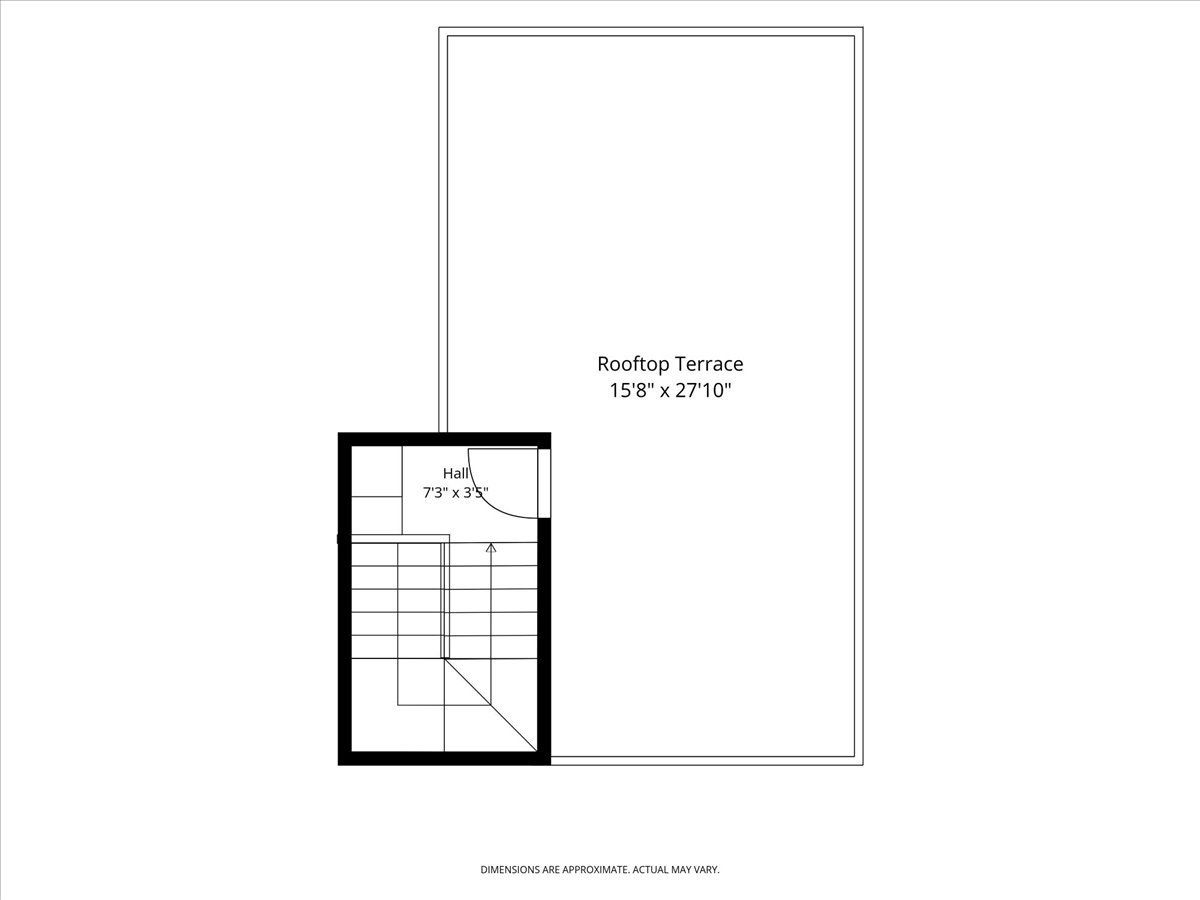
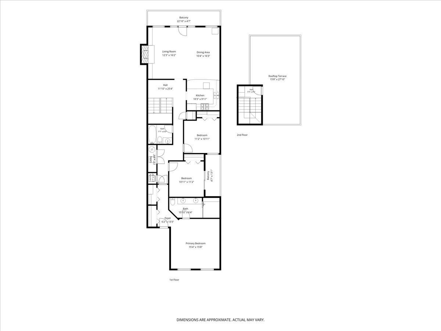
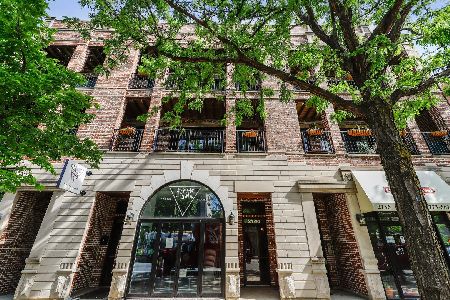
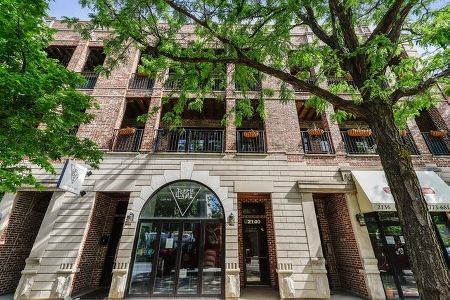
This sun-drenched Wicker Park penthouse is a rare find, offering an extra-wide layout and unparalleled outdoor living in the heart of the neighborhood. A gracious entry leads into a bright, open-concept living and dining area where floor-to-ceiling windows pull in incredible natural light. The space is centered by a sleek gas fireplace framed by custom built-in bookcases, while an integrated 7-channel surround sound system sets the mood for everything from quiet evenings to lively get-togethers. The chef's kitchen is a standout, featuring a Samsung refrigerator and a brand-new GE range and microwave. Just off the main living area, French doors open to a full-width brick and stone balcony-the first of three private outdoor retreats. The primary suite serves as a true sanctuary, complete with custom-organized closet shelving. Head to the second level to find a sleek dry bar with a beverage fridge, perfectly positioned for effortless entertaining. This leads directly to a massive, private rooftop oasis boasting panoramic skyline views. Equipped with a gas line and a dedicated hose hookup, it's the ultimate city escape. Modern essentials are all covered with a new furnace, new AC unit, Nest thermostat, and in-unit Kenmore laundry. The home also includes a deeded attached garage spot, a storage locker, and additional bike storage. The location is truly unbeatable. You are positioned right above the artisan pastries of Lost Larson and just around the corner from the moody, classic cocktails at Queen Mary Tavern. When summer hits, you'll have a front-row seat to the Do Division Street Fest, putting the best of the city's music and energy right at your doorstep. With world-class dining, boutiques, and the Blue Line just moments away, this penthouse offers the very best of the Wicker Park lifestyle.
Property Specifics
| Condos/Townhomes | |
| 4 | |
| — | |
| 2004 | |
| — | |
| — | |
| No | |
| — |
| Cook | |
| — | |
| 332 / Monthly | |
| — | |
| — | |
| — | |
| 12743715 | |
| 17061280551004 |
Room Specifics
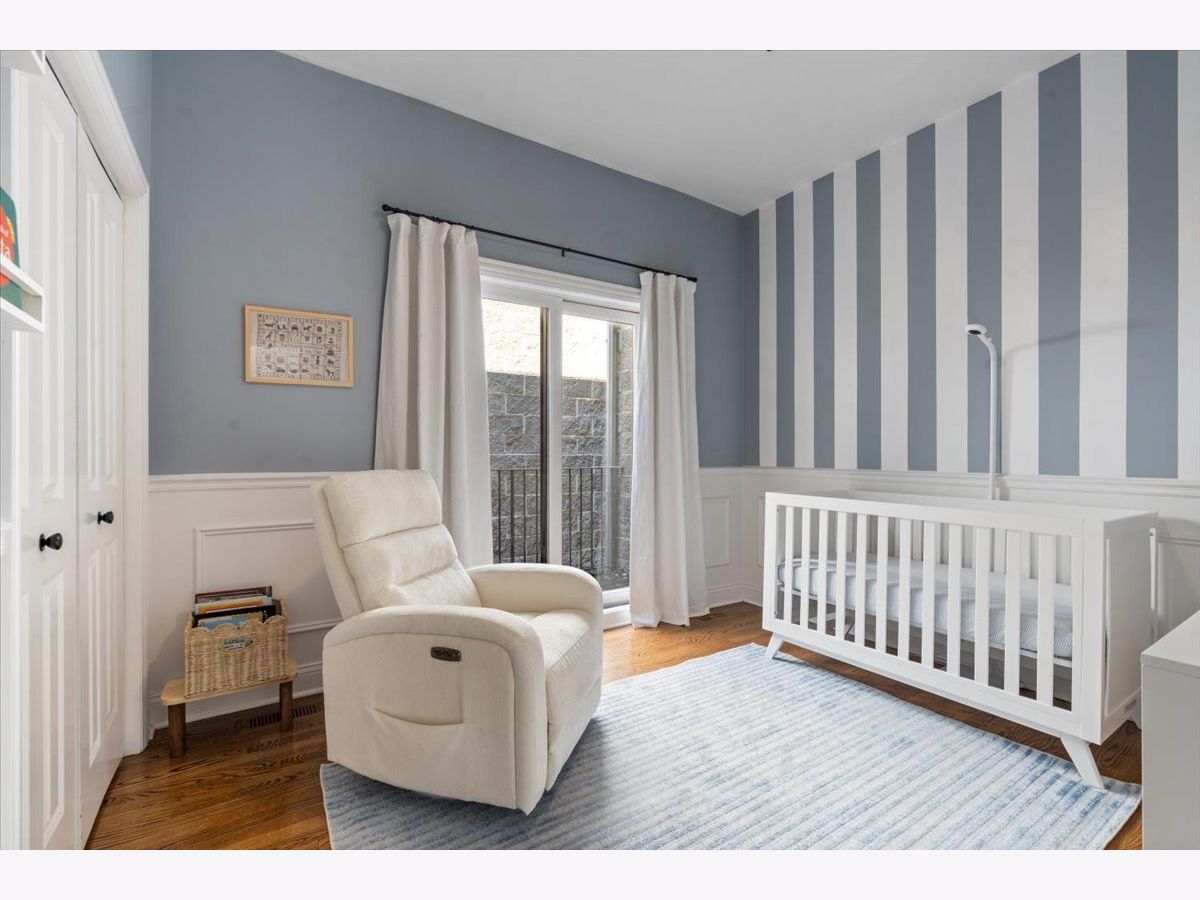
Total Bedrooms: 3
Bedrooms Above Ground: 3
Bedrooms Below Ground: 0
Dimensions: —
Floor Type: —
Dimensions: —
Floor Type: —
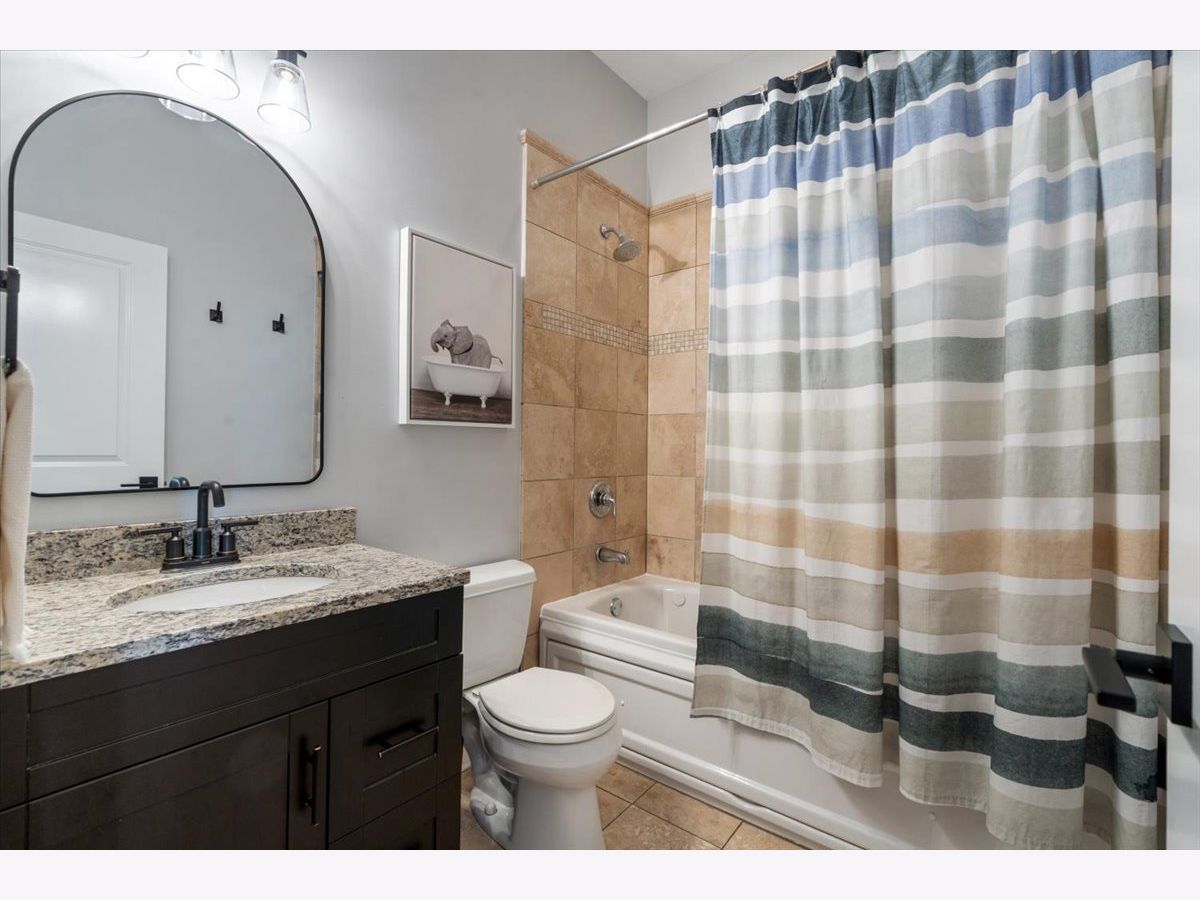
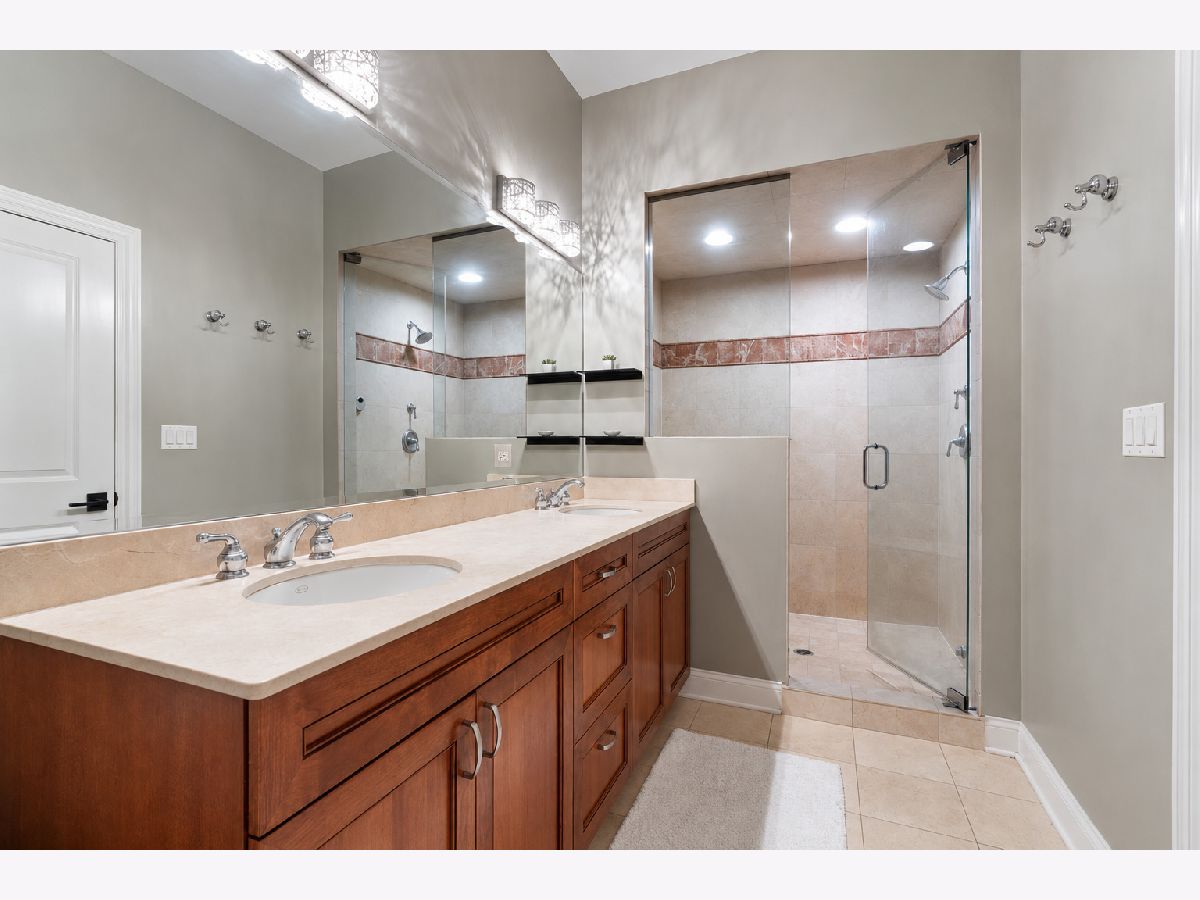
Full Bathrooms: 2
Bathroom Amenities: Soaking Tub
Bathroom in Basement: 0
Rooms: —
Basement Description: —
Other Specifics
| 1 | |
| — | |
| — | |
| — | |
| — | |
| COMMON | |
| — | |
| — | |
| — | |
| — | |
| Not in DB | |
| — | |
| — | |
| — | |
| — |
Contact Agent
Nearby Similar Homes
Nearby Sold Comparables

Contact Agent
Listing Provided By
Compass
