

21403 Sycamore Drive, Plainfield, Illinois 60544


$365,000
|
For Sale
|
|
| Status: | Contingent |
| Sqft: | 1,725 |
| Cost/Sqft: | $212 |
| Beds: | 2 |
| Baths: | 3 |
| Year Built: | 1997 |
| Property Taxes: | $8,687 |
| Lot Size: | 0,17 |
Description
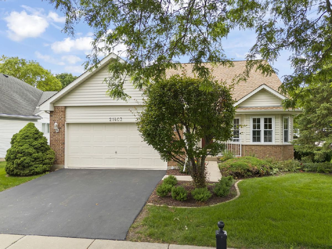
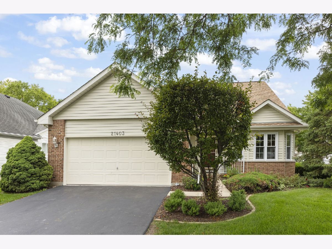
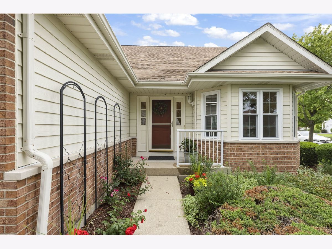
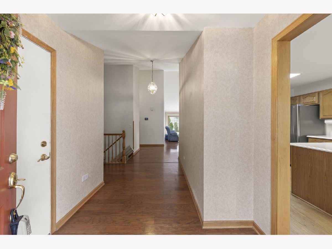
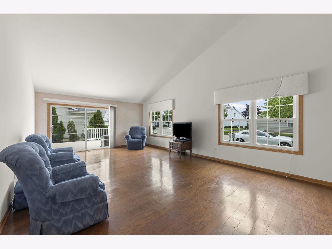
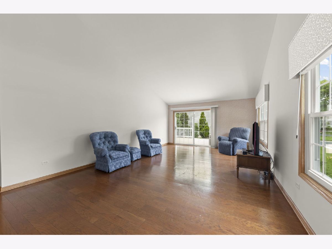
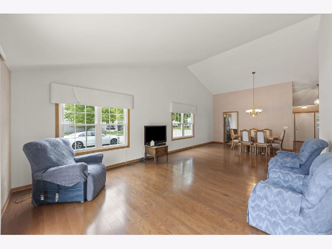
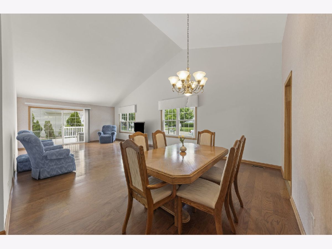
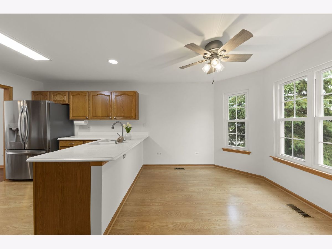
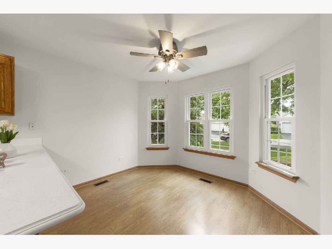
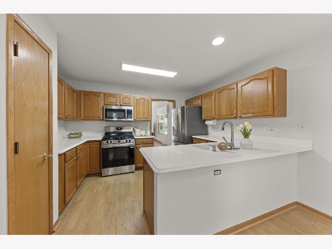
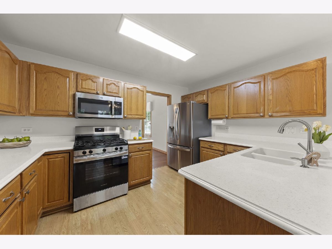
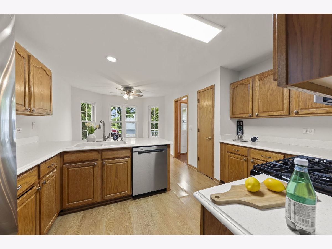
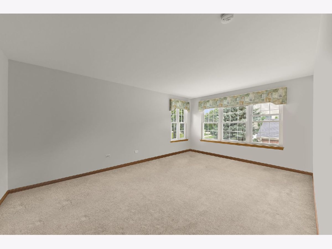
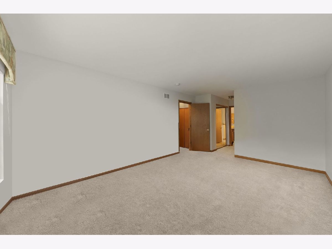
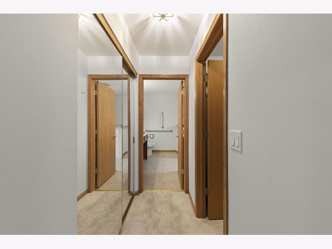
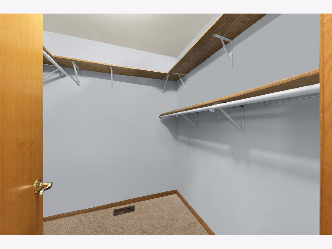
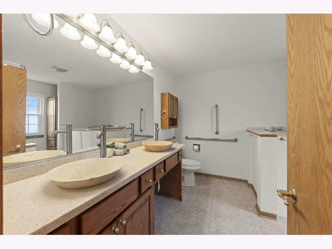
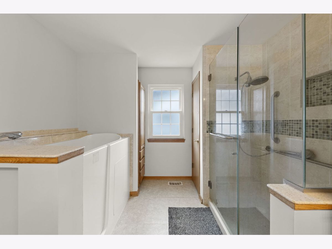
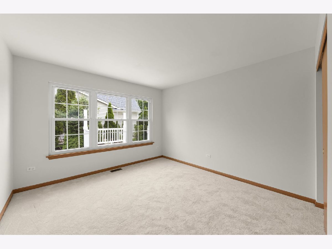
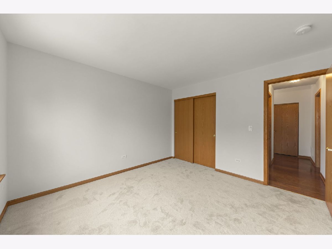
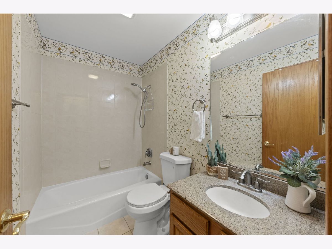
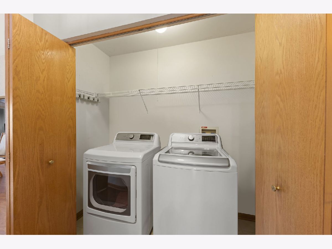
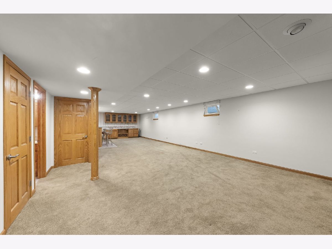
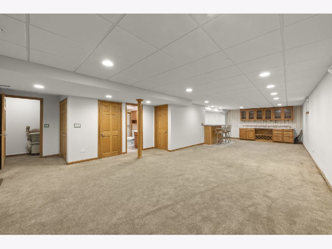
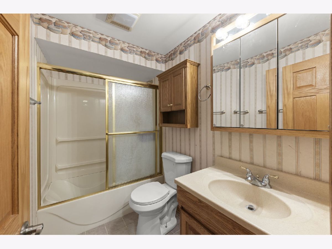
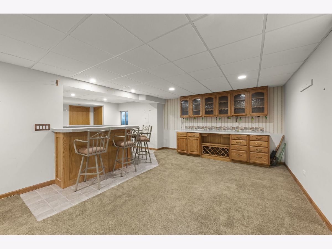
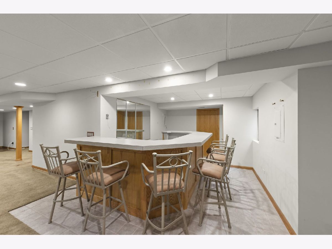
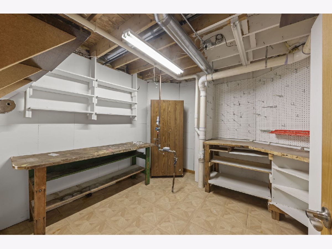
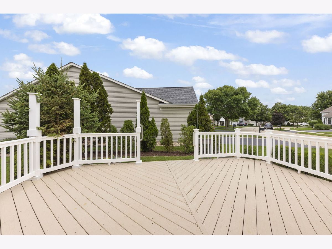
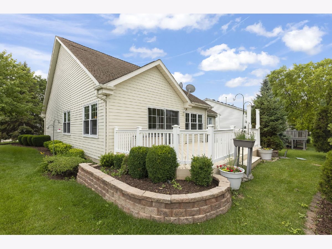
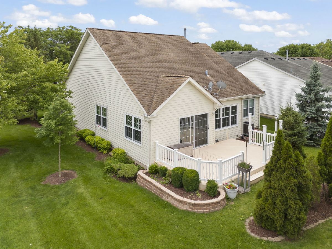
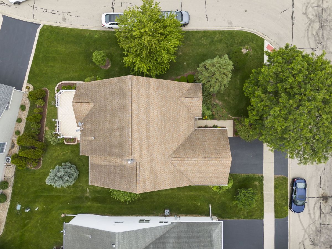
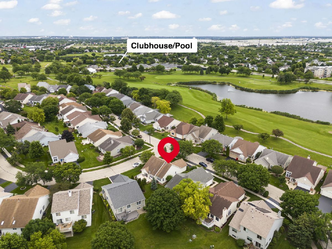
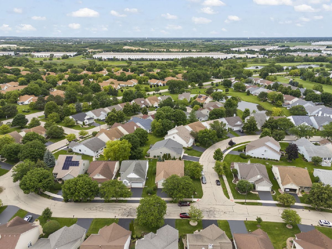
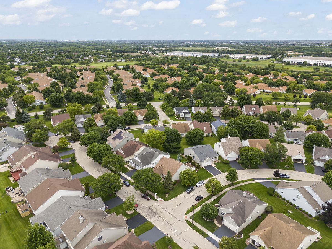
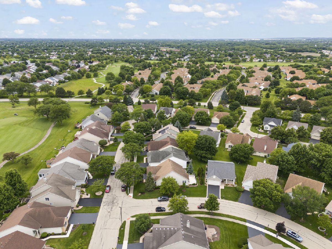
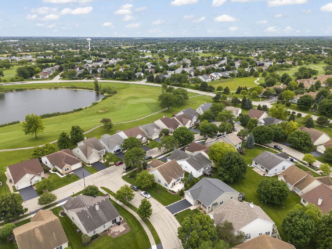
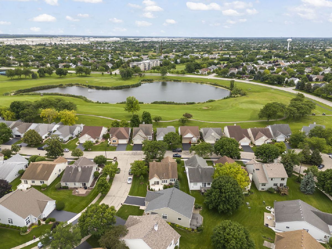
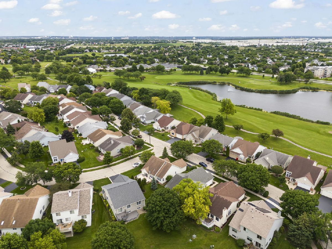
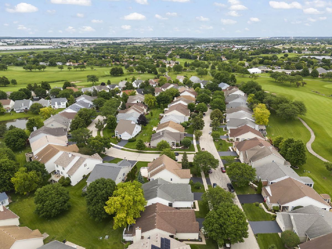
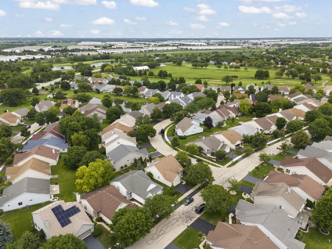
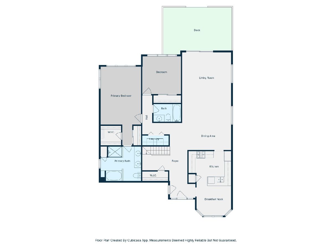
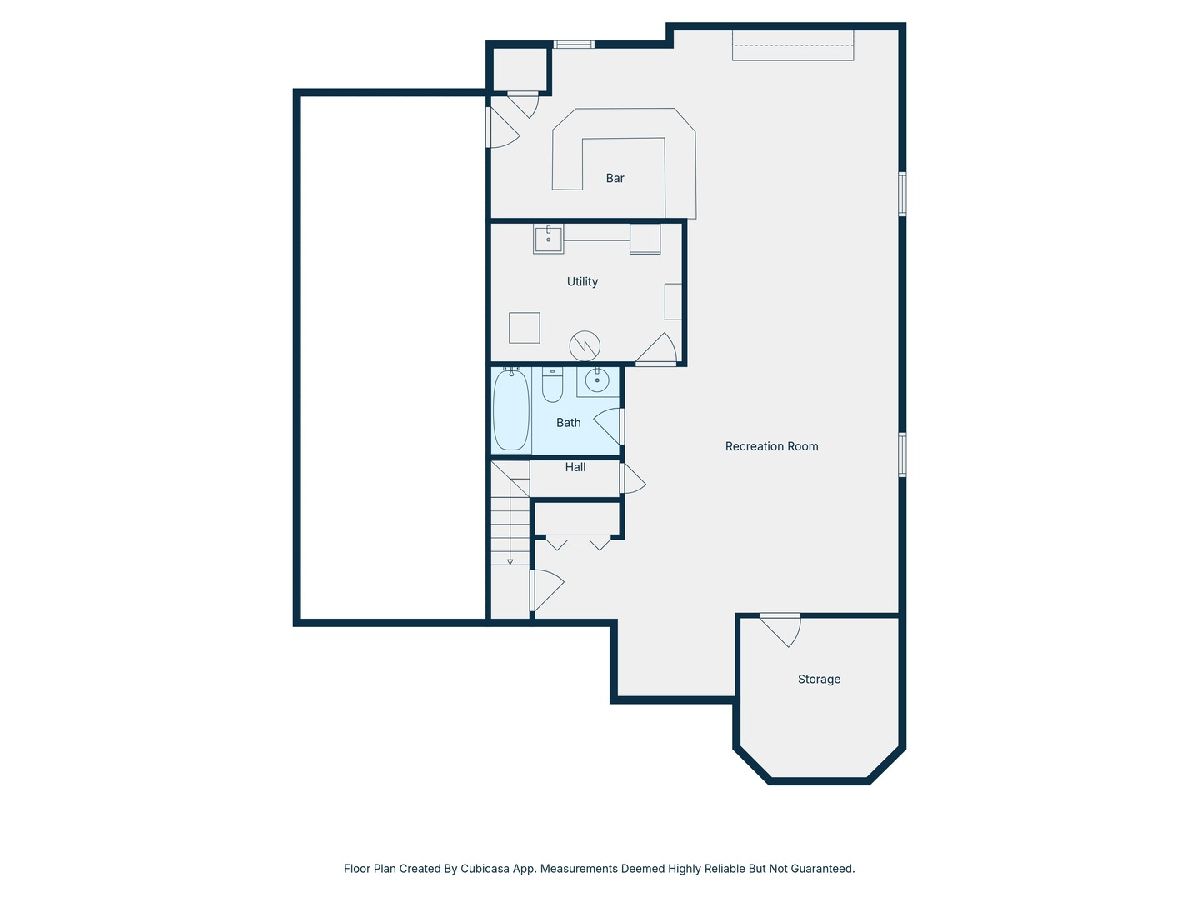
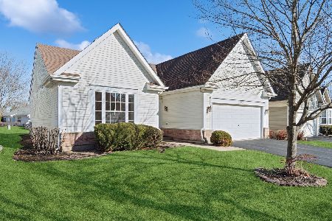
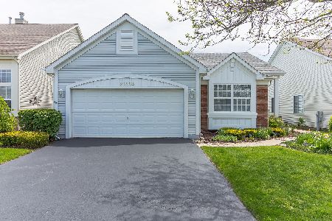
Carillon Plainfield's Premier 55+ Active Gated Community! Welcome to easy living in the sought-after Carillon community in Plainfield! This first-floor ranch townhome offers 2 bedrooms, 3 full bathrooms, and a fully finished basement, providing plenty of space for everyday living and entertaining. The main level features laminate flooring throughout the kitchen, dining room, family room and foyer, along with vaulted ceilings in the dining and family rooms. The kitchen includes Corian countertops, stainless steel fridge (2021), dishwasher (2025) and microwave (2021), and table space. The primary suite offers great functionality with two closets (walk-in + additional closet) and an updated bathroom featuring a handicap-accessible tub and separate full shower. Convenient first-floor laundry includes a newer washer and dryer (2025). Downstairs, the finished basement expands your living space with carpet throughout, a full bathroom, built-in cabinets, and a wet bar with sink, perfect for entertaining or hosting guests. The basement also features a workshop area, office nook, mechanical room with extra refrigerator and utility sink, and additional storage space. Additional highlights include: Lennox furnace (2022); Humidifier(2020); A/C (2023); electric chair lift. Enjoy everything Carillon has to offer, gated security, clubhouse, golf course, pools, walking paths, tennis courts, and a vibrant social lifestyle.
Property Specifics
| Single Family | |
| — | |
| — | |
| 1997 | |
| — | |
| — | |
| No | |
| 0.17 |
| Will | |
| Carillon | |
| — / Not Applicable | |
| — | |
| — | |
| — | |
| 12606487 | |
| 1104061020240000 |
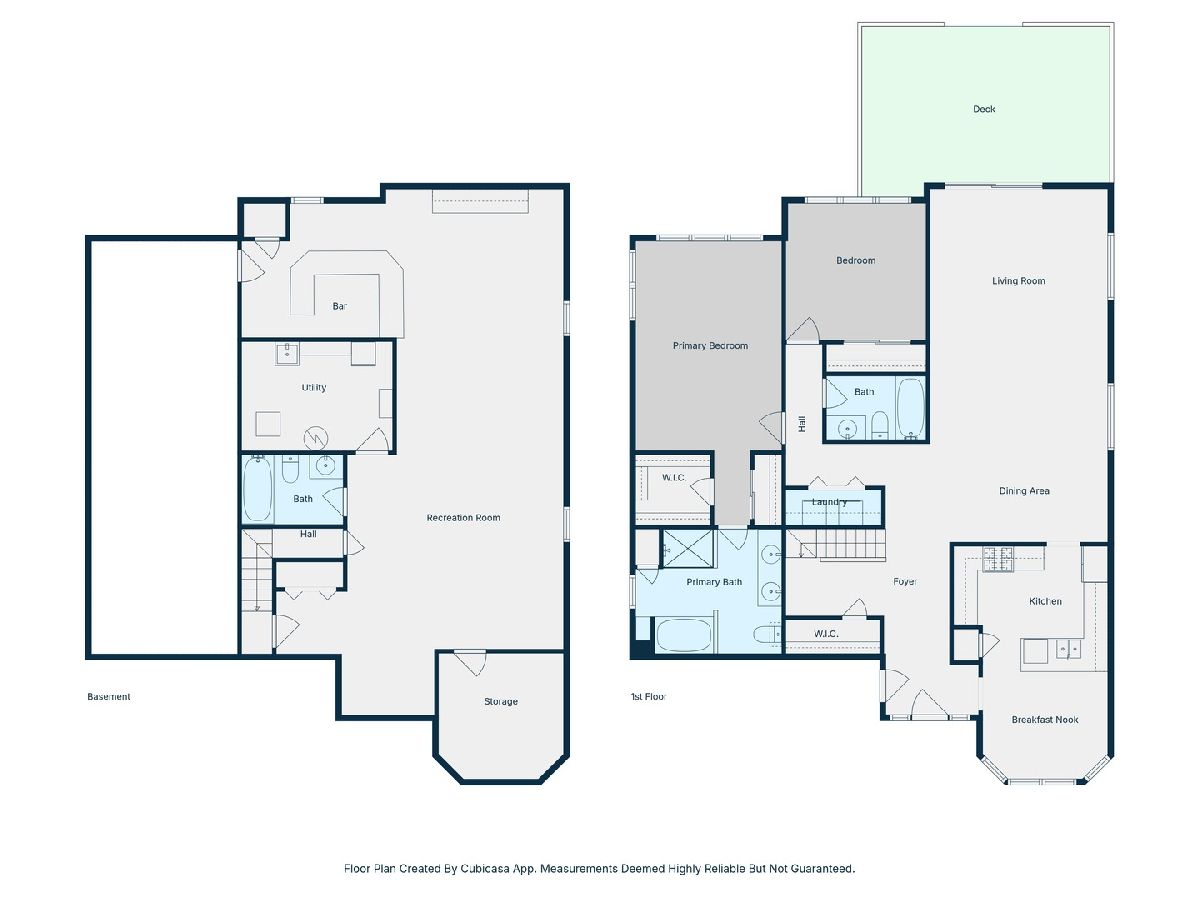
Room Specifics
Total Bedrooms: 2
Bedrooms Above Ground: 2
Bedrooms Below Ground: 0
Dimensions: —
Floor Type: —
Full Bathrooms: 3
Bathroom Amenities: Separate Shower
Bathroom in Basement: 1
Rooms: —
Basement Description: —
Other Specifics
| 2 | |
| — | |
| — | |
| — | |
| — | |
| 71x98x79x114 | |
| — | |
| — | |
| — | |
| — | |
| Not in DB | |
| — | |
| — | |
| — | |
| — |
Contact Agent
Nearby Similar Homes
Nearby Sold Comparables

Contact Agent
Listing Provided By
Keller Williams Infinity
