

21436 Sylvan Drive, Mundelein, Illinois 60060


$499,900
|
For Sale
|
|
| Status: | Contingent |
| Sqft: | 2,968 |
| Cost/Sqft: | $168 |
| Beds: | 3 |
| Baths: | 4 |
| Year Built: | 1973 |
| Property Taxes: | $7,966 |
| Lot Size: | 0,22 |
Description
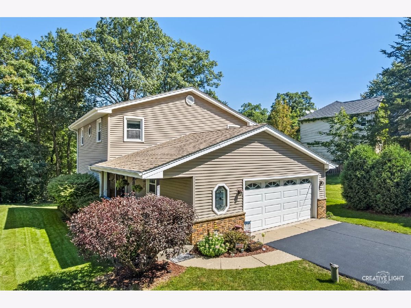
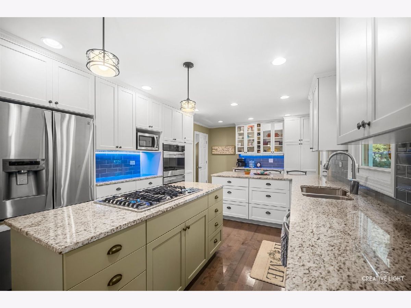
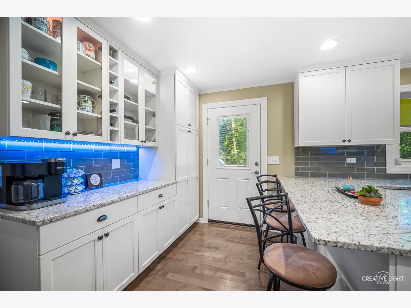
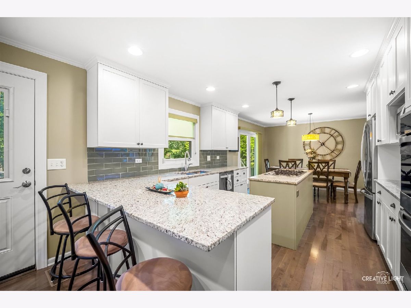
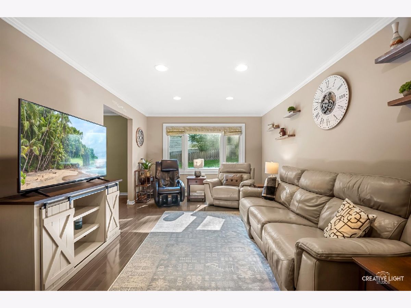
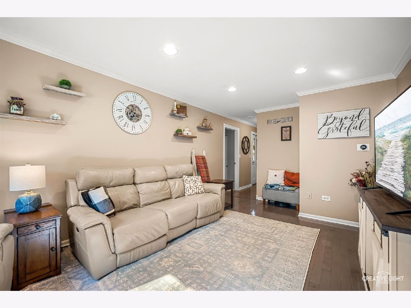
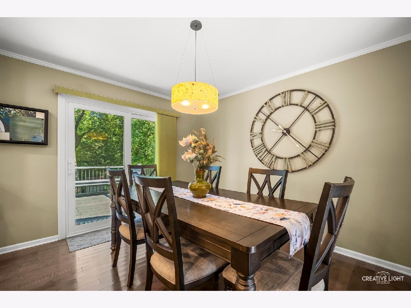
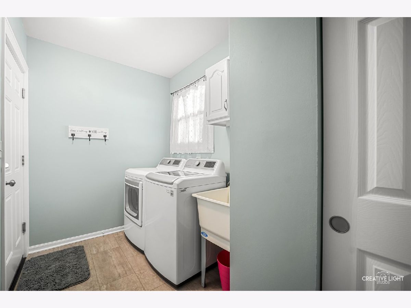
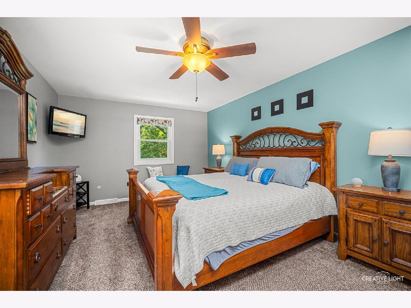
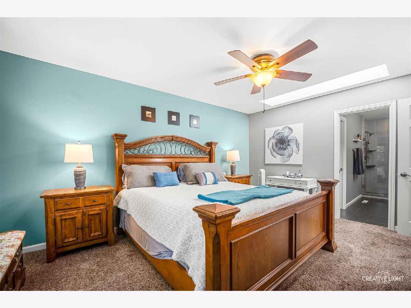
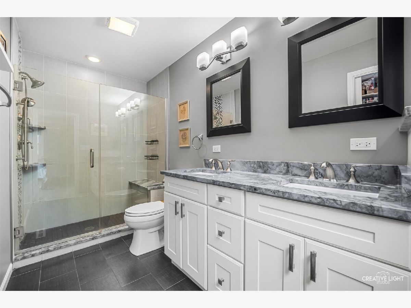
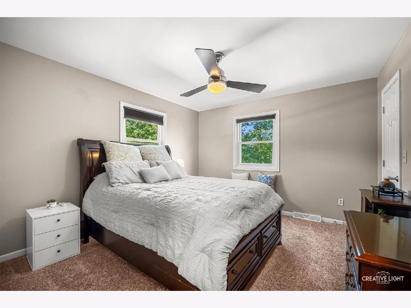
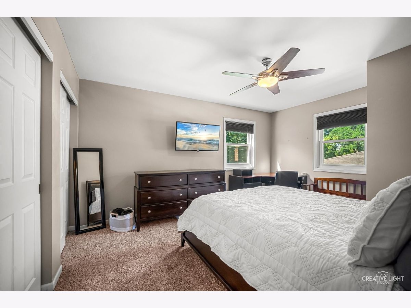
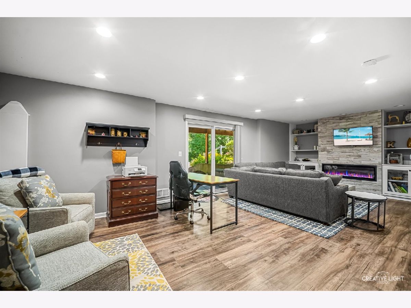
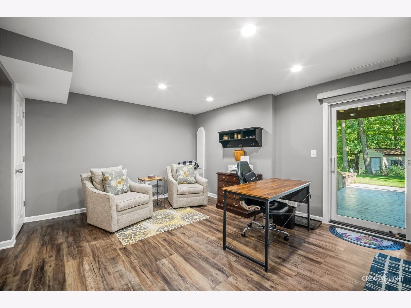
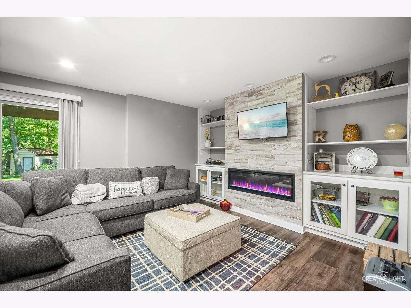
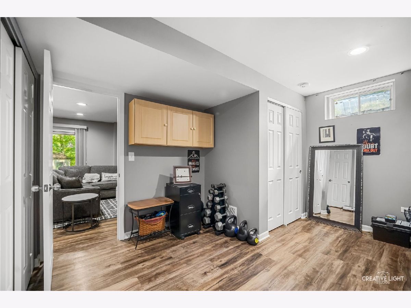
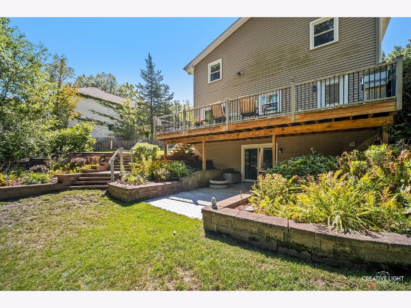
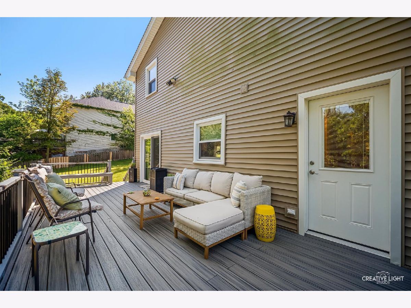
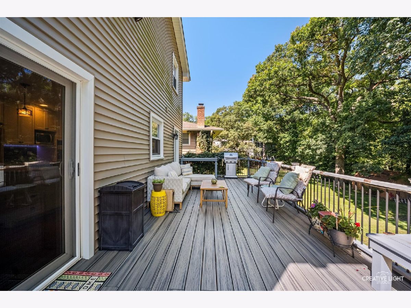
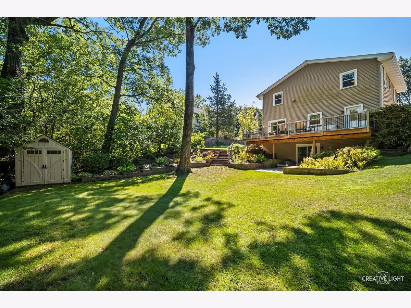
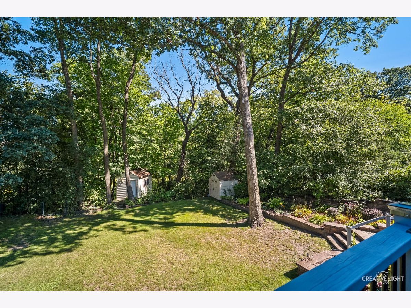
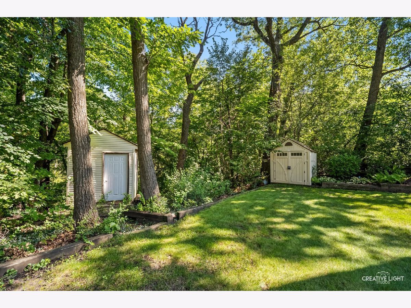
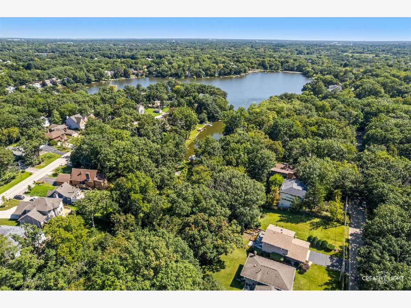
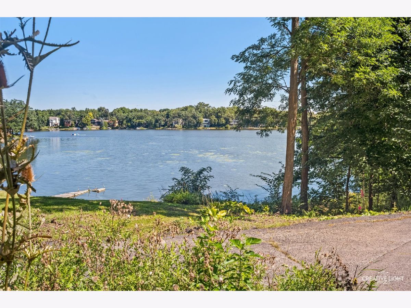
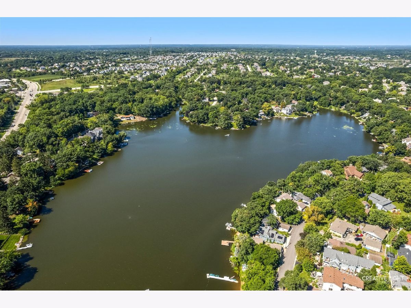
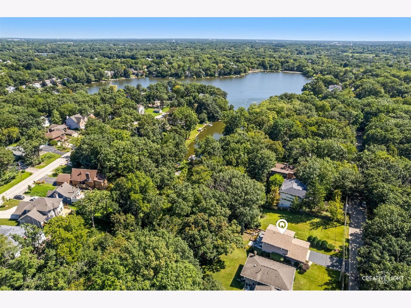
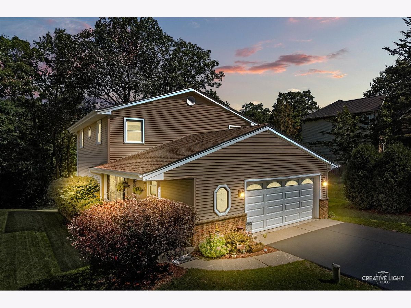
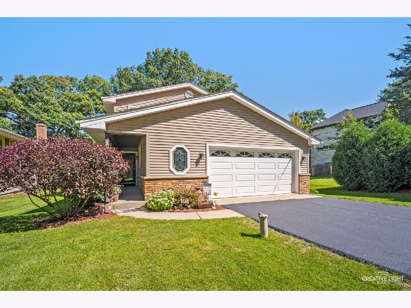
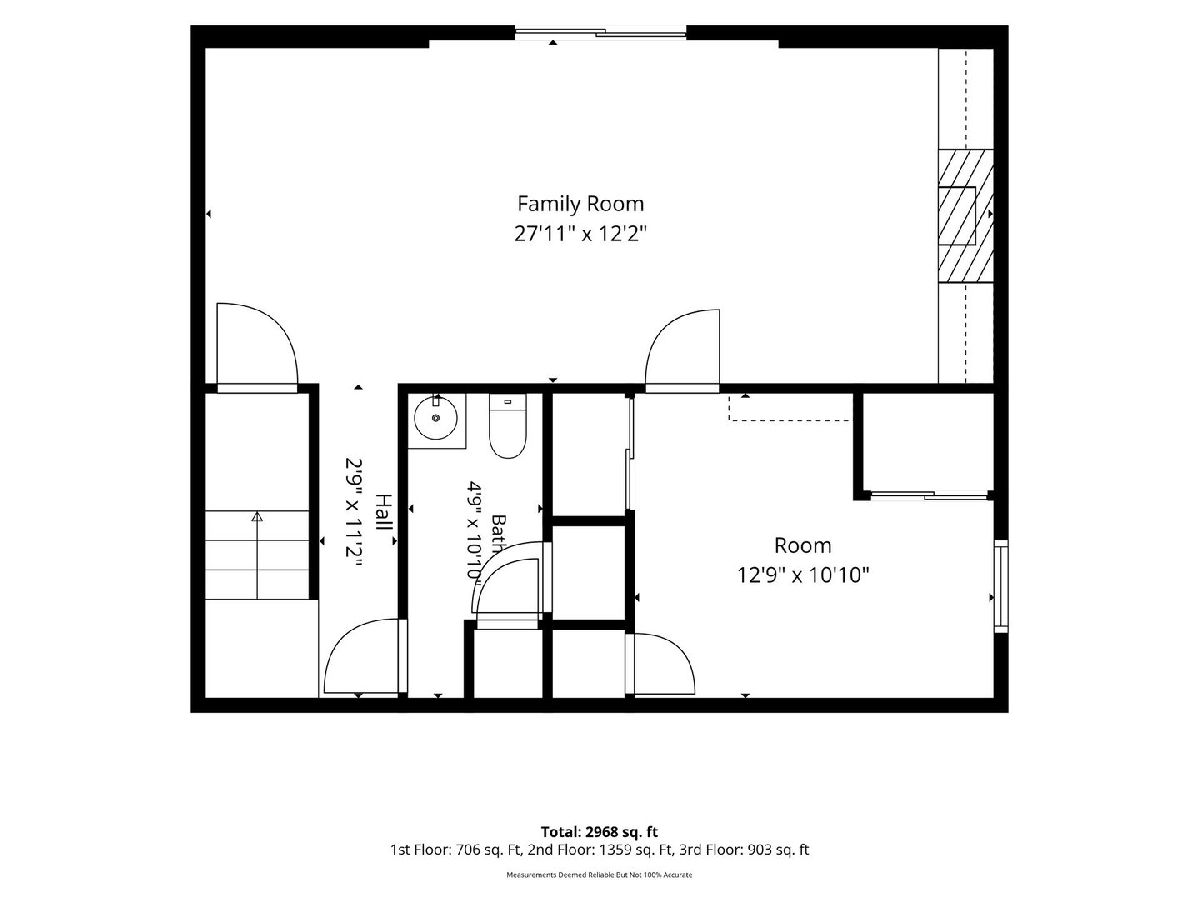
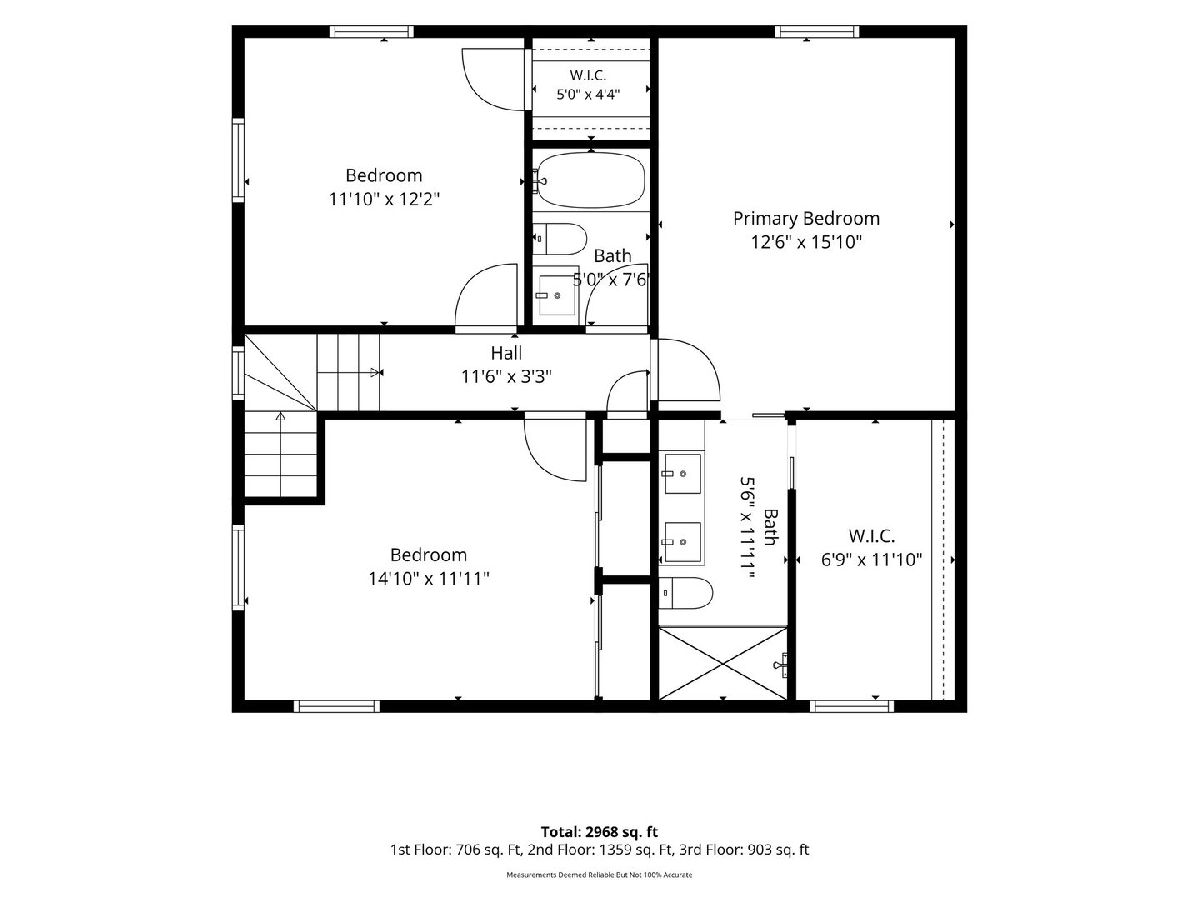
Enjoy Sylvan Lake living in this spacious Mundelein home featuring 3 bedrooms plus a basement bonus room, 2 full and 2 half baths, lake rights and beach access. A finished walk-out basement expands the living space, while a maintenance-free deck, brick paver patio and large backyard provide multiple spaces to relax and entertain outdoors. Tucked into a quaint lake community, this home offers a peaceful setting with flexible living space inside and out. Hardwood floors flow through the living room and kitchen, featuring 48" Mouser custom cabinetry, granite countertops, an updated pantry, double oven, gas cooktop, and abundant storage. A convenient laundry/drop zone off the garage and main-level powder room add everyday functionality. Upstairs you'll find three spacious bedrooms, an expanded master bath with step in shower and an updated hall bathroom. The finished walk-out basement expands the living space with vinyl plank flooring, an electric fireplace, a convenient half bath, large recreation area, plenty of storage, and a bonus room offering flexibility for a home office, guest space, workout room, or potential additional bedroom. Step outside to the brick paver patio and spacious backyard or entertain from the maintenance-free deck. Two sheds provide additional storage, while the attached garage features a coated concrete floor and pull-down attic access. Recent improvements include fresh interior paint and a new hot water heater in 2026, plus a newer blacktop driveway completed in 2024. Major improvements also include a 2023 roof and 2022 furnace and central air, adding even more value for the next owner. Sylvan Lake rights and beach access complete the lifestyle without the maintenance of a lakefront property. The HOA maintains the lake and park areas, while the no-motor lake provides a peaceful place to enjoy the water. A wonderful opportunity for buyers searching for a Mundelein home with lake access, finished walk-out basement, updated mechanicals, outdoor entertaining space, and flexible living areas in a welcoming lake community.
Property Specifics
| Single Family | |
| — | |
| Colonial | |
| 1973 | |
| Finished, Partial, Walk-Out Access | |
| 706 (706 finished) | |
| Vinyl Siding | |
| Asphalt | |
| — | |
| Lake Privileges (Sylvan Lake) | |
| 0.22 |
| Lake | |
| Sylvan Lake | |
| 625 / Annual | |
| Lake Rights | |
| Well | |
| Public Sewer | |
| Central Air | |
| Natural Gas | |
| No | |
| 12742606 | |
| 10344120270000 |
Nearby Schools
| NAME: | DISTRICT: | DISTANCE: | |
|---|---|---|---|
|
Grade School
Fremont Elementary School |
79 | — | |
|
Middle School
Fremont Middle School |
79 | Not in DB | |
|
High School
Mundelein Cons High School |
120 | Not in DB | |
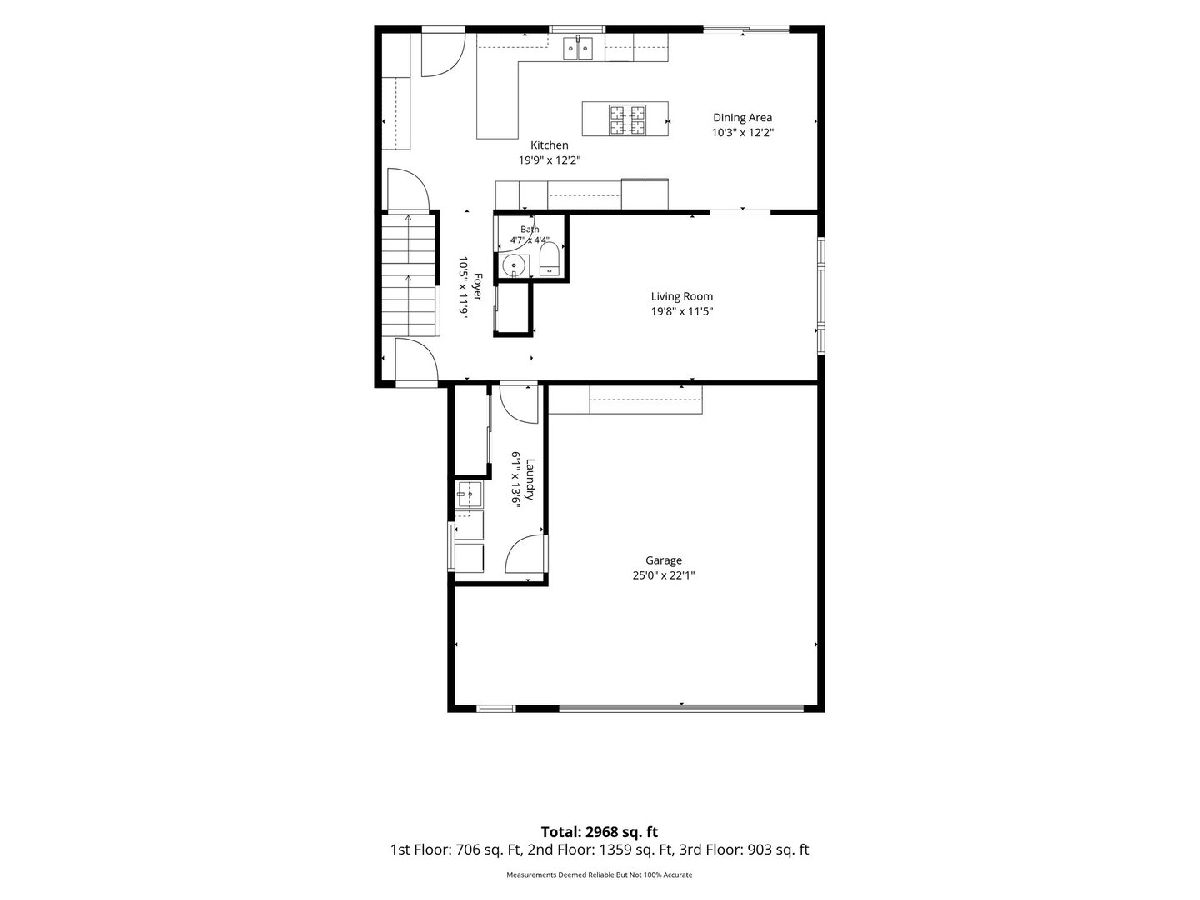
Room Specifics
Total Bedrooms: 3
Bedrooms Above Ground: 3
Bedrooms Below Ground: 0
Dimensions: 16X12
Floor Type: Carpet
Dimensions: 14X11
Floor Type: Carpet
Dimensions: 11X12
Floor Type: Carpet
Full Bathrooms: 4
Bathroom Amenities: —
Bathroom in Basement: 1
Dimensions: 13X10
Floor Type: Hardwood
Dimensions: 18X12
Floor Type: Hardwood
Features: Eating Area-Breakfast Bar, Custom Cabinetry, Granite Counters, Pantry, Updated Kitchen
Dimensions: 13X6
Floor Type: Vinyl
Dimensions: 19X11
Floor Type: Hardwood
Dimensions: 28X12
Floor Type: Luxury Vinyl
Rooms: Den, Foyer
Name: Den
Dimensions: 13X10
Floor Type: Luxury Vinyl
Name: Foyer
Dimensions: 10X11
Floor Type: Hardwood
Other Specifics
| 2 | |
| Concrete Perimeter | |
| Asphalt, Garage Door Opener, Garage Owned, Attached, Driveway, Owned, Garage | |
| Main Level, Electric Dryer Hookup, In Unit, Sink | |
| Hardwood, Carpet | |
| Deck, Patio | |
| Shed(s) | |
| — | |
| Water Rights, Wooded, Mature Trees, Backs to Trees/Woods, Sloped | |
| 9457 | |
| Pull Down Stair | |
| Full, Double Sink, Shower Only | |
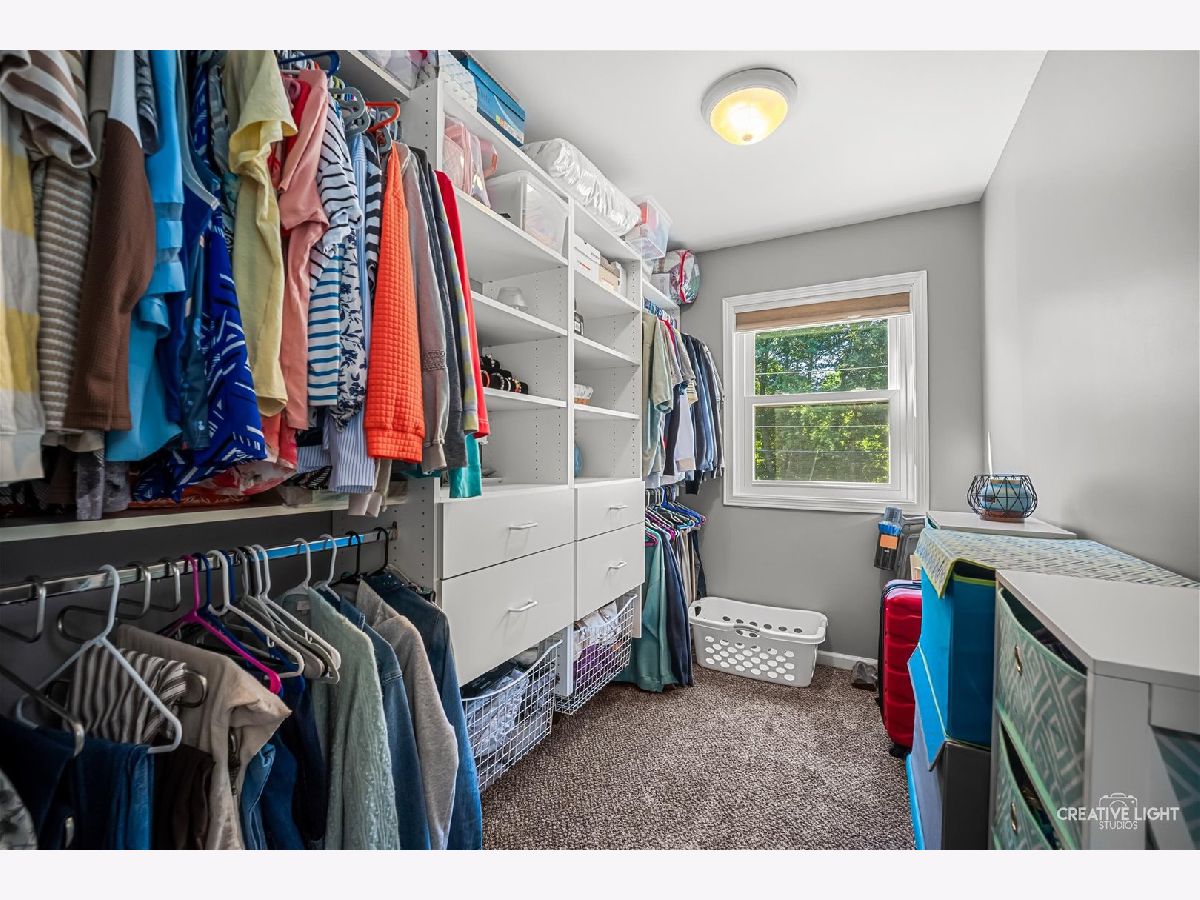
| Walk-In Closet(s), Separate Dining Room, Pantry | |
| Double Oven, Microwave, Dishwasher, High End Refrigerator, Freezer, Washer, Dryer, Disposal, Stainless Steel Appliance(s), Water Softener Owned, Gas Cooktop, Humidifier | |
| Not in DB | |
| Park, Lake, Dock, Water Rights | |
| — | |
| Electric |
Contact Agent
Contact Agent
Listing Provided By
Redhawk Realty IL
