

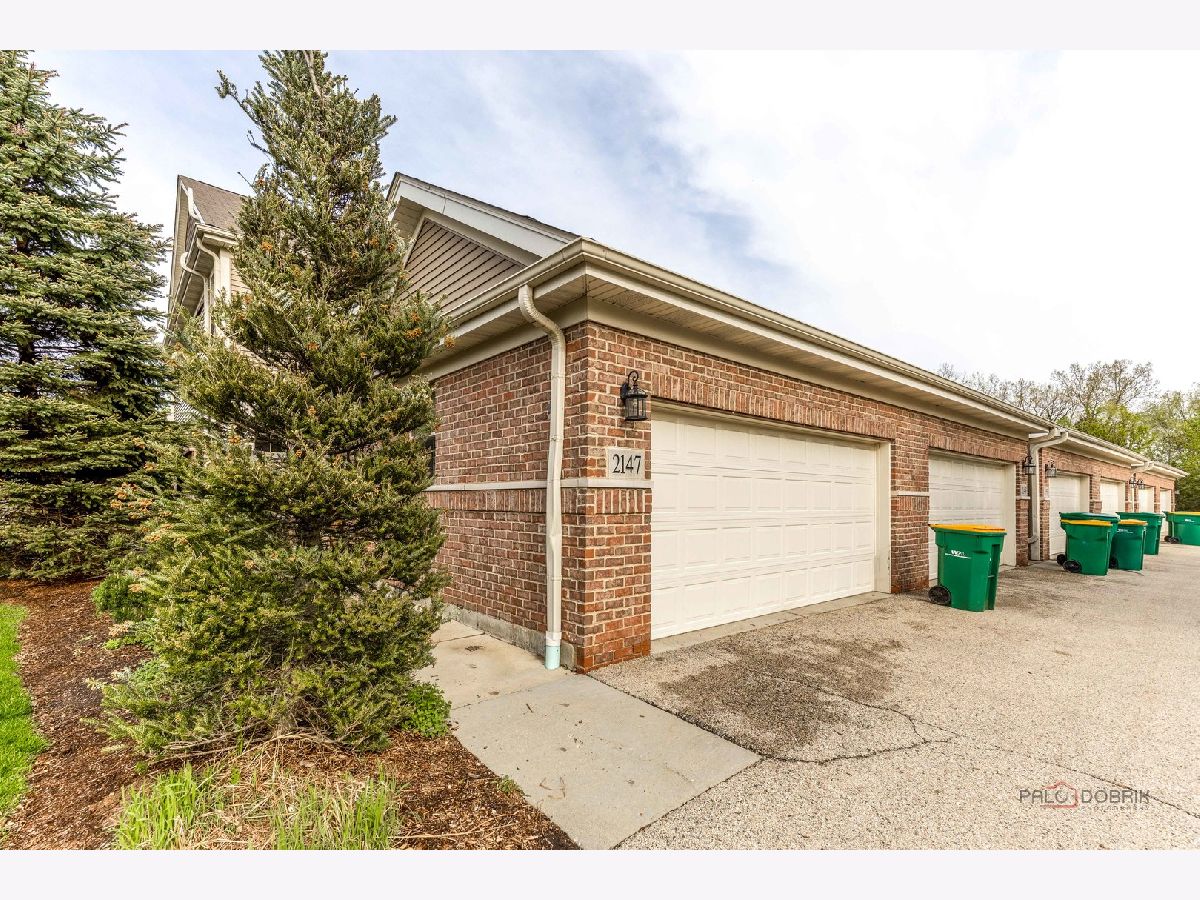
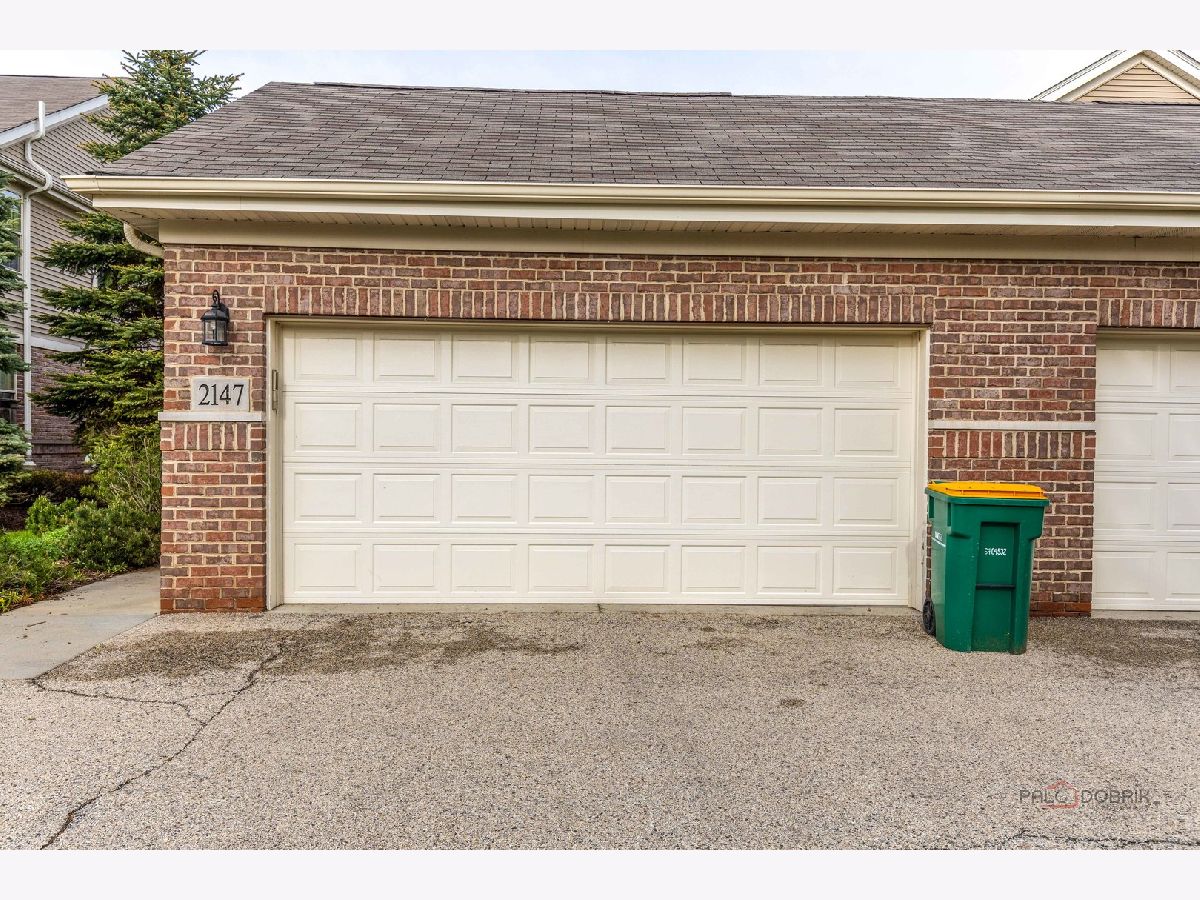
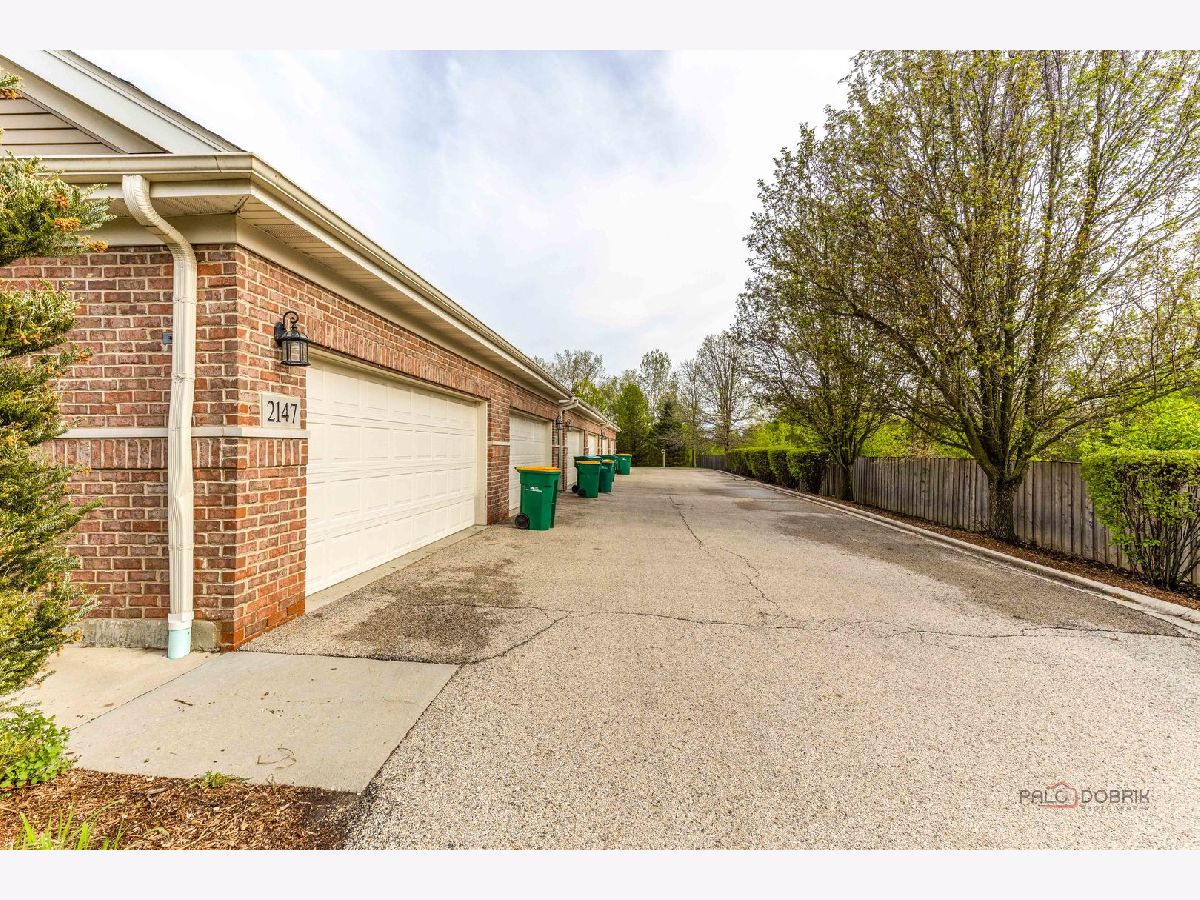
2147 Apple Hill Lane, Buffalo Grove, Illinois 60089


$569,900
|
For Sale
|
|
| Status: | Contingent |
| Sqft: | 2,688 |
| Cost/Sqft: | $212 |
| Beds: | 3 |
| Baths: | 4 |
| Year Built: | 2013 |
| Property Taxes: | $11,463 |
| Lot Size: | 0,00 |
Description
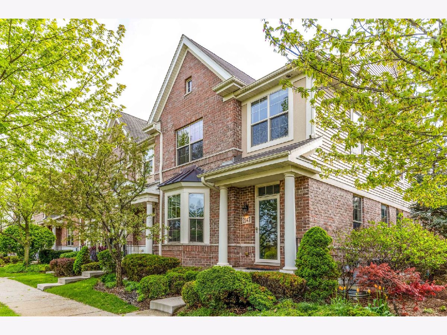
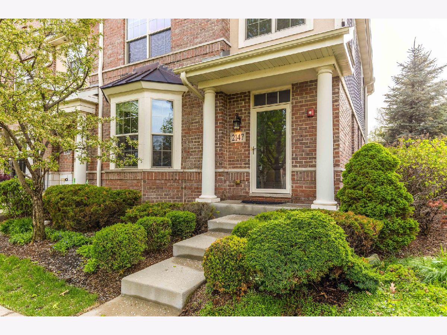
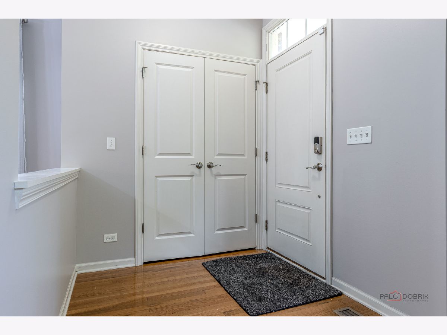
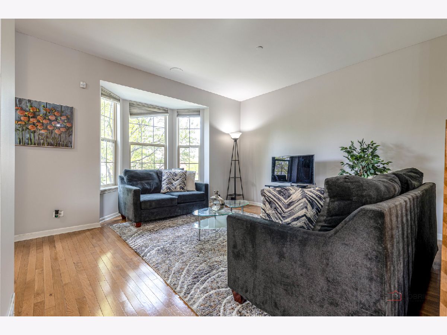
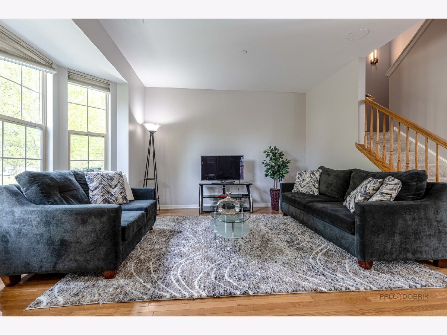
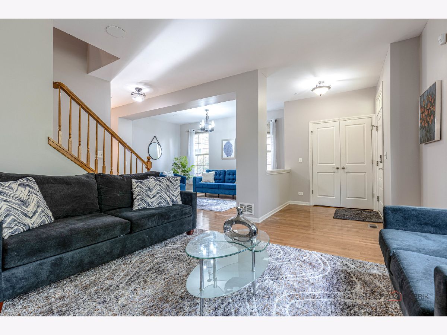
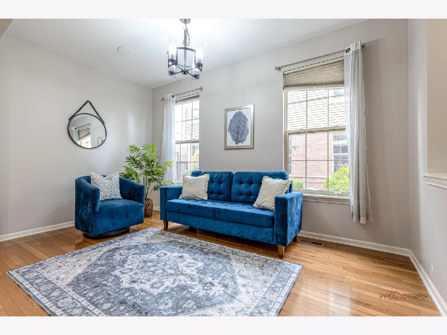
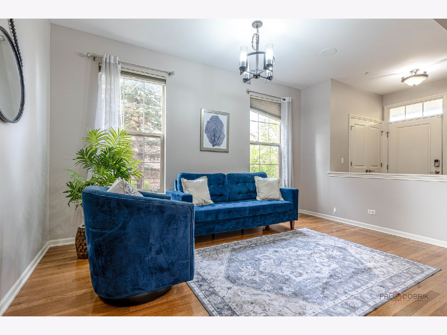
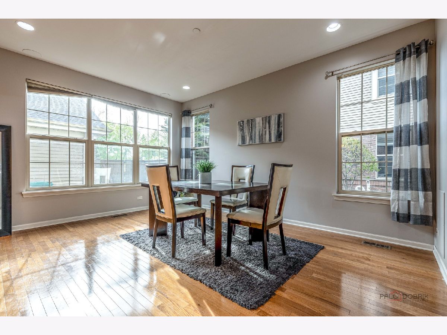
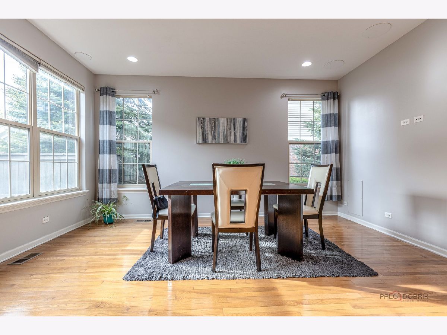
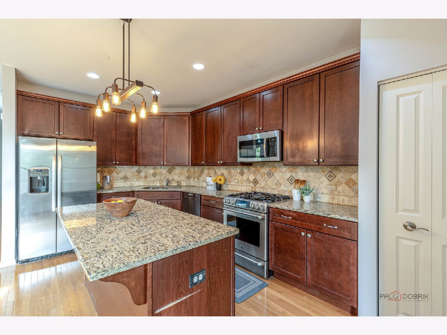
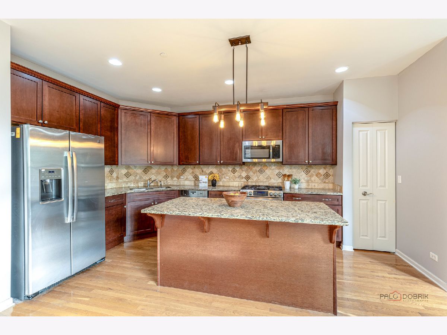
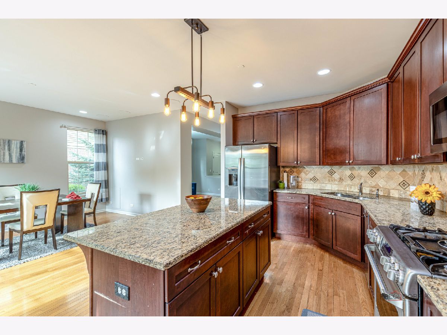
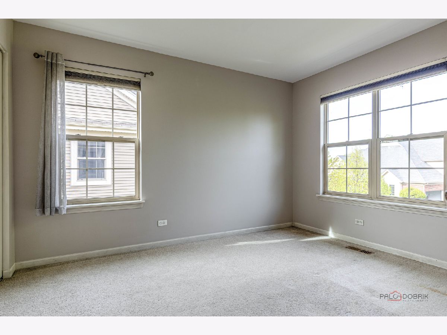
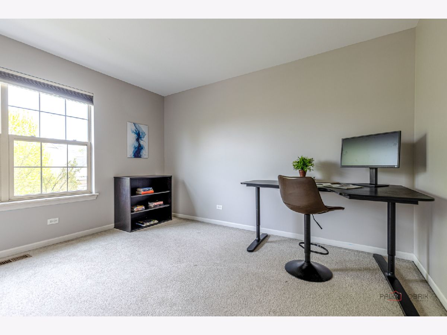
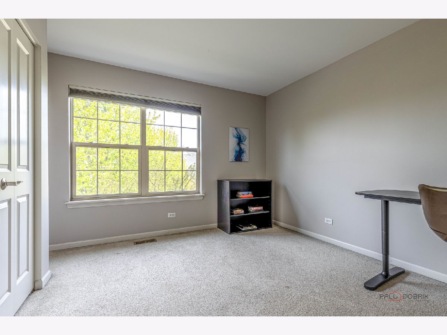
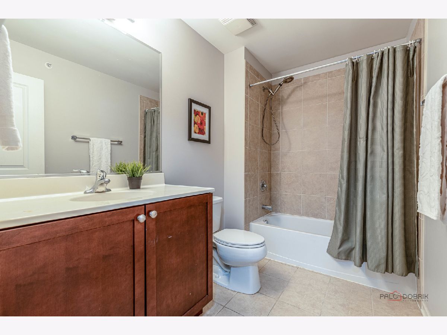
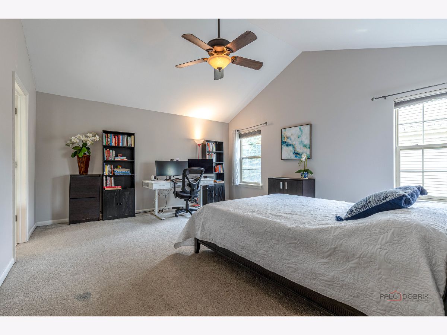
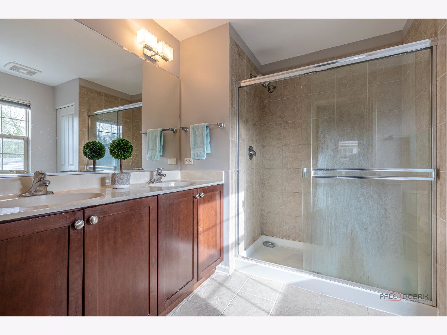
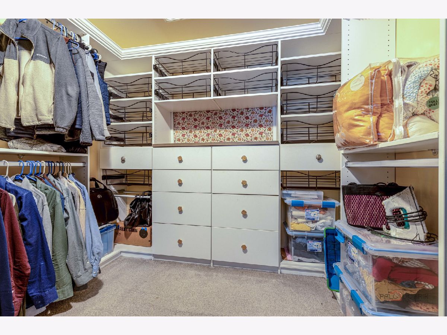
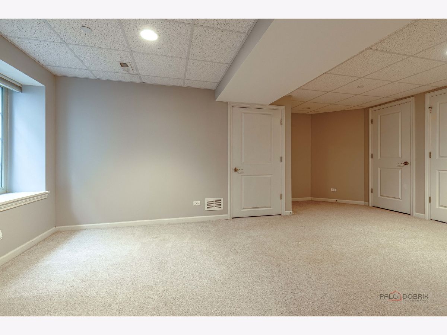
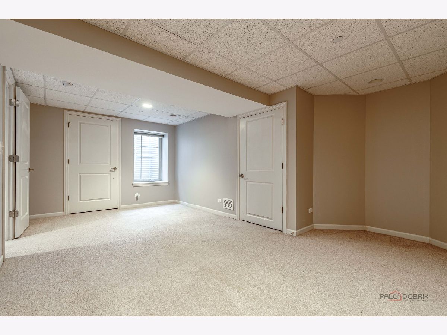
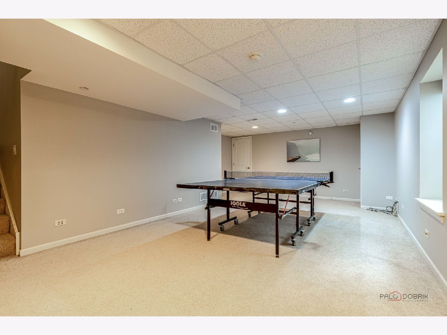
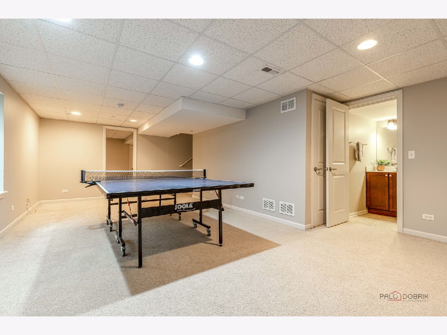
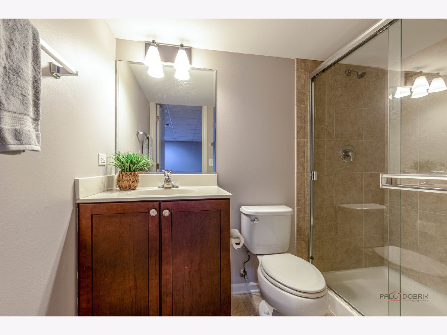
Nestled in one of the area's most sought-after neighborhoods, this exceptional home delivers the space, style, and location today's buyers are looking for. From the moment you step inside, gleaming hardwood floors flow throughout the entire first floor, setting a warm and sophisticated tone. The thoughtfully designed kitchen is a true standout - perfect for everything from weeknight dinners to weekend entertaining. Each bedroom is generously sized, and the impressive master suite features a walk-in closet that will exceed your expectations. Two additional bedrooms upstairs offer flexibility for family, guests, or a home office. The fully finished basement adds tremendous value with a fourth bedroom and full bath - ideal for an in-law suite, au pair accommodations, or a private retreat for visiting guests. Beyond the home itself, the location is simply unmatched. Families will love being in the award-winning Stevenson High School district, consistently ranked among the best in the state. Commuters will appreciate the easy access to Metra, making downtown Chicago a breeze. Homes like this - with the right space, the right finishes, and the right address - don't last long.
Property Specifics
| Condos/Townhomes | |
| 2 | |
| — | |
| 2013 | |
| — | |
| — | |
| No | |
| — |
| Lake | |
| Waterbury Place | |
| 187 / Monthly | |
| — | |
| — | |
| — | |
| 12627034 | |
| 15212191220000 |
Nearby Schools
| NAME: | DISTRICT: | DISTANCE: | |
|---|---|---|---|
|
Grade School
Laura B Sprague School |
103 | — | |
|
Middle School
Daniel Wright Junior High School |
103 | Not in DB | |
|
High School
Adlai E Stevenson High School |
125 | Not in DB | |
Room Specifics
Total Bedrooms: 4
Bedrooms Above Ground: 3
Bedrooms Below Ground: 1
Dimensions: —
Floor Type: —
Dimensions: —
Floor Type: —
Dimensions: —
Floor Type: —
Full Bathrooms: 4
Bathroom Amenities: Double Sink
Bathroom in Basement: 1
Rooms: —
Basement Description: —
Other Specifics
| 2 | |
| — | |
| — | |
| — | |
| — | |
| 28x84x28x84 | |
| — | |
| — | |
| — | |
| — | |
| Not in DB | |
| — | |
| — | |
| — | |
| — |
Contact Agent
Nearby Similar Homes

Nearby Sold Comparables

Contact Agent
Listing Provided By
RE/MAX Top Performers
