

215 Edgebrook Drive, Bloomingdale, Illinois 60108


$450,000
|
For Sale
|
|
| Status: | Price Change |
| Sqft: | 2,300 |
| Cost/Sqft: | $196 |
| Beds: | 4 |
| Baths: | 2 |
| Year Built: | 1971 |
| Property Taxes: | $8,953 |
| Days On Market: | 72 |
| Lot Size: | 0,22 |
Description
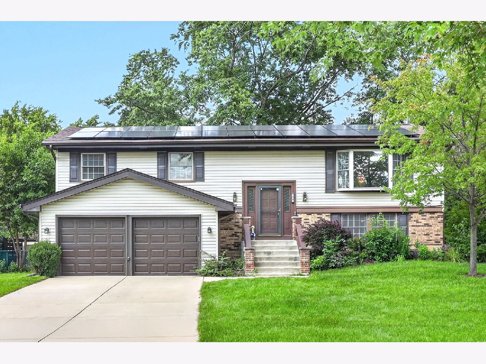
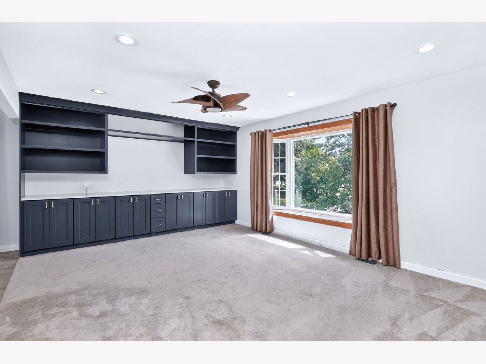
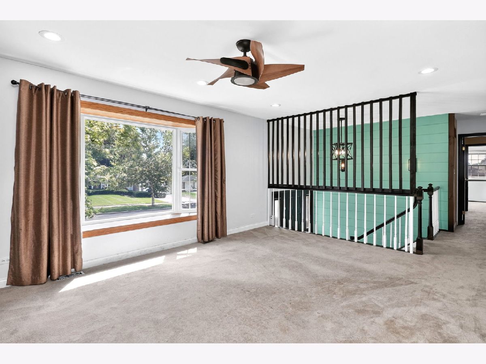
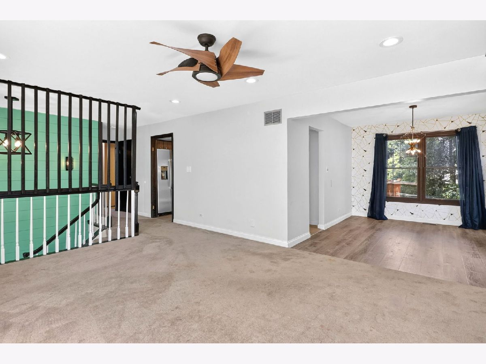
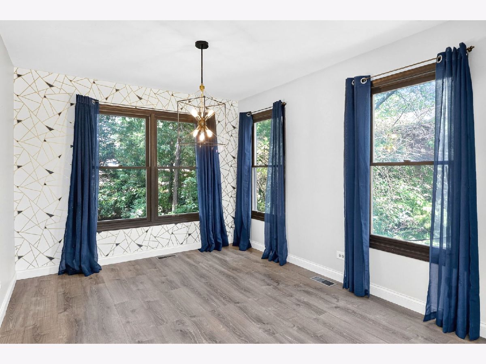
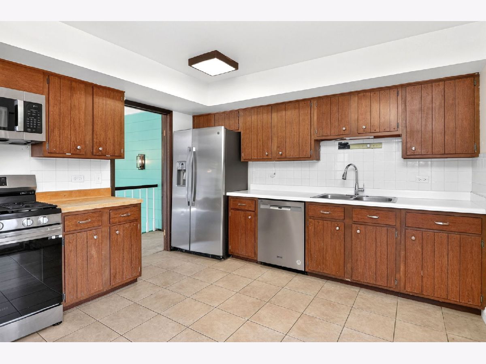
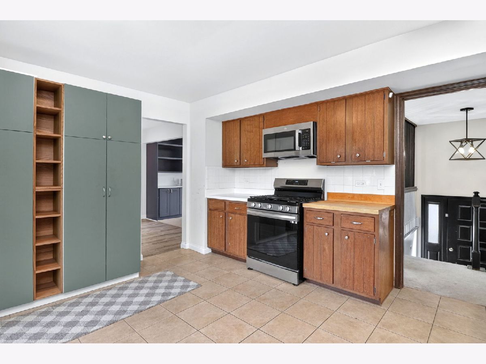
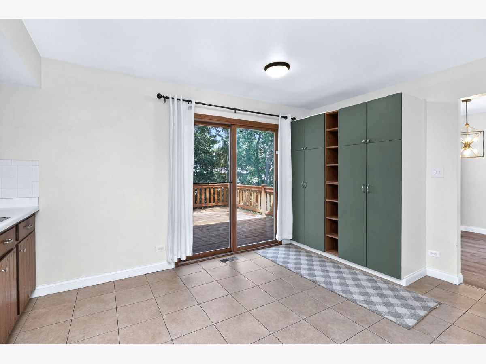
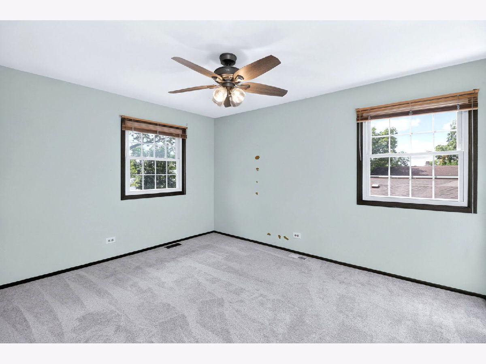
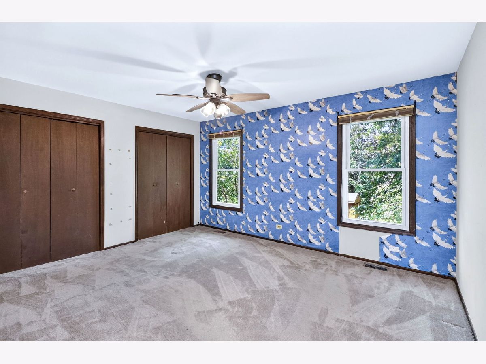
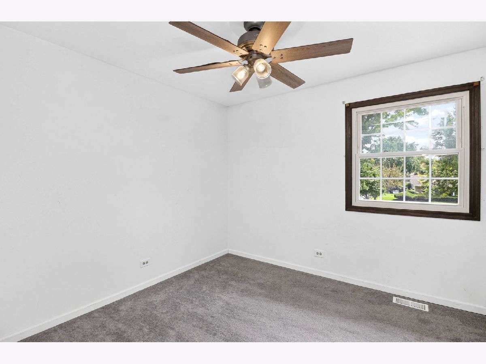
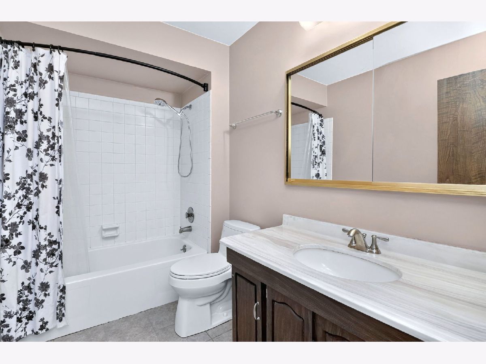
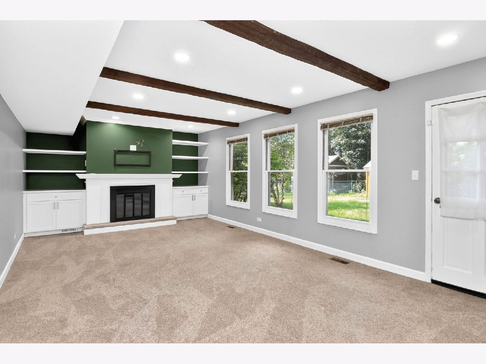
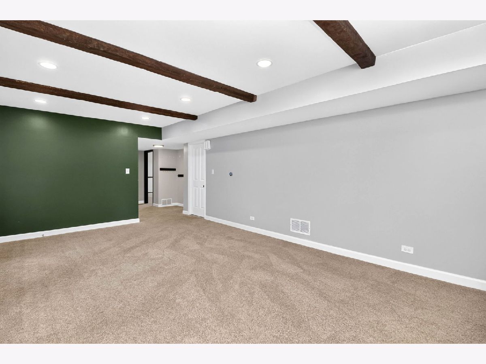
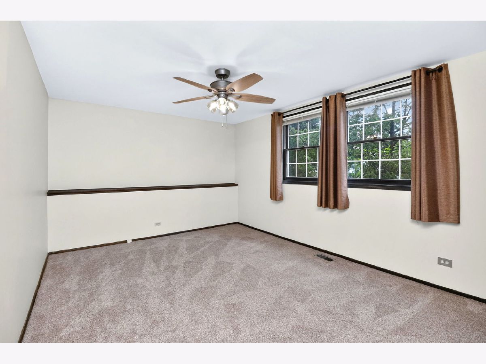
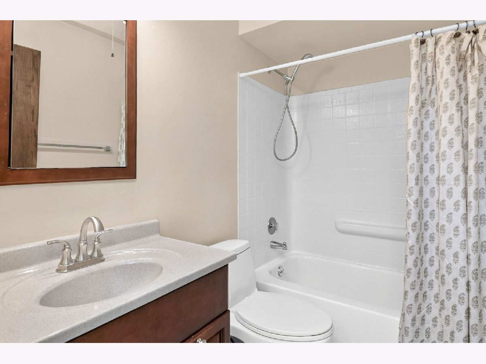
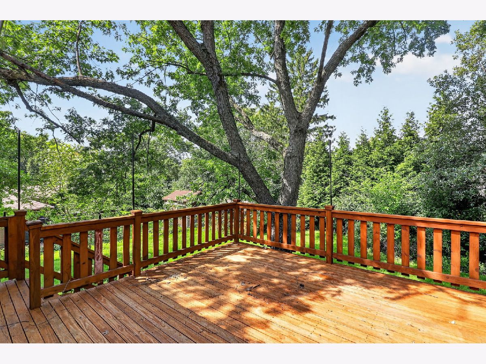
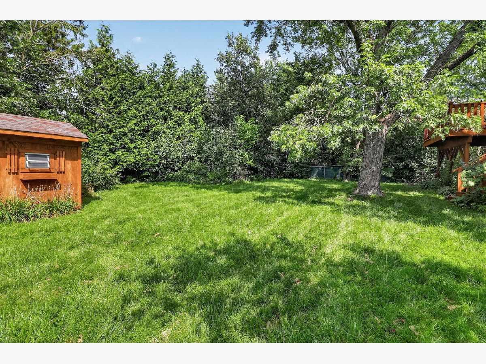
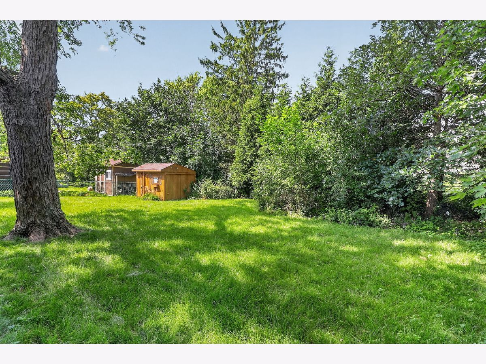
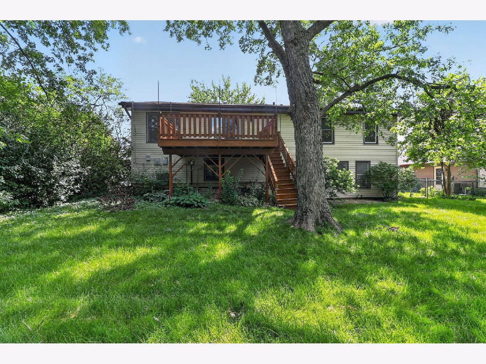
Great 4 bedroom, 2 full bathroom Westlake subdivision home with a fully fenced yard and 2-car attached garage with epoxy flooring. This home has great curb appeal with its NEW garage doors (2026) and gutters (2025) and concrete driveway and stairs leading to the front door. LARGE MONTHLY FINANCIAL SAVINGS with the leased Solar Energy system on the roof. Upon entry, there is a shiplap wall with sconce lighting going up the staircase to an open living room with recessed lighting and a beautiful built-in entertainment center complete with a quartz countertop and shelving on both sides. Connected to the living room is the dining room with a modern geometric accent wall. The kitchen has updated stainless steel appliances and additional pantry/cabinet space. Off the kitchen is a balcony with stairs that lead to the backyard. Down the hallway, there are 2 closets, a full bathroom and 3 spacious bedrooms. The lower level has a large family room that also has recessed lighting, modern built-in cabinets and shelving around the wood-burning fireplace, a huge bedroom, full bathroom and laundry/storage/utility room. Great location near shopping, I-350/I-290. Highly rated school districts 13 and 108. Shed in the backyard.
Property Specifics
| Single Family | |
| — | |
| Raised Ranch | |
| 1971 | |
| None | |
| Vinyl Siding, Brick | |
| Asphalt | |
| PLYMOUTH | |
| No | |
| 0.22 |
| — | |
| Westlake | |
| 0 / Not Applicable | |
| None | |
| Lake Michigan | |
| Public Sewer | |
| Central Air | |
| Gas, Forced Air | |
| No | |
| 12742307 | |
| 0214308019 |
Nearby Schools
| NAME: | DISTRICT: | DISTANCE: | |
|---|---|---|---|
|
Grade School
Dujardin Elementary School |
13 | — | |
|
Middle School
Westfield Middle School |
13 | Not in DB | |
|
High School
Lake Park High School |
108 | Not in DB | |
Property History
| DATE: | EVENT: | PRICE: | SOURCE: |
|---|---|---|---|
| 20 Aug, 2019 | Sold | $310,000 | MRED MLS |
| 10 Jun, 2019 | Under contract | $305,000 | MRED MLS |
| 7 Jun, 2019 | Listed for sale | $305,000 | MRED MLS |
| — | Last price change | $459,999 | MRED MLS |
| 29 Aug, 2026 | Listed for sale | $475,000 | MRED MLS |
Room Specifics
Total Bedrooms: 4
Bedrooms Above Ground: 4
Bedrooms Below Ground: 0
Dimensions: 16X12
Floor Type: Carpet
Dimensions: 15X12
Floor Type: Carpet
Dimensions: 13X11
Floor Type: Carpet
Dimensions: 10X10
Floor Type: Carpet
Full Bathrooms: 2
Bathroom Amenities: —
Bathroom in Basement: 0
Dimensions: 12X10
Floor Type: Vinyl
Dimensions: 15X12
Floor Type: Ceramic Tile
Features: Eating Area-Table Space
Dimensions: 20X13
Floor Type: —
Dimensions: 19X13
Floor Type: Carpet
Dimensions: 23X13
Floor Type: Carpet
Rooms: Balcony/Porch/Lanai
Name: Balcony/Porch/Lanai
Dimensions: 15X14
Floor Type: Softwood
Other Specifics
| 2 | |
| Concrete Perimeter | |
| Concrete, Garage Door Opener, Garage Owned, Attached, Garage | |
| In Unit | |
| — | |
| Deck, Patio | |
| Fenced | |
| Shed(s) | |
| — | |
| Mature Trees | |
| 84X130X69X114 | |
| — | |
| None | |
| — | |
| Range, Microwave, Dishwasher, Refrigerator, Washer, Dryer, Stainless Steel Appliance(s) | |
| Not in DB | |
| Curbs, Sidewalks, Street Lights, Street Paved | |
| — | |
| Wood Burning |
Tax History
| Year | Property Taxes |
|---|---|
| 2019 | $5,334 |
| — | $8,953 |
Contact Agent
Contact Agent
Listing Provided By
My Path Properties, LLC
