

215 Half Moon Circle, Aurora, Illinois 60504
Subdivision > Diamond Bay


$335,000
|
For Sale
|
|
| Status: | New |
| Sqft: | 1,621 |
| Cost/Sqft: | $207 |
| Beds: | 3 |
| Baths: | 2 |
| Year Built: | 1993 |
| Property Taxes: | $6,196 |
| Days On Market: | 1 |
| Lot Size: | 0,00 |
Sorry but we don't have exact coordinates for this place
Description
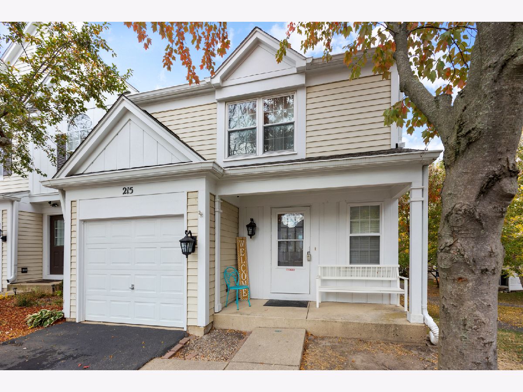
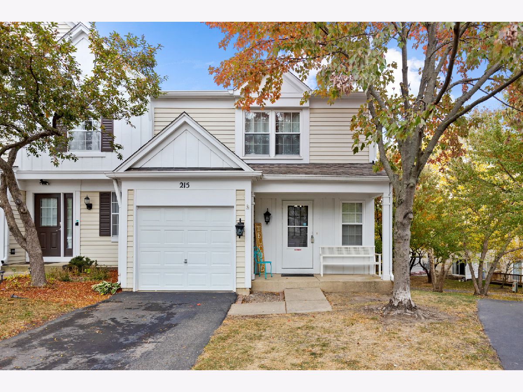
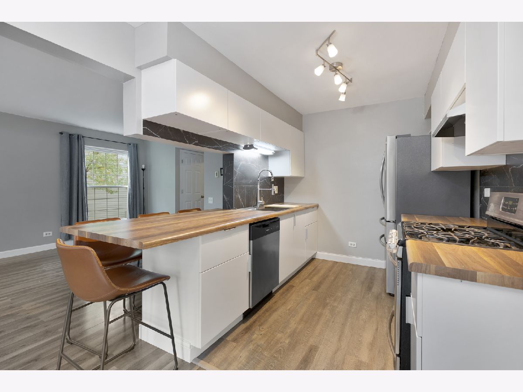
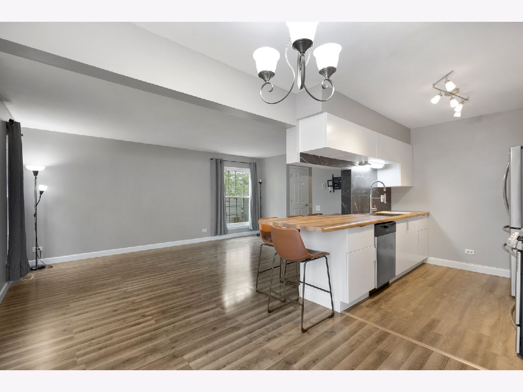
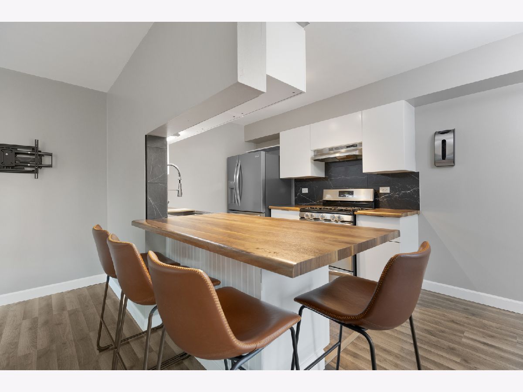
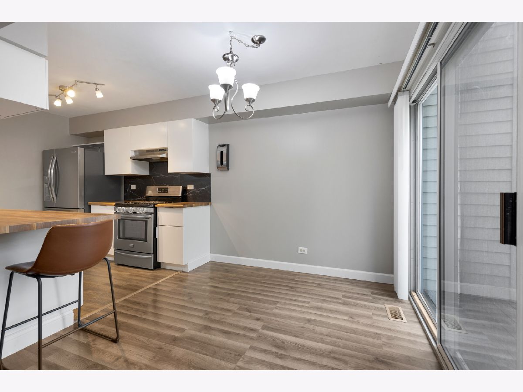
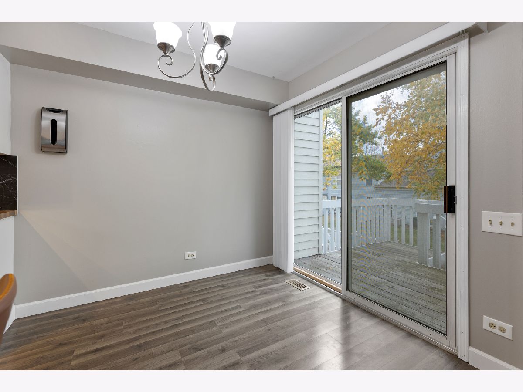
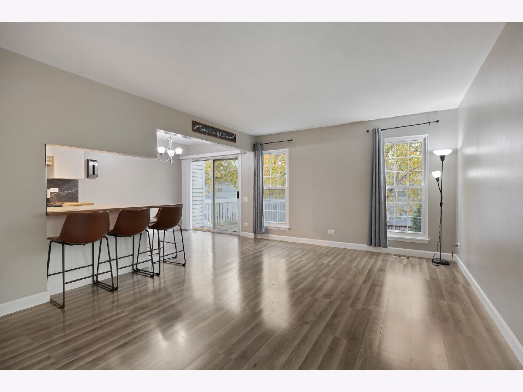
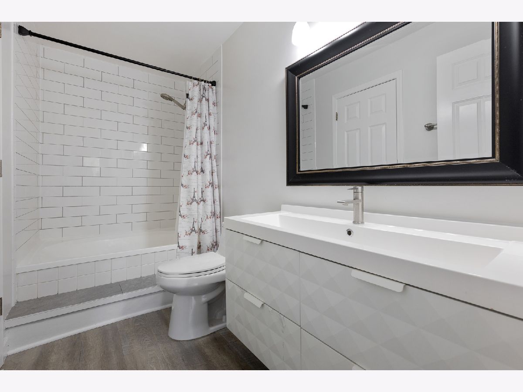
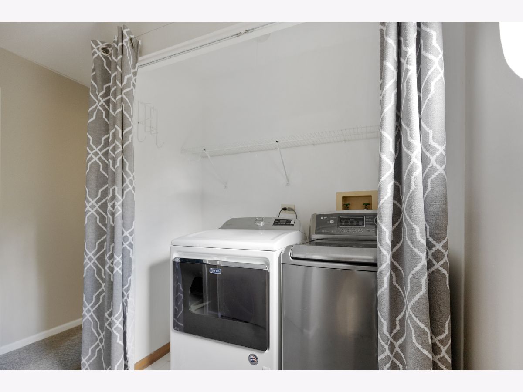
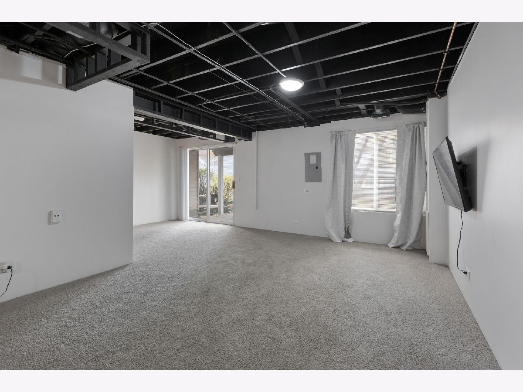
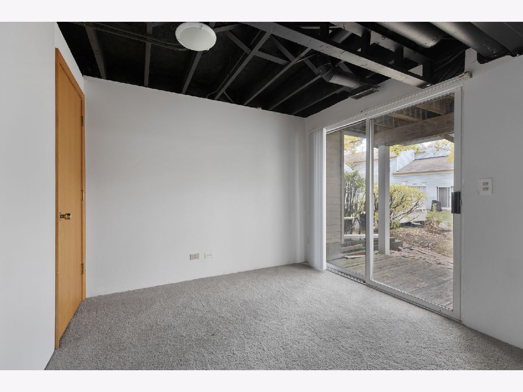
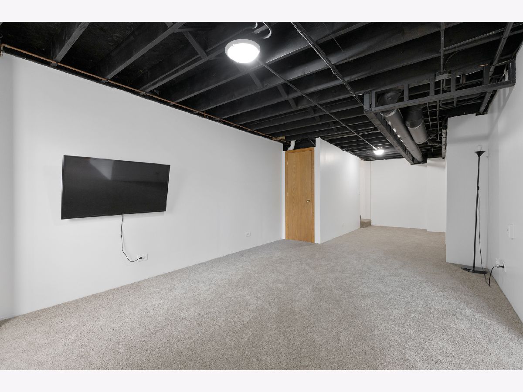
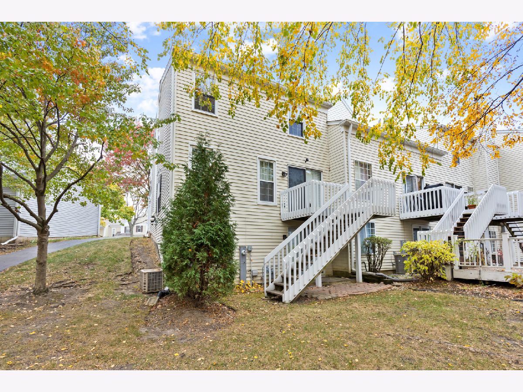
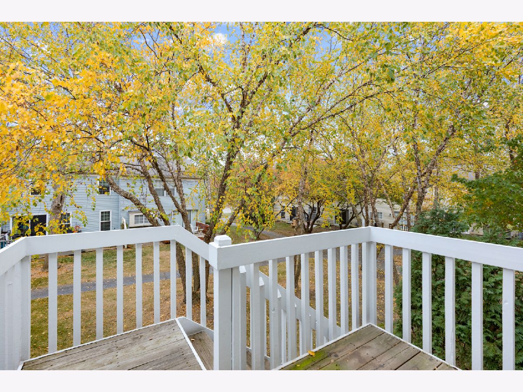
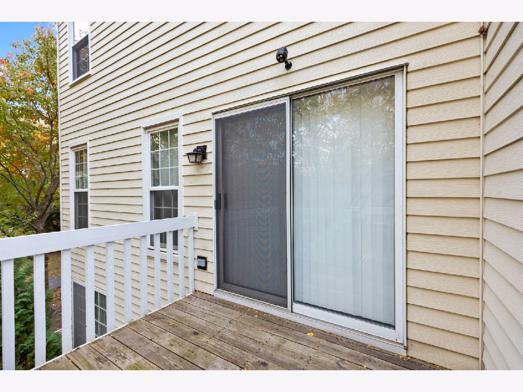
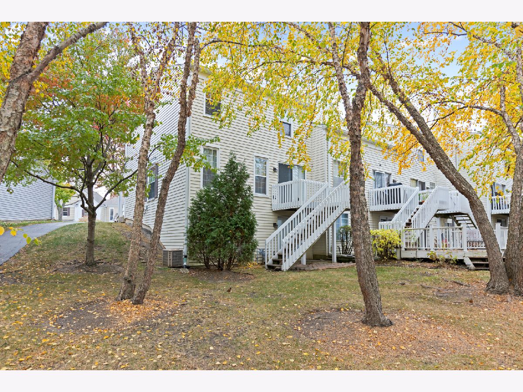
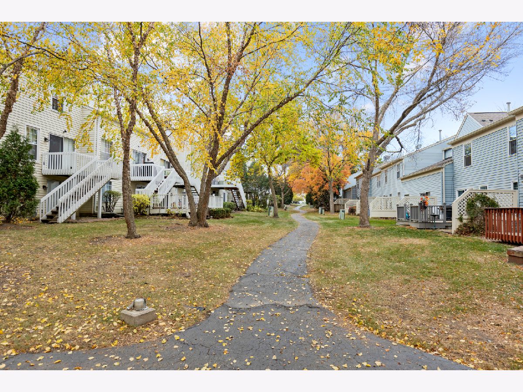
Beautiful 3-bedroom, 1.5-bath townhome featuring a full walkout basement, attached 1-car garage, and private backyard! The spacious layout offers comfortable living and dining areas, while the tiered deck is perfect for outdoor entertaining and relaxation. The finished walkout basement provides a generous recreation room and flexible space for a home office, gym, or additional living area. Recent updates include a new furnace, new A/C, and new washer. All appliances, including washer and dryer, are included. Located in desirable Indian Prairie School District 204, serving Metea Valley High School. Conveniently situated near parks, shopping, restaurants, Metra, Route 59, and I-88. Investor-friendly.
Property Specifics
| Condos/Townhomes | |
| 2 | |
| — | |
| 1993 | |
| Finished, Full | |
| Aluminum Siding | |
| Asphalt | |
| DIAMOND | |
| No | |
| — |
| — | |
| Diamond Bay | |
| 195 / Monthly | |
| Insurance, Exterior Maintenance, Lawn Care, Snow Removal | |
| Lake Michigan | |
| Public Sewer | |
| Central Air | |
| Gas, Forced Air | |
| 12797721 | |
| 0720414051 |
Nearby Schools
| NAME: | DISTRICT: | DISTANCE: | |
|---|---|---|---|
|
Grade School
Cowlishaw Elementary School |
204 | — | |
|
Middle School
Granger Middle School |
204 | Not in DB | |
|
High School
Metea Valley High School |
204 | Not in DB | |
Property History
| DATE: | EVENT: | PRICE: | SOURCE: |
|---|---|---|---|
| 29 May, 2018 | Sold | $170,000 | MRED MLS |
| 28 Mar, 2018 | Under contract | $159,900 | MRED MLS |
| 28 Mar, 2018 | Listed for sale | $159,900 | MRED MLS |
| 21 Oct, 2024 | Sold | $290,000 | MRED MLS |
| 28 Sep, 2024 | Under contract | $295,000 | MRED MLS |
| 24 Sep, 2024 | Listed for sale | $295,000 | MRED MLS |
| 18 Nov, 2024 | Under contract | $0 | MRED MLS |
| 1 Nov, 2024 | Listed for sale | $0 | MRED MLS |
| 30 Oct, 2026 | Listed for sale | $335,000 | MRED MLS |
Room Specifics
All Bedroom Info:
Total Bedrooms: 3
Bedrooms Above Ground: 3
Bedrooms Below Ground: 0
Total Bedrooms: 3
Bedrooms Above Ground: 3
Bedrooms Below Ground: 0
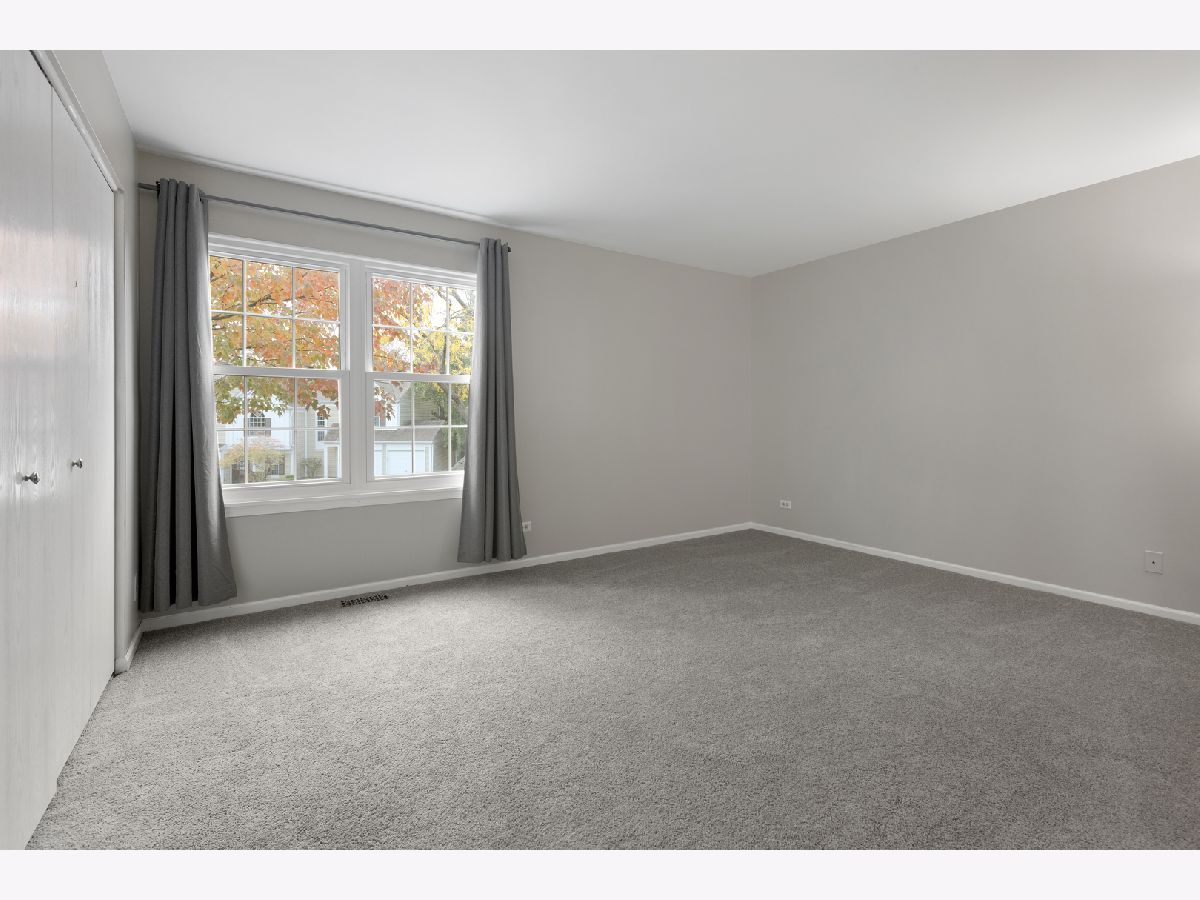
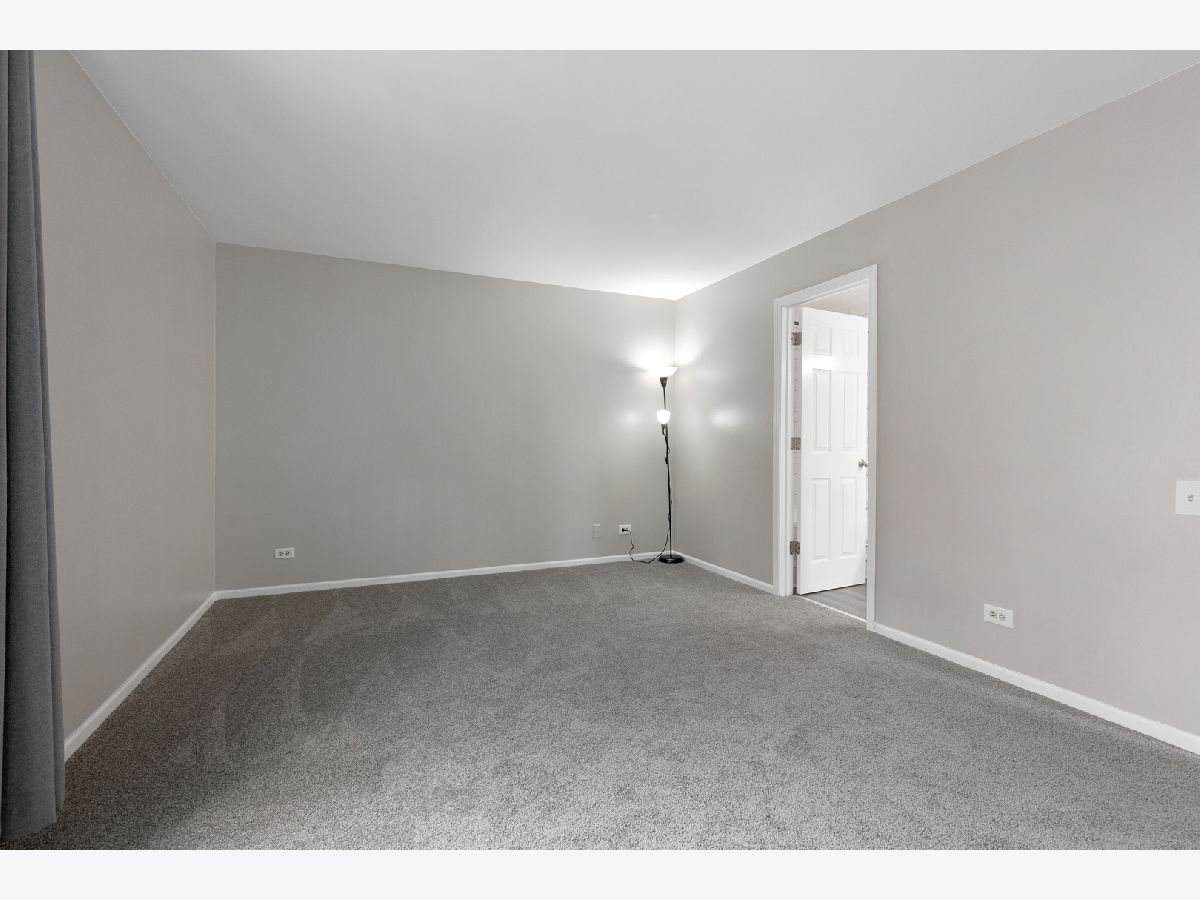
Master Bedroom Info:
Dimensions: 15X12
Location: —Dimensions: 15X12
Floor Type: Carpet
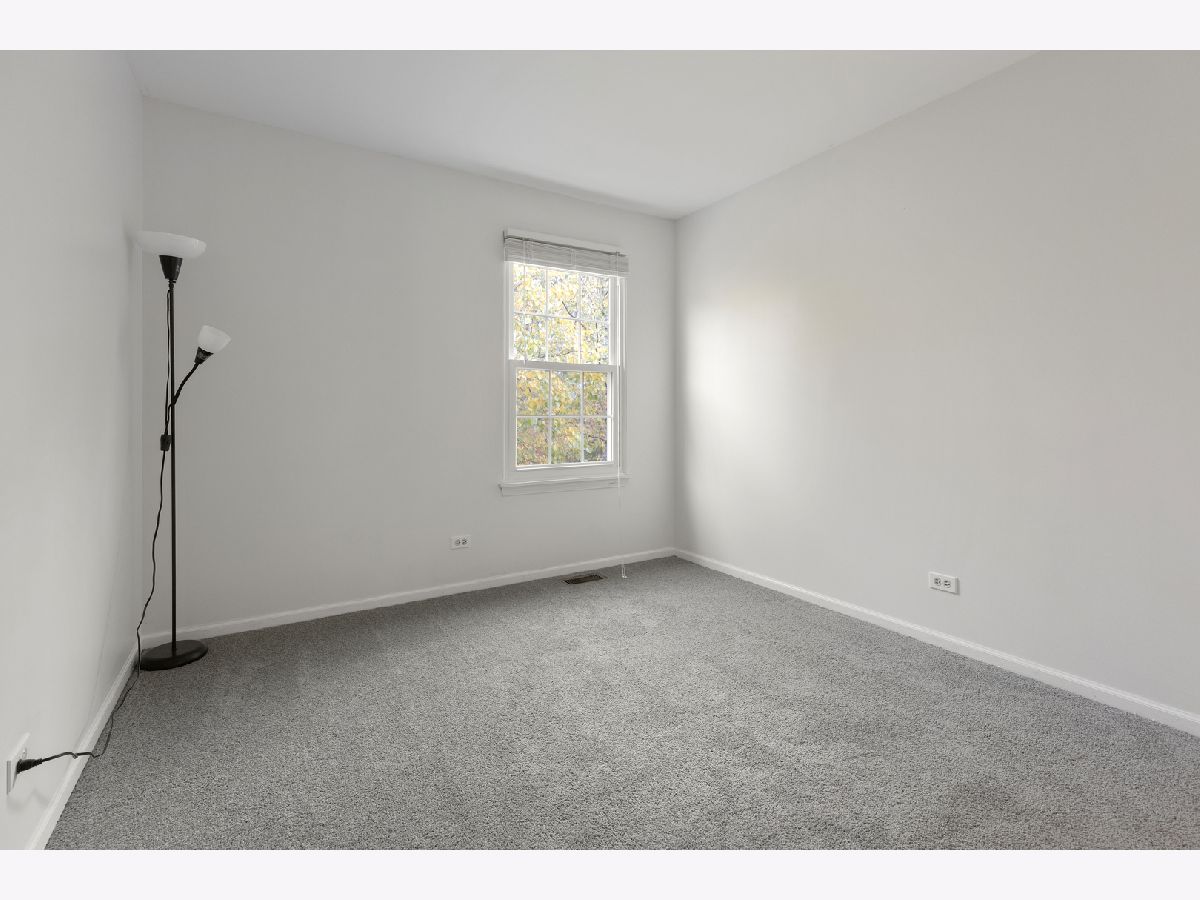
Second Bedroom Info:
Dimensions: 11X13
Location: —Dimensions: 11X13
Floor Type: Carpet
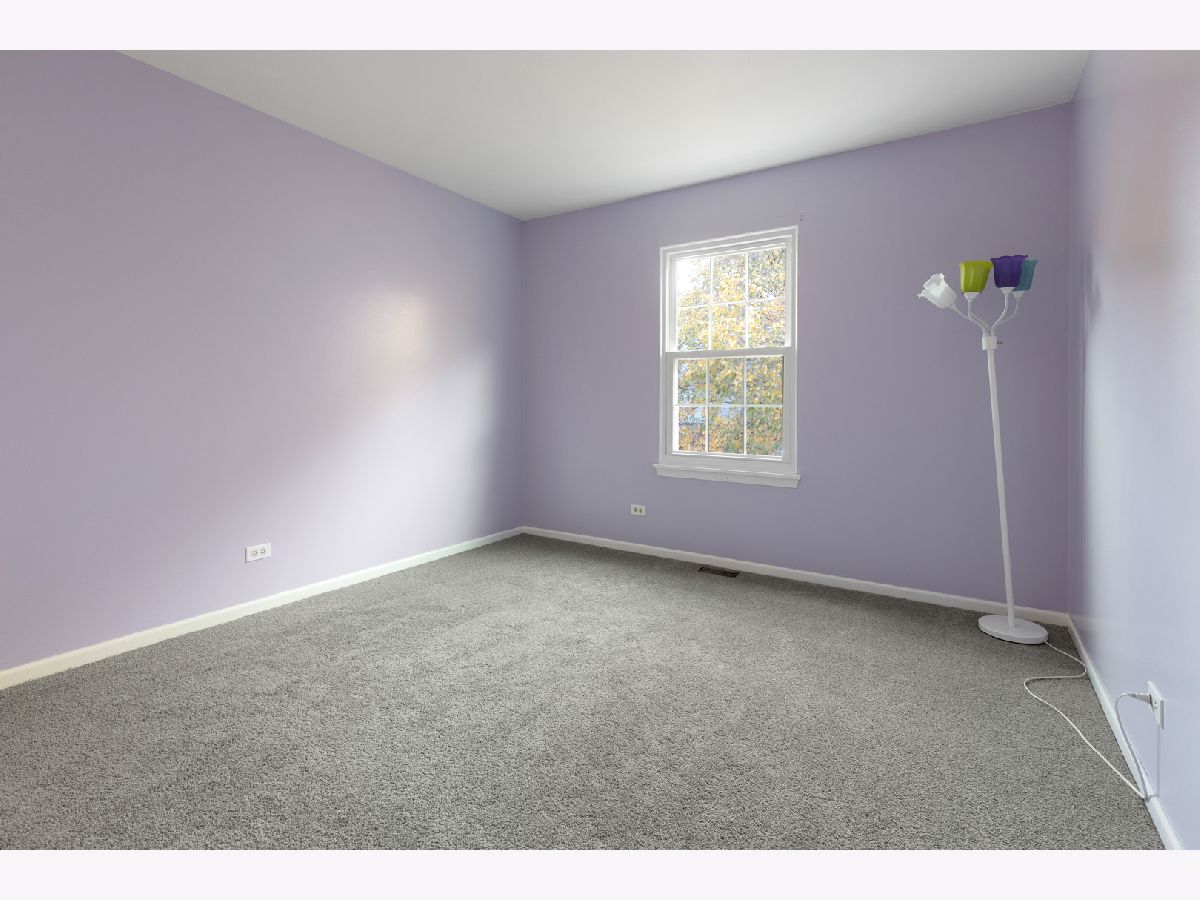
Third Bedroom Info:
Dimensions: 10X10
Location: —Dimensions: 10X10
Floor Type: Carpet
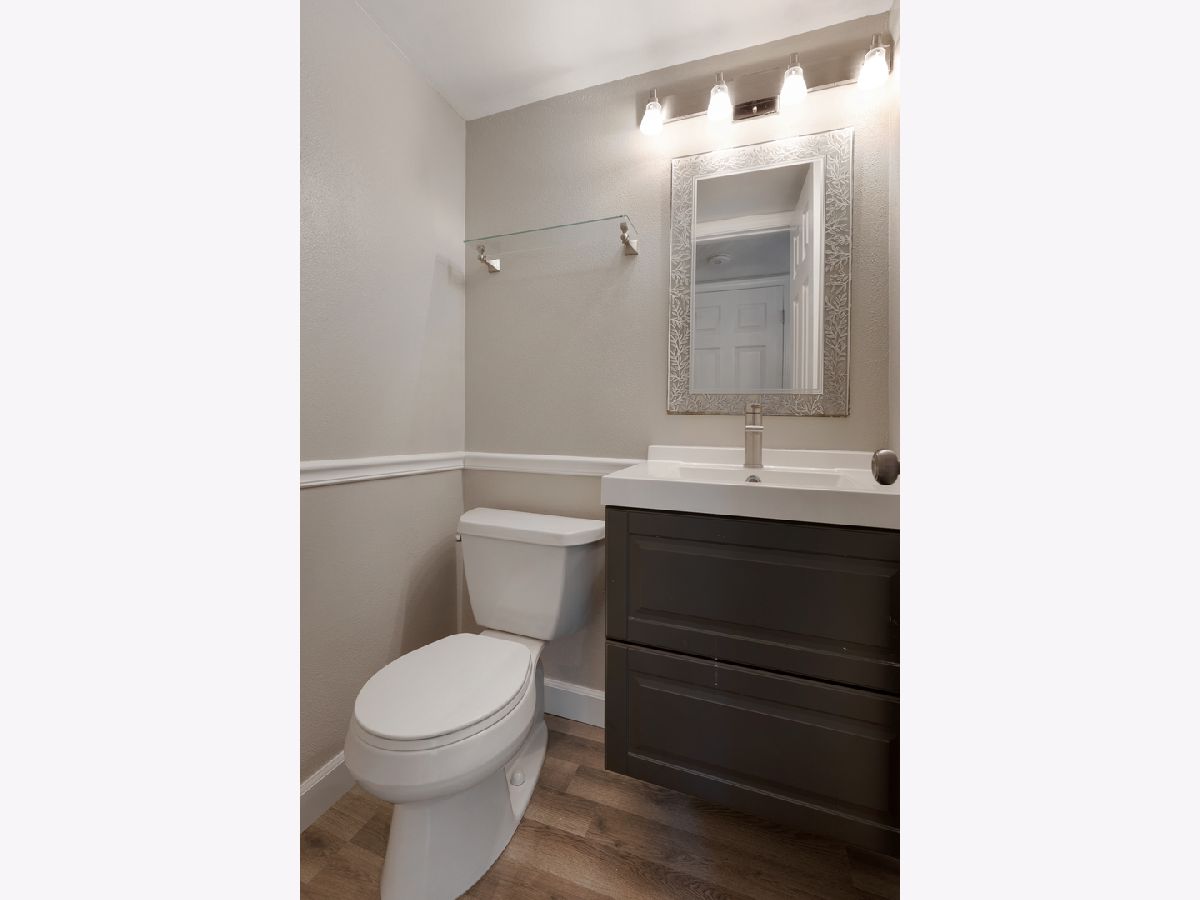
Bathroom Info:
Full Bathrooms: 2
Partial Bathrooms: 1Full Bathrooms: 2
Bathroom Amenities: —
Bathroom in Basement: 0
Dining Room Info:
Dimensions: 9X7
Location: Main LevelDimensions: 9X7
Floor Type: Wood Laminate
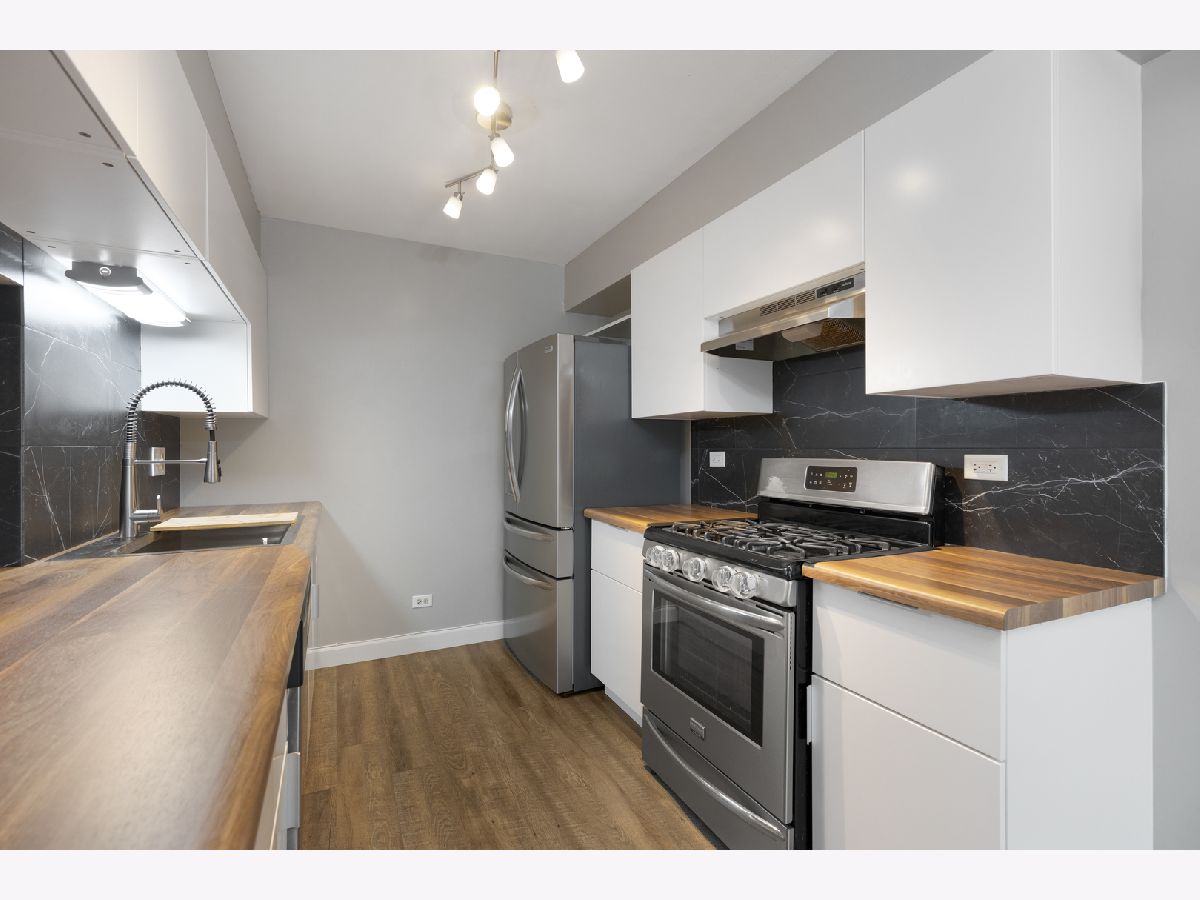
Kitchen Info:
Dimensions: 9X10
Location: Main LevelDimensions: 9X10
Floor Type: Wood Laminate
Features: Eating Area-Table Space
Laundry Room Info:
Dimensions: 10X6
Location: —Dimensions: 10X6
Floor Type: Carpet
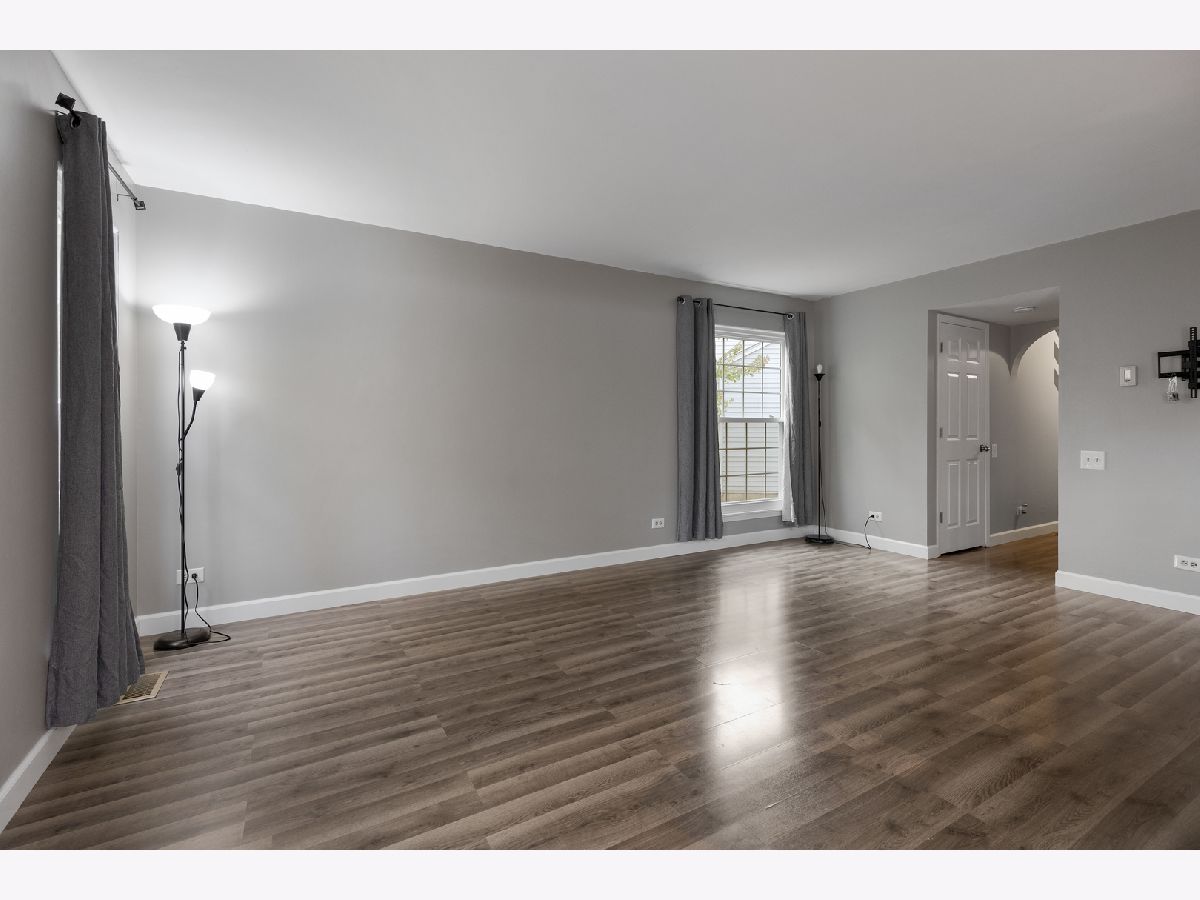
Living Room Info:
Dimensions: 12X18
Location: Main LevelDimensions: 12X18
Floor Type: Wood Laminate
Additional Rooms Info:
Rooms: Recreation Room, Foyer, Other Room
Basement: Finished, FullRooms: Recreation Room, Foyer, Other Room
First Additional Room Info:
Name: Recreation Room
Dimensions: 21X31
Location: BasementName: Recreation Room
Dimensions: 21X31
Floor Type: Carpet
Second Additional Room Info:
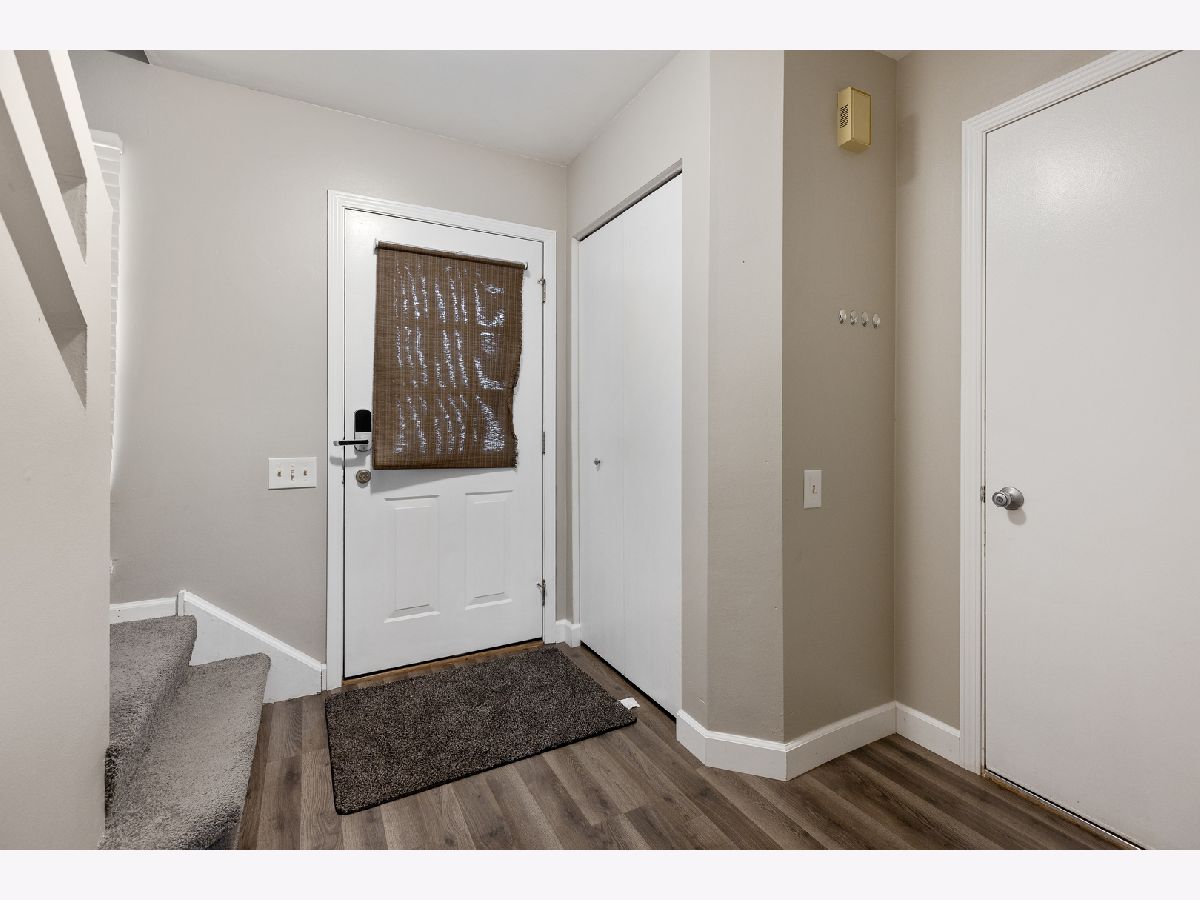
Name: Foyer
Dimensions: 7X13
Location: Main LevelName: Foyer
Dimensions: 7X13
Floor Type: Wood Laminate
Third Additional Room Info:
Name: Other Room
Dimensions: 9X8
Location: BasementName: Other Room
Dimensions: 9X8
Floor Type: —
Other Specifics
| 1 | |
| Concrete Perimeter | |
| Asphalt, Garage Door Opener, Garage Owned, Attached, Garage | |
| — | |
| Laminate | |
| Deck | |
| — | |
| Common Grounds, Corner Lot | |
| 5227 | |
| — | |
| None | |
| — | |
| Range, Dishwasher, Refrigerator, Washer, Dryer, Range Hood | |
| Not in DB | |
| — | |
| — | |
| — |
Tax History
| Year | Property Taxes |
|---|---|
| 2018 | $3,893 |
| 2024 | $5,013 |
| 2026 | $6,196 |
Contact Agent
Contact Agent
Listing Provided By
Property Economics, Inc.
