


215 Highland Avenue, Villa Park, Illinois 60181


$749,900
|
For Sale
|
|
| Status: | New |
| Sqft: | 2,700 |
| Cost/Sqft: | $278 |
| Beds: | 5 |
| Baths: | 4 |
| Year Built: | 1955 |
| Property Taxes: | $9,714 |
| Lot Size: | 0,00 |
Description
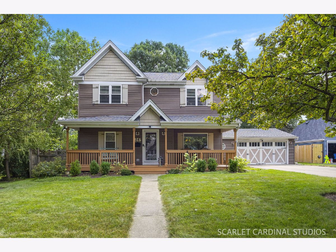
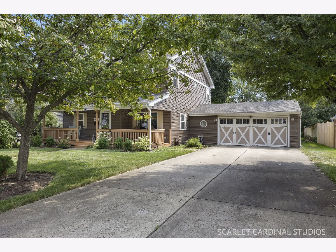
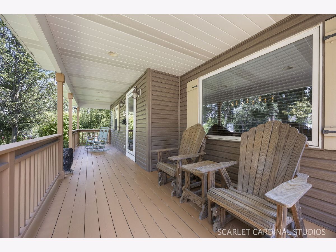
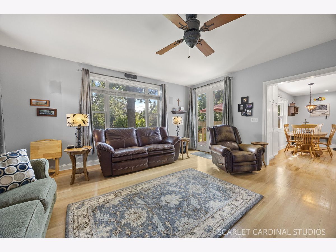
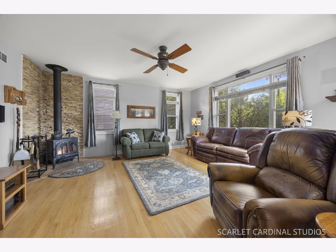
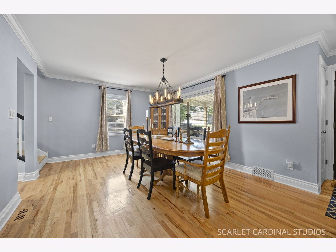
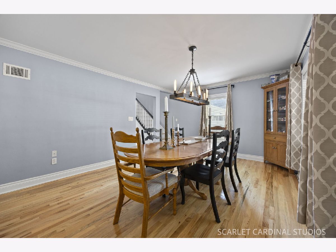
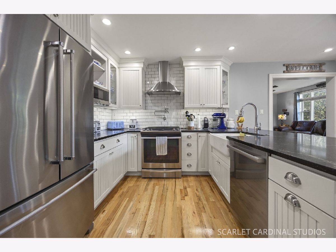
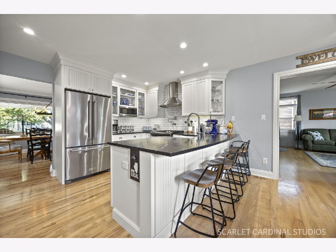
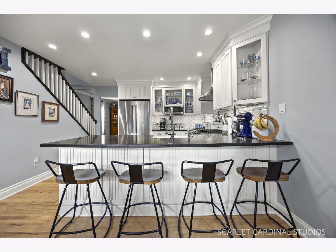
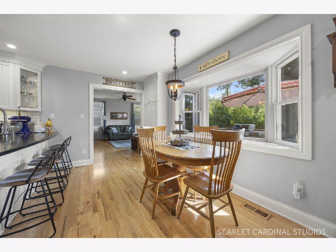
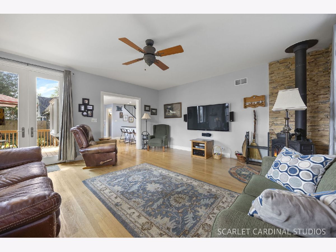
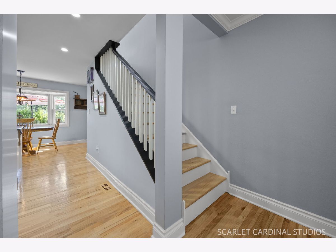
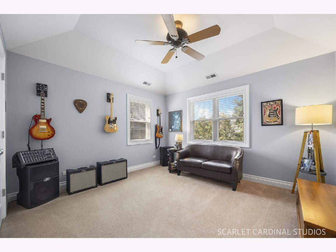
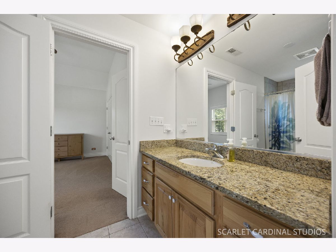
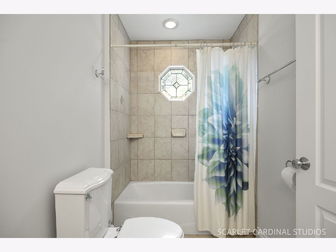
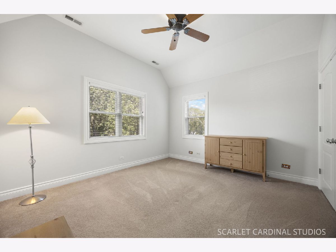
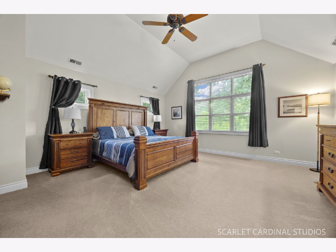
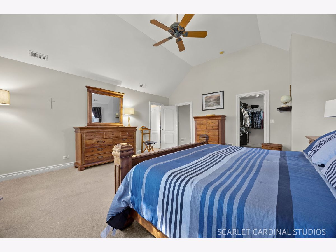
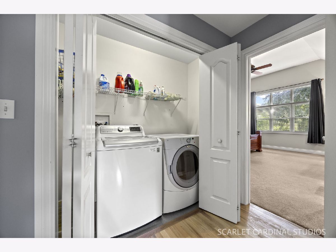
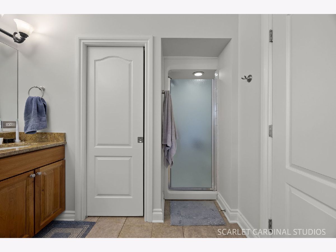
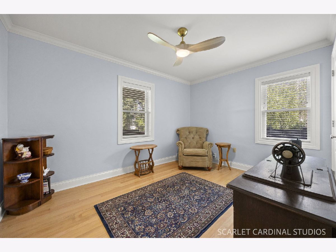
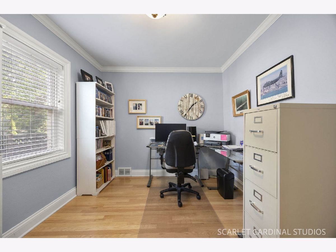
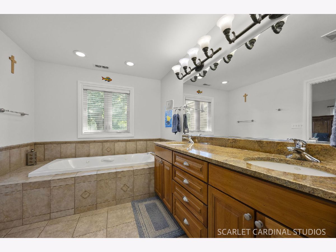
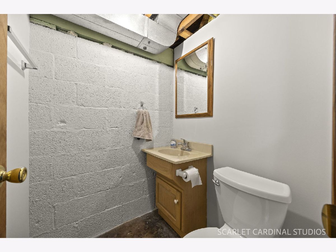
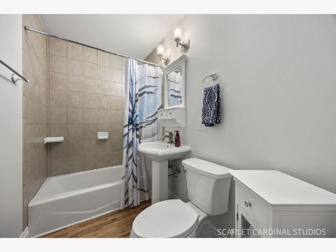
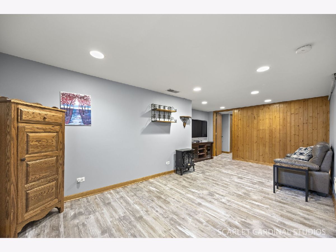
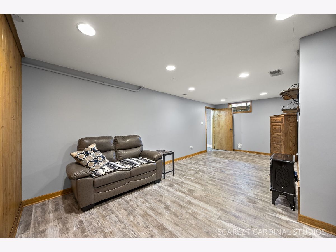
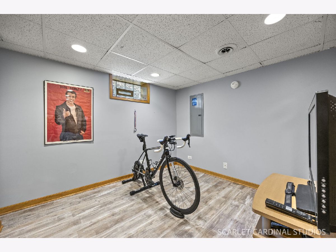
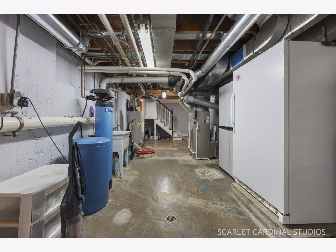
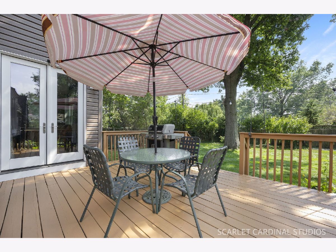
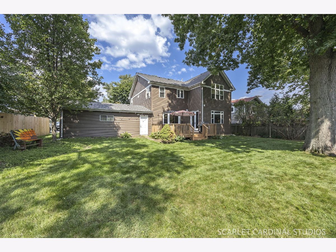
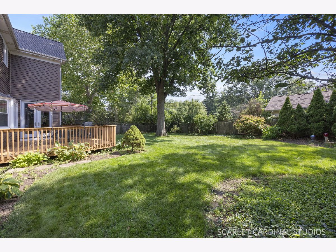
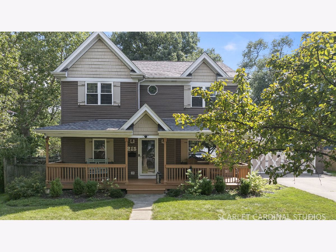
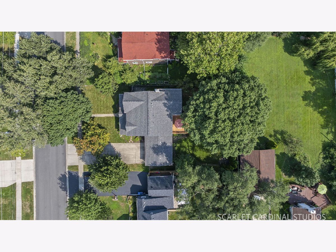
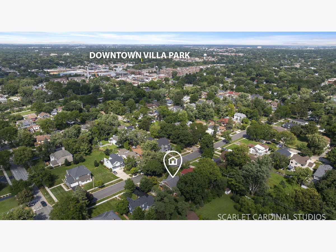
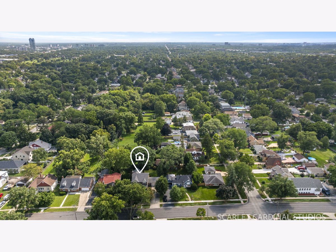
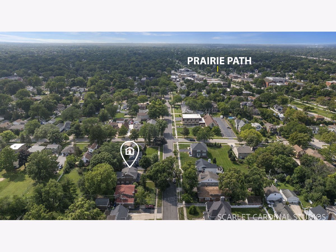
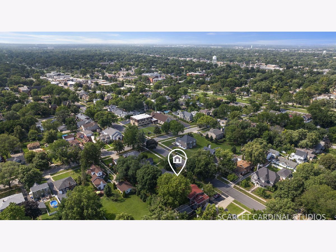
Pride of ownership shines throughout this exceptional 5 bedroom, 3.5 bath home located in one of Villa Park's most sought after neighborhoods. Offering an abundance of thoughtfully designed living space and timeless appeal, this meticulously maintained residence delivers quality craftsmanship at every turn. A charming covered front porch provides a warm welcome into the sprawling main level where gleaming hardwood floors flow throughout. The designer kitchen is truly the heart of the home, featuring high end cabinetry, quartz countertops, custom appliances, a massive breakfast bar, and an open layout that seamlessly connects to the spacious dining area. The impressive 20' x 19' first floor family room boasts 9 ft. ceilings, a cozy wood burning stove, and French doors leading to an enormous deck overlooking the private backyard, creating the perfect setting for entertaining or relaxing. Two first floor bedrooms are conveniently located adjacent to a beautifully appointed full bath, offering flexibility for guests, home office space or multigenerational living. An elegant oak staircase leads to the second level where the spacious primary suite features cathedral ceilings, a walk-in closet, and a luxurious bath complete with a double vanity, separate shower, and soaking tub. Two additional generously sized bedrooms share a Jack-an-Jill bath, while a cozy loft and convenient second floor laundry room complete the upper level. The finished basement provides even more living space with a sixth bedroom, large recreation room/game room, and an expansive utility and storage area. An oversized attached garage offers direct access to the home for added convenience. Recent improvements include a new roof, hot water heater, dishwasher, and fresh interior and front porch paint. Additional features include independent dual HVAC systems for enhanced comfort and efficiency. Generac 20kW whole house automatic standby generator. Ideally situated just steps from the vibrant downtown Villa Park entertainment district, Prairie Path and Great Western Trail, and the Lions Recreation Center, this extraordinarily high quality home offers the perfect blend of luxury, space and location. A rare opportunity to own own of South Villa Park's finest homes!
Property Specifics
| Single Family | |
| — | |
| — | |
| 1955 | |
| — | |
| — | |
| No | |
| — |
| — | |
| — | |
| — / Not Applicable | |
| — | |
| — | |
| — | |
| 12745856 | |
| 0610303003 |
Nearby Schools
| NAME: | DISTRICT: | DISTANCE: | |
|---|---|---|---|
|
Grade School
Ardmore Elementary School |
45 | — | |
|
Middle School
Jackson Middle School |
45 | Not in DB | |
|
High School
Willowbrook High School |
88 | Not in DB | |
Room Specifics
Total Bedrooms: 6
Bedrooms Above Ground: 5
Bedrooms Below Ground: 1
Dimensions: —
Floor Type: —
Dimensions: —
Floor Type: —
Dimensions: —
Floor Type: —
Dimensions: —
Floor Type: —
Dimensions: —
Floor Type: —
Full Bathrooms: 4
Bathroom Amenities: Separate Shower
Bathroom in Basement: 1
Rooms: —
Basement Description: —
Other Specifics
| 2.5 | |
| — | |
| — | |
| — | |
| — | |
| 75x131 | |
| — | |
| — | |
| — | |
| — | |
| Not in DB | |
| — | |
| — | |
| — | |
| — |
Contact Agent
Nearby Similar Homes
Nearby Sold Comparables


Contact Agent
Listing Provided By
J.W. Reedy Realty
