

21529 Wolf Lake Way, Crest Hill, Illinois 60403


$254,000
|
For Sale
|
|
| Status: | New |
| Sqft: | 1,380 |
| Cost/Sqft: | $184 |
| Beds: | 2 |
| Baths: | 2 |
| Year Built: | 2002 |
| Property Taxes: | $1,883 |
| Lot Size: | 0,00 |
Description
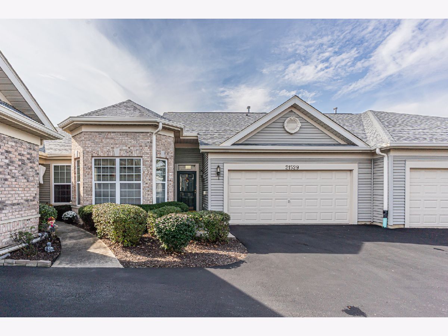
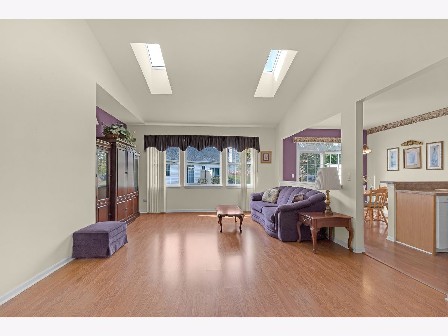
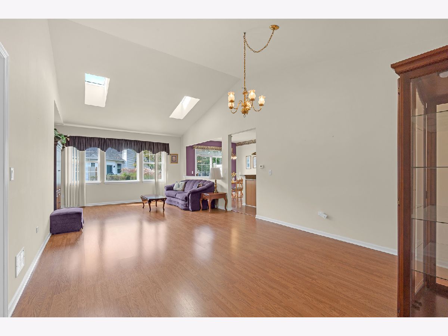
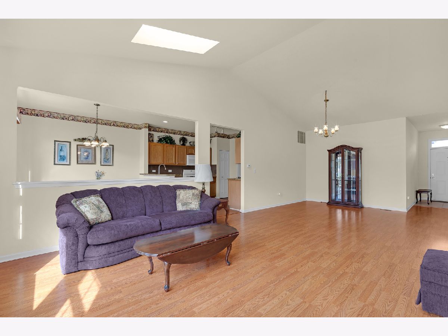
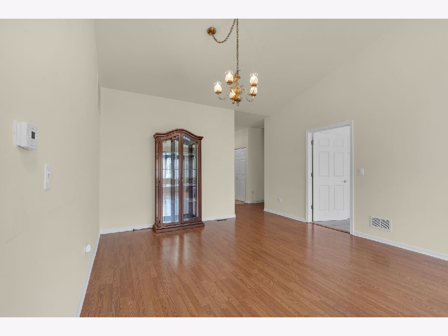
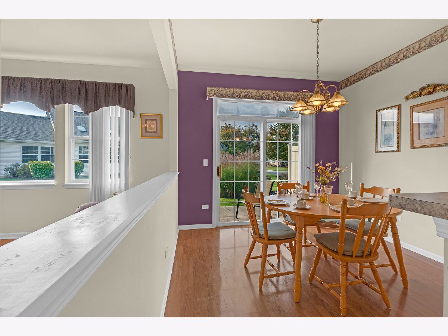
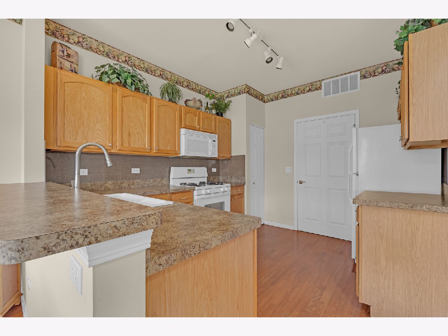
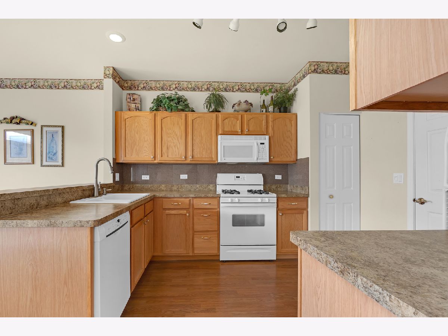
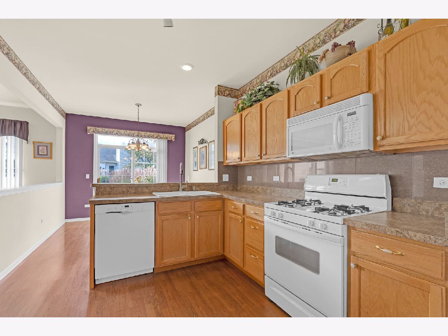
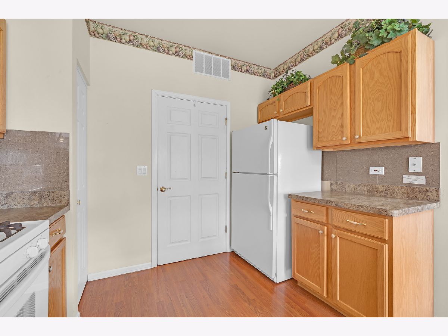
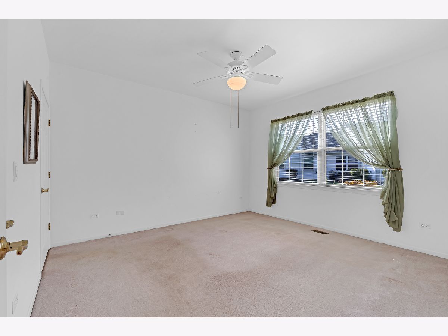
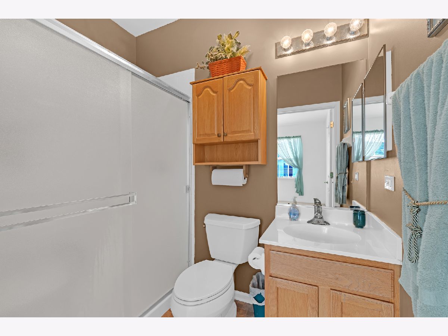
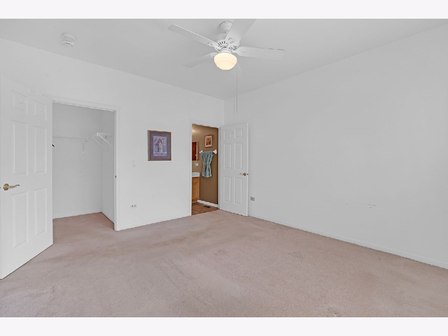
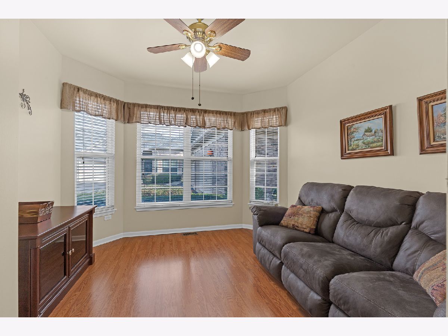
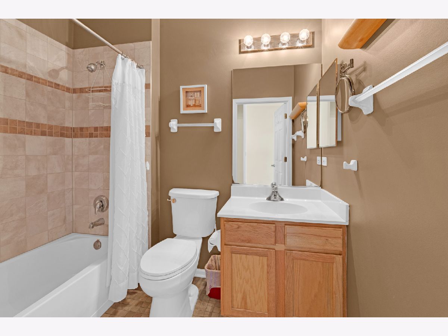
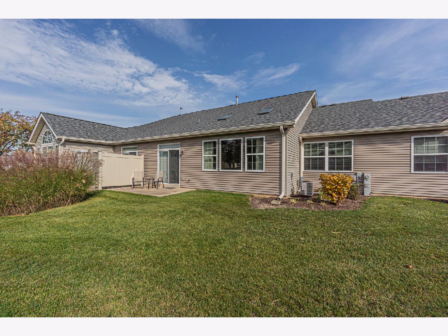
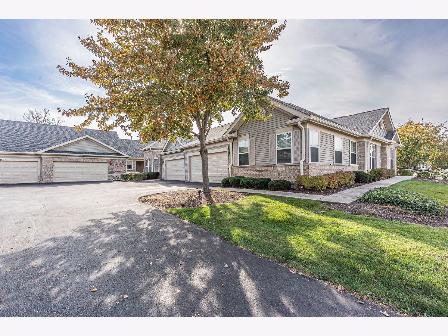
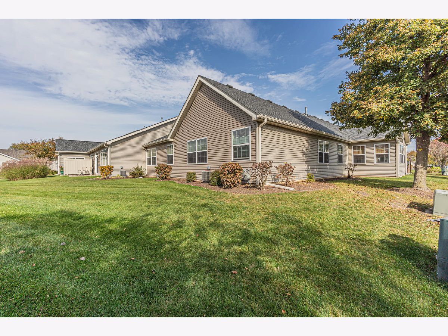
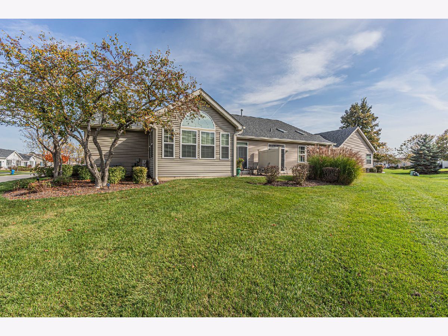
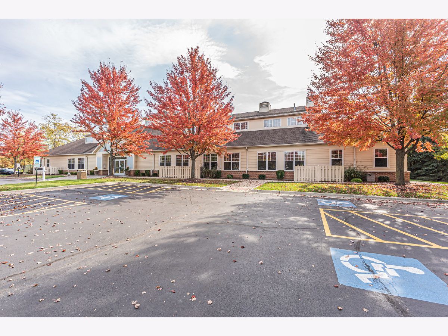
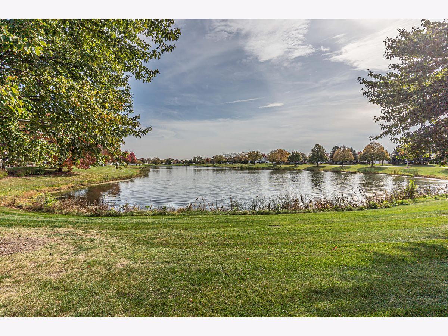
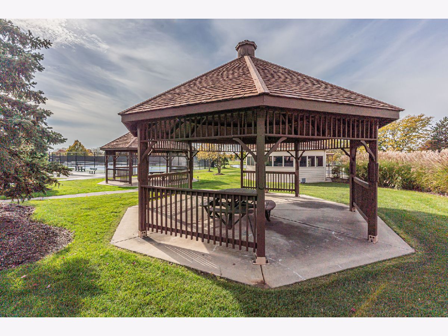
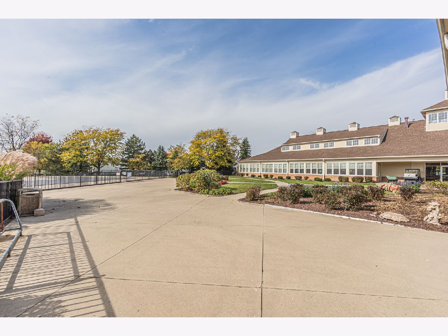
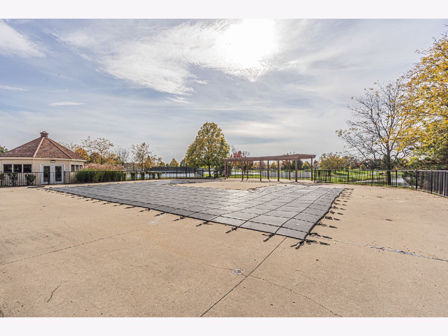
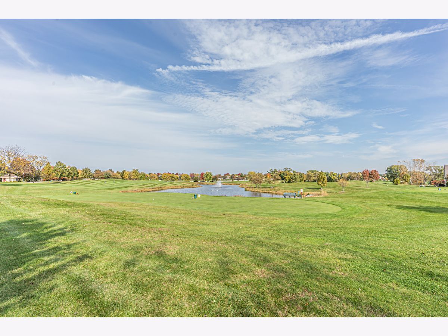
Welcome to the idyllic life you've been waiting for at Carillon Lakes, an exclusive gated 55+ community. Wake each morning in your lovely 2 bedroom, 2 bath ranch home. The breezy, open feel of the living room, dining room and kitchen with ample counter space make this home a great place for entertaining. There is plenty of space in your master bedroom with master bath and walk in closet. Get your morning started on your private patio and then start enjoying the wide range of amenities offered including a free 3 hole, par 3 golf course, indoor and outdoor pools, tennis and pickleball courts, and lakes for fishing or you can dig in the dirt in the garden plots. Move inside to the massive clubhouse for organized activities, arts and crafts studio, card room, billiards, computer lab, fireplace lounge and large fitness center. Nothing to do here but start enjoying your best life!
Property Specifics
| Condos/Townhomes | |
| 1 | |
| — | |
| 2002 | |
| None | |
| Vinyl Siding, Brick | |
| Asphalt | |
| Laguna | |
| No | |
| — |
| Will | |
| Carillon Lakes | |
| 473 / Monthly | |
| Insurance, Clubhouse, Exercise Facilities, Pool, Exterior Maintenance, Lawn Care, Scavenger, Snow Removal | |
| Public | |
| Public Sewer | |
| Central Air | |
| Gas | |
| No | |
| 12783469 | |
| 1104191030450000 |
Nearby Schools
| NAME: | DISTRICT: | DISTANCE: | |
|---|---|---|---|
|
Grade School
Richland Elementary School |
88A | — | |
|
Middle School
Richland Elementary School |
88A | Not in DB | |
|
High School
Lockport Township High School |
205 | Not in DB | |
Room Specifics
Total Bedrooms: 2
Bedrooms Above Ground: 2
Bedrooms Below Ground: 0
Dimensions: 13X13
Floor Type: Carpet
Dimensions: 12X12
Floor Type: Wood Laminate
Full Bathrooms: 2
Bathroom Amenities: —
Bathroom in Basement: 0
Dimensions: 13X13
Floor Type: Wood Laminate
Dimensions: 12X10
Floor Type: Wood Laminate
Features: Eating Area-Table Space, Pantry-Closet
Dimensions: 5X7
Floor Type: Wood Laminate
Dimensions: 15X13
Floor Type: Wood Laminate
Rooms: Breakfast Room
Name: Breakfast Room
Dimensions: 11X10
Floor Type: —
Other Specifics
| 2 | |
| Concrete Perimeter | |
| Asphalt, Garage Door Opener, Garage Owned, Attached, Garage | |
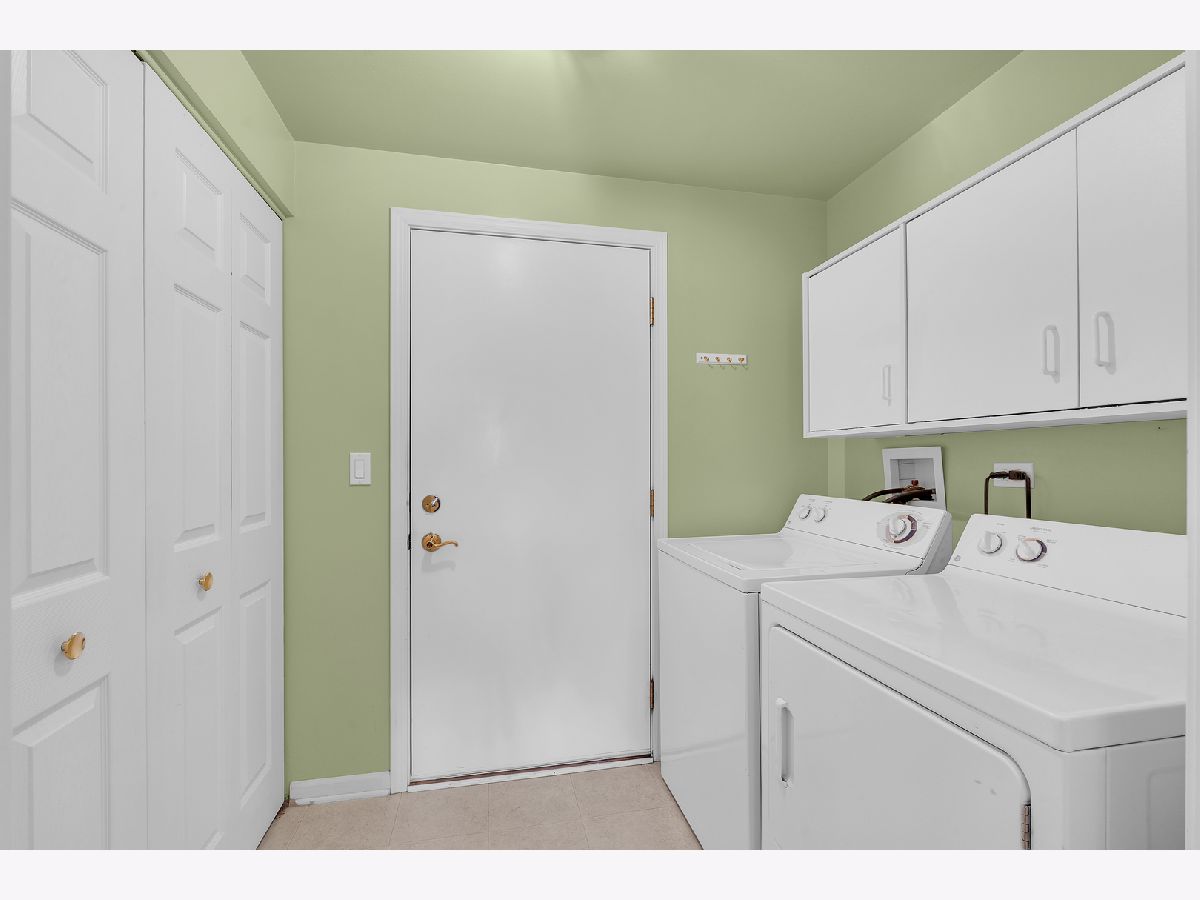
| Main Level, In Unit | |
| Laminate | |
| Patio | |
| Bath Grab Bars, Main Level Entry, No Interior Steps | |
| — | |
| Common Grounds, Landscaped | |
| 4539 | |
| — | |
| Full | |
| 1st Floor Bedroom, 1st Floor Full Bath, Walk-In Closet(s), Pantry | |
| Range, Dishwasher, Refrigerator, Washer, Dryer | |
| Not in DB | |
| — | |
| Exercise Room, Golf Course, On Site Manager/Engineer, Park, Indoor Pool, Pool, Tennis Court(s), Spa/Hot Tub, Clubhouse, Patio | |
| — |
Contact Agent
Contact Agent
Listing Provided By
Berkshire Hathaway HomeServices Chicago
