

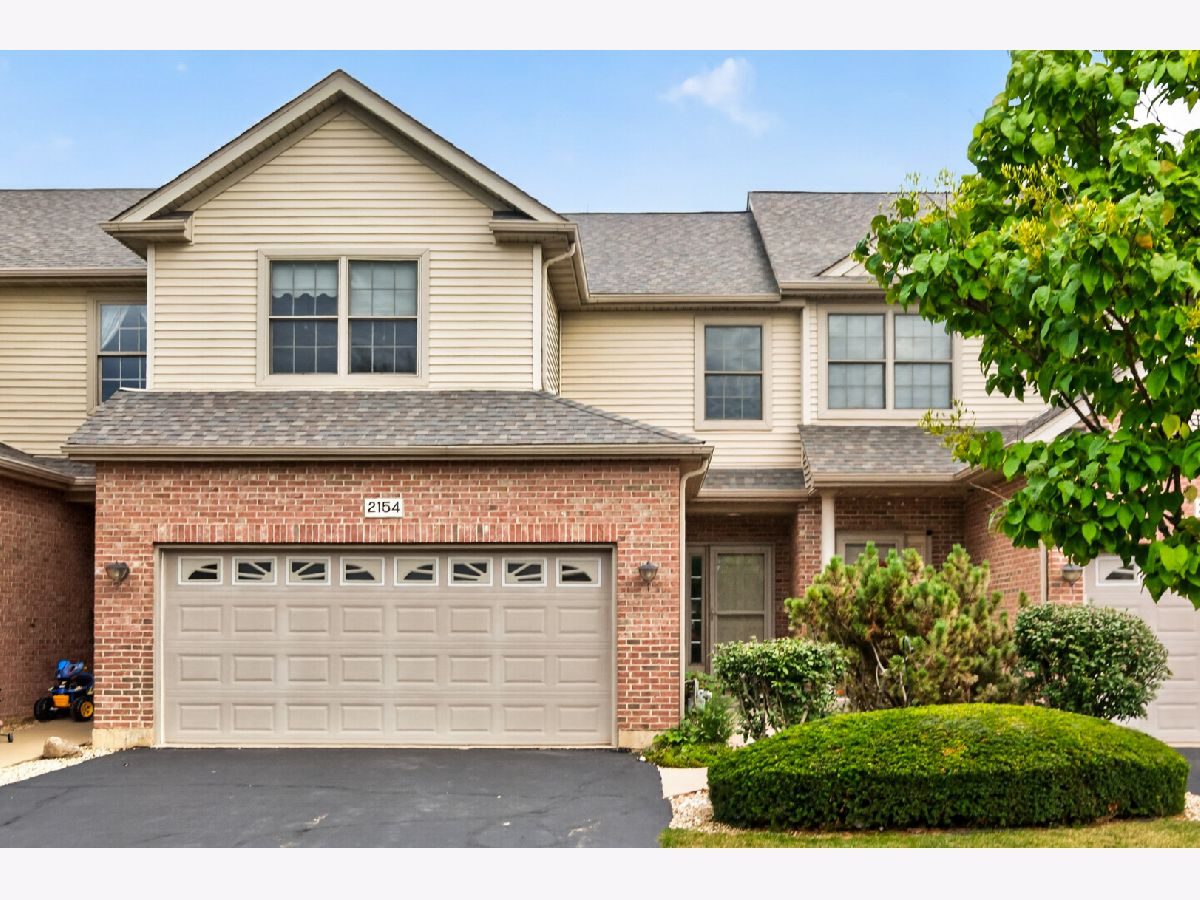
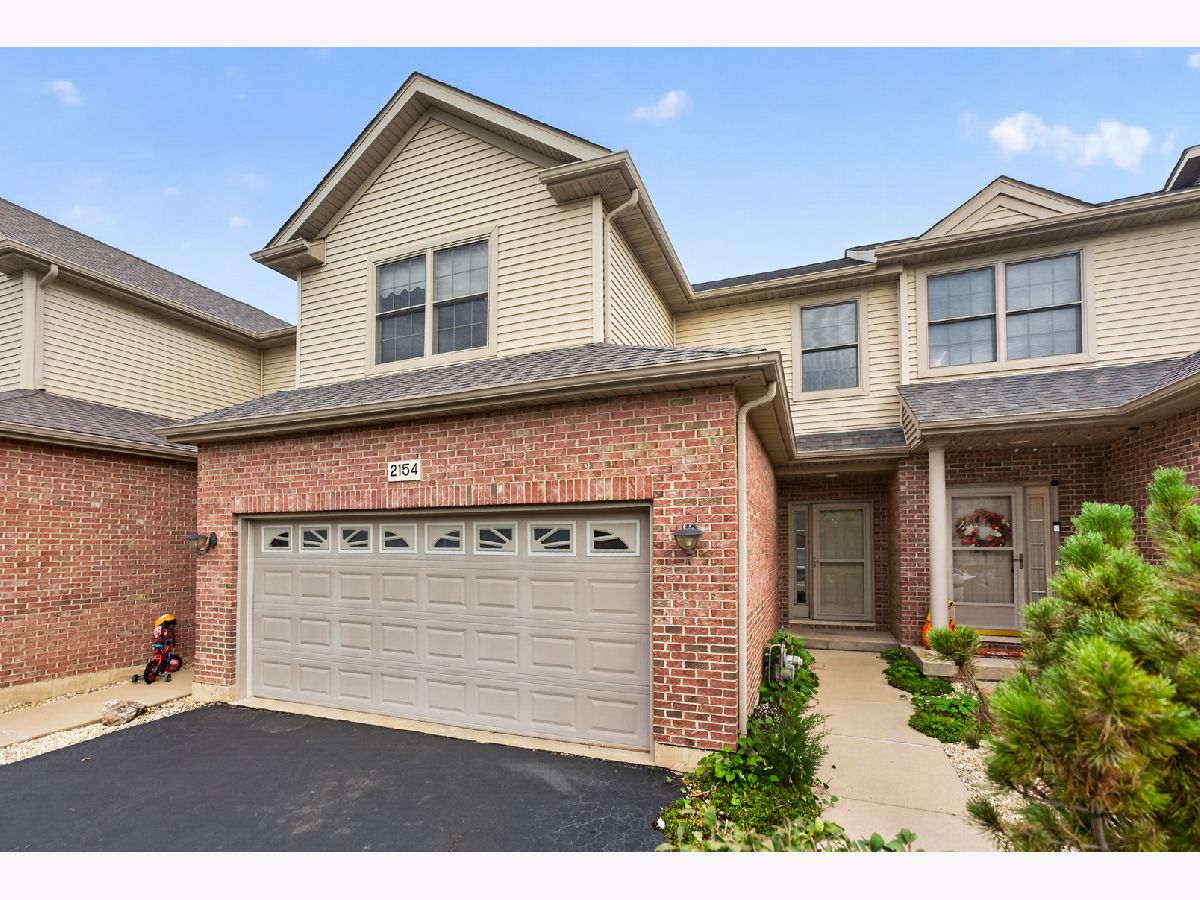
2154 Patriot Drive, Dekalb, Illinois 60115


$275,000
|
For Sale
|
|
| Status: | Active |
| Sqft: | 1,836 |
| Cost/Sqft: | $150 |
| Beds: | 3 |
| Baths: | 3 |
| Year Built: | 2002 |
| Property Taxes: | $5,646 |
| Lot Size: | 0,00 |
Description
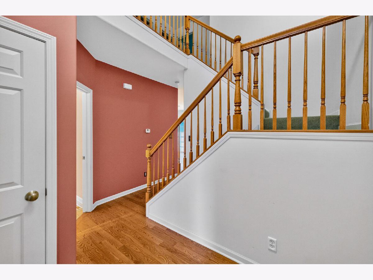
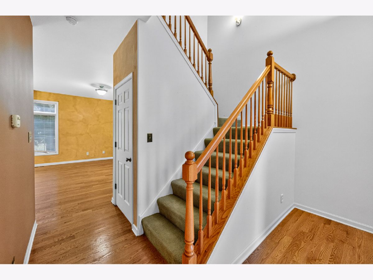
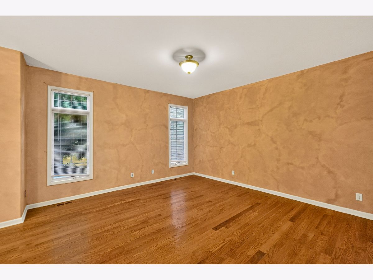
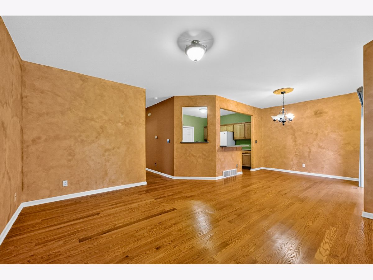
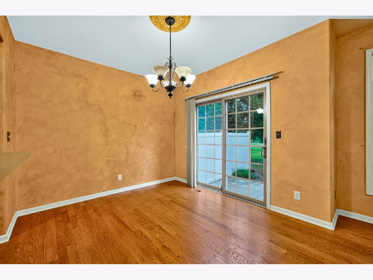
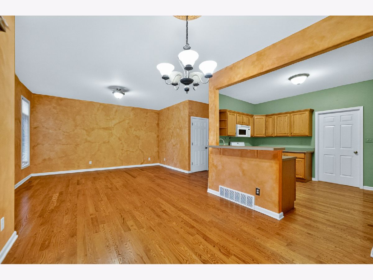
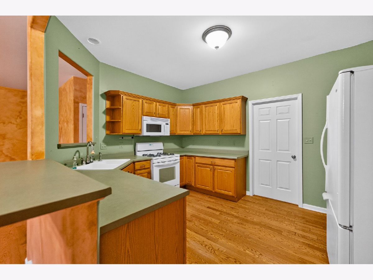
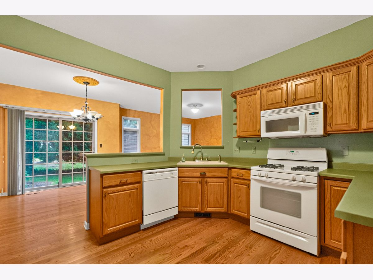
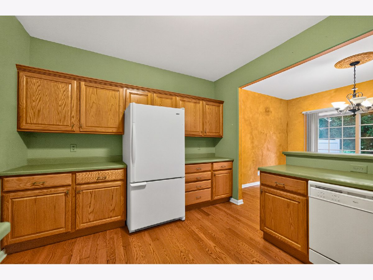
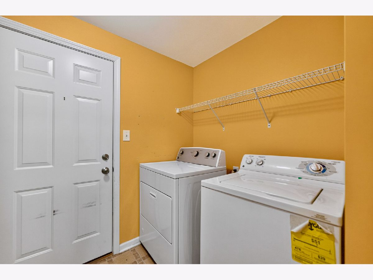
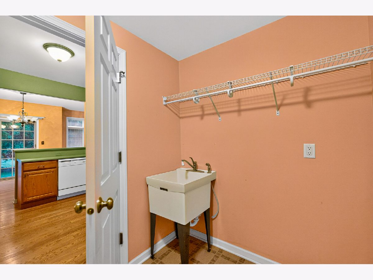
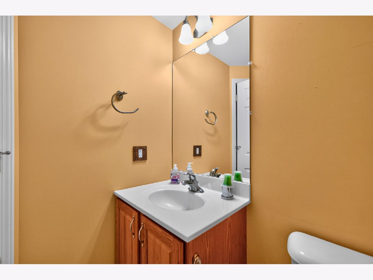
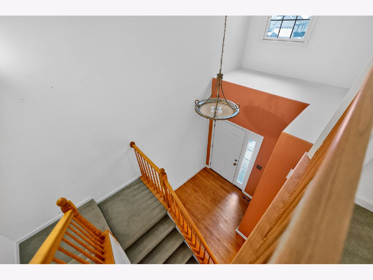
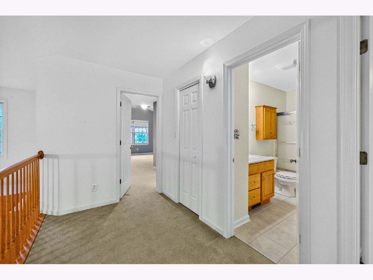
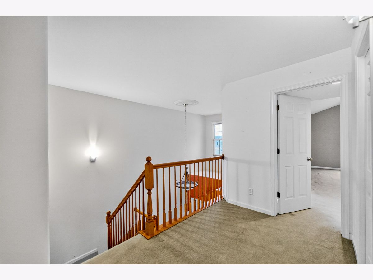
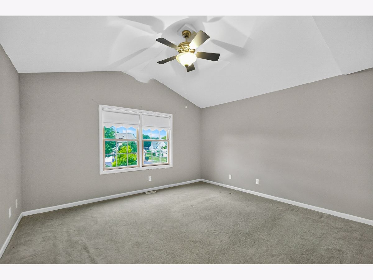
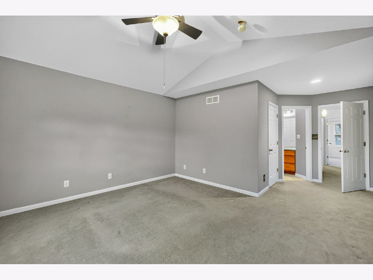
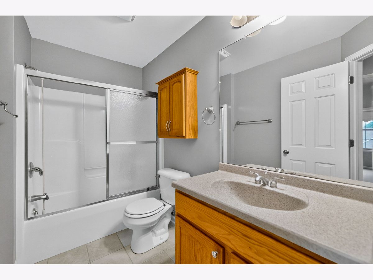
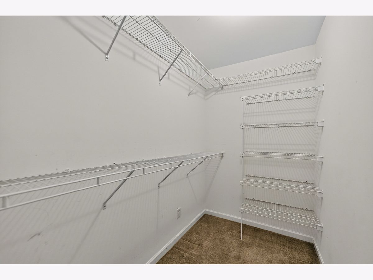
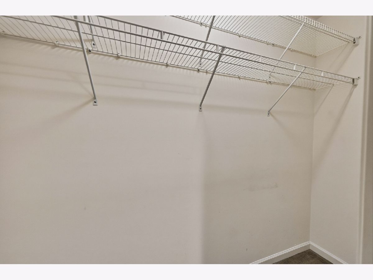
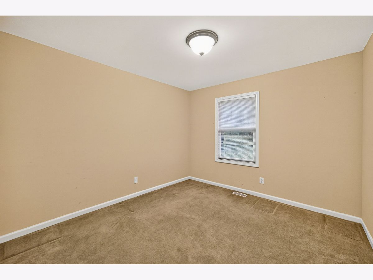
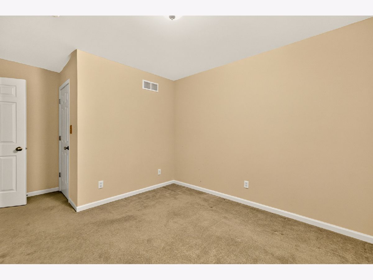
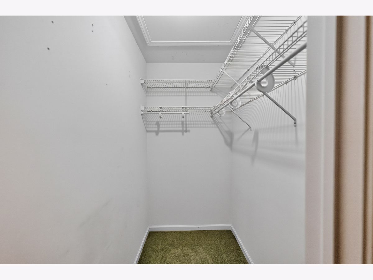
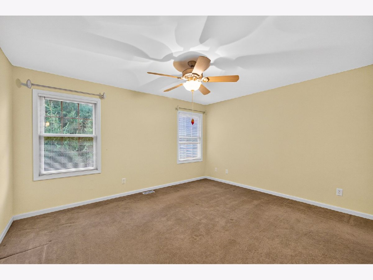
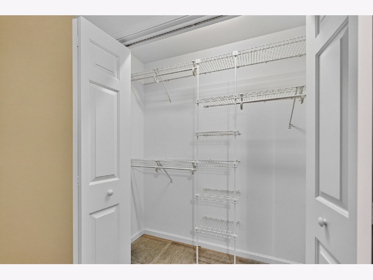
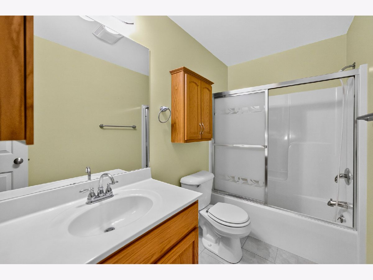
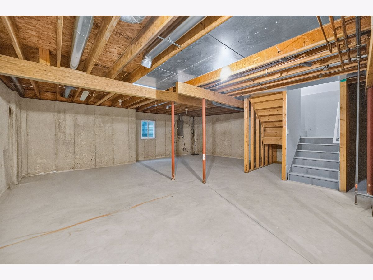
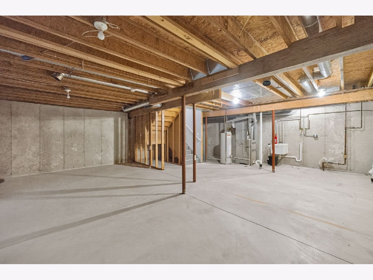
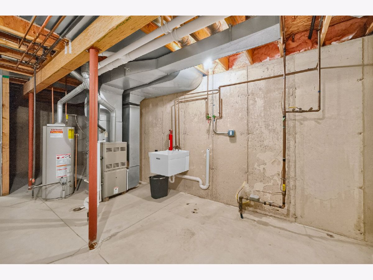
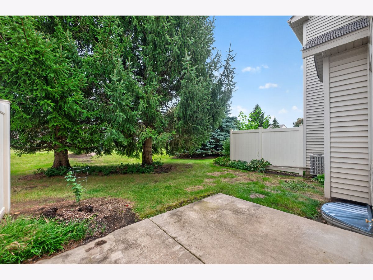
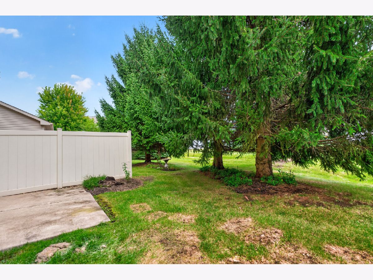
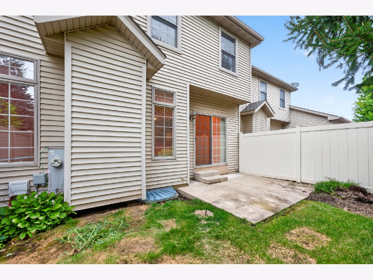
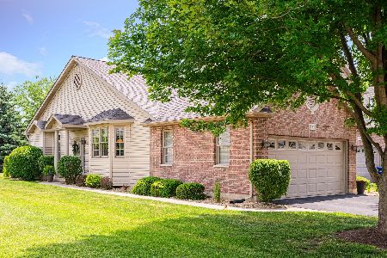
Welcome home to this spacious 3 bedroom townhome offering 1,836 square feet of beautifully maintained living space. From the moment you step into the grand two-story entrance, you will notice the pride of ownership that defines this property. The heart of the home features a seamless open-concept layout. The fully equipped kitchen flows effortlessly into the dining and living areas, creating an expansive, airy feel perfect for everyday living and entertaining. A rear wall of premium Andersen windows and elegant transoms floods the living and dining rooms with natural light, complete with a sliding glass door. The main floor features hardwood flooring, 9-foot ceilings, updated brushed nickel hardware, a powder room and a conveniently located laundry room fully equipped with a washer, dryer and laundry tub. Upstairs you can unwind in a spacious master suite boasting dramatic vaulted ceilings, two expansive walk-in closets, and a private bath. Two additional, roomy bedrooms offer excellent closet space and easy access to the second full bath. Step outside to your private patio, framed by mature evergreens, it overlooks a peaceful, park-like green space-your own private oasis. The spacious, unfinished basement offers a blank canvas ready for your custom design. Additional features include a rough-in for an additional bathroom, massive storage capacity, high ceiling, plumbing for a water softener, central humidifier and sump pump.
Property Specifics
| Condos/Townhomes | |
| 2 | |
| — | |
| 2002 | |
| — | |
| — | |
| No | |
| — |
| — | |
| Fairview South | |
| 91 / Monthly | |
| — | |
| — | |
| — | |
| 12761157 | |
| 0834228089 |
Room Specifics
Total Bedrooms: 3
Bedrooms Above Ground: 3
Bedrooms Below Ground: 0
Dimensions: —
Floor Type: —
Dimensions: —
Floor Type: —
Full Bathrooms: 3
Bathroom Amenities: —
Bathroom in Basement: 0
Rooms: —
Basement Description: —
Other Specifics
| 2 | |
| — | |
| — | |
| — | |
| — | |
| 67 x 26 | |
| — | |
| — | |
| — | |
| — | |
| Not in DB | |
| — | |
| — | |
| — | |
| — |
Contact Agent
Nearby Similar Homes
Nearby Sold Comparables

Contact Agent
Listing Provided By
Century 21 Circle
