

21543 Wolf Lake Way, Crest Hill, Illinois 60403
Subdivision > Carillon Lakes


$309,900
|
For Sale
|
|
| Status: | Active |
| Sqft: | 1,373 |
| Cost/Sqft: | $226 |
| Beds: | 2 |
| Baths: | 3 |
| Year Built: | 2002 |
| Property Taxes: | $2,362 |
| Days On Market: | 56 |
| Lot Size: | 0,00 |
Sorry but we don't have exact coordinates for this place
Description
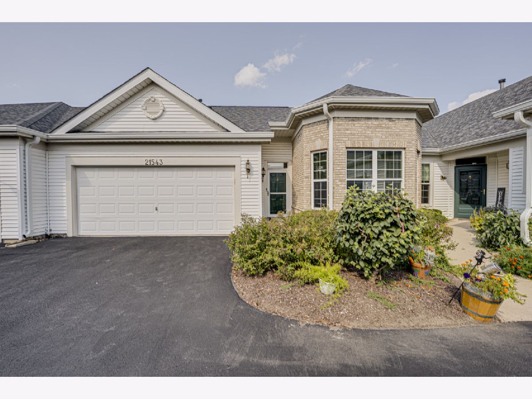
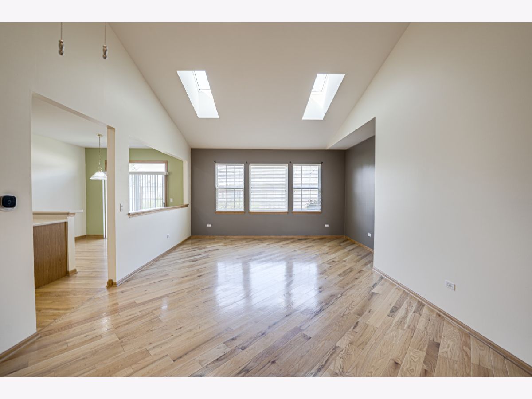
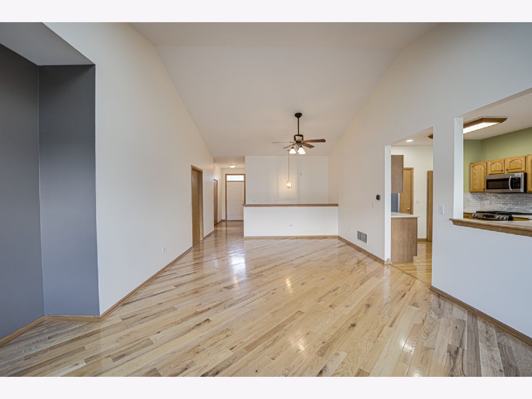
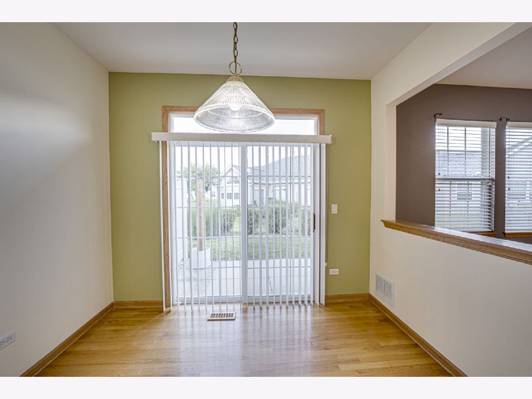
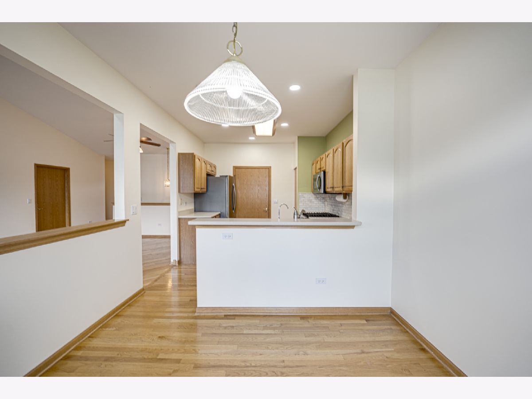
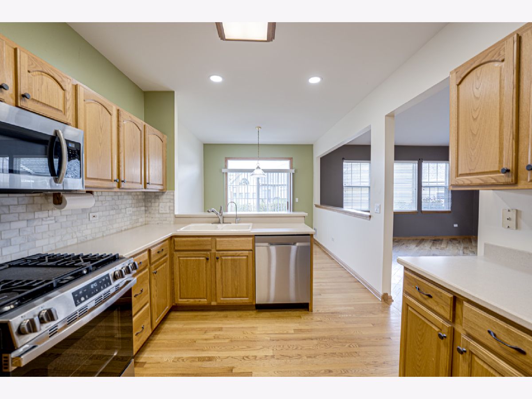
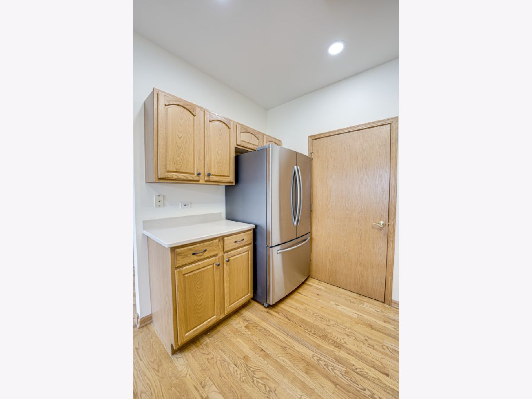
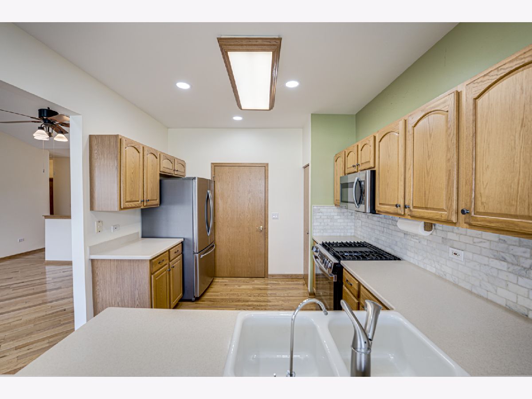
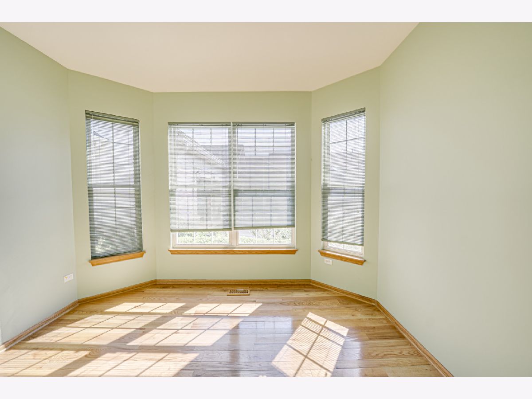
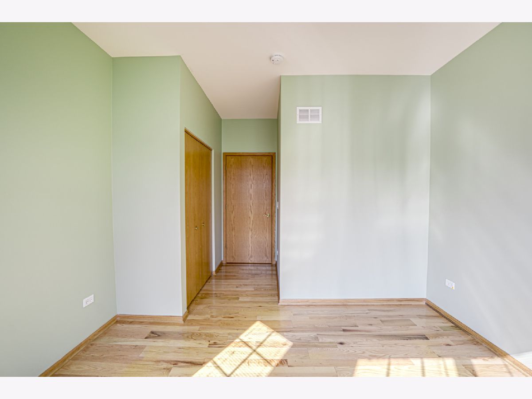
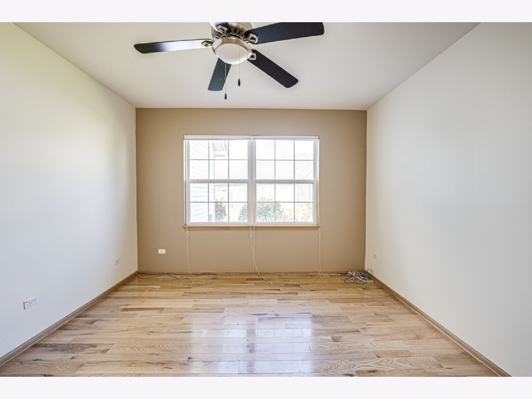
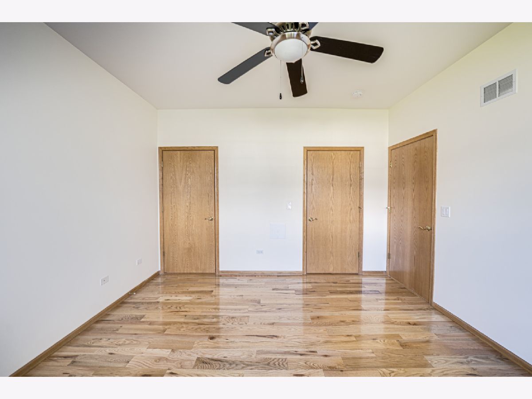
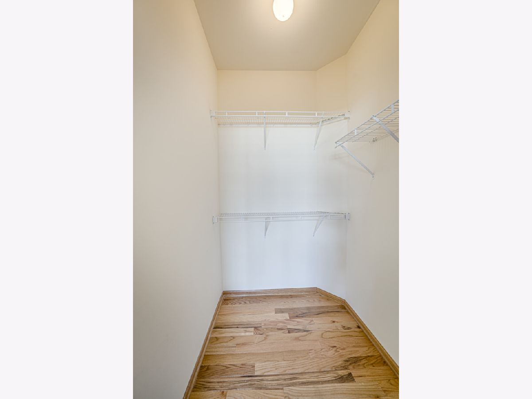
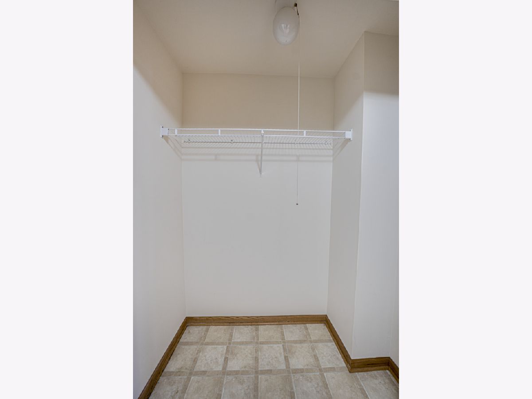
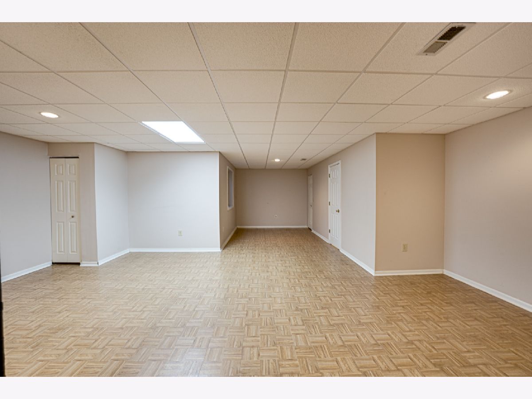
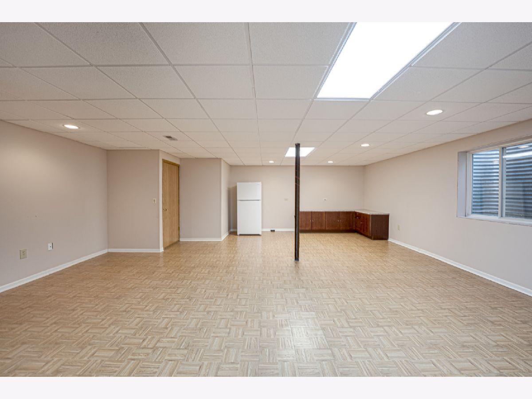
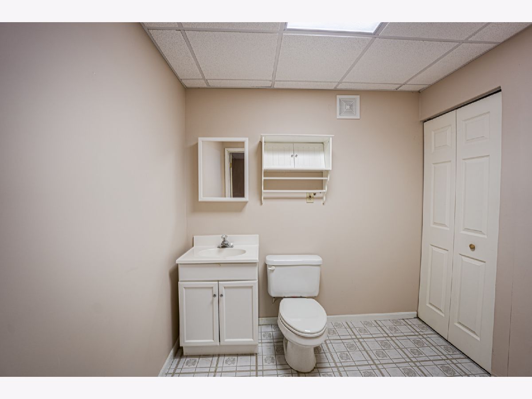
Move right in to this Laguna model ranch townhome, where an open floor plan and soaring vaulted ceilings create an airy, light-filled space throughout. Fresh neutral paint means there's nothing to do but unpack. The kitchen flows into a sunny eating area, and a rare full finished basement adds a very large rec room plus a half bath - hard-to-find space in a townhome. Step out to a generous patio, and enjoy the everyday convenience of an attached 2-car garage. Set in Carillon Lakes, a gated 55+ community with a full clubhouse and a calendar packed with activities, clubs, and amenities for residents. Come see it - and welcome home.
Property Specifics
| Condos/Townhomes | |
| 1 | |
| — | |
| 2002 | |
| Finished, None, Full | |
| Brick | |
| Asphalt | |
| LAGUNA | |
| No | |
| — |
| Will | |
| Carillon Lakes | |
| 473 / Monthly | |
| Insurance, Security, Clubhouse, Exercise Facilities, Pool, Exterior Maintenance, Lawn Care, Snow Removal | |
| Public | |
| Public Sewer | |
| Central Air | |
| Gas | |
| 12745113 | |
| 1104191030420000 |
Property History
| DATE: | EVENT: | PRICE: | SOURCE: |
|---|---|---|---|
| — | Last price change | $321,900 | MRED MLS |
| 28 Aug, 2026 | Listed for sale | $339,900 | MRED MLS |
Room Specifics
All Bedroom Info:
Total Bedrooms: 2
Bedrooms Above Ground: 2
Bedrooms Below Ground: 0
Total Bedrooms: 2
Bedrooms Above Ground: 2
Bedrooms Below Ground: 0
Master Bedroom Info:
Dimensions: 13X12
Location: —Dimensions: 13X12
Floor Type: Hardwood
Second Bedroom Info:
Dimensions: 11X10
Location: —Dimensions: 11X10
Floor Type: Hardwood
Bathroom Info:
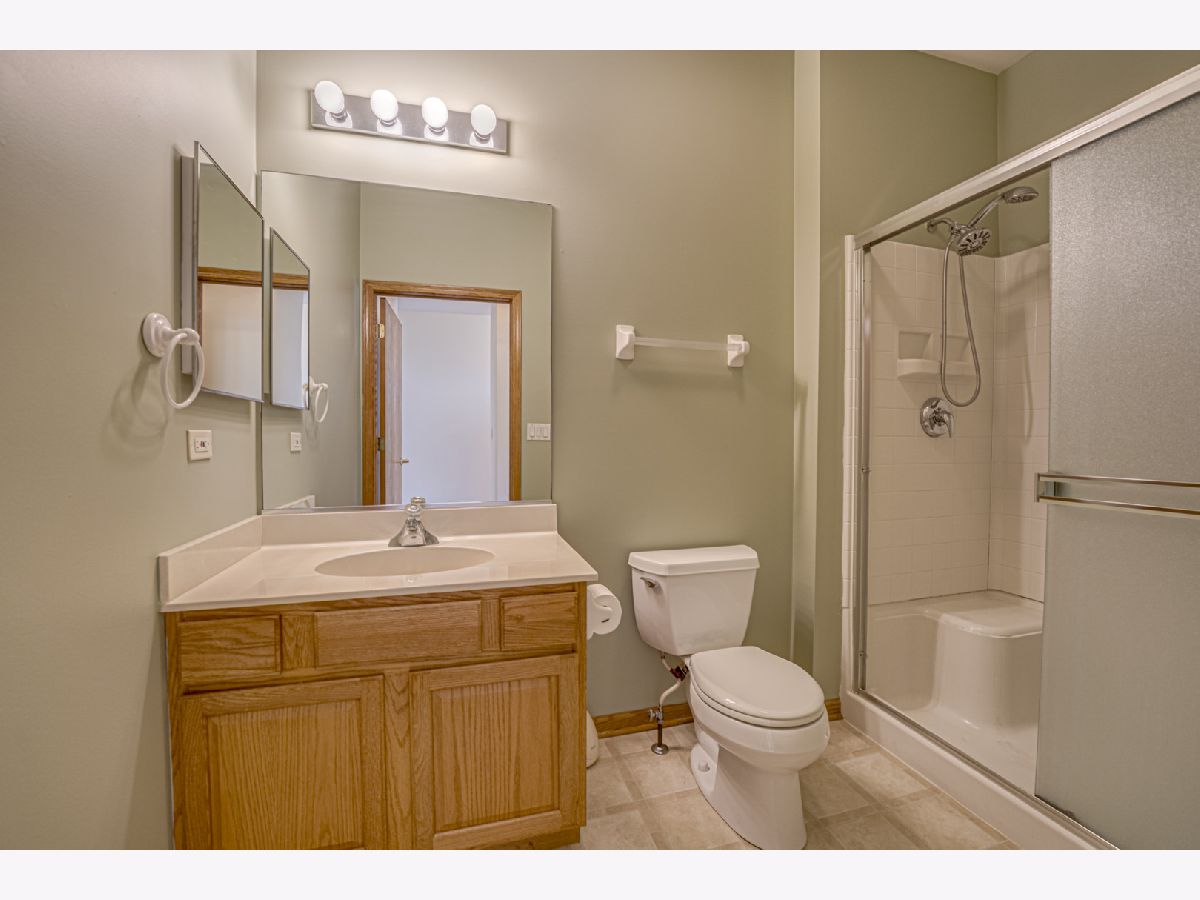
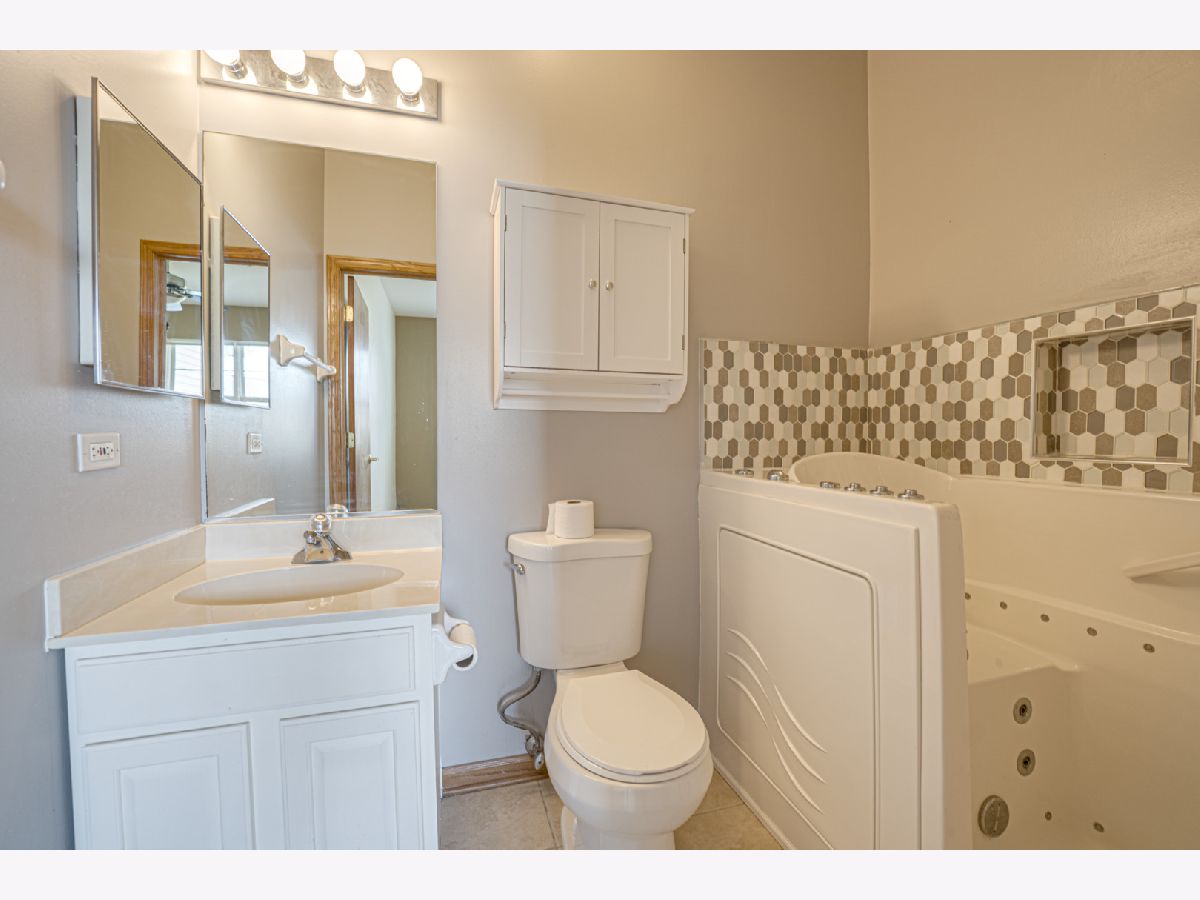
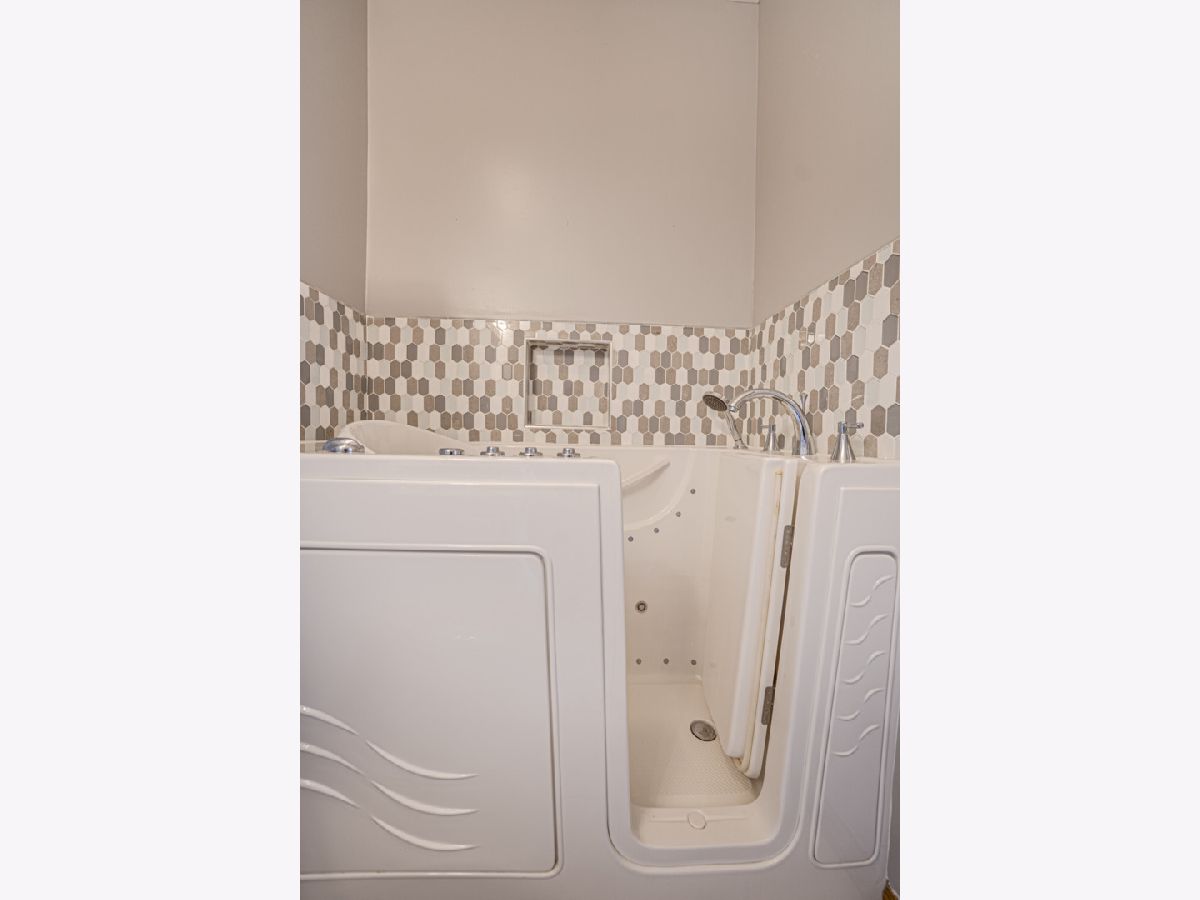
Full Bathrooms: 3
Partial Bathrooms: 1Full Bathrooms: 3
Bathroom Amenities: —
Bathroom in Basement: 1
Dining Room Info:
Dimensions: 13X8
Location: —Dimensions: 13X8
Floor Type: Hardwood
Kitchen Info:
Dimensions: 10X12
Location: —Dimensions: 10X12
Floor Type: Hardwood
Features: Eating Area-Table Space, Pantry-Closet
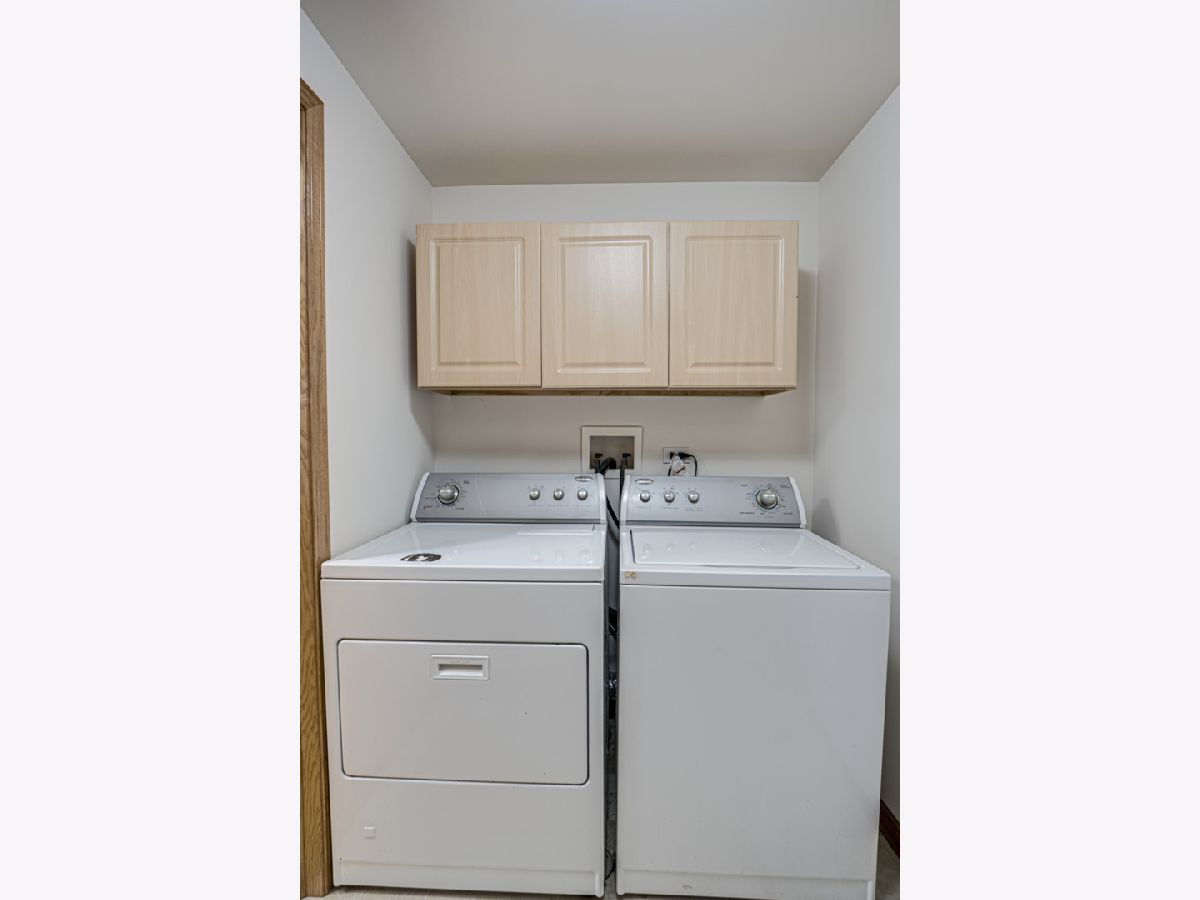
Laundry Room Info:
Dimensions: 6X5
Location: —Dimensions: 6X5
Floor Type: —
Living Room Info:
Dimensions: 13X16
Location: —Dimensions: 13X16
Floor Type: Hardwood
Additional Rooms Info:
Rooms: Breakfast Room, Recreation Room
Basement: Finished, None, FullRooms: Breakfast Room, Recreation Room
First Additional Room Info:
Name: Breakfast Room
Dimensions: 10X10
Location: —Name: Breakfast Room
Dimensions: 10X10
Floor Type: Hardwood
Second Additional Room Info:
Name: Recreation Room
Dimensions: 19X24
Location: —Name: Recreation Room
Dimensions: 19X24
Floor Type: Vinyl
Other Specifics
| 2 | |
| Concrete Perimeter | |
| Asphalt, Garage Owned, Attached, Garage | |
| Main Level, Washer Hookup | |
| — | |
| Patio | |
| — | |
| Cul-De-Sac | |
| COMMON | |
| — | |
| Full | |
| Cathedral Ceiling(s), 1st Floor Bedroom, 1st Floor Full Bath, Open Floorplan | |
| Range, Microwave, Dishwasher, Refrigerator, Washer, Dryer | |
| Not in DB | |
| — | |
| Bike Room/Bike Trails, Pool | |
| — |
Tax History
| Year | Property Taxes |
|---|---|
| — | $2,362 |
Contact Agent
Contact Agent
Listing Provided By
Digital Realty
