

2155 Arthurs Pass Street, New Lenox, Illinois 60451


$498,000
|
For Sale
|
|
| Status: | Contingent |
| Sqft: | 2,500 |
| Cost/Sqft: | $199 |
| Beds: | 4 |
| Baths: | 3 |
| Year Built: | 1996 |
| Property Taxes: | $12,661 |
| Lot Size: | 0,27 |
Description
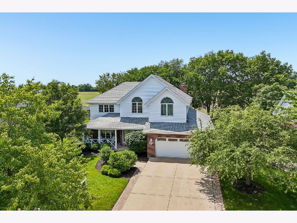
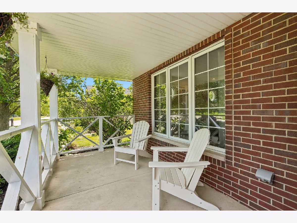
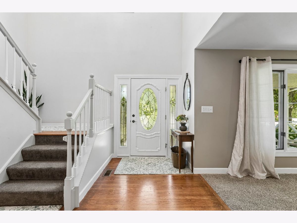
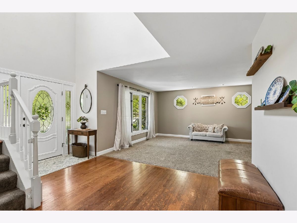
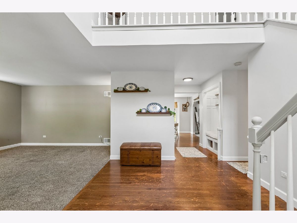
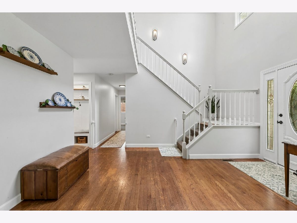
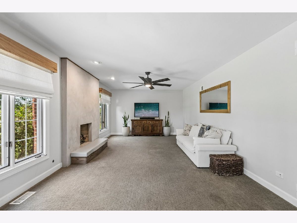
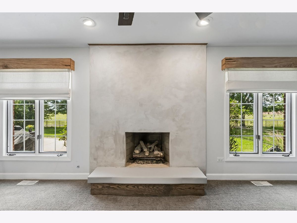
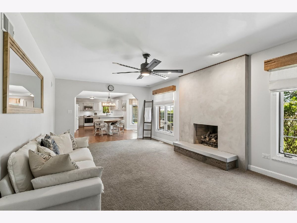
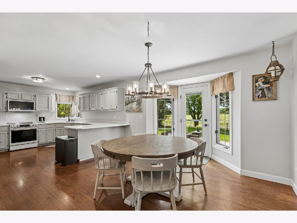
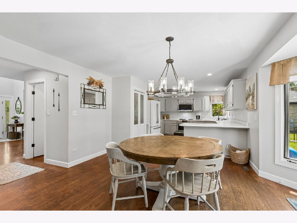
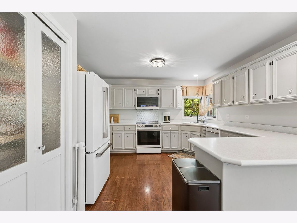
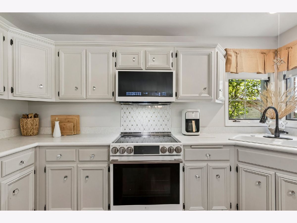
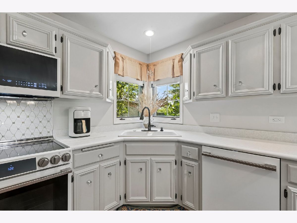
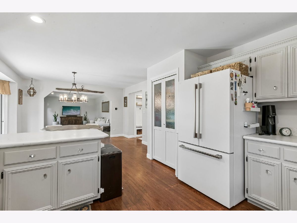
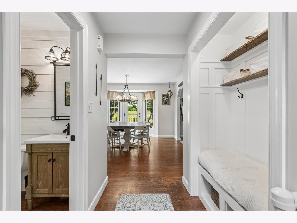
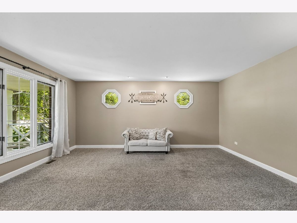
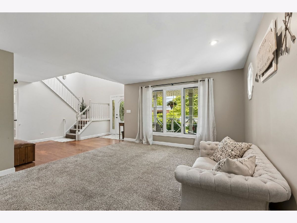
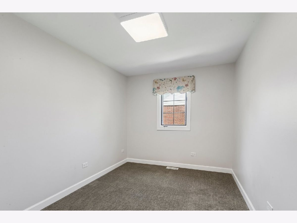
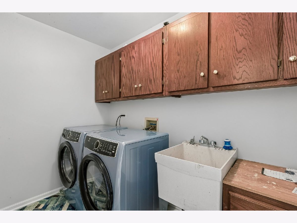
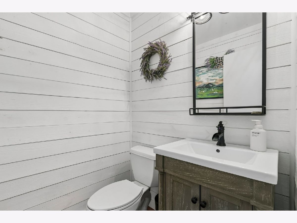
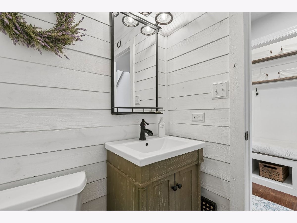
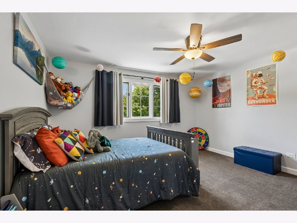
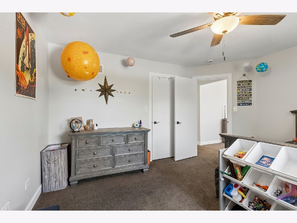
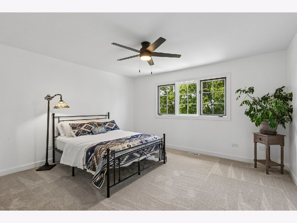
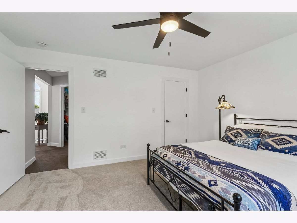
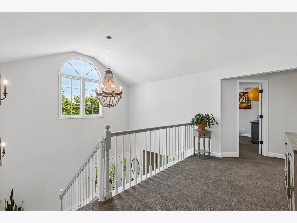
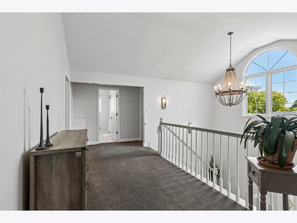
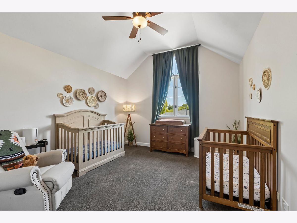
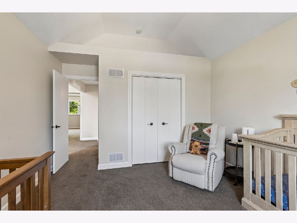
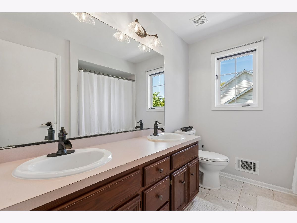
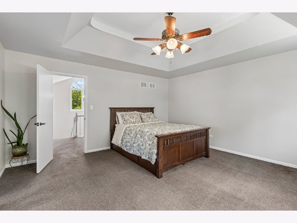
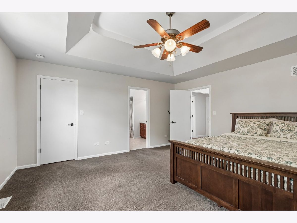
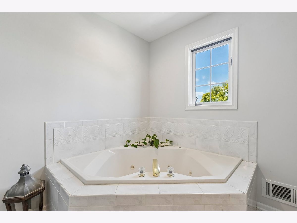
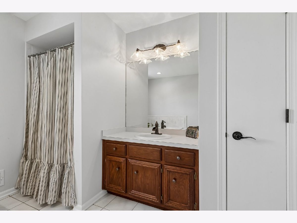
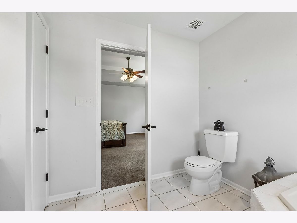
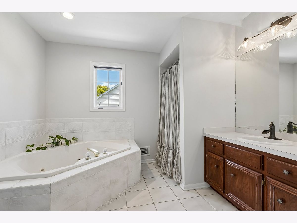
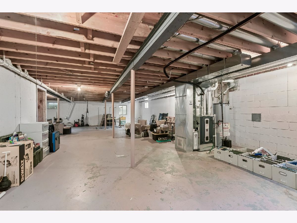
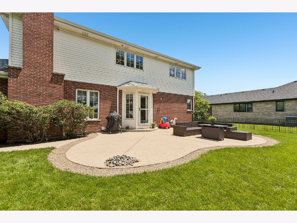
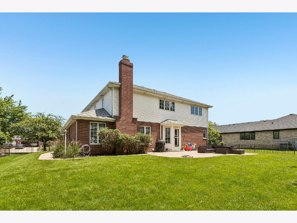
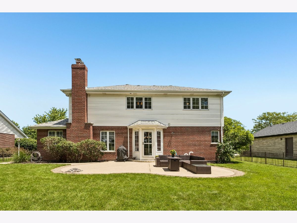
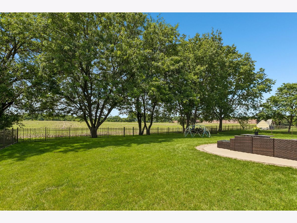
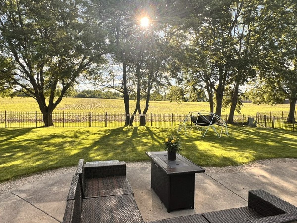
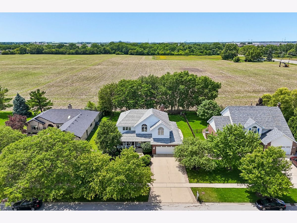
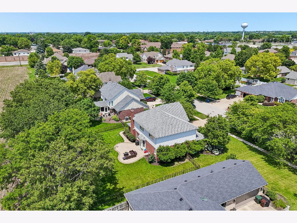
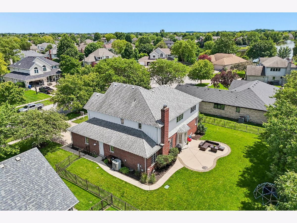
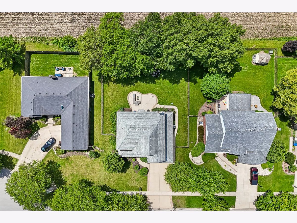
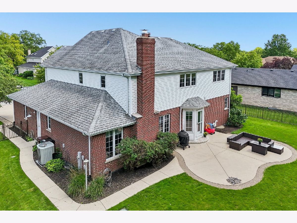
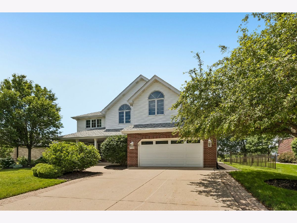
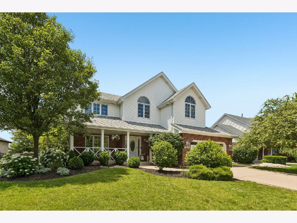
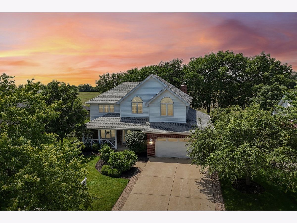
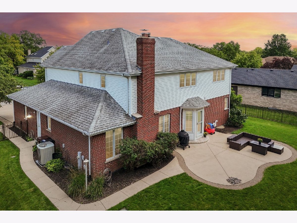
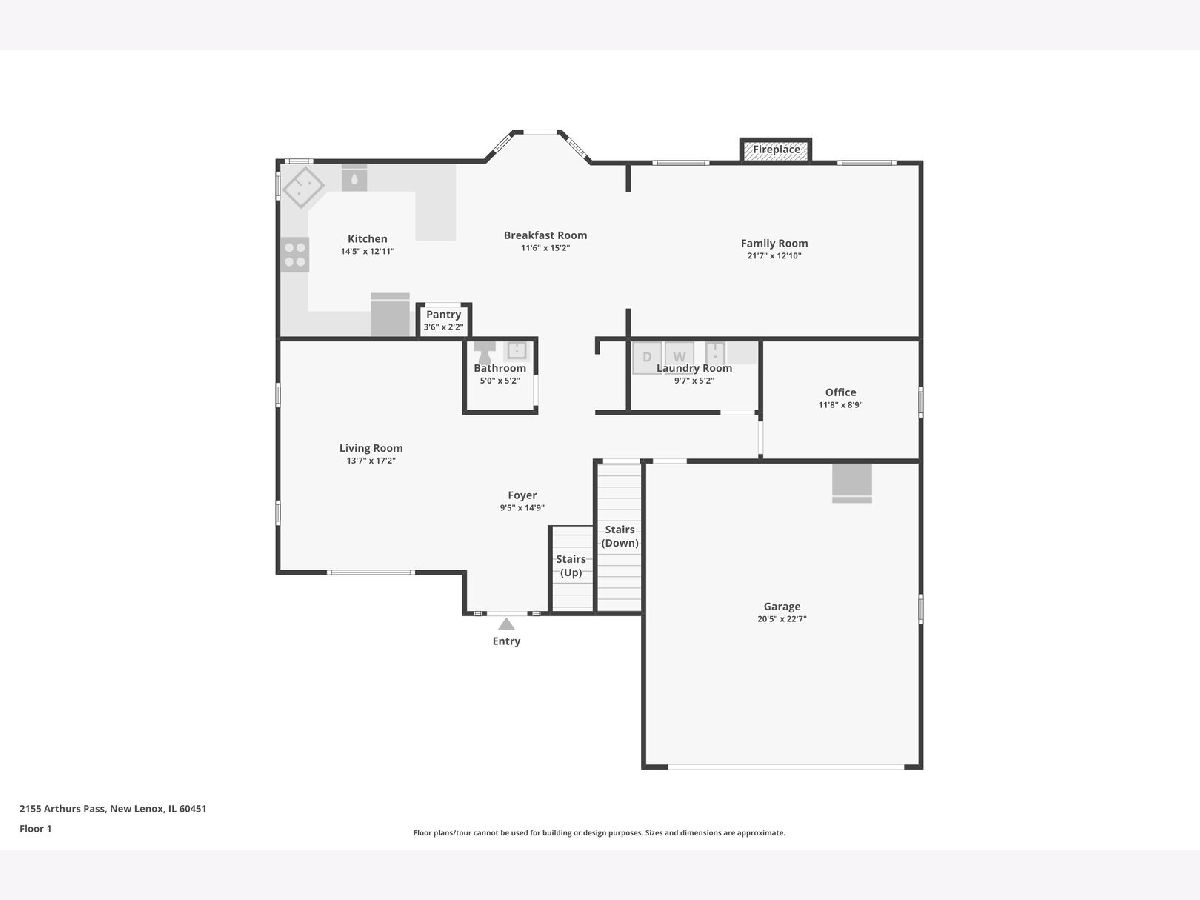
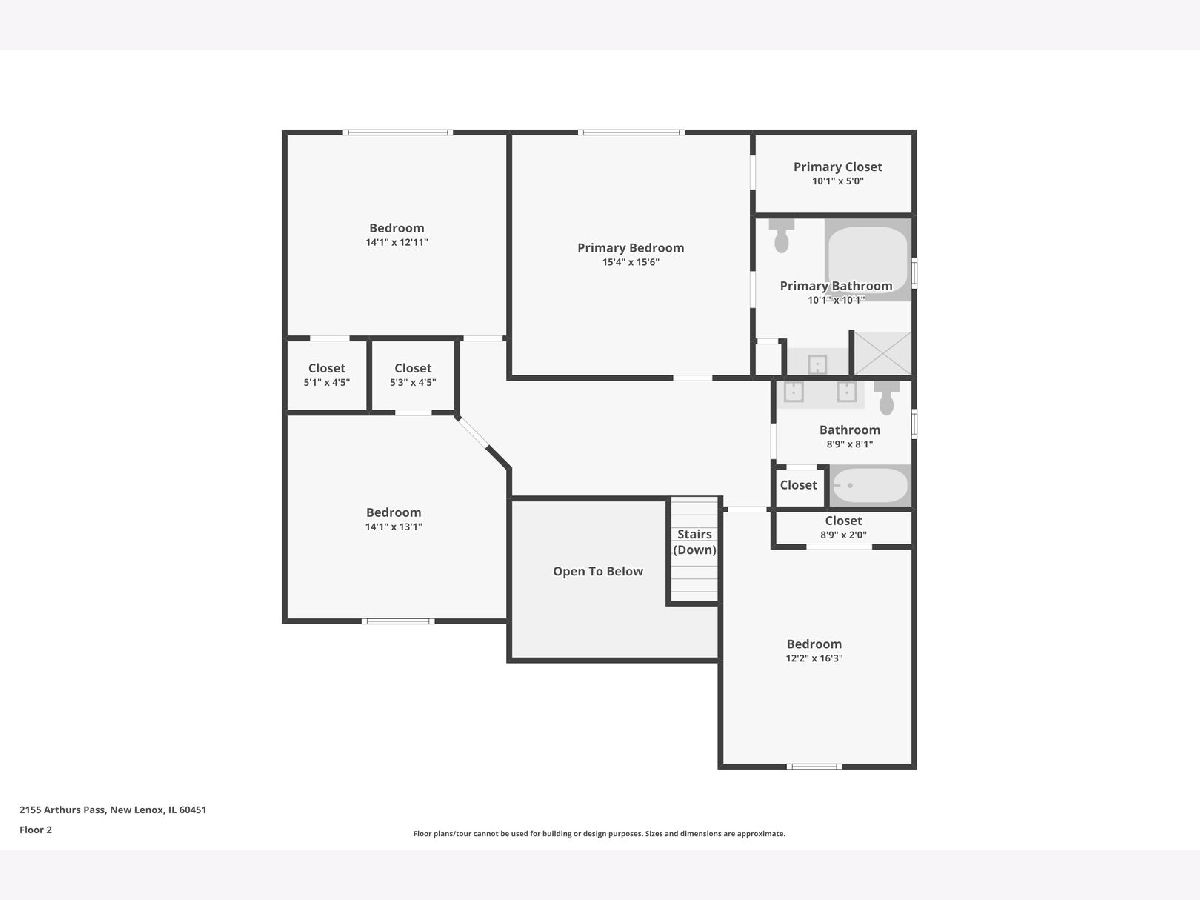
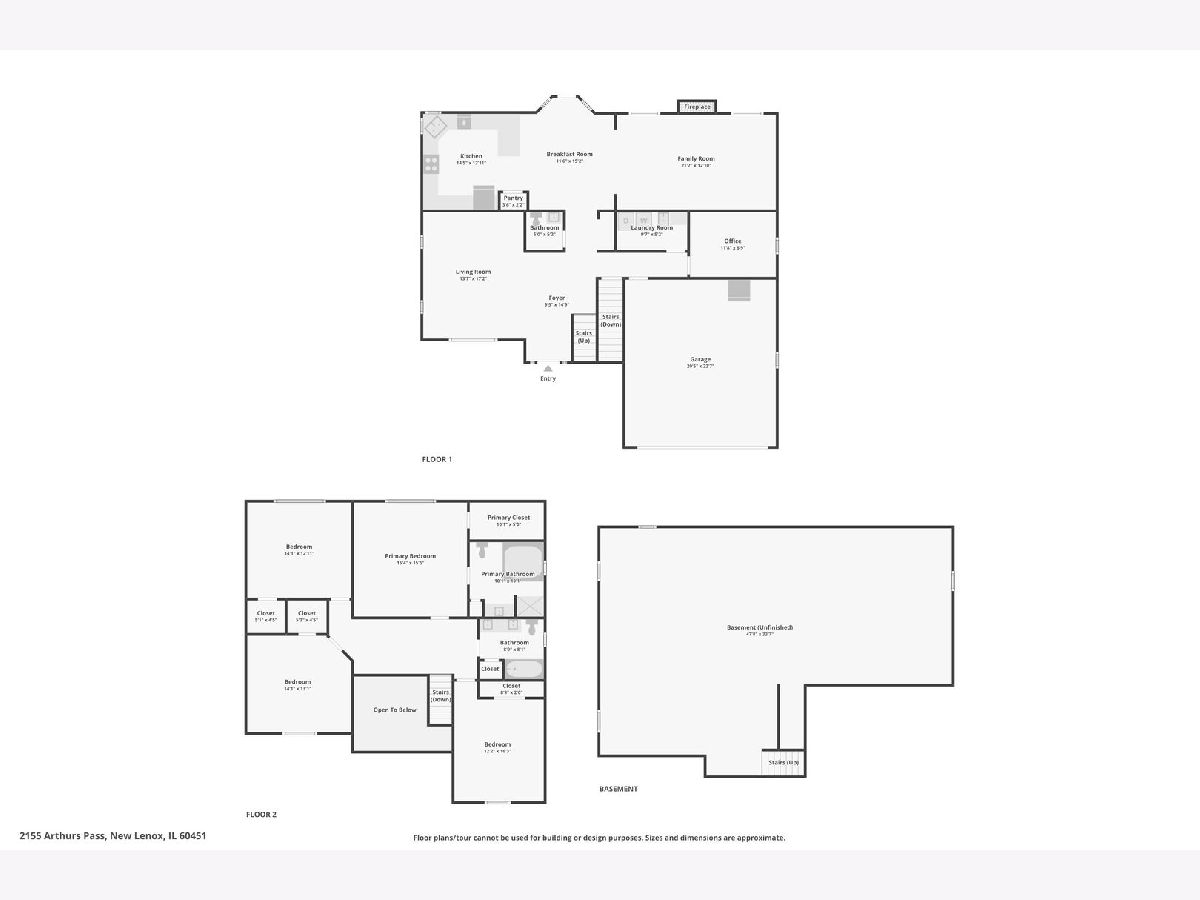
Welcome to this beautiful 4-bedroom, 2.5-bath home, ideally situated on a quiet cul-de-sac in desirable Palmer Ranch. An inviting front porch welcomes you into a dramatic two-story foyer featuring an elegant staircase and open gallery overlooking the entryway. Filled with natural light, this home showcases beautiful oversized windows throughout, creating a bright and welcoming atmosphere in every room. Designed for both comfortable living and entertaining, the home features a spacious living room, a family room with a brick fireplace, and a dining area with beautiful backyard views adjacent to the kitchen. The kitchen offers abundant cabinetry, generous counter space, a pantry, and newer appliances. The private main-level office provides exceptional flexibility and can easily serve as a fifth bedroom, ideal for guests, related living, or a home office. Upstairs, the spacious primary suite features a double tray ceiling, walk-in closet, whirlpool tub, separate shower, and linen closet. Additional conveniences include a main-level laundry room with a laundry chute from the upstairs bedrooms. Many updates have been completed throughout the home. All new Electrolux washer and dryer, water heater, and furnace. Outside you'll find a private west-facing backyard with no homes behind, offering breathtaking sunset views and exceptional privacy. With highly rated schools, flexible living spaces, abundant natural light, and numerous updates, this exceptional home is ready for its next owners. Don't miss this opportunity to own a beautifully maintained home in sought-after Palmer Ranch. Schedule your private showing today!
Property Specifics
| Single Family | |
| — | |
| — | |
| 1996 | |
| — | |
| — | |
| No | |
| 0.27 |
| Will | |
| Palmer Ranch | |
| 0 / Not Applicable | |
| — | |
| — | |
| — | |
| 12674232 | |
| 1508322020040000 |
Nearby Schools
| NAME: | DISTRICT: | DISTANCE: | |
|---|---|---|---|
|
Grade School
Nelson Ridge/nelson Prairie Elem |
122 | — | |
|
Middle School
Liberty Junior High School |
122 | Not in DB | |
|
High School
Lincoln-way West High School |
210 | Not in DB | |
Room Specifics
Total Bedrooms: 4
Bedrooms Above Ground: 4
Bedrooms Below Ground: 0
Dimensions: —
Floor Type: —
Dimensions: —
Floor Type: —
Dimensions: —
Floor Type: —
Full Bathrooms: 3
Bathroom Amenities: Whirlpool,Separate Shower,Double Sink
Bathroom in Basement: 0
Rooms: —
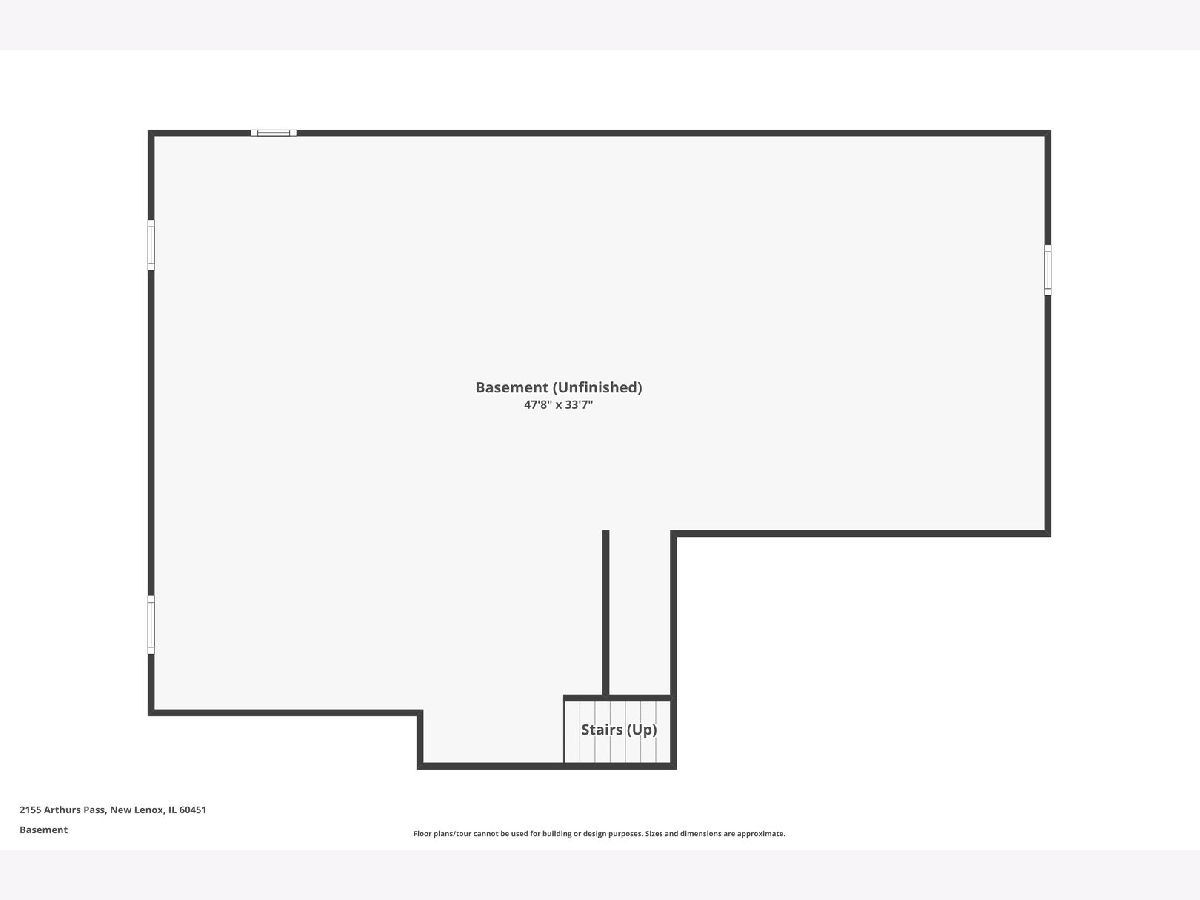
Basement Description: —
Other Specifics
| 2 | |
| — | |
| — | |
| — | |
| — | |
| 85X139 | |
| Full | |
| — | |
| — | |
| — | |
| Not in DB | |
| — | |
| — | |
| — | |
| — |
Contact Agent
Nearby Similar Homes
Nearby Sold Comparables

Contact Agent
Listing Provided By
Compass
