

2157 Rossiter Parkway, Plainfield, Illinois 60586
Subdivision > Caton Crossing


$269,999
|
For Sale
|
|
| Status: | Active |
| Sqft: | 1,416 |
| Cost/Sqft: | $191 |
| Beds: | 3 |
| Baths: | 2 |
| Year Built: | 1994 |
| Property Taxes: | $4,604 |
| Lot Size: | 0,00 |
Description
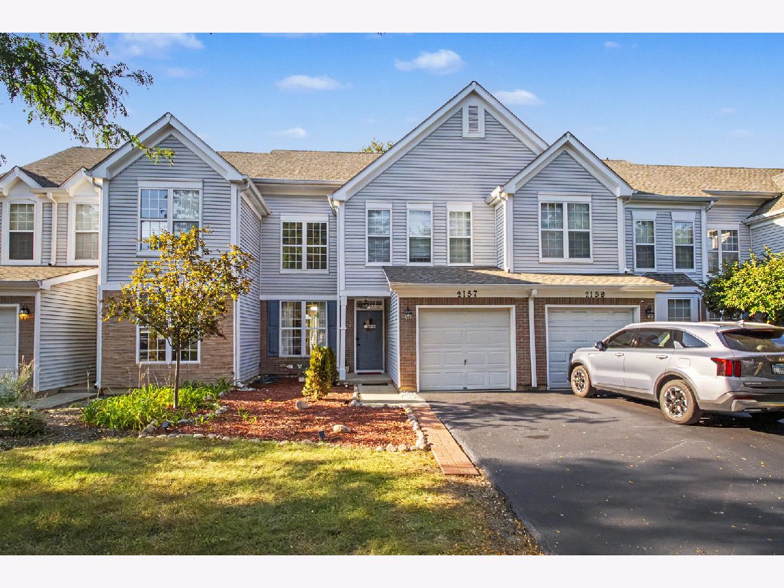
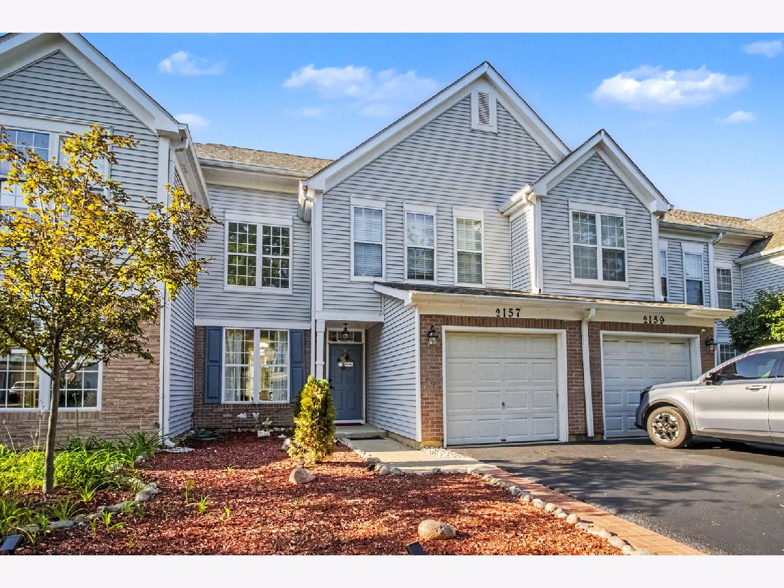
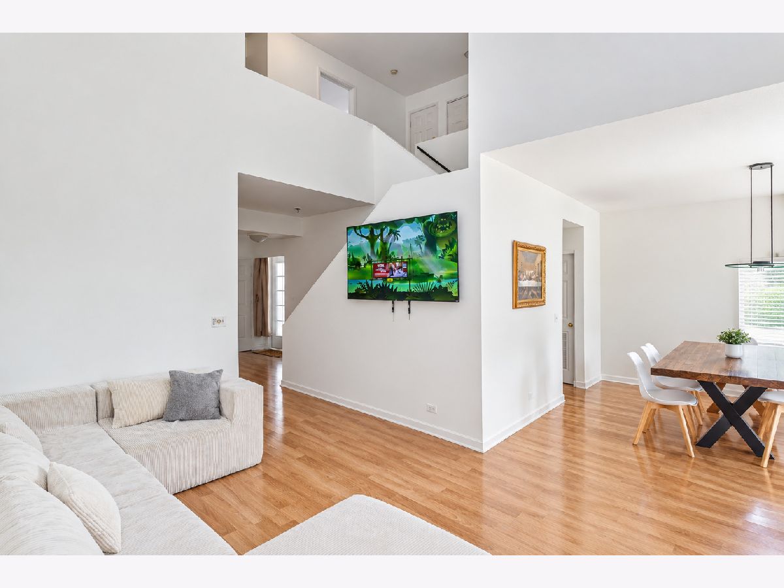
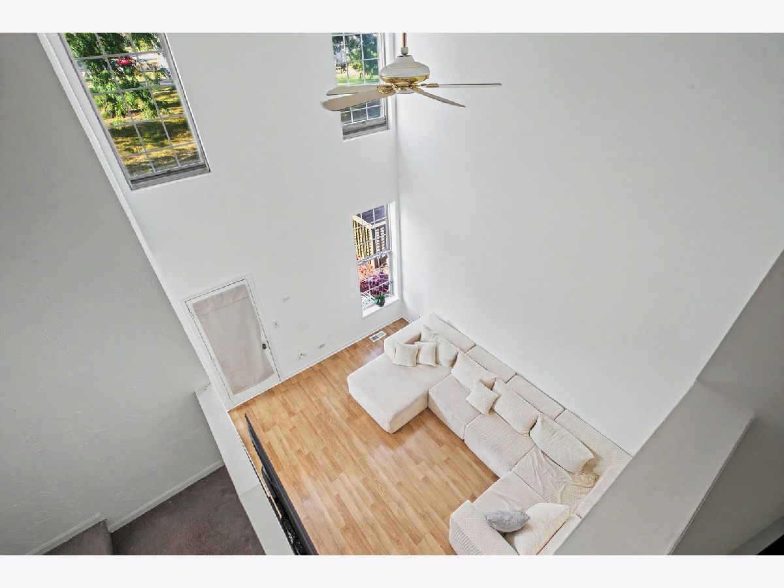
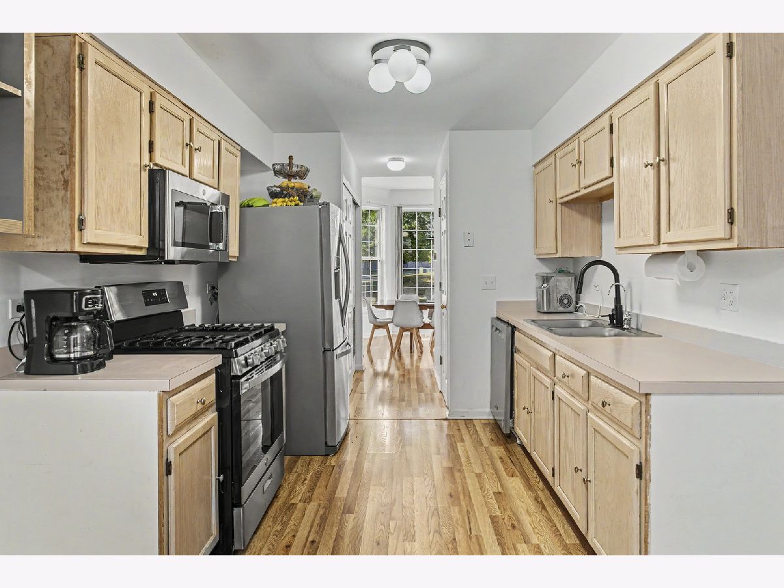
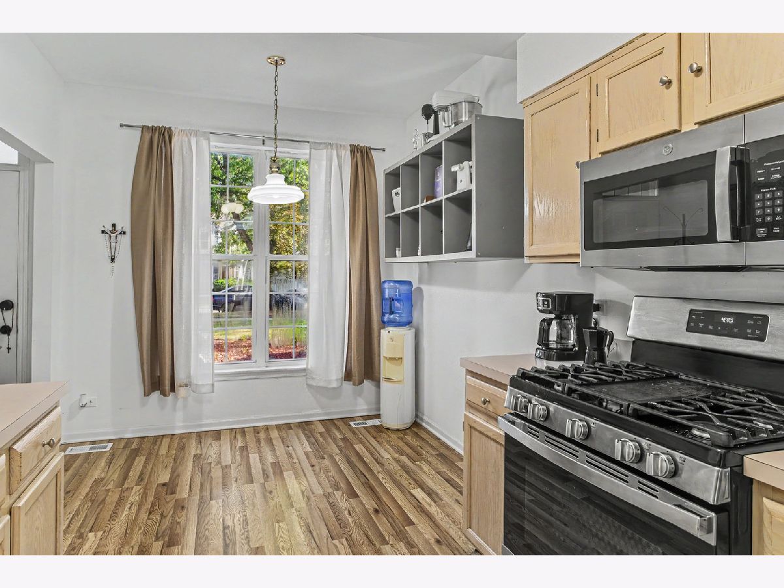
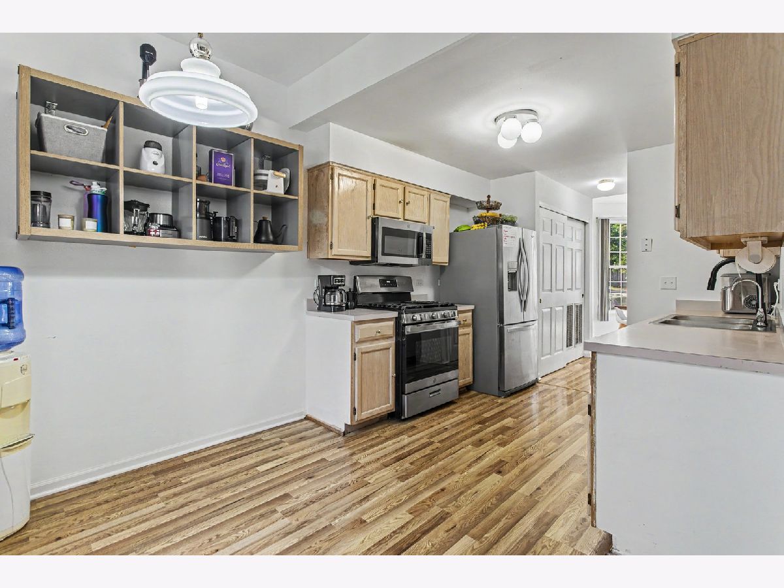
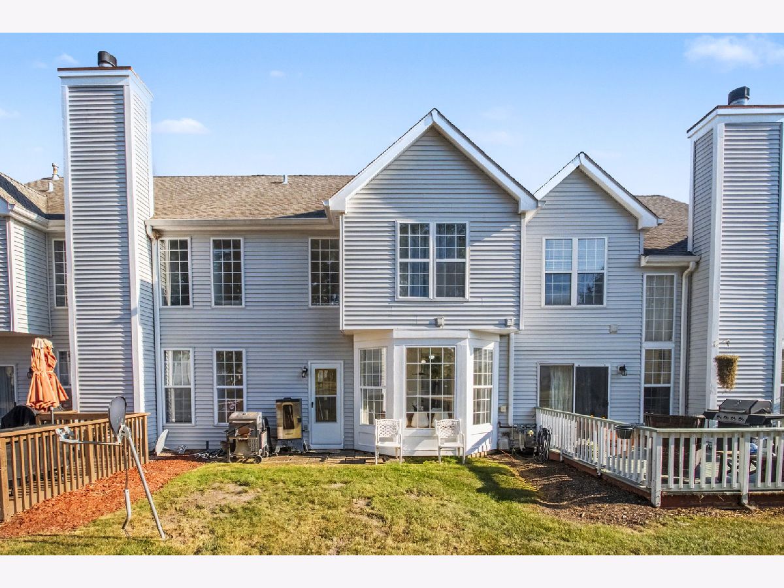
PLAINFIELD - YOUR NEXT HOME COULD BE HERE! Looking for a home that gives you space, a garage, and a great Plainfield location without breaking into the $300K+ range? 3 Bedrooms 1.5 Bathrooms Attached 1-Car Garage 1,416 Sq. Ft. Pets Allowed Whether you're a first-time buyer, growing your family, or ready to downsize, this townhome offers the space and convenience you've been looking for and the location puts you close to shopping, dining, entertainment, transportation and everyday conveniences.
Property Specifics
| Condos/Townhomes | |
| 2 | |
| — | |
| 1994 | |
| None | |
| Vinyl Siding, Brick | |
| Asphalt | |
| — | |
| No | |
| — |
| Will | |
| Caton Crossing | |
| 170 / Monthly | |
| Insurance, Exterior Maintenance, Lawn Care, Snow Removal, Other | |
| Public | |
| Public Sewer | |
| Central Air | |
| Gas, Forced Air | |
| No | |
| 12786258 | |
| 0603341060150000 |
Nearby Schools
| NAME: | DISTRICT: | DISTANCE: | |
|---|---|---|---|
|
Grade School
River View Elementary School |
202 | — | |
|
Middle School
Timber Ridge Middle School |
202 | Not in DB | |
|
High School
Plainfield Central High School |
202 | Not in DB | |
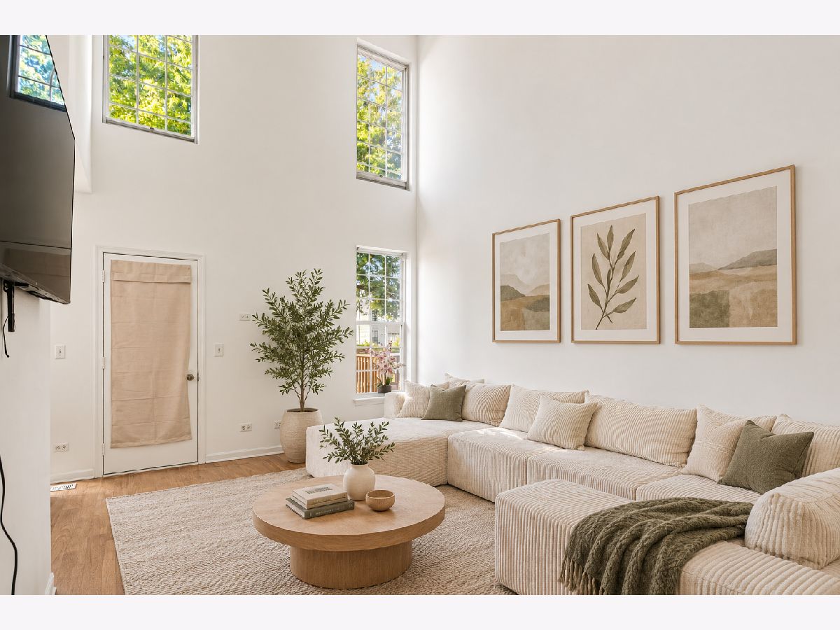
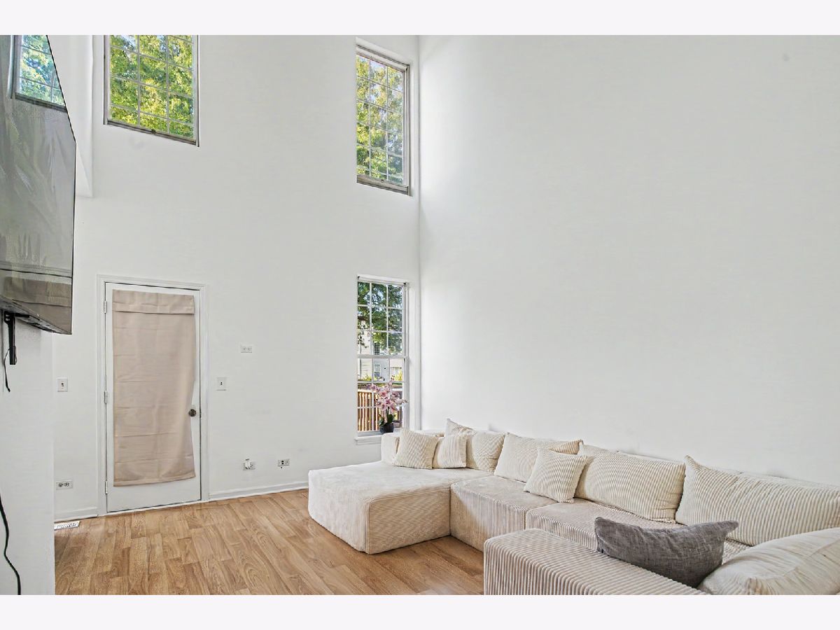
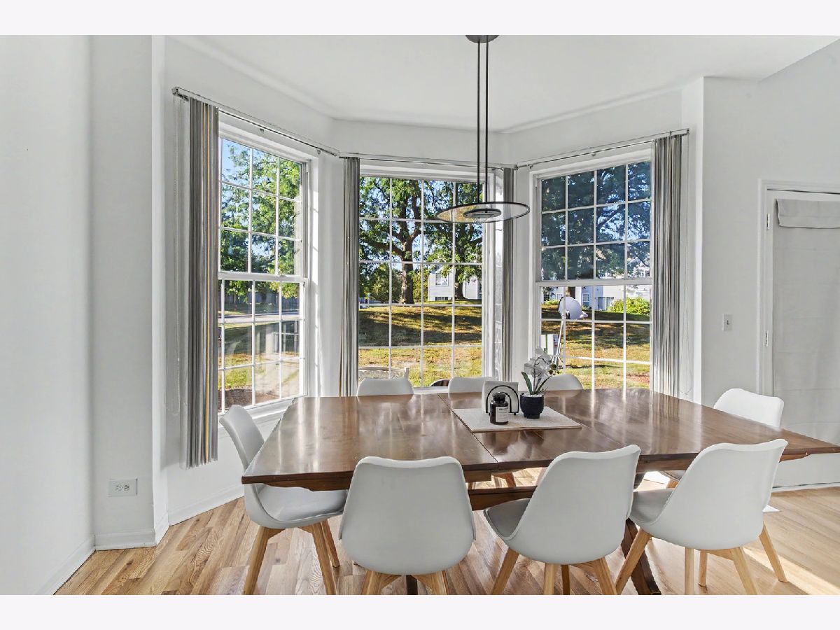
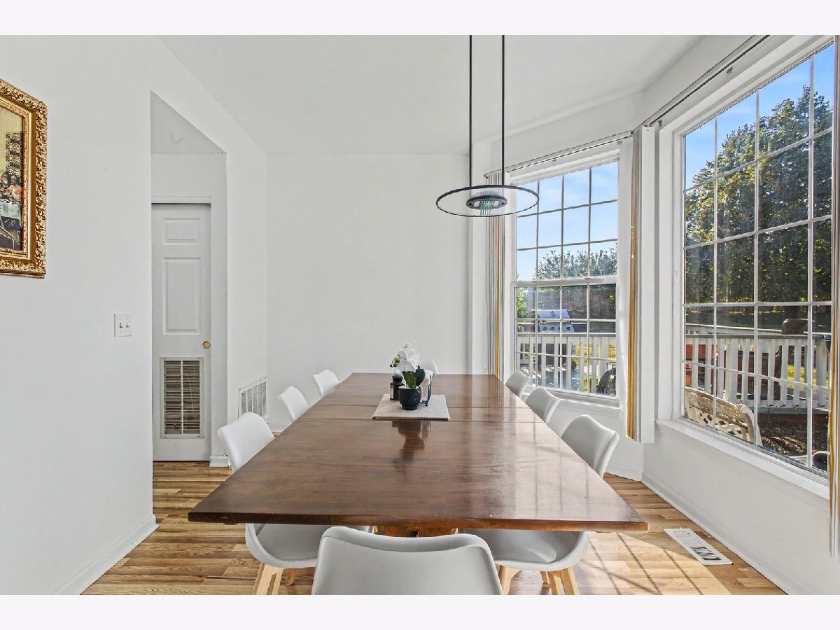
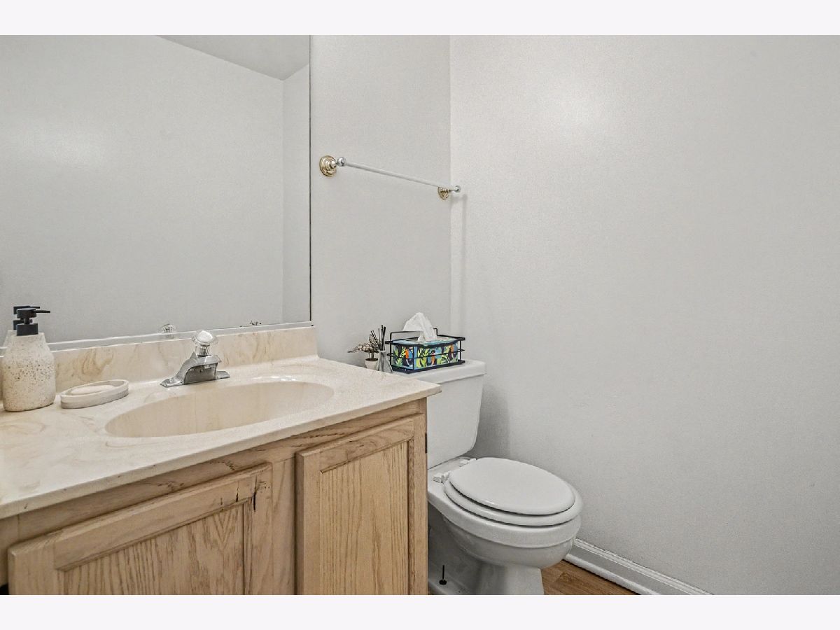
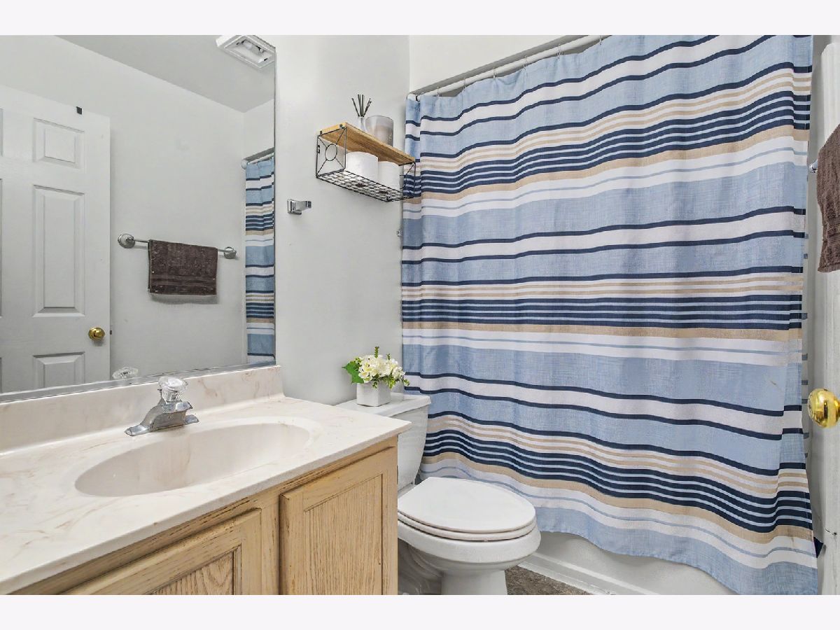
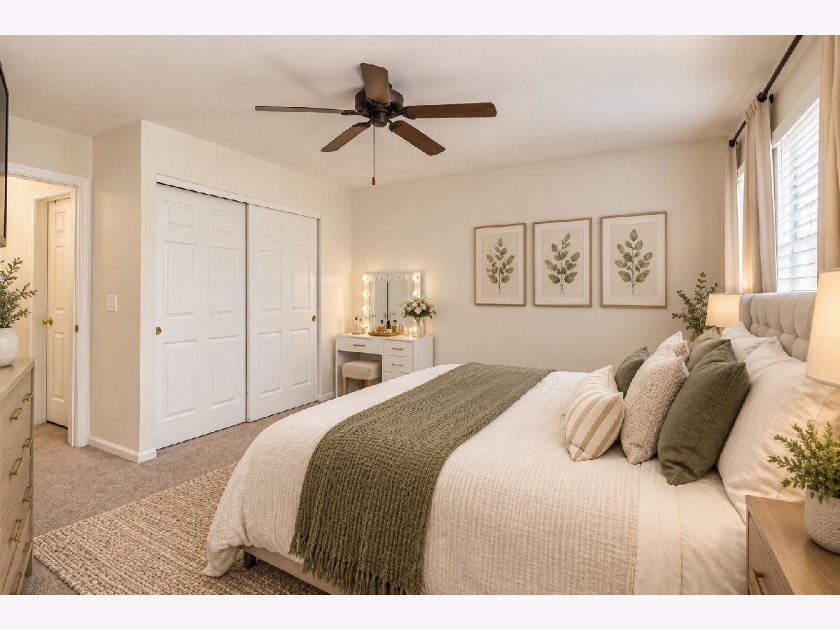
Some photos of this home have been virtually staged.
Room Specifics
All Bedroom Info:
Total Bedrooms: 3
Bedrooms Above Ground: 3
Bedrooms Below Ground: 0
Total Bedrooms: 3
Bedrooms Above Ground: 3
Bedrooms Below Ground: 0
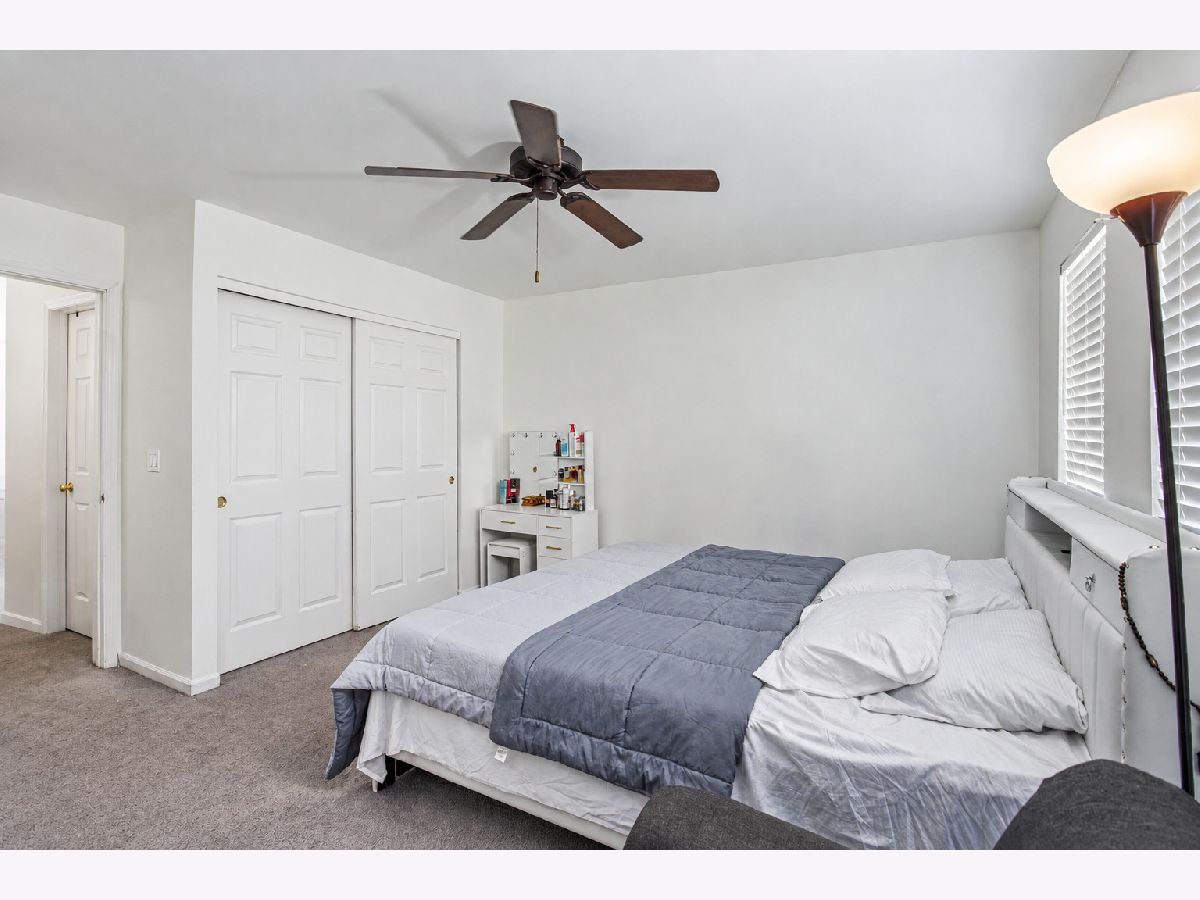
Master Bedroom Info:
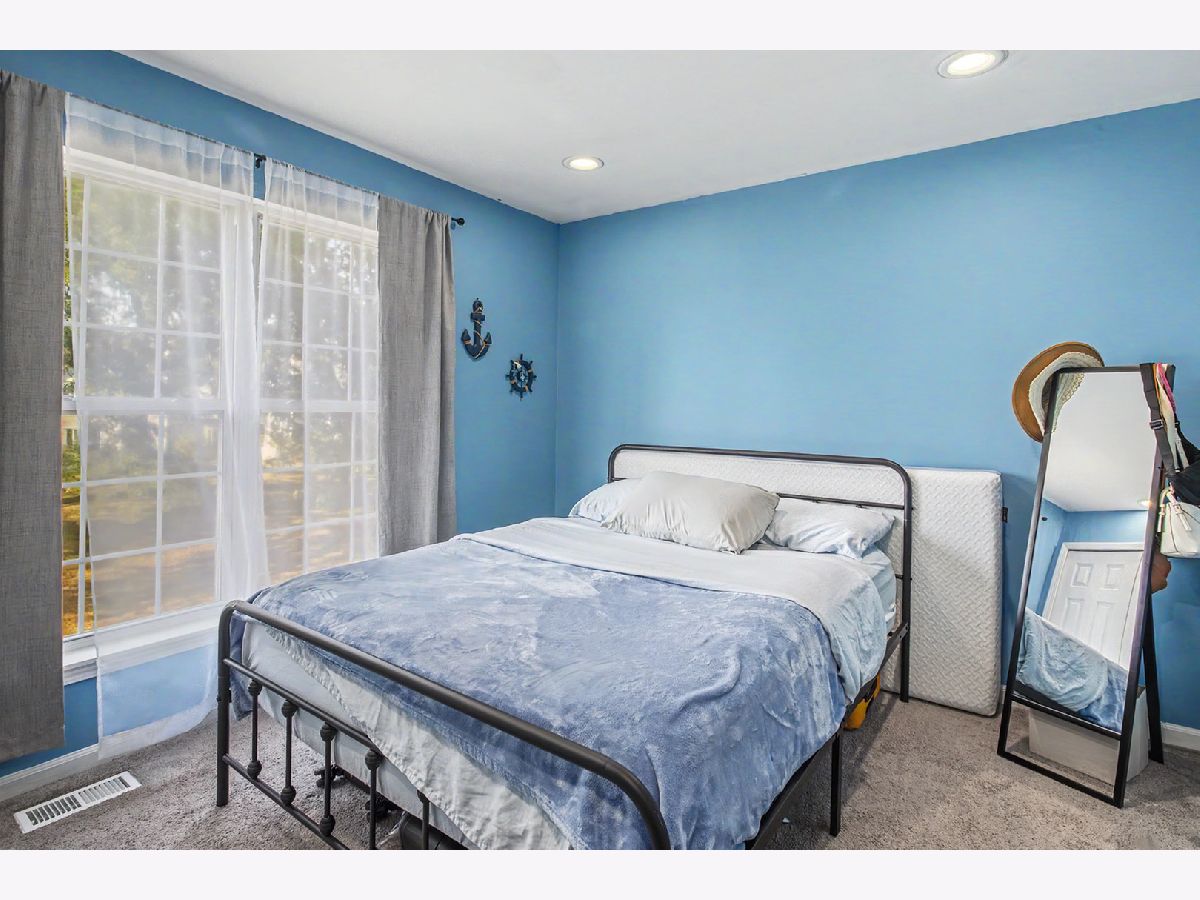
Dimensions: 12X14
Location: —Dimensions: 12X14
Floor Type: Carpet
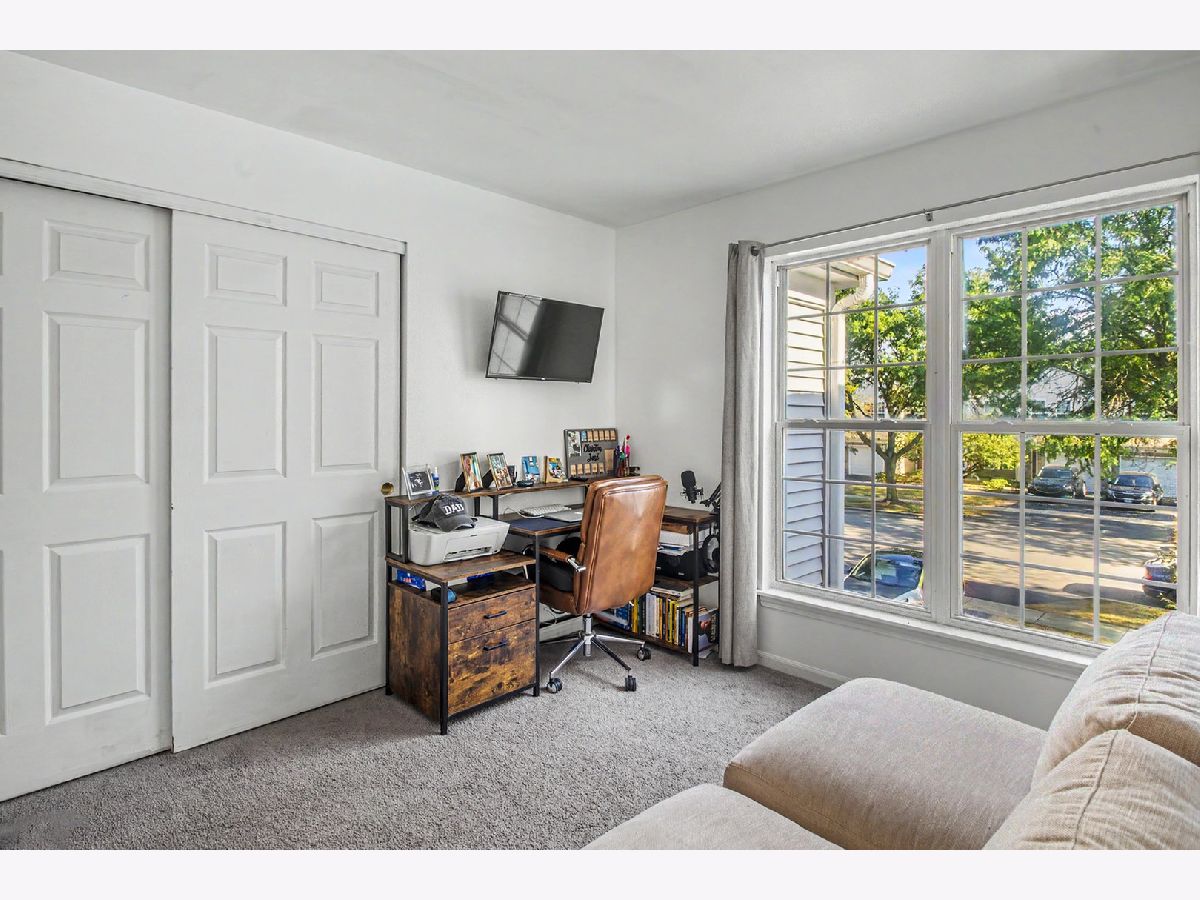
Second Bedroom Info:
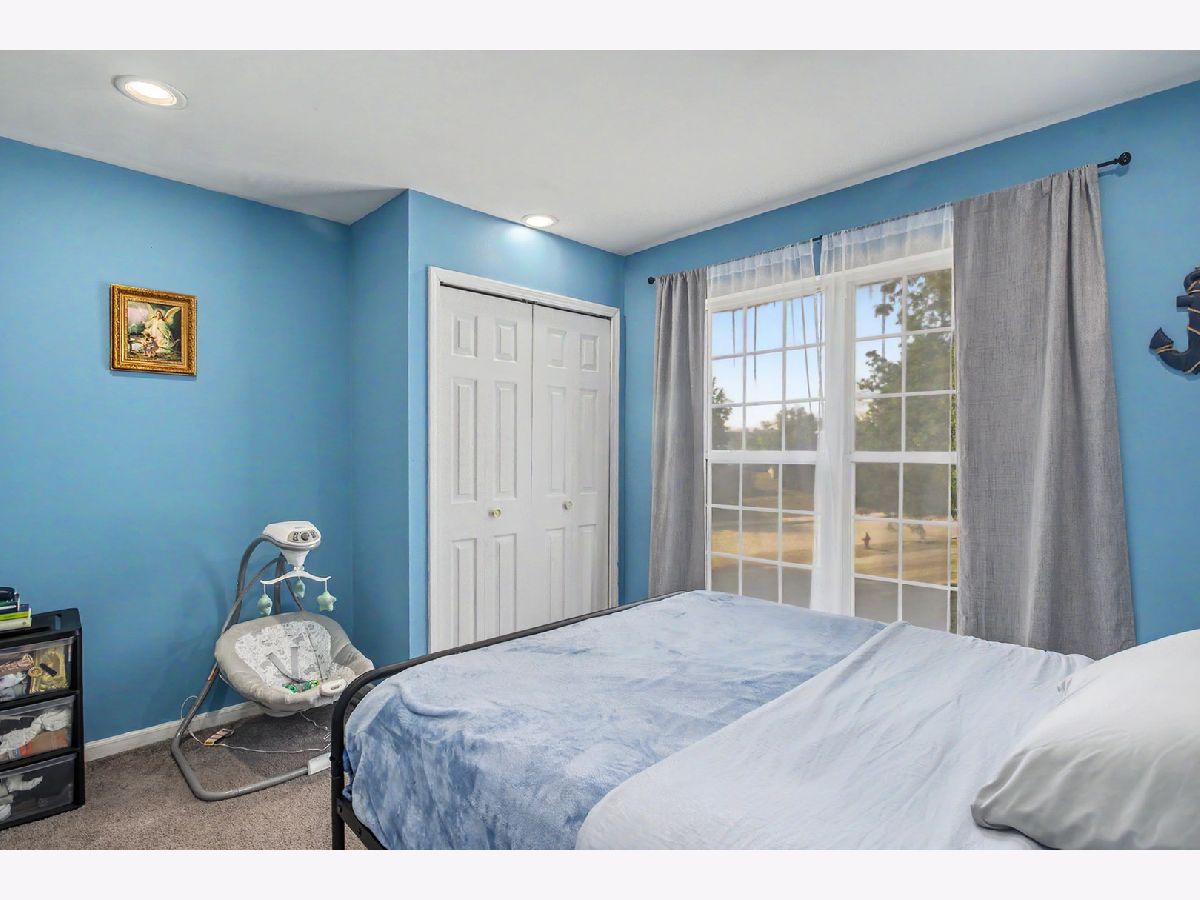
Dimensions: 11X11
Location: —Dimensions: 11X11
Floor Type: Carpet
Third Bedroom Info:
Dimensions: 12X13
Location: —Dimensions: 12X13
Floor Type: Carpet
Bathroom Info:
Full Bathrooms: 2
Partial Bathrooms: 1Full Bathrooms: 2
Bathroom Amenities: —
Bathroom in Basement: 0
Dining Room Info:
Dimensions: 7X12
Location: —Dimensions: 7X12
Floor Type: Wood Laminate
Kitchen Info:
Dimensions: 9X16
Location: —Dimensions: 9X16
Floor Type: Wood Laminate
Living Room Info:
Dimensions: 14X11
Location: —Dimensions: 14X11
Floor Type: Wood Laminate
Family Room Info:
Dimensions: 14X11
Location: —Dimensions: 14X11
Floor Type: Wood Laminate
Additional Rooms Info:
Rooms: No additional rooms
Basement: NoneRooms: No additional rooms
Other Specifics
| 1 | |
| — | |
| Asphalt, Garage Door Opener, Garage Owned, Attached, Garage | |
| In Unit | |
| — | |
| — | |
| — | |
| — | |
| 25X104X25X103 | |
| — | |
| None | |
| — | |
| — | |
| Not in DB | |
| — | |
| — | |
| — |
Contact Agent
Nearby Similar Homes
1711 Pratt Court, Hoffman Estates, Illinois 60192
For Sale
$524,990
3 beds / 2.1 baths / 2,000 ft2
Condos/Townhomes / Built: 2026
40
2304 Olde Mill Road, Plainfield, Illinois 60586
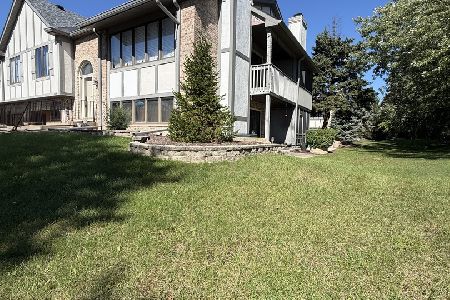
For Sale
$285,000
2 beds / 2.0 baths / 2,162 ft2
Condos/Townhomes / Built: 1991
22
Nearby Sold Comparables
2159 Rossiter Parkway, Plainfield, Illinois 60586

Sold
$133,900
3 beds / 1.1 baths / 1,424 ft2
Condos/Townhomes / Built: 1996
4284
2155 Rossiter Parkway, Plainfield, Illinois 60544
Sold
$105,000
2 beds / 2.1 baths / 1,528 ft2
Condos/Townhomes / Built: 1994
5632
2167 Rossiter Parkway, Plainfield, Illinois 60586
Sold
$167,500
3 beds / 2.1 baths / 1,400 ft2
Condos/Townhomes / Built: 1994
6417
2167 Rossiter Parkway, Plainfield, Illinois 60586
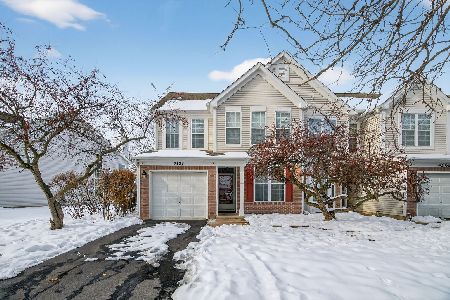
Sold
$279,900
3 beds / 2.1 baths / 1,574 ft2
Condos/Townhomes / Built: 1994
318
2167 Rossiter Parkway, Plainfield, Illinois 60586
Sold
$175,000
3 beds / 2.1 baths / 1,400 ft2
Condos/Townhomes / Built: 1994
3161
Contact Agent
Listing Provided By
john greene, Realtor
