

2158 Elmira Avenue, Des Plaines, Illinois 60018


$579,000
|
For Sale
|
|
| Status: | Active |
| Sqft: | 2,705 |
| Cost/Sqft: | $214 |
| Beds: | 5 |
| Baths: | 3 |
| Year Built: | 1922 |
| Property Taxes: | $10,330 |
| Days On Market: | 19 |
| Lot Size: | 0,27 |
Description
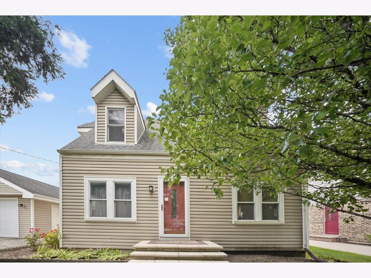
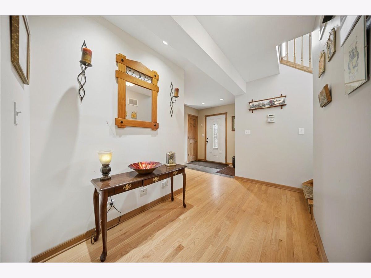
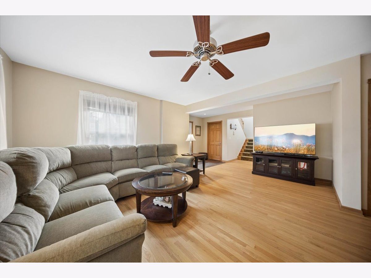
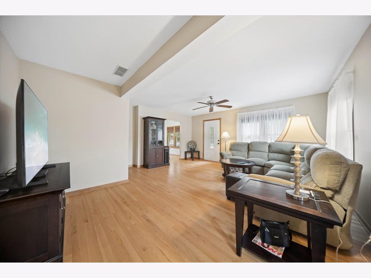
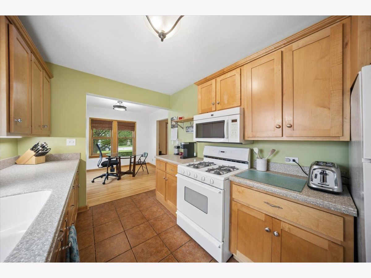
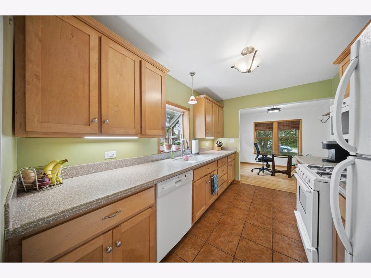
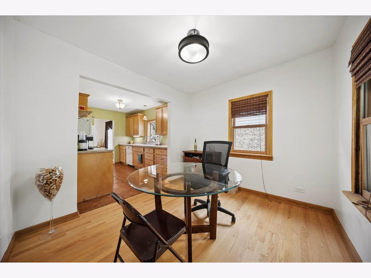
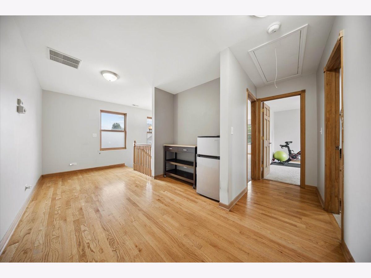
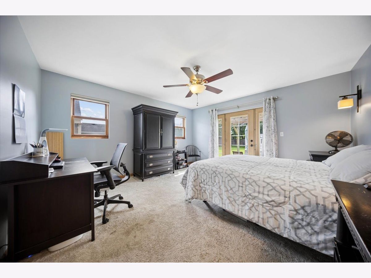
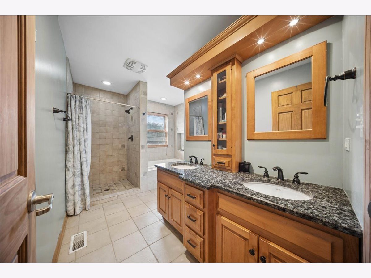
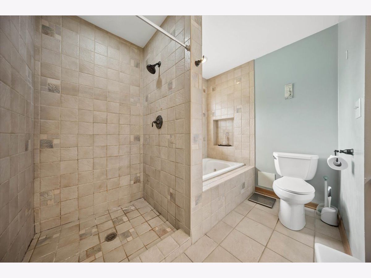
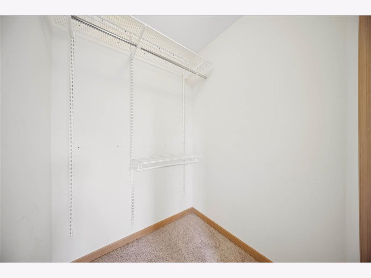
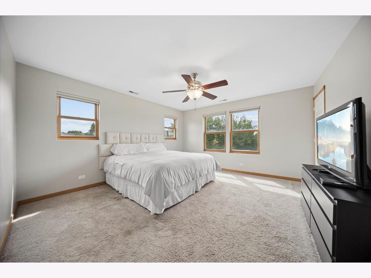
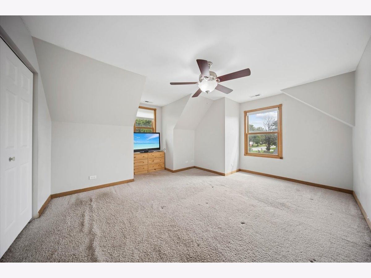
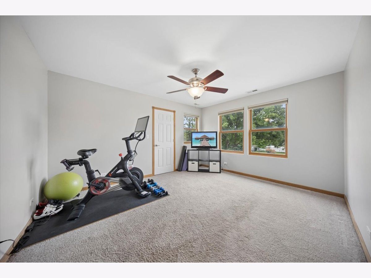
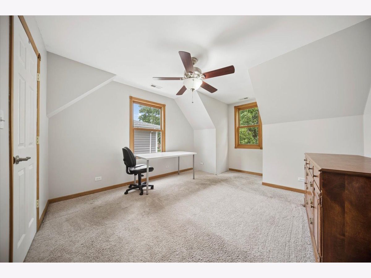
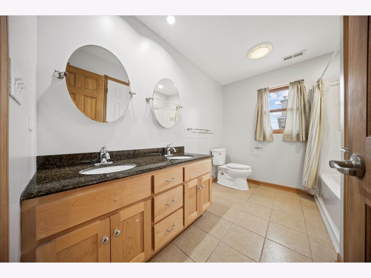
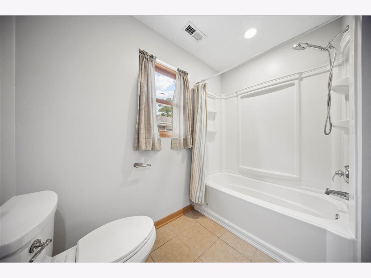
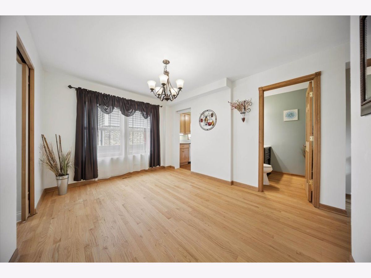
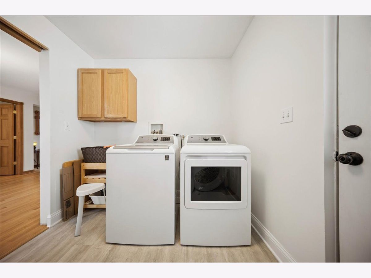
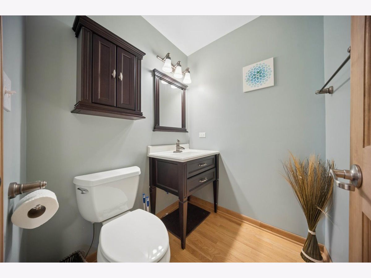
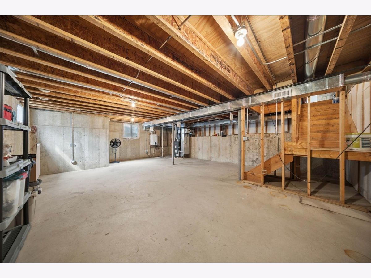
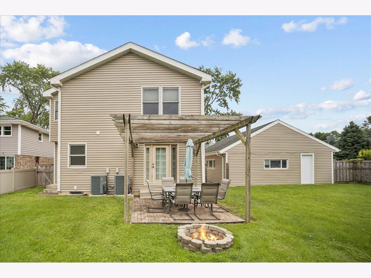
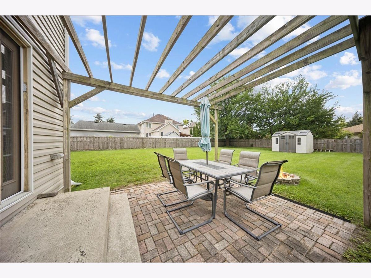
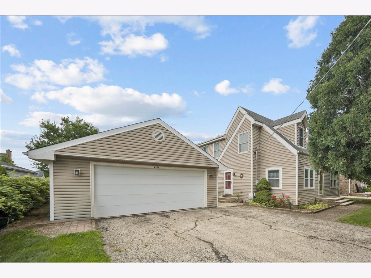
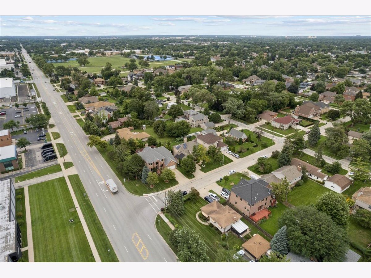
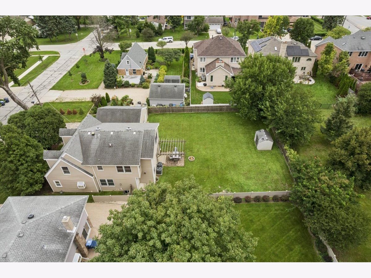
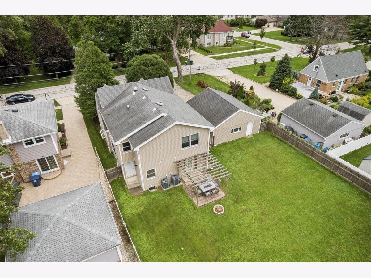
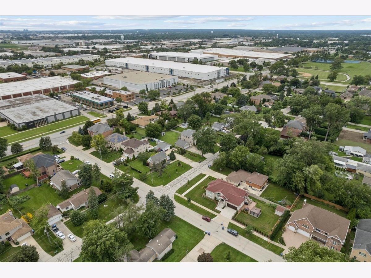
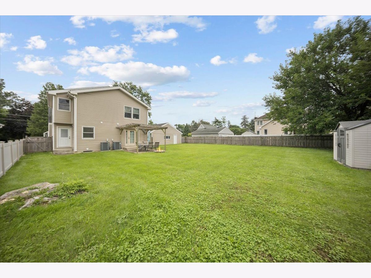
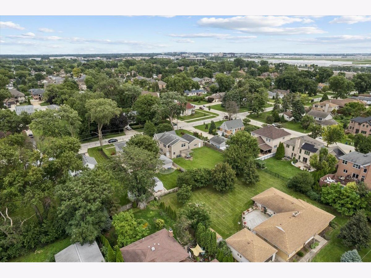
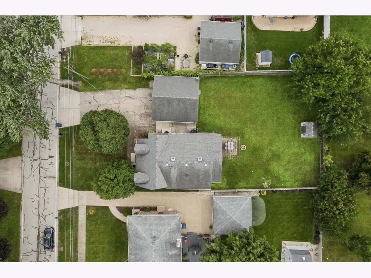
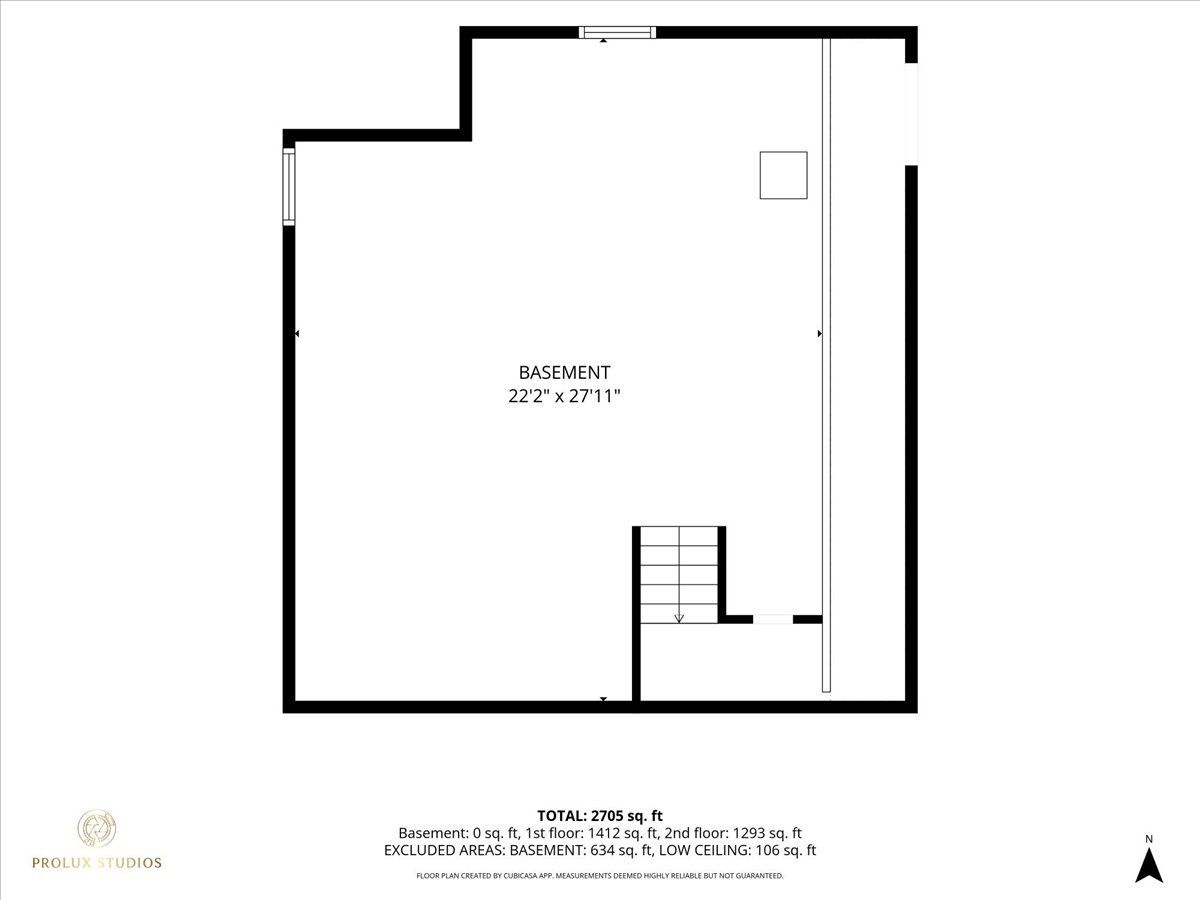
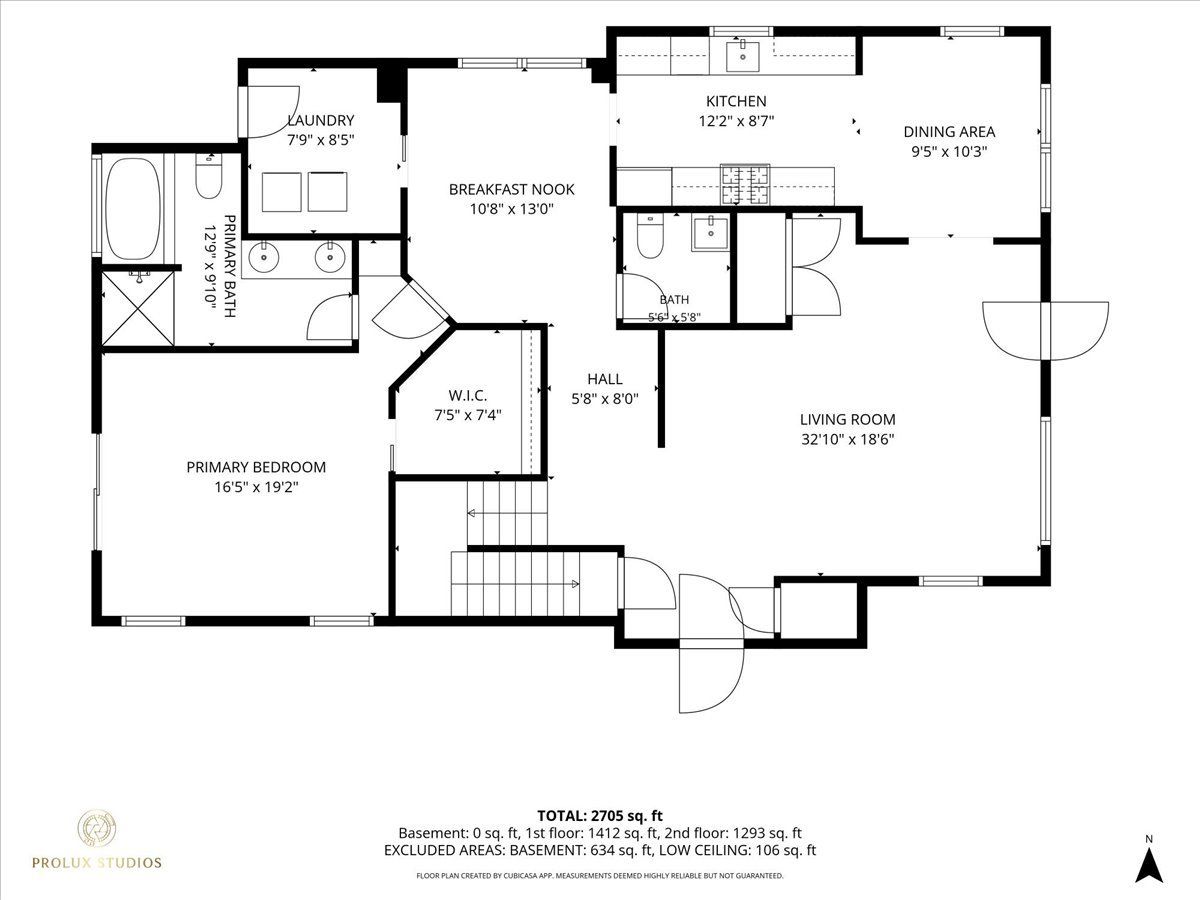
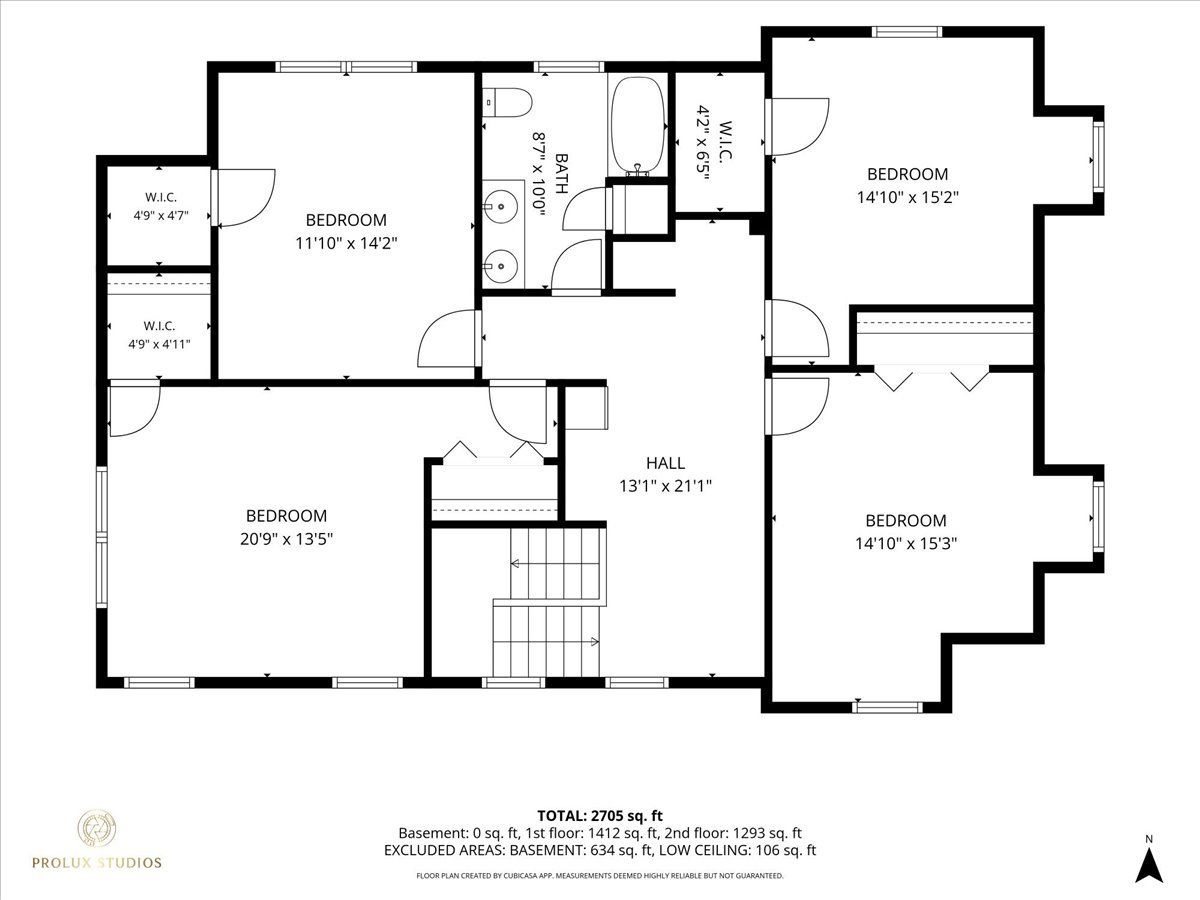
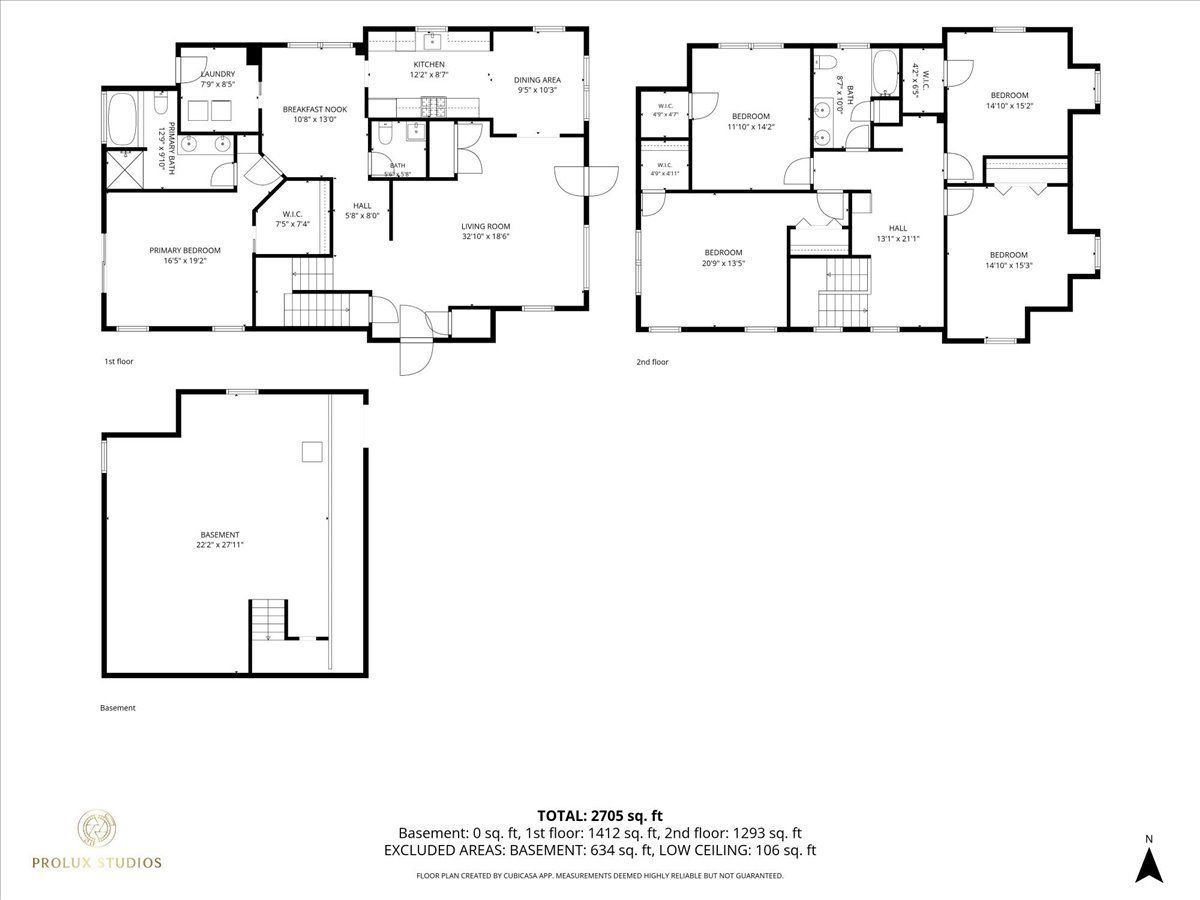
Welcome to 2158 Elmira Avenue! This spacious Des Plaines home offers a versatile layout with generous living spaces and beautiful hardwood flooring throughout much of the main level. The bright and inviting living room provides plenty of room for everyday living and entertaining, while the separate dining area flows into a well-appointed kitchen featuring abundant cabinetry and counter space. Upstairs, you'll find generously sized rooms with ample closet space. The home features multiple baths, including an impressive bathroom with dual sinks, granite countertops, a separate tiled walk-in shower and soaking tub. Additional highlights include main-level laundry, a full unfinished basement offering excellent storage and future possibilities, and a detached 2-car garage. Step outside to an expansive fenced backyard featuring a brick-paver patio, pergola, firepit and storage shed-an incredible amount of outdoor space for entertaining, relaxing or play. Conveniently located near shopping, dining, parks, schools and transportation. A wonderful opportunity to enjoy space inside and out in Des Plaines!
Property Specifics
| Single Family | |
| — | |
| — | |
| 1922 | |
| — | |
| — | |
| No | |
| 0.27 |
| Cook | |
| — | |
| — / Not Applicable | |
| — | |
| — | |
| — | |
| 12747246 | |
| 09304020180000 |
Nearby Schools
| NAME: | DISTRICT: | DISTANCE: | |
|---|---|---|---|
|
Grade School
Plainfield Elementary School |
62 | — | |
|
Middle School
Algonquin Middle School |
62 | Not in DB | |
|
High School
Maine West High School |
207 | Not in DB | |
Property History
| DATE: | EVENT: | PRICE: | SOURCE: |
|---|---|---|---|
| 4 Sep, 2026 | Listed for sale | $579,000 | MRED MLS |
Room Specifics
Total Bedrooms: 5
Bedrooms Above Ground: 5
Bedrooms Below Ground: 0
Dimensions: —
Floor Type: —
Dimensions: —
Floor Type: —
Dimensions: —
Floor Type: —
Dimensions: —
Floor Type: —
Full Bathrooms: 3
Bathroom Amenities: Double Sink,Soaking Tub
Bathroom in Basement: 0
Rooms: —
Basement Description: —
Other Specifics
| 2 | |
| — | |
| — | |
| — | |
| — | |
| 0.27 | |
| — | |
| — | |
| — | |
| — | |
| Not in DB | |
| — | |
| — | |
| — | |
| — |
Tax History
| Year | Property Taxes |
|---|---|
| 2026 | $10,330 |
Contact Agent
Contact Agent
Listing Provided By
RE/MAX Properties Northwest
