

2158 Nordica Avenue, Austin, Chicago, Illinois 60707


$275,000
|
For Sale
|
|
| Status: | New |
| Sqft: | 1,976 |
| Cost/Sqft: | $139 |
| Beds: | 3 |
| Baths: | 3 |
| Year Built: | 1923 |
| Property Taxes: | $8,309 |
| Lot Size: | 0,17 |
Description
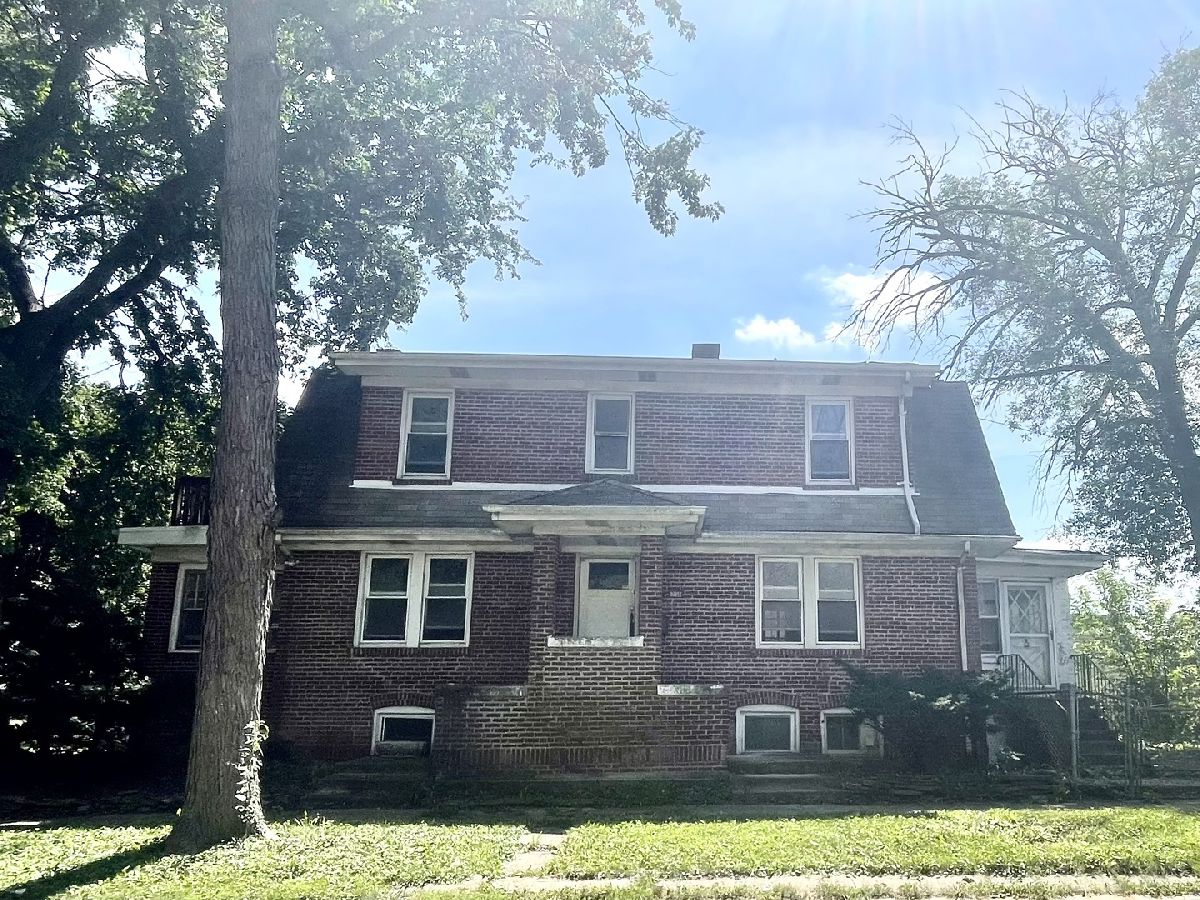
Calling All Rehabbers & Contractors - Full Brick Dutch Colonial on a Massive Corner Lot in west Galewood! Rare opportunity to transform a solid, all-brick two-story Dutch Colonial with a classic center hall layout in one of west Galewood's most desirable pockets. This home has been totally gutted and is ready for your vision - bring your crew and your imagination. Full brick construction front to back means true masonry built to last, and the totally gutted interior gives you a blank canvas with no demo required. The real standout here is the lot: an oversized corner parcel measuring 37' x 199', offering exceptional width and depth rarely found in the city, with room to expand or maximize outdoor living space. The garage is newer, adding real value to a rehab. Location seals the deal - a prime west Galewood address within walking distance of the commuter train, in an established neighborhood of well-kept homes. This is a rehabber's dream: solid brick shell, unbeatable lot size, a newer garage already in place, and a location that will always be in demand. Structure, square footage, and lot dimensions make this one of the better rehab opportunities to hit the market in west Galewood recently. Cash buyers only with POF. Sold strictly as-is.
Property Specifics
| Single Family | |
| — | |
| — | |
| 1923 | |
| — | |
| Dutch Colonial | |
| No | |
| 0.17 |
| Cook | |
| Galewood | |
| — / Not Applicable | |
| — | |
| — | |
| — | |
| 12761867 | |
| 13311190180000 |
Nearby Schools
| NAME: | DISTRICT: | DISTANCE: | |
|---|---|---|---|
|
Grade School
Sayre Elementary School Language |
299 | — | |
|
High School
Steinmetz Academic Centre Senior |
299 | Not in DB | |


Room Specifics
Total Bedrooms: 3
Bedrooms Above Ground: 3
Bedrooms Below Ground: 0
Dimensions: —
Floor Type: —
Dimensions: —
Floor Type: —
Full Bathrooms: 3
Bathroom Amenities: —
Bathroom in Basement: 1
Rooms: —
Basement Description: —
Other Specifics
| 2 | |
| — | |
| — | |
| — | |
| — | |
| 37.64 x 199.40 | |
| — | |
| — | |
| — | |
| — | |
| Not in DB | |
| — | |
| — | |
| — | |
| — |
Contact Agent
Nearby Similar Homes
Nearby Sold Comparables


Contact Agent
Listing Provided By
RE/MAX 10 Lincoln Park
