

216 4th Street, Wilmette, Illinois 60091


$1,549,000
|
For Sale
|
|
| Status: | Contingent |
| Sqft: | 2,898 |
| Cost/Sqft: | $535 |
| Beds: | 4 |
| Baths: | 3 |
| Year Built: | 1902 |
| Property Taxes: | $25,816 |
| Lot Size: | 0,24 |
Description
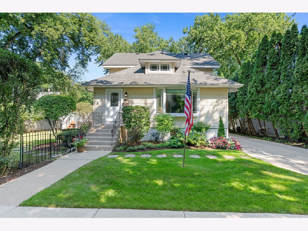
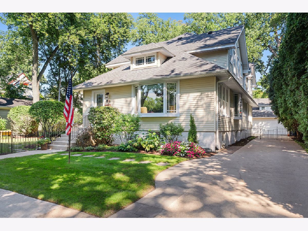
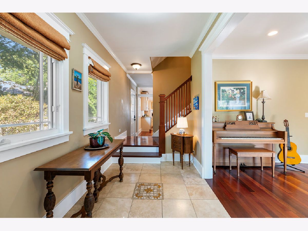
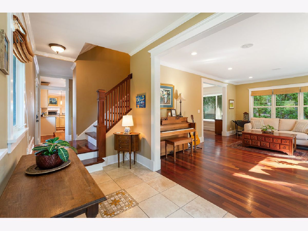
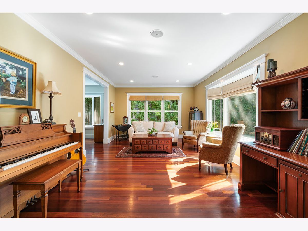
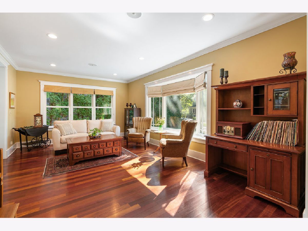
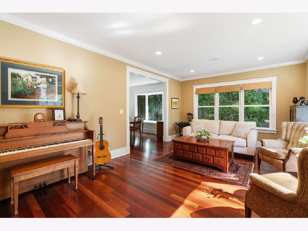
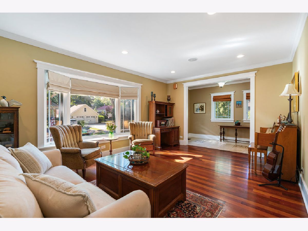
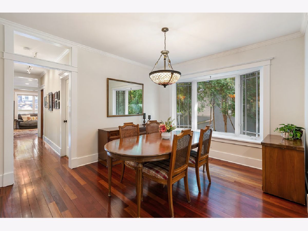
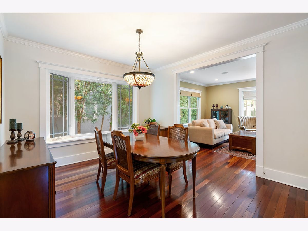
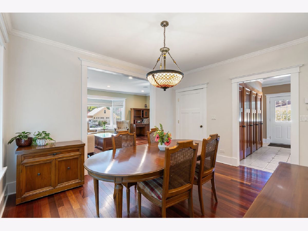
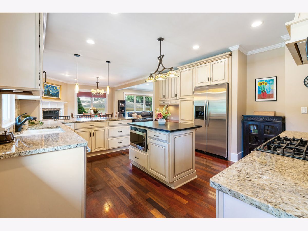
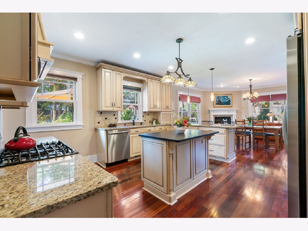
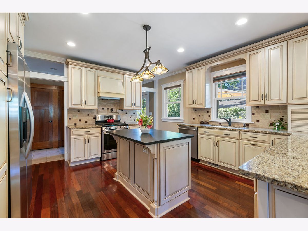
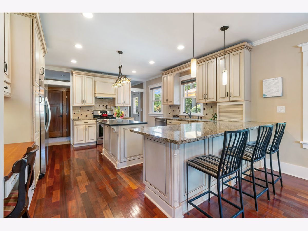
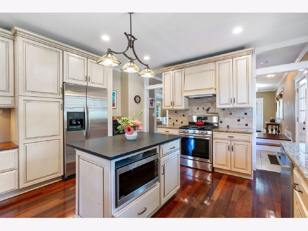
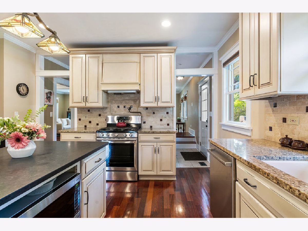
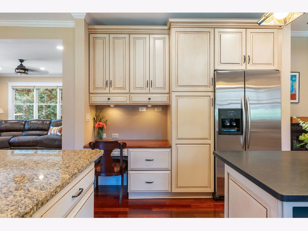
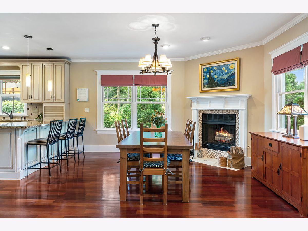
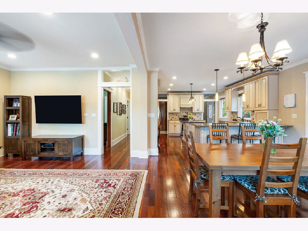
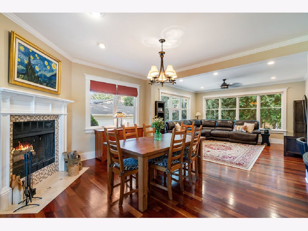
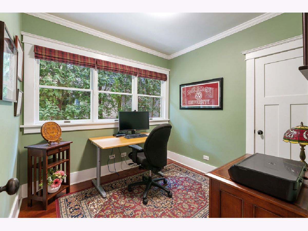
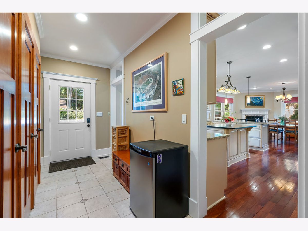
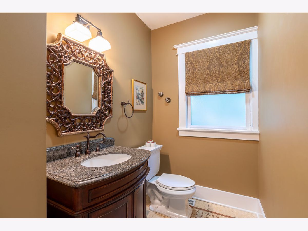
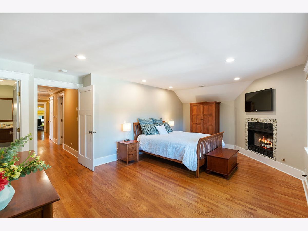
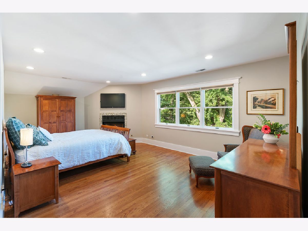
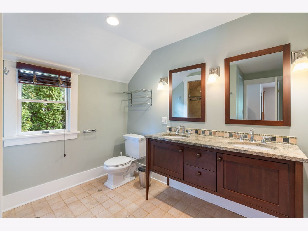
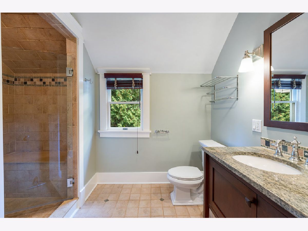
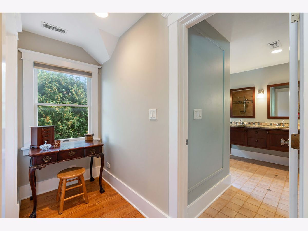
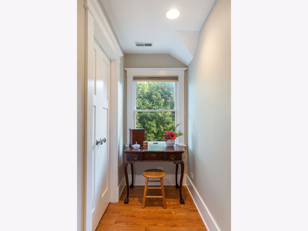
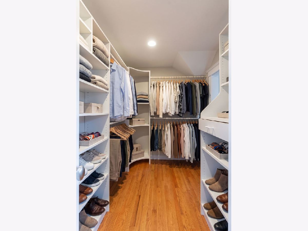
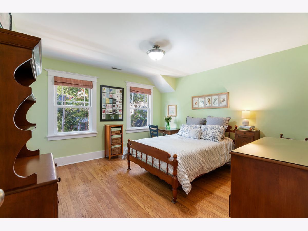
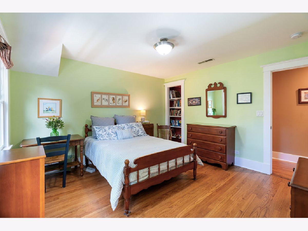
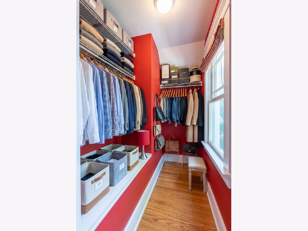
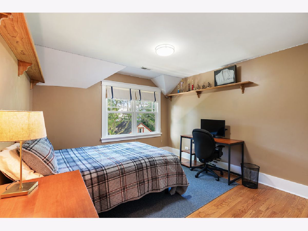
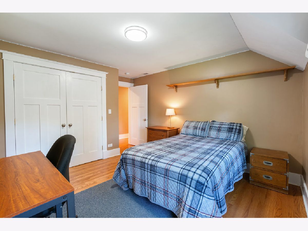
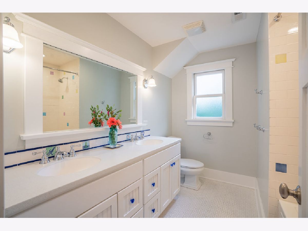
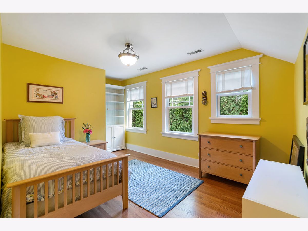
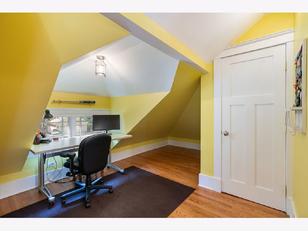
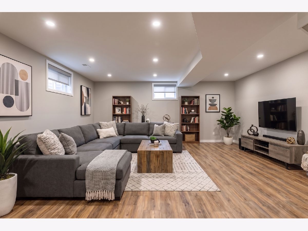
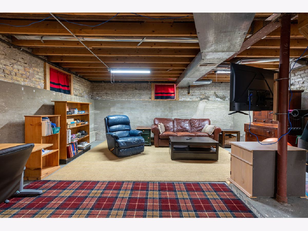
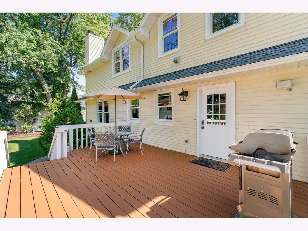
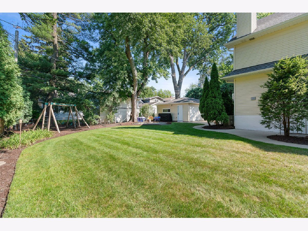
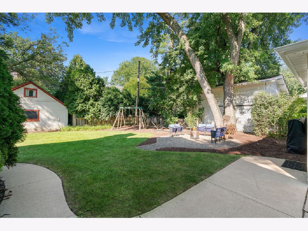
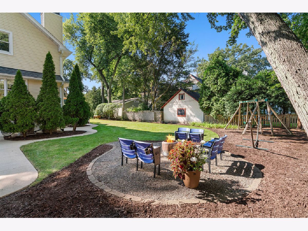
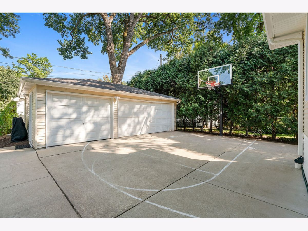
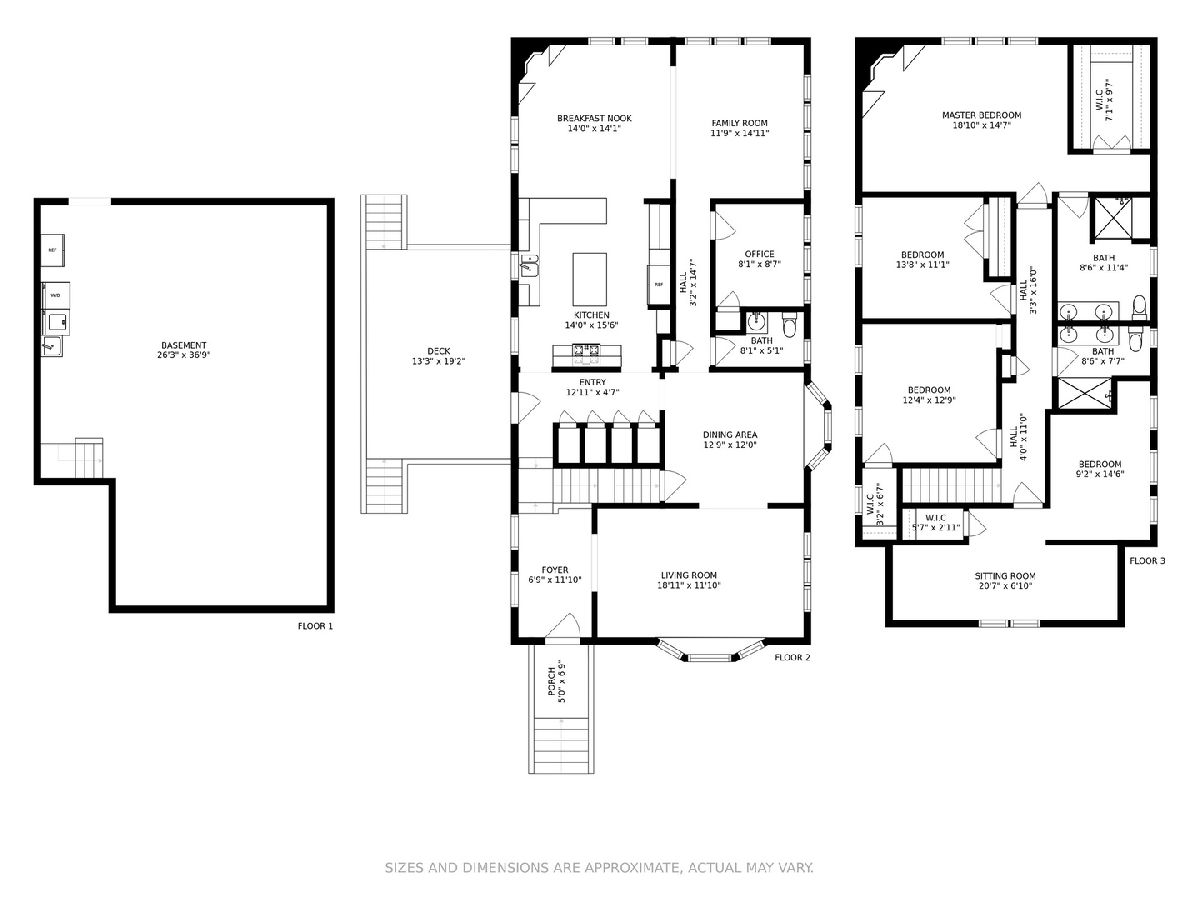
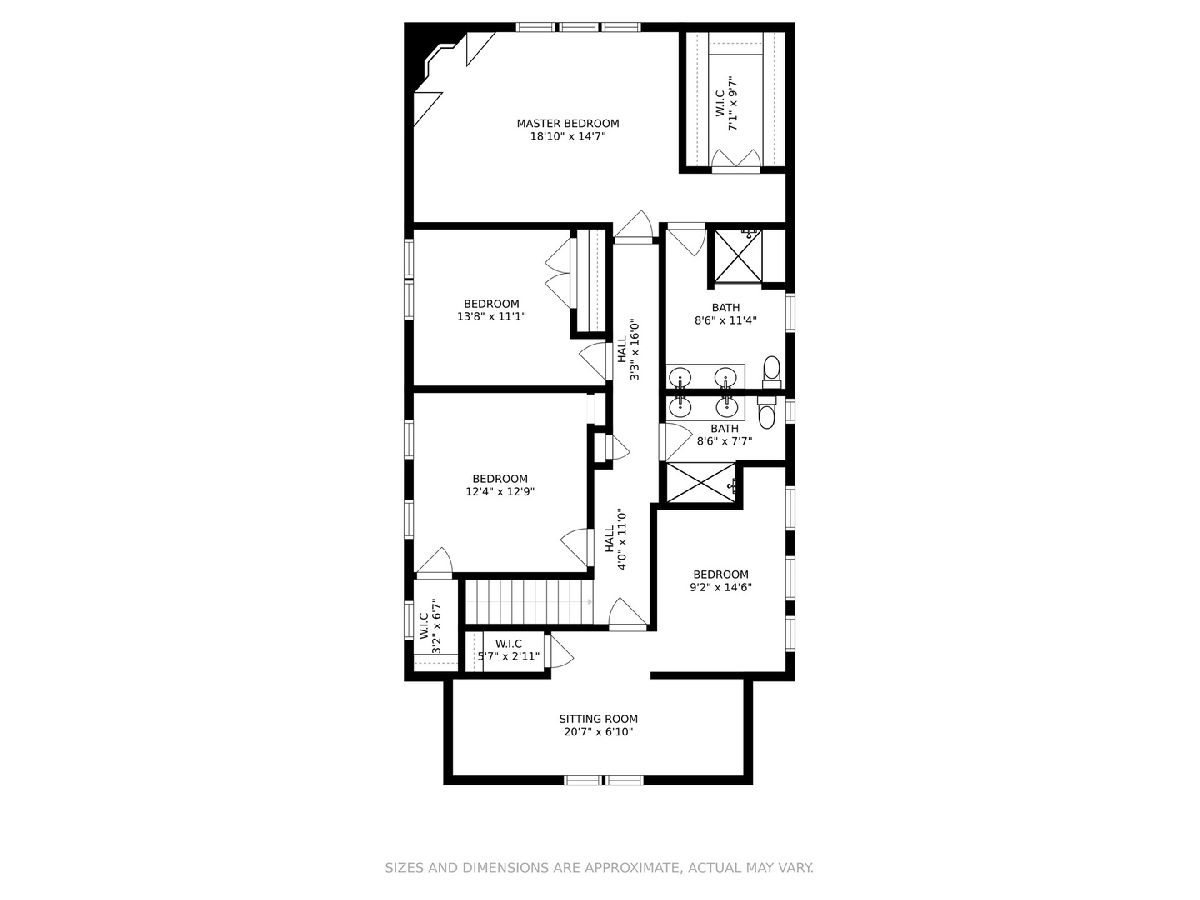
Rare opportunity in East Wilmette's sought-after Maple Park neighborhood, where an extraordinary 85-foot-wide lot provides a sense of space that is difficult to find. Thoughtfully renovated and substantially expanded in 2005, this home combines the character and craftsmanship of its original architecture with the generous room sizes, natural light and easy flow of a much newer home. The first floor offers an ideal balance of traditional rooms and connected everyday living spaces. Gracious living and dining rooms feature beautiful Brazilian Cherry hardwood floors, substantial millwork and stunning bay windows, while the heart of the home is the expansive kitchen with abundant cabinetry, an eat-in island, breakfast counter and plenty of room for a kitchen table adjacent to the hearth and fireplace. Just beyond, the spacious family room is wrapped in windows overlooking the property. A private office (which could also be used as a guest room), powder room and thoughtfully designed and customized mudroom with storage for the whole family complete the main level. Upstairs, the expansive primary suite is a true retreat with a fireplace, abundant natural light and a large private bath with double vanity and walk-in shower plus a walk-in closet. Generously sized secondary bedrooms offer wonderful flexibility. The charm of a dormered nook tucked beneath the roofline in one of the bedrooms is emblematic of the added character you'll find throughout. The lower level with 8 foot ceilings and concrete foundation (from 2005 renovation) provides additional recreation and flex space along with plenty of storage. Roughed-in for additional basement bathroom and exterior access offer tons of potential. The rare 85-foot-wide lot offers an incredible side yard with mature trees, established landscaping and a vast amount of usable green space. Play catch, garden, entertain, create a backyard hockey rink, relax at the firepit or simply enjoy the luxury of having room to spread out. A large 250-square-foot deck directly off the kitchen makes outdoor dining and entertaining effortless. All of this in the heart of Maple Park, one of East Wilmette's most beloved neighborhoods, close to Gillson Park and Lake Michigan beaches, schools, parks, the el, Metra and downtown Wilmette. A wonderfully livable home offering something increasingly rare: exceptional indoor and outdoor space in a location where you rarely have to choose between the two.
Property Specifics
| Single Family | |
| — | |
| — | |
| 1902 | |
| 2005 | |
| Unfinished, Crawl Space, Exterior Entry, Bath/Stubbed, Full, Walk-Out Access | |
| Aluminum Siding | |
| Asphalt | |
| — | |
| No | |
| 0.24 |
| Cook | |
| — | |
| — / Not Applicable | |
| None | |
| Lake Michigan | |
| Public Sewer | |
| Central Air, Zoned | |
| Gas, Forced Air, Sep Heating Systems - 2+, Zoned | |
| 12750582 | |
| 05353010210000 |
Nearby Schools
| NAME: | DISTRICT: | DISTANCE: | |
|---|---|---|---|
|
Grade School
Central Elementary School |
39 | — | |
|
Middle School
Wilmette Junior High School |
39 | Not in DB | |
|
High School
New Trier Twp H.s. Northfield/wi |
203 | Not in DB | |
|
Alternate Junior High School
Highcrest Middle School |
— | Not in DB | |
Some photos of this home have been virtually staged.
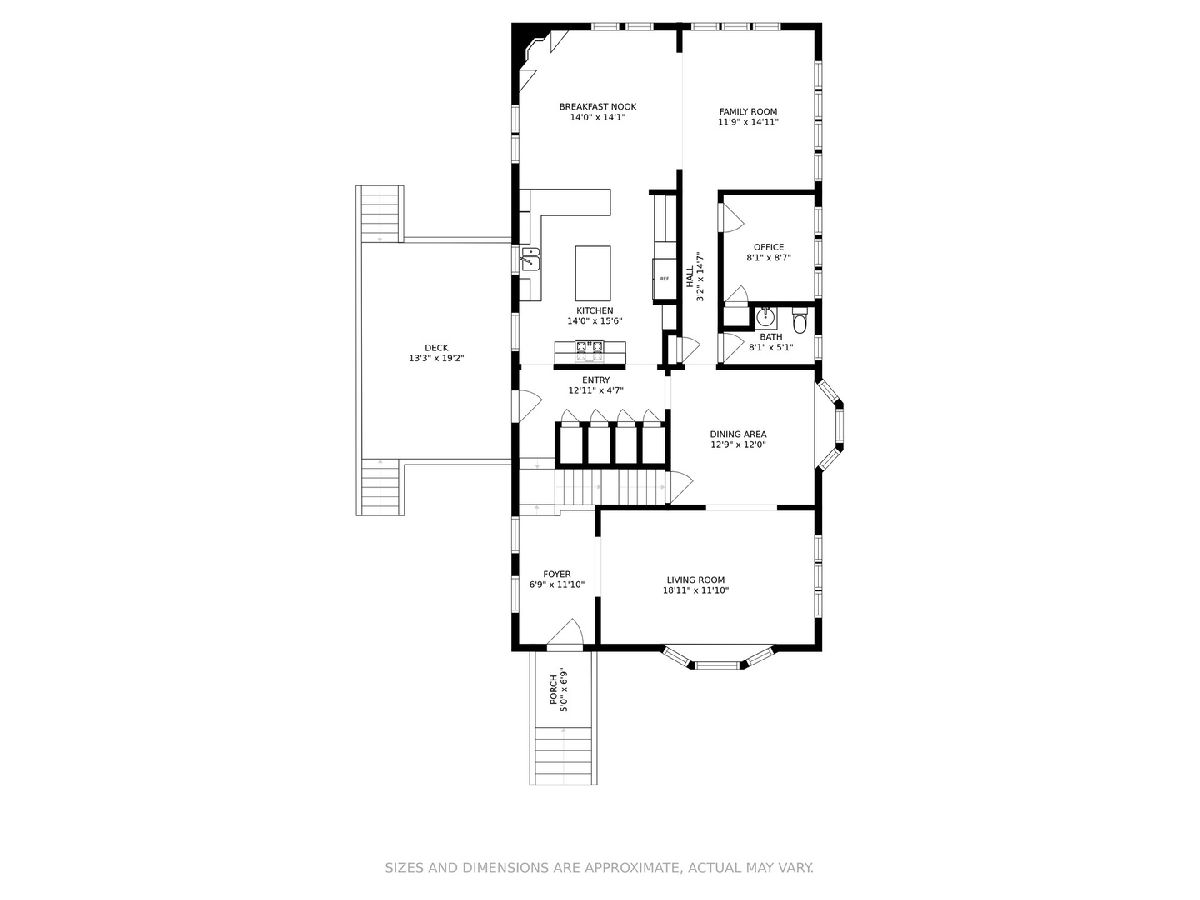
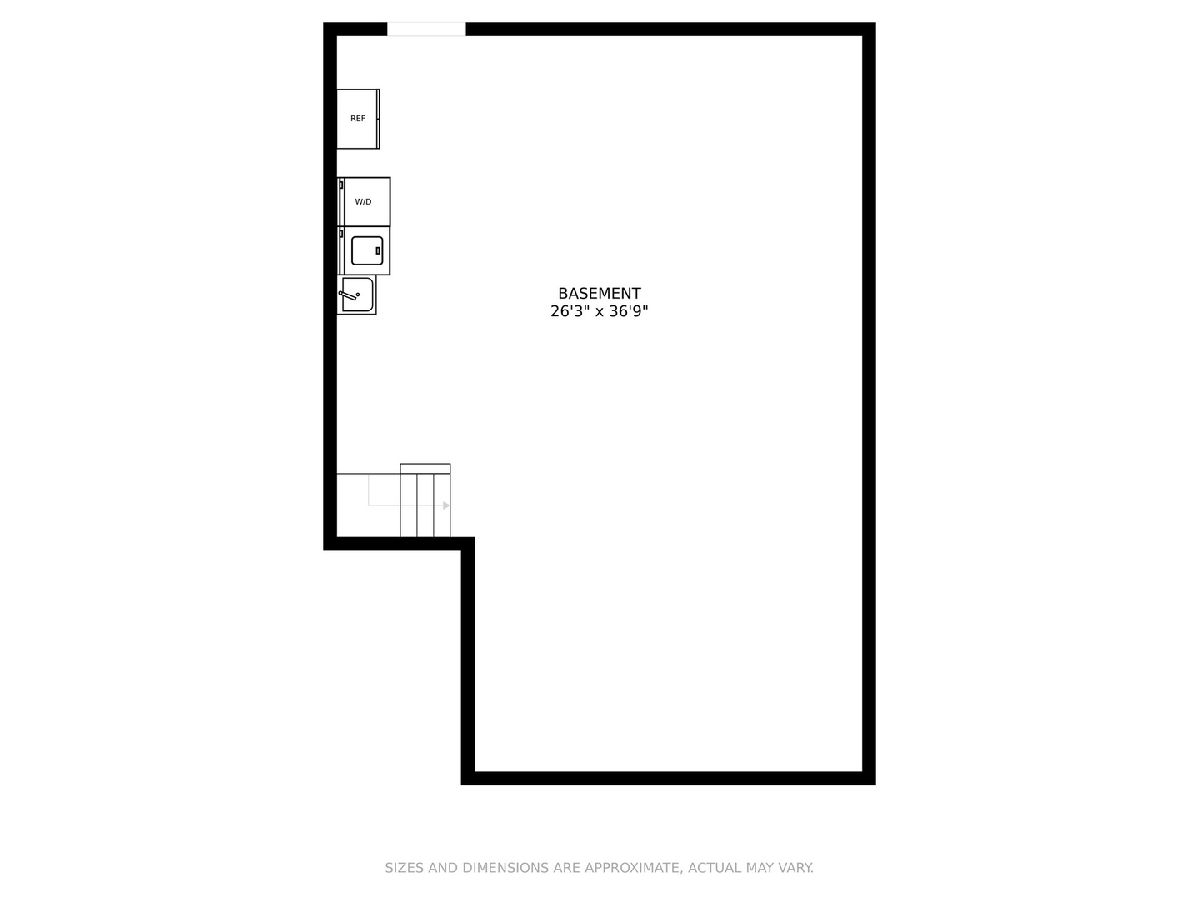
Room Specifics
Total Bedrooms: 4
Bedrooms Above Ground: 4
Bedrooms Below Ground: 0
Dimensions: 19X14
Floor Type: Hardwood
Dimensions: 9X14
Floor Type: Hardwood
Dimensions: 12X13
Floor Type: Hardwood
Dimensions: 14X11
Floor Type: Hardwood
Full Bathrooms: 3
Bathroom Amenities: Double Sink, Full Body Spray Shower
Bathroom in Basement: 0
Dimensions: 12X12
Floor Type: Hardwood
Dimensions: 14X15
Floor Type: Hardwood
Features: Eating Area-Breakfast Bar, Eating Area-Table Space, Island
Dimensions: 10X5
Floor Type: —
Dimensions: 18X11
Floor Type: Hardwood
Dimensions: 11X15
Floor Type: Hardwood
Rooms: Office, Foyer, Mud Room, Walk In Closet, Deck, Sitting Room, Eating Area
Name: Office
Dimensions: 8X8
Floor Type: Hardwood
Name: Foyer
Dimensions: 6X11
Floor Type: Travertine
Name: Mud Room
Dimensions: 3X14
Floor Type: —
Name: Walk In Closet
Dimensions: 3X6
Floor Type: —
Name: Deck
Dimensions: 13X19
Floor Type: —
Name: Sitting Room
Dimensions: 20X6
Floor Type: Hardwood
Name: Eating Area
Dimensions: 14X14
Floor Type: Hardwood
Other Specifics
| 3 | |
| — | |
| Concrete, Garage Owned, Detached, Driveway, Owned, Garage | |
| — | |
| Hardwood | |
| Deck | |
| Water Heater | |
| — | |
| Landscaped | |
| 85X125 | |
| — | |
| Full | |
| Walk-In Closet(s) | |
| Range, Microwave, Dishwasher, Refrigerator, Washer, Dryer, Disposal, Stainless Steel Appliance(s), Range Hood, Humidifier | |
| Not in DB | |
| Park, Pool, Tennis Court(s), Sidewalks, Street Paved | |
| — | |
| Gas Starter |
Contact Agent
Nearby Similar Homes

Nearby Sold Comparables

Contact Agent
Listing Provided By
Jameson Sotheby's International Realty
