

216 Robbin Drive, Romeoville, Illinois 60446


$287,000
|
For Sale
|
|
| Status: | Contingent |
| Sqft: | 1,594 |
| Cost/Sqft: | $180 |
| Beds: | 3 |
| Baths: | 2 |
| Year Built: | 1973 |
| Property Taxes: | $4,845 |
| Lot Size: | 0,00 |
Description
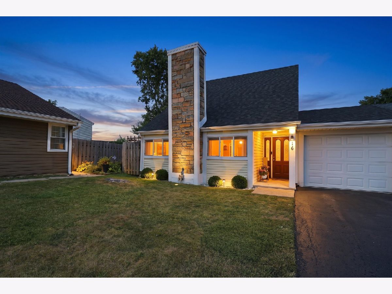
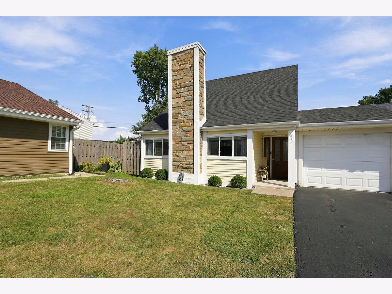
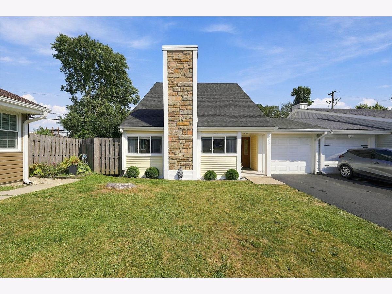
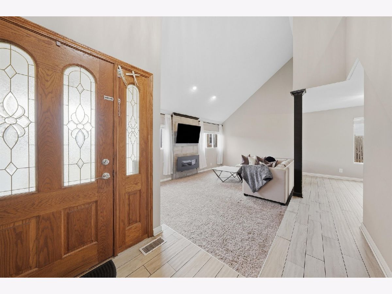
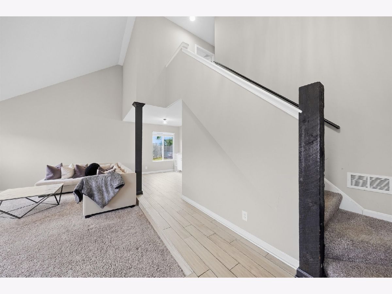
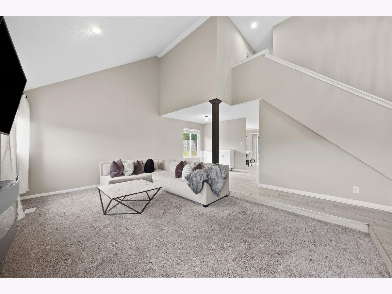
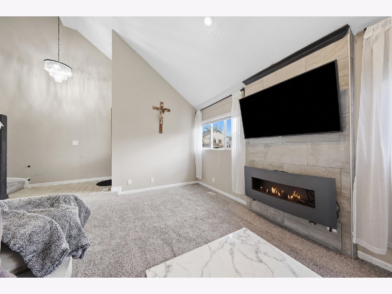
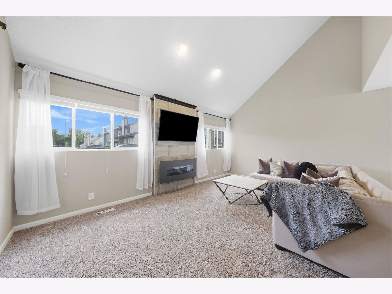
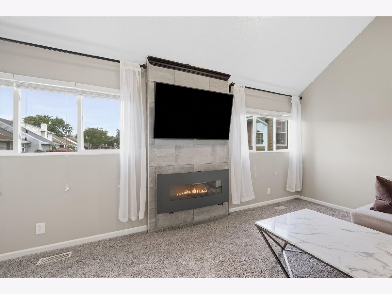
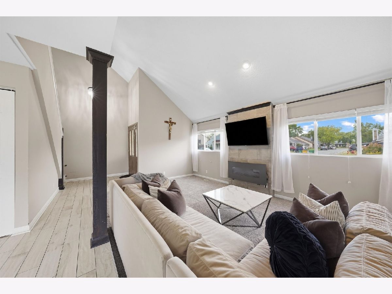
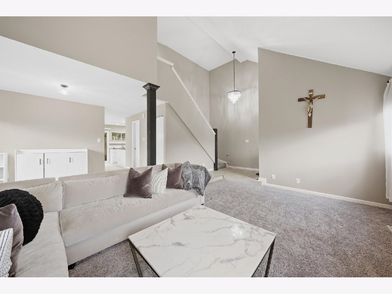
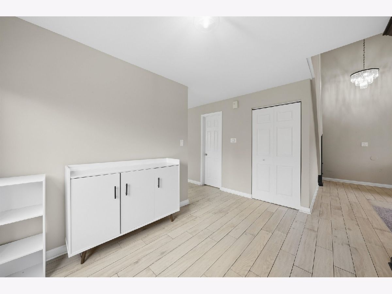
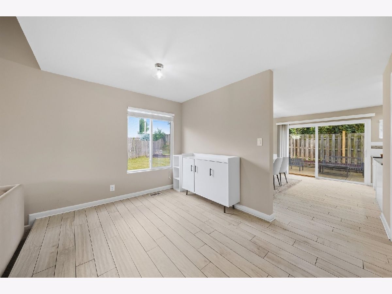
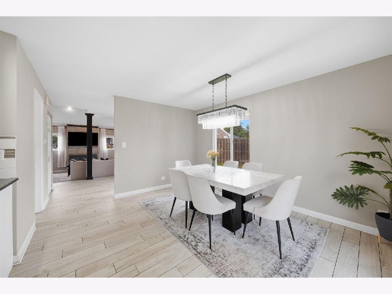
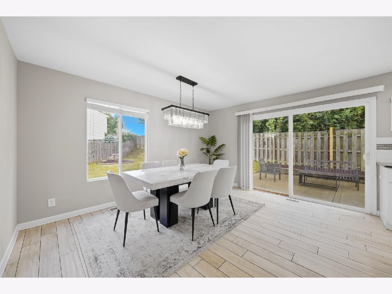
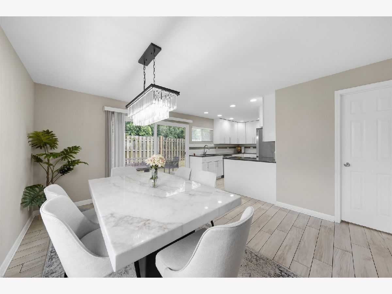
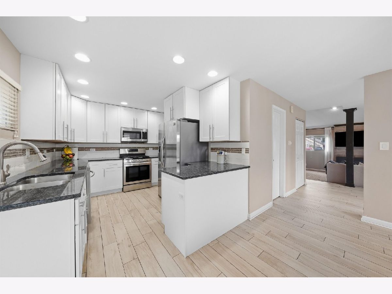
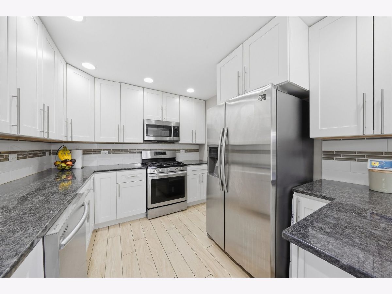
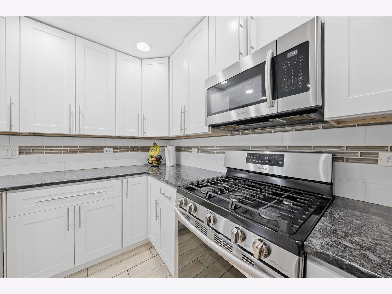
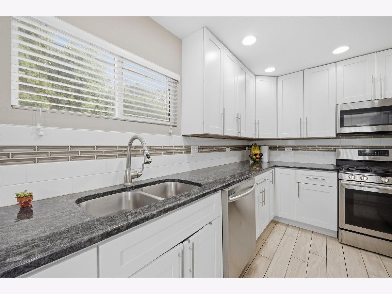
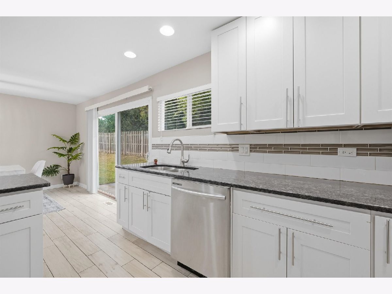
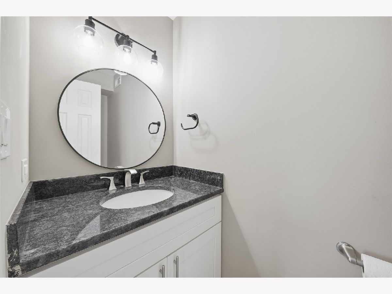
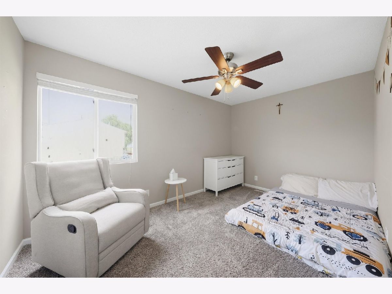
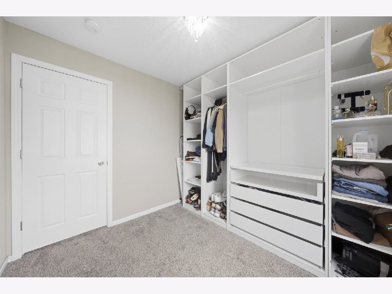
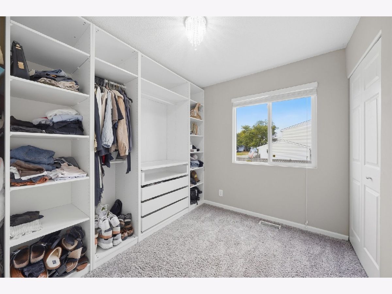
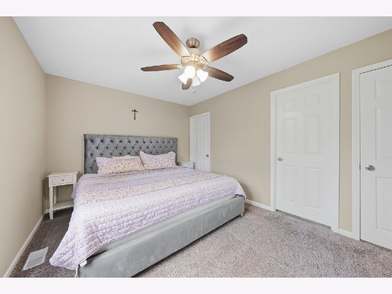
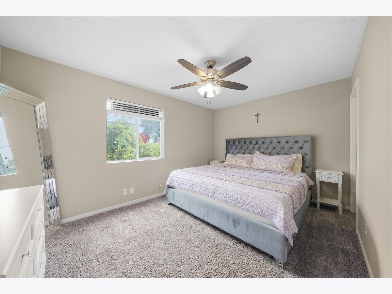
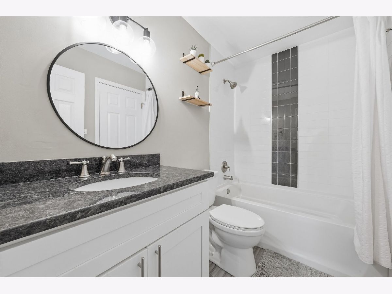
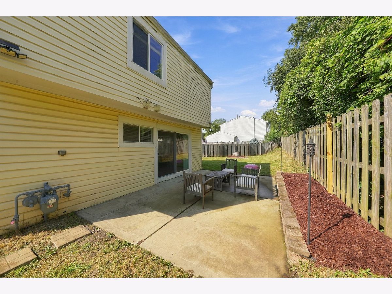
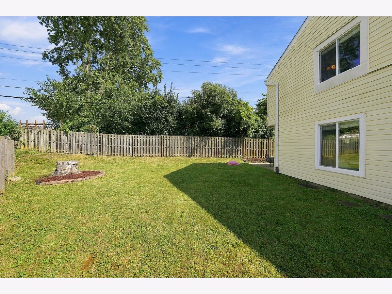
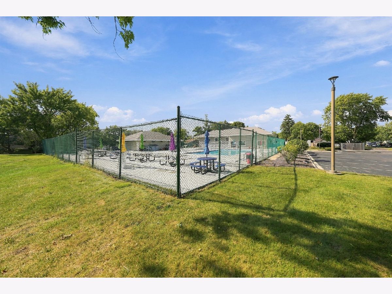
Welcome to everything you've been looking for in a 3-bedroom, 1.5-bath townhouse with low assessments! This beautifully maintained home features modern updates and inviting living spaces throughout. Step inside to a spacious living room with vaulted ceilings, a cozy fireplace and attractive mantle perfect for relaxing or entertaining. The updated kitchen features custom white shaker cabinetry, granite countertops, a ceramic backsplash, recessed lighting, and a sliding patio door that opens to the outdoor living space. The main level offers newer windows and ceramic flooring throughout. Upstairs, you'll find all three bedrooms, including a spacious primary bedroom with a semi-ensuite full bathroom. Outside, enjoy a large fenced in yard and a generous 13' x 20' concrete patio-ideal for summer gatherings, outdoor dining, or simply enjoying your private space. A convenient 1-car garage provides additional parking and storage. Located just one block from a neighborhood park and summer day pool, this home is also conveniently close to shopping, the event center, restaurants, parks, expressways, and a Metra station approximately 9 minutes away. Come see all this wonderful townhouse has to offer!
Property Specifics
| Condos/Townhomes | |
| 2 | |
| — | |
| 1973 | |
| None | |
| Vinyl Siding, Cedar, Stone | |
| Asphalt | |
| — | |
| No | |
| — |
| Will | |
| Honeytree | |
| 51 / Monthly | |
| Insurance, Clubhouse | |
| Public | |
| Public Sewer | |
| Central Air | |
| Natural Gas, Forced Air | |
| 12772507 | |
| 1202271060110000 |
Nearby Schools
| NAME: | DISTRICT: | DISTANCE: | |
|---|---|---|---|
|
Grade School
Robert C Hill Elementary School |
365U | — | |
|
Middle School
John J Lukancic Middle School |
365U | Not in DB | |
|
High School
Romeoville High School |
365U | Not in DB | |
Room Specifics
Total Bedrooms: 3
Bedrooms Above Ground: 3
Bedrooms Below Ground: 0
Dimensions: 14X10
Floor Type: Carpet
Dimensions: 14X9
Floor Type: Carpet
Dimensions: 9X9
Floor Type: Carpet
Full Bathrooms: 2
Bathroom Amenities: Soaking Tub
Bathroom in Basement: 0
Dimensions: 14X12
Floor Type: Ceramic Tile
Dimensions: 11X9
Floor Type: Ceramic Tile
Features: Eating Area-Table Space
Dimensions: 7X8
Floor Type: Ceramic Tile
Dimensions: 21X18
Floor Type: Carpet
Rooms: Eating Area, Walk In Closet
Name: Eating Area
Dimensions: 9X9
Floor Type: Ceramic Tile
Name: Walk In Closet
Dimensions: 7X8
Floor Type: Carpet
Other Specifics
| 1 | |
| Concrete Perimeter | |
| Asphalt, Garage Door Opener, Garage Owned, Attached, Garage | |
| Main Level, Washer Hookup, Gas Dryer Hookup, In Unit | |
| — | |
| Patio | |
| Fenced | |
| — | |
| Landscaped | |
| 21 X 125 X 97 X 63 X 5 | |
| — | |
| — | |
| Cathedral Ceiling(s) | |
| Range, Microwave, Dishwasher, Refrigerator, Disposal, Stainless Steel Appliance(s) | |
| Not in DB | |
| — | |
| Park, Party Room, Pool | |
| Electric |
Contact Agent
Contact Agent
Listing Provided By
Keller Williams Preferred Realty
