

2164 Tremont Avenue, Yorkville, Illinois 60560


$585,000
|
For Sale
|
|
| Status: | Active |
| Sqft: | 2,359 |
| Cost/Sqft: | $248 |
| Beds: | 3 |
| Baths: | 2 |
| Year Built: | 2022 |
| Property Taxes: | $14,096 |
| Days On Market: | 13 |
| Lot Size: | 0,46 |
Description
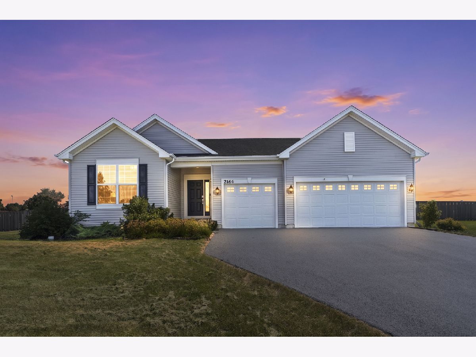
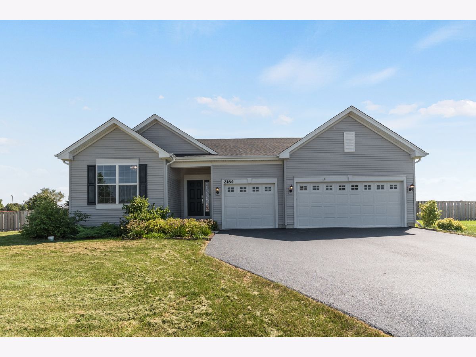
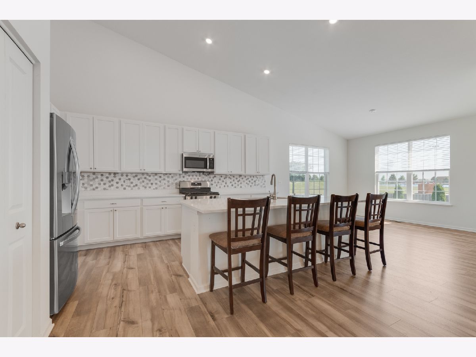
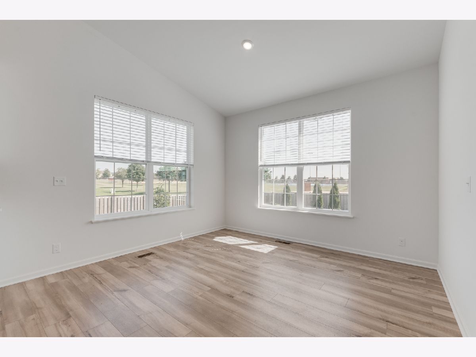
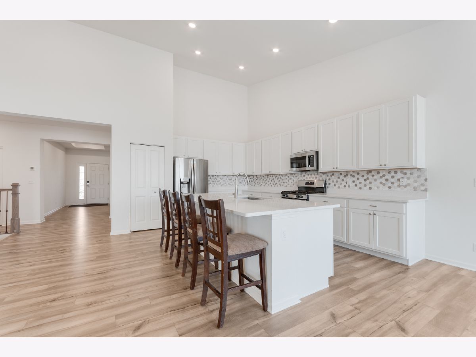
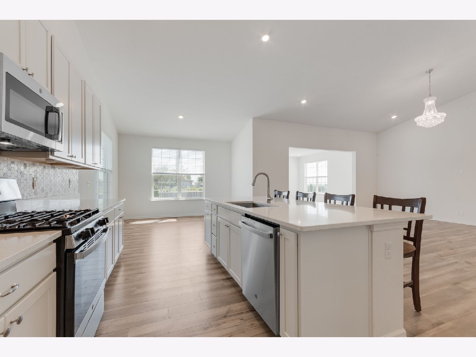
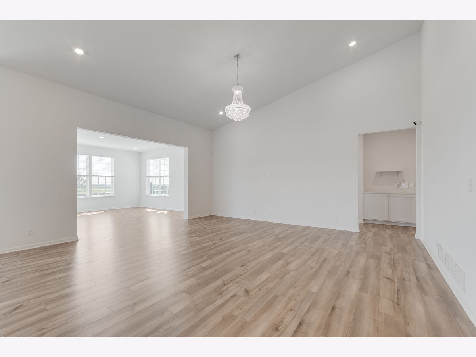
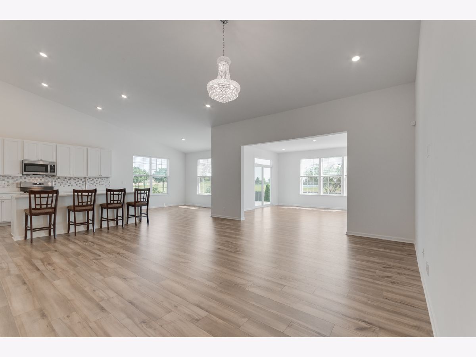
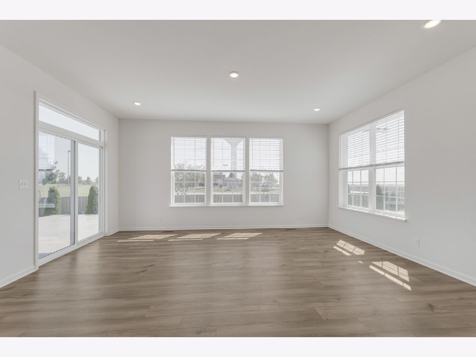
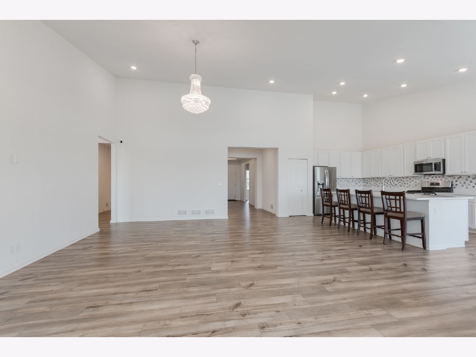
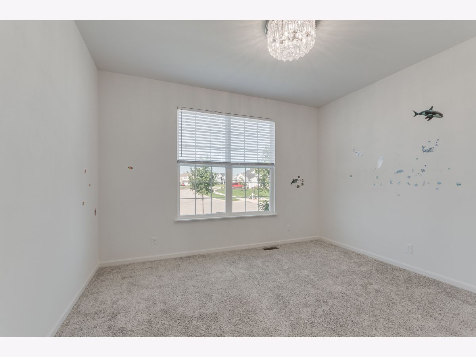
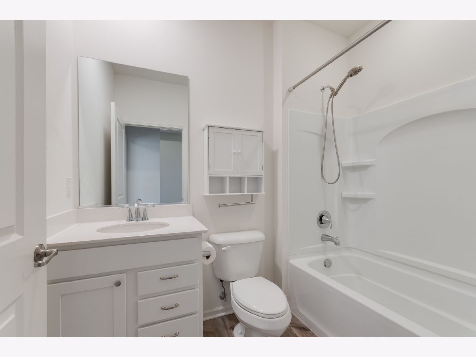
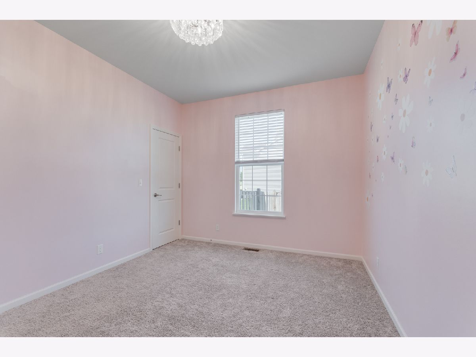
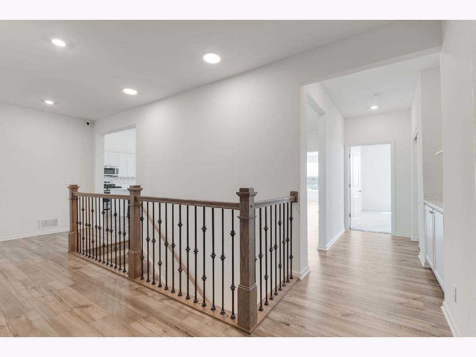
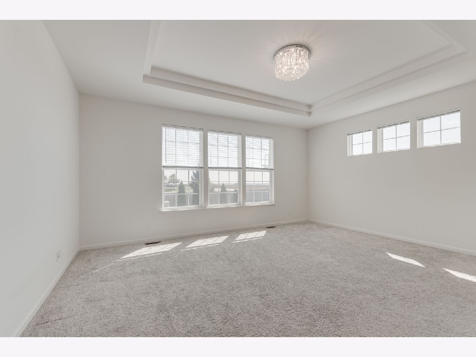
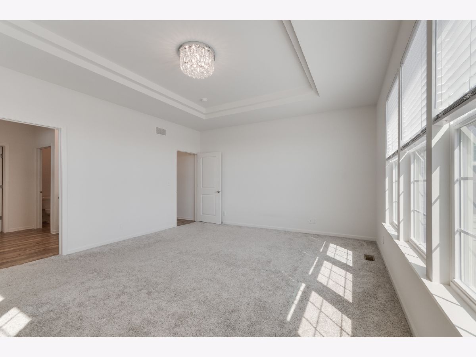
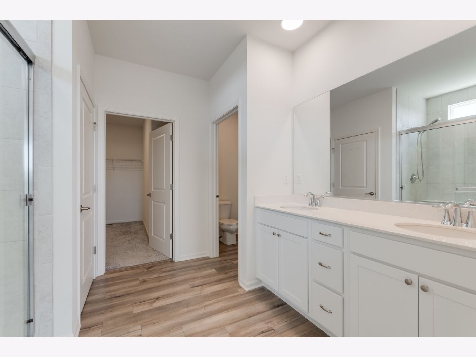
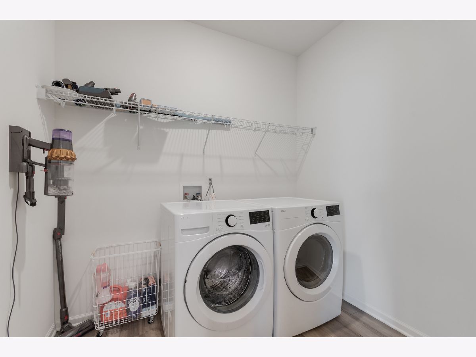
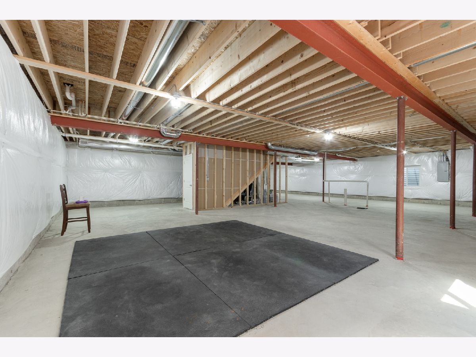
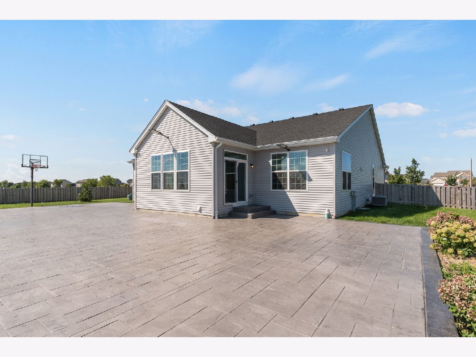
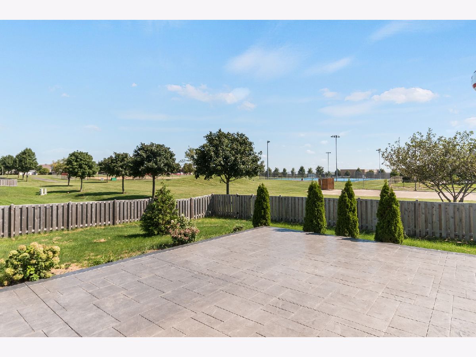
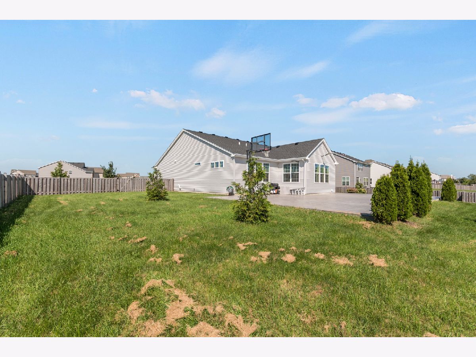
Welcome to this beautiful, move-in-ready ranch in highly desirable Raintree Village! Situated on a premium .46-acre lot, this home features 3 spacious bedrooms, 2 full baths, a 3-car garage, and a full basement, featuring impressive 9-foot ceilings with rough-in plumbing, offering plenty of space and flexibility. Enjoy a large, fully fenced backyard with no homes directly behind and a huge paver patio. Inside, a welcoming foyer opens to a bright, open-concept layout with 9-foot and vaulted ceilings. Two generously sized secondary bedrooms each offer walk-in closets and share a full bath. The spacious kitchen features an oversized island, quartz countertops, 42-inch maple cabinets, and stainless-steel appliances, flowing seamlessly into the sunny dining area and large family room. The private primary suite includes dual quartz vanities, a walk-in shower, and an oversized walk-in closet. The full basement provides excellent potential for future living space, recreation, or storage. Enjoy Raintree Village amenities including a clubhouse, pool, fitness center, game room, tennis courts, parks, and bike paths, plus convenient access to Yorkville Middle School, shopping, dining, Raging Waves Waterpark, and major highways. Move-in ready, set on a premium .46-acre lot, with space, privacy, and fantastic community amenities-welcome home!
Property Specifics
| Single Family | |
| — | |
| — | |
| 2022 | |
| — | |
| RIDGEFIELD | |
| No | |
| 0.46 |
| Kendall | |
| Raintree Village | |
| 55 / Monthly | |
| — | |
| — | |
| — | |
| 12743437 | |
| 0510106007 |
Nearby Schools
| NAME: | DISTRICT: | DISTANCE: | |
|---|---|---|---|
|
Grade School
Circle Center Grade School |
115 | — | |
|
Middle School
Yorkville Middle School |
115 | Not in DB | |
|
High School
Yorkville High School |
115 | Not in DB | |
Property History
| DATE: | EVENT: | PRICE: | SOURCE: |
|---|---|---|---|
| 28 Aug, 2026 | Listed for sale | $585,000 | MRED MLS |
Room Specifics
Total Bedrooms: 3
Bedrooms Above Ground: 3
Bedrooms Below Ground: 0
Dimensions: —
Floor Type: —
Dimensions: —
Floor Type: —
Full Bathrooms: 2
Bathroom Amenities: Separate Shower,Double Sink
Bathroom in Basement: 0
Rooms: —
Basement Description: —
Other Specifics
| 3 | |
| — | |
| — | |
| — | |
| — | |
| 95 X 155 | |
| — | |
| — | |
| — | |
| — | |
| Not in DB | |
| — | |
| — | |
| — | |
| — |
Tax History
| Year | Property Taxes |
|---|---|
| 2026 | $14,096 |
Contact Agent
Contact Agent
Listing Provided By
Coldwell Banker Realty
