

2165 Waterbury Lane, Sycamore, Illinois 60178


$354,900
|
For Sale
|
|
| Status: | Active |
| Sqft: | 1,736 |
| Cost/Sqft: | $204 |
| Beds: | 2 |
| Baths: | 2 |
| Year Built: | 2015 |
| Property Taxes: | $5,026 |
| Lot Size: | 0,00 |
Description
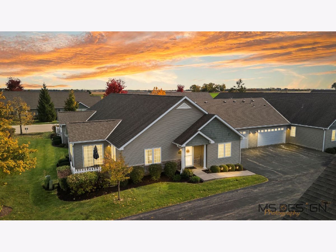
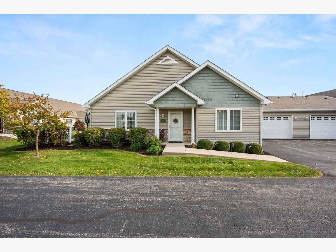
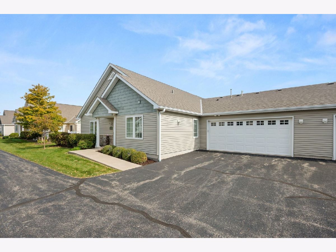
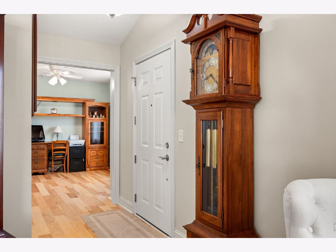
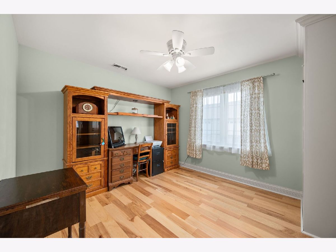
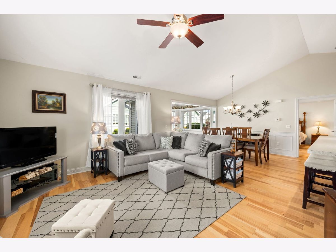
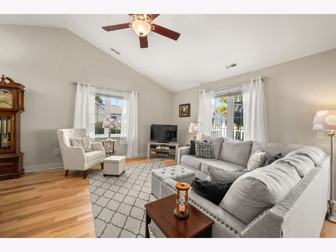
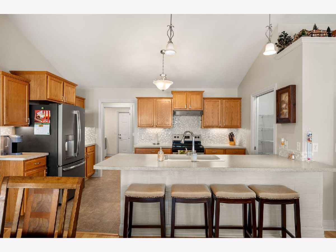
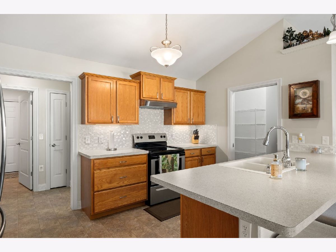
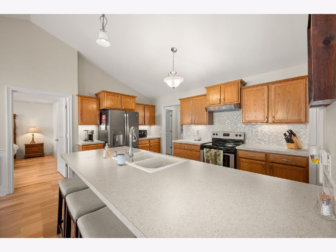
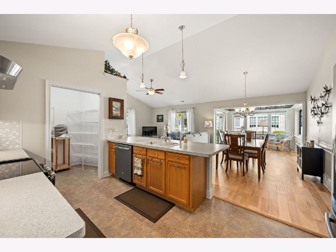
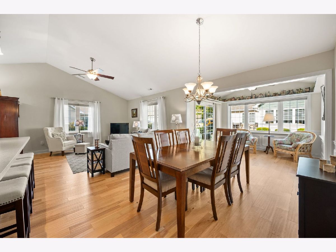
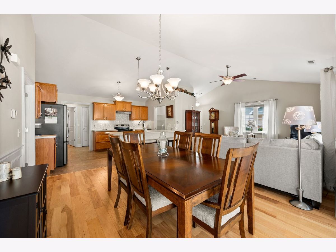
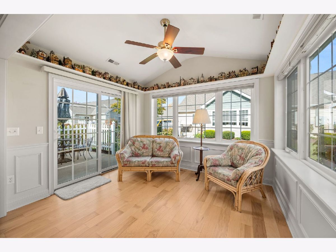
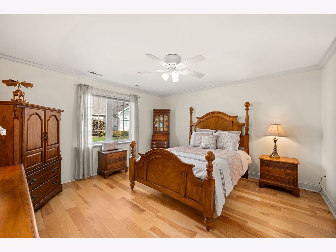
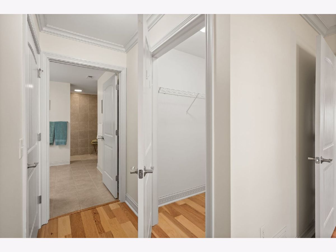
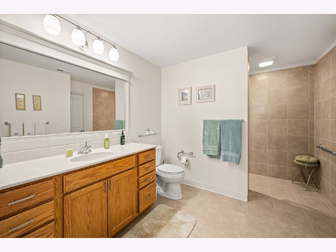
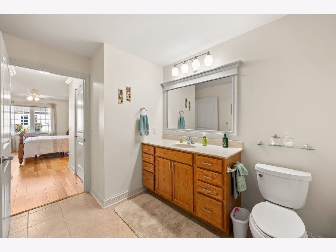
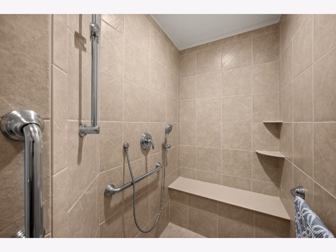
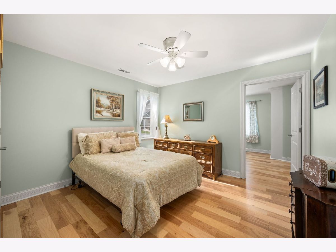
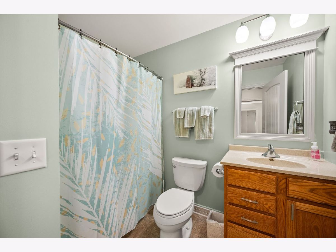
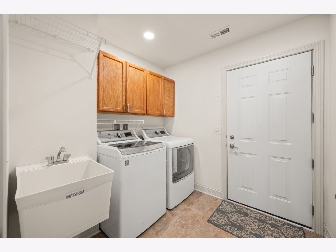
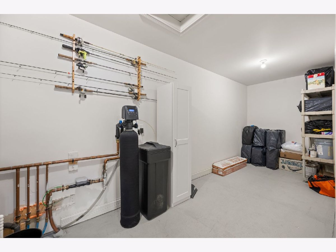
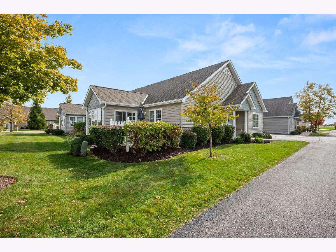
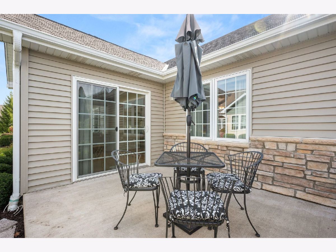
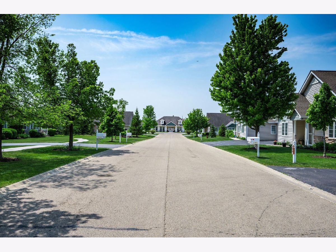
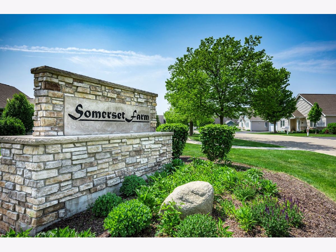
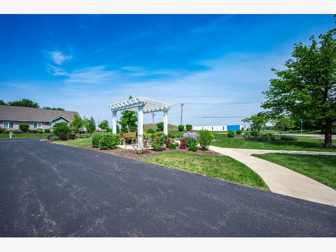
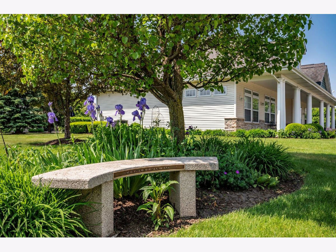
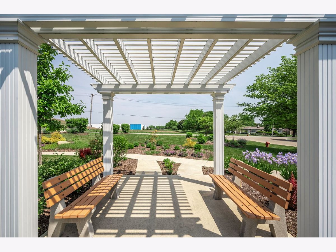
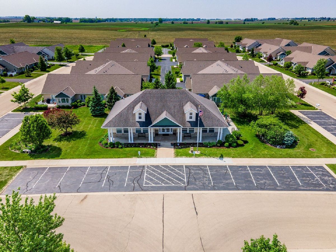
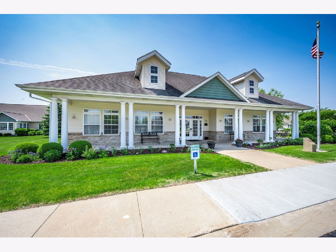
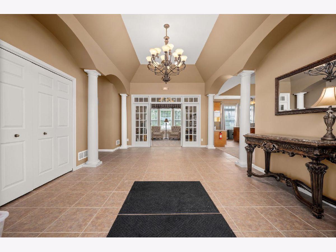
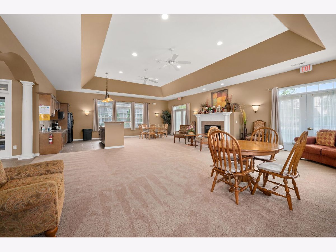
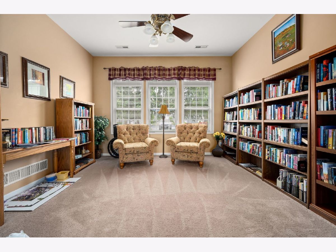
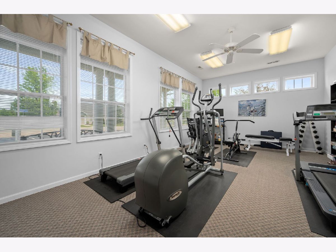
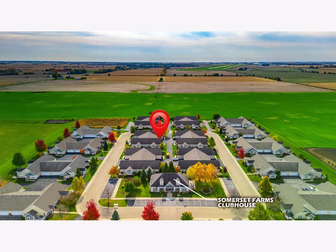
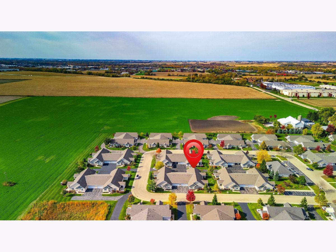
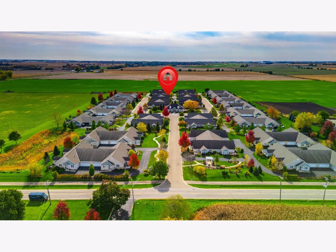
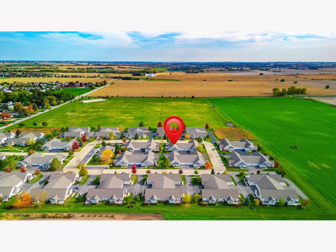
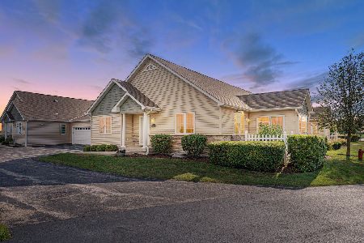
Welcome to Somerset Farm, a sought-after 55+ community in Sycamore! This pristine 2-bedroom, 2-bath ranch condo offers vaulted ceilings, abundant natural light, neutral paint, and wood laminate flooring throughout most of the main living area. A dedicated office with built-in shelving provides the perfect space for working from home, reading, or enjoying your favorite hobbies. The spacious living room feels bright and airy, flowing seamlessly into the beautifully appointed kitchen featuring maple cabinetry with crown molding, a tile backsplash, stainless steel appliances, a breakfast bar, and a walk-in pantry. The adjoining dining area opens to a sun-filled sunroom overlooking the backyard, with sliding glass doors leading to your own private patio. Enjoy morning coffee outdoors, entertain friends, or unwind at the end of the day in this peaceful setting. The private primary suite features crown molding, two walk-in closets, and an en-suite bath with a tiled walk-in shower with a built-in bench and a linen closet. A spacious second bedroom and full bathroom across the hall offer comfortable accommodations for guests. Convenience continues with a laundry room featuring a washer and dryer, utility sink, and ample cabinetry. The attached 2-car garage offers overhead storage racks and an oversized storage closet for all your extra belongings. Residents can also enjoy the community clubhouse, complete with library, fireplace, open kitchen and living area, and exercise room. Ideally located near shopping, restaurants, parks, trails, and convenient access to I-88, this home offers the perfect blend of low-maintenance living and community amenities. Enjoy the lifestyle you deserve at Somerset Farm!
Property Specifics
| Condos/Townhomes | |
| 1 | |
| — | |
| 2015 | |
| None | |
| Vinyl Siding, Brick | |
| Asphalt | |
| MIRABELL | |
| No | |
| — |
| — | |
| Somerset Farm | |
| 334 / Monthly | |
| Insurance, Clubhouse, Exercise Facilities, Exterior Maintenance, Lawn Care, Snow Removal | |
| Public | |
| Public Sewer | |
| Central Air | |
| Gas, Forced Air | |
| No | |
| 12791386 | |
| 0908126038 |
Room Specifics
Total Bedrooms: 2
Bedrooms Above Ground: 2
Bedrooms Below Ground: 0
Dimensions: 14X14
Floor Type: Wood Laminate
Dimensions: 12X11
Floor Type: Wood Laminate
Full Bathrooms: 2
Bathroom Amenities: Accessible Shower, No Tub
Bathroom in Basement: 0
Dimensions: COMBO
Floor Type: Wood Laminate
Dimensions: 15X9
Floor Type: Vinyl
Features: Eating Area-Breakfast Bar, Pantry-Walk-in
Dimensions: 5X13
Floor Type: Vinyl
Dimensions: 25X14
Floor Type: Wood Laminate
Rooms: Study, Storage, Heated Sun Room
Name: Study
Dimensions: 12X11
Floor Type: Wood Laminate
Name: Storage
Dimensions: 21X6
Floor Type: Other
Name: Heated Sun Room
Dimensions: 12X10
Floor Type: Wood Laminate
Other Specifics
| 2 | |
| Concrete Perimeter | |
| Asphalt, Garage Door Opener, Garage Owned, Attached, None, Other, Garage | |
| Main Level, Washer Hookup, In Unit, Sink | |
| Laminate | |
| Patio | |
| None | |
| Bath Grab Bars, Main Level Entry, Ramp - Main Level | |
| — | |
| Common Grounds | |
| CONDO | |
| — | |
| Full | |
| Vaulted Ceiling(s), 1st Floor Bedroom, 1st Floor Full Bath, Storage, Built-in Features, Walk-In Closet(s) | |
| Range, Microwave, Dishwasher, Refrigerator, Washer, Dryer, Disposal, Stainless Steel Appliance(s), Range Hood, Water Softener Owned | |
| Not in DB | |
| — | |
| Exercise Room, Park, Clubhouse | |
| — |
Contact Agent
Nearby Similar Homes
Nearby Sold Comparables


Contact Agent
Listing Provided By
Coldwell Banker Real Estate Group
