

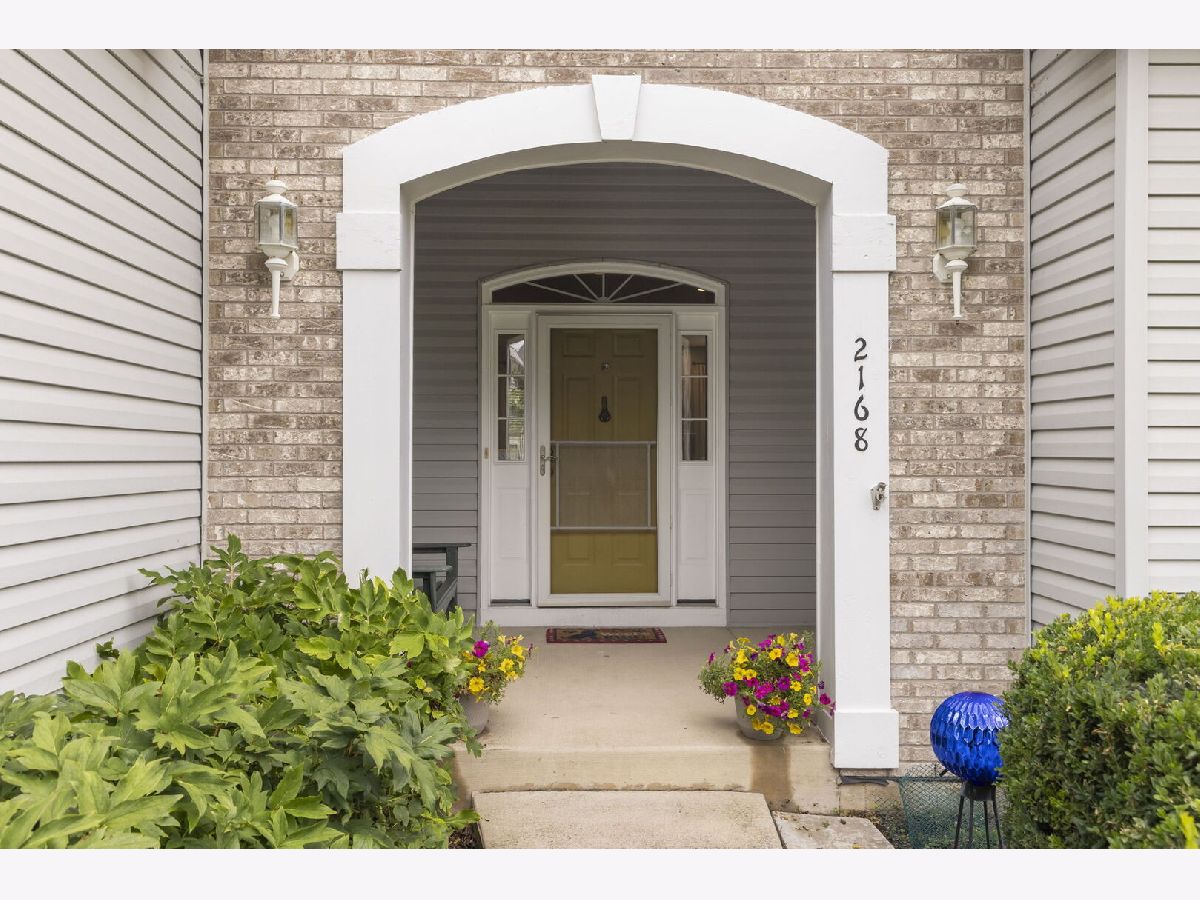
2168 Whitetail Drive, Aurora, Illinois 60503


$430,000
|
For Sale
|
|
| Status: | Contingent |
| Sqft: | 1,658 |
| Cost/Sqft: | $259 |
| Beds: | 3 |
| Baths: | 2 |
| Year Built: | 2005 |
| Property Taxes: | $11,005 |
| Days On Market: | 66 |
| Lot Size: | 0,00 |
Description
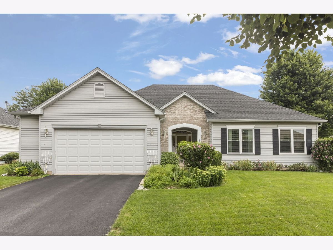
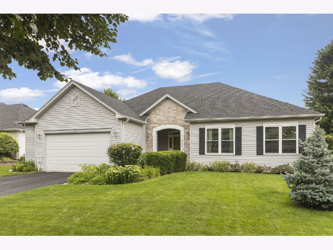
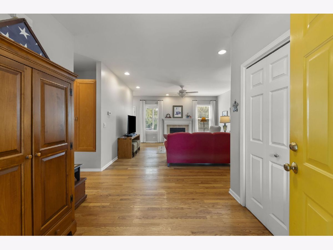
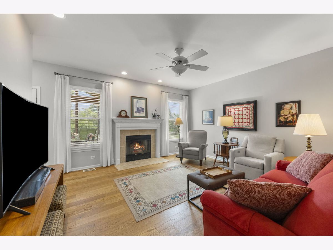
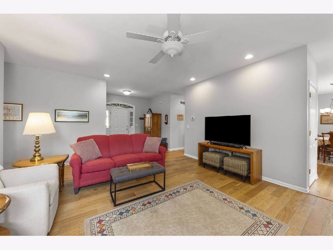
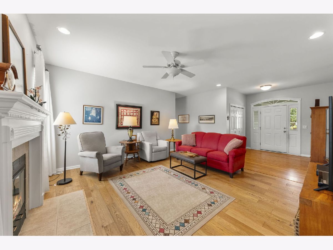
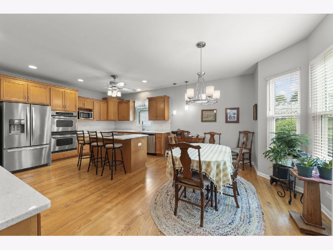
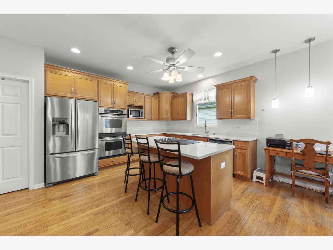
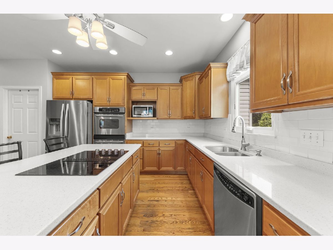
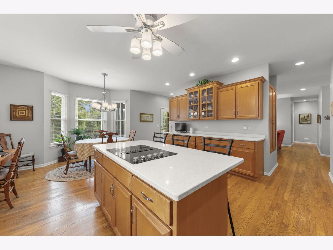
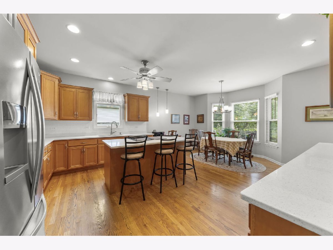
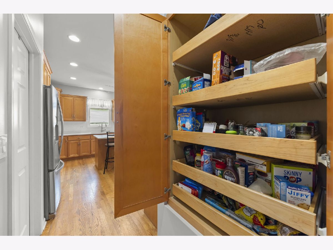
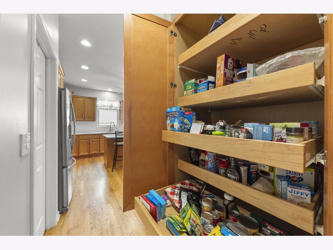
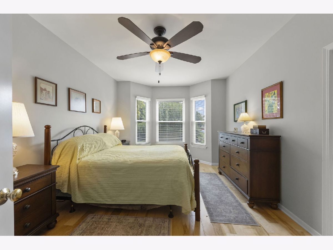
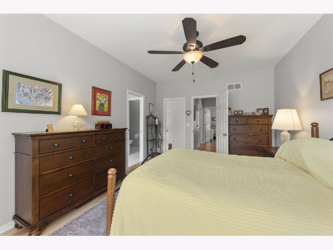
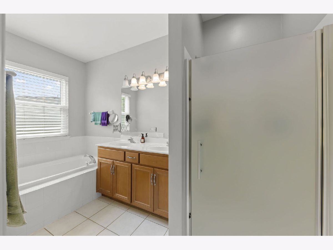
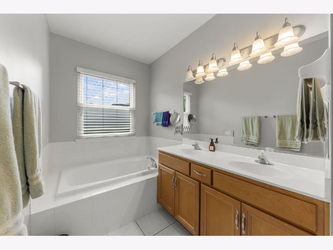
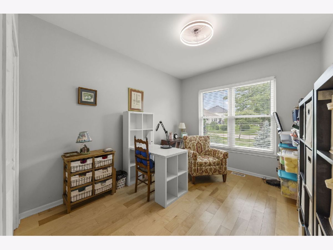
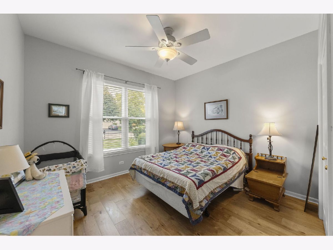
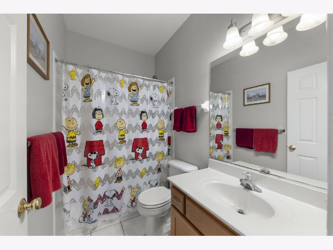
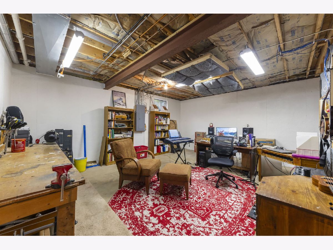
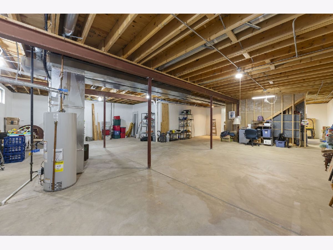
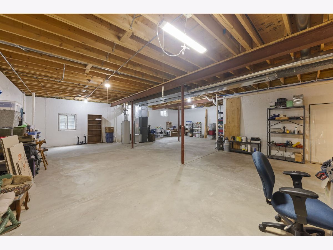
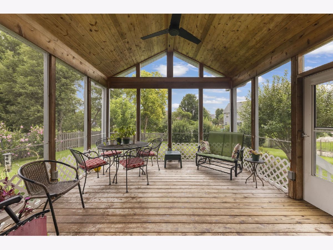
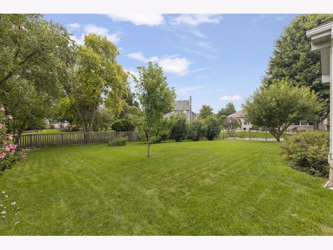
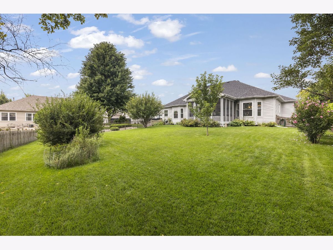
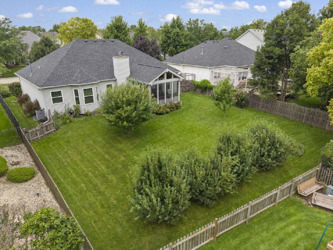
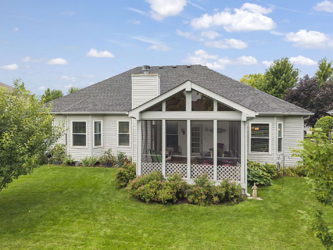
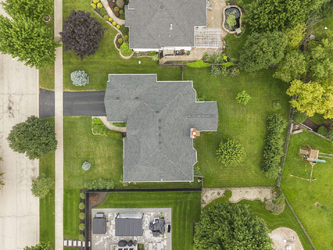
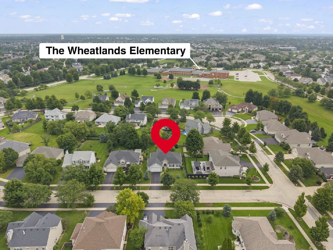
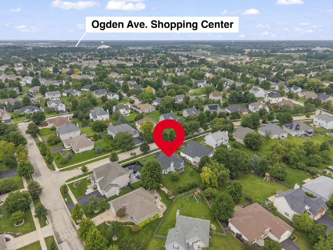
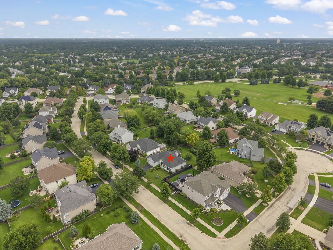
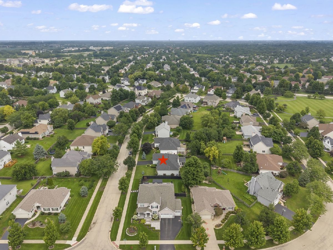
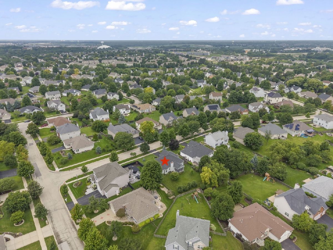
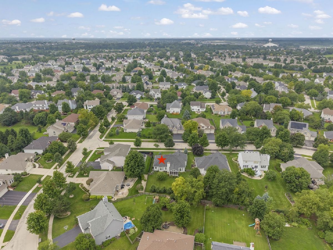
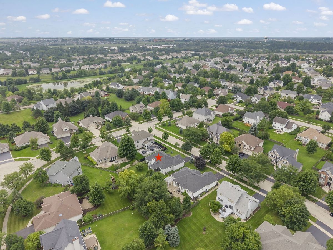
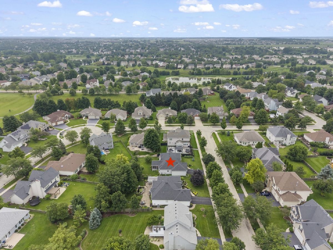
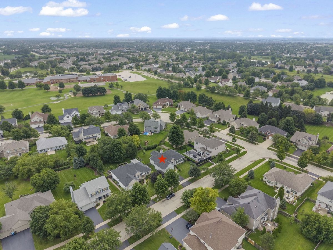
Multiple Offers Received! Please submit your highest and best offers by Sunday, August 16th at 5:00 PM. Beautifully updated ranch in Aurora's desirable Deerbrook neighborhood with a massive full basement, screened-in porch, and huge private backyard! This 3-bedroom, 2-bath home offers a fantastic open and functional floor plan with 9-foot ceilings, abundant natural light, and convenient one-level living. The spacious kitchen features updated countertops, sink, faucet and cooktop, a center island, double wall ovens, all stainless steel appliances, generous cabinetry and pantry storage, plus an inviting dining area with a bay window. The kitchen opens to the main living space, where a gas fireplace creates a warm and welcoming focal point. Step outside to the screened-in porch-perfect for relaxing or entertaining while overlooking the huge, fully fenced and private backyard. The primary suite features a private bath with double sinks and an updated shower, while two additional bedrooms and a second full bath provide plenty of flexibility. The owners have made numerous major improvements, including a new furnace & A/C (2024), Pella Windows (2022), roof (2019), gutters and downspouts (2023), kitchen updates (2021), updated shower (2019), recessed lighting, and more. And don't miss the massive full basement-an incredible amount of additional space ready for storage, a workshop, home gym, recreation area, or future finishing. The original construction included plumbing for an additional bathroom, providing even more possibilities. Located in Oswego School District 308 and feeding to The Wheatlands Elementary School, with Bednarcik Junior High and Oswego East High School. With its ranch layout, extensive updates, 3-season room, oversized backyard, 2.5-car garage, and enormous basement, 2168 Whitetail Drive is truly move-in ready and offers space that's hard to find!
Property Specifics
| Single Family | |
| — | |
| — | |
| 2005 | |
| — | |
| — | |
| No | |
| — |
| Kendall | |
| Deerbrook | |
| 360 / Annual | |
| — | |
| — | |
| — | |
| 12730147 | |
| 0301427002 |
Nearby Schools
| NAME: | DISTRICT: | DISTANCE: | |
|---|---|---|---|
|
Grade School
The Wheatlands Elementary School |
308 | — | |
|
Middle School
Bednarcik Junior High School |
308 | Not in DB | |
|
High School
Oswego East High School |
308 | Not in DB | |
Property History
| DATE: | EVENT: | PRICE: | SOURCE: |
|---|---|---|---|
| 8 Jul, 2016 | Sold | $262,000 | MRED MLS |
| 7 May, 2016 | Under contract | $265,000 | MRED MLS |
| — | Last price change | $270,000 | MRED MLS |
| 18 Apr, 2016 | Listed for sale | $270,000 | MRED MLS |
| 16 Aug, 2026 | Under contract | $430,000 | MRED MLS |
| 12 Aug, 2026 | Listed for sale | $430,000 | MRED MLS |
Room Specifics
Total Bedrooms: 3
Bedrooms Above Ground: 3
Bedrooms Below Ground: 0
Dimensions: —
Floor Type: —
Dimensions: —
Floor Type: —
Full Bathrooms: 2
Bathroom Amenities: Separate Shower,Double Sink,Soaking Tub
Bathroom in Basement: 0
Rooms: —
Basement Description: —
Other Specifics
| 2.5 | |
| — | |
| — | |
| — | |
| — | |
| 75X148 | |
| Pull Down Stair | |
| — | |
| — | |
| — | |
| Not in DB | |
| — | |
| — | |
| — | |
| — |
Tax History
| Year | Property Taxes |
|---|---|
| 2016 | $7,502 |
| 2026 | $11,005 |
Contact Agent
Nearby Similar Homes
Nearby Sold Comparables

Contact Agent
Listing Provided By
eXp Realty
