

217 46th Avenue, Northlake, Illinois 60164


$629,000
|
For Sale
|
|
| Status: | Active |
| Sqft: | 2,642 |
| Cost/Sqft: | $238 |
| Beds: | 4 |
| Baths: | 3 |
| Year Built: | 2026 |
| Property Taxes: | $656 |
| Lot Size: | 0,00 |
Description
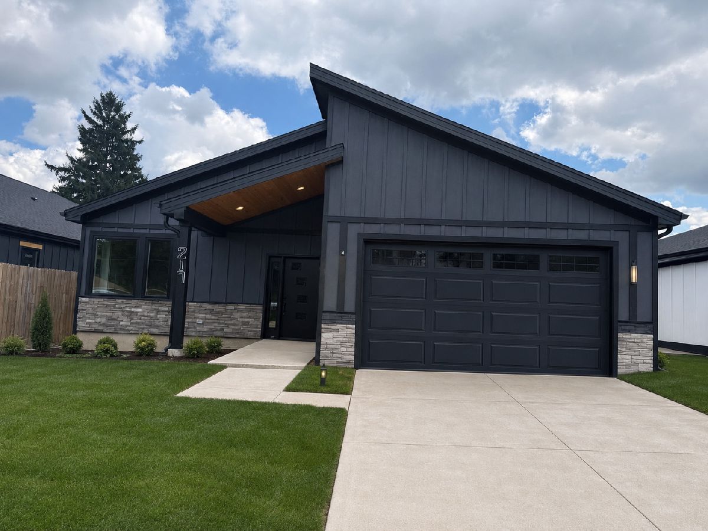
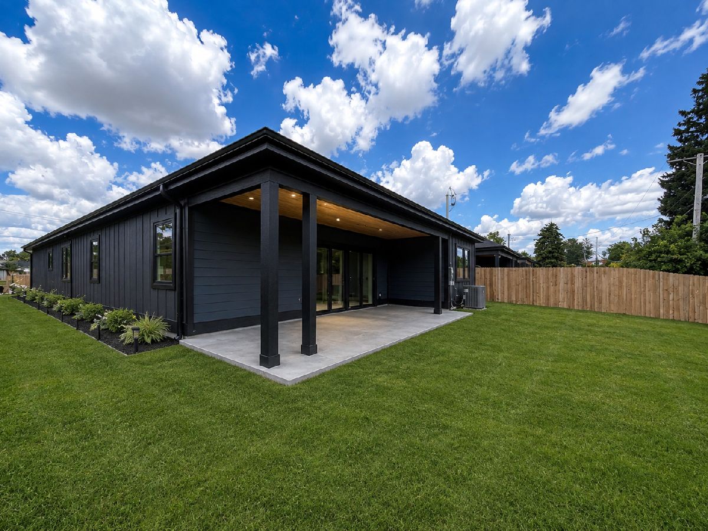
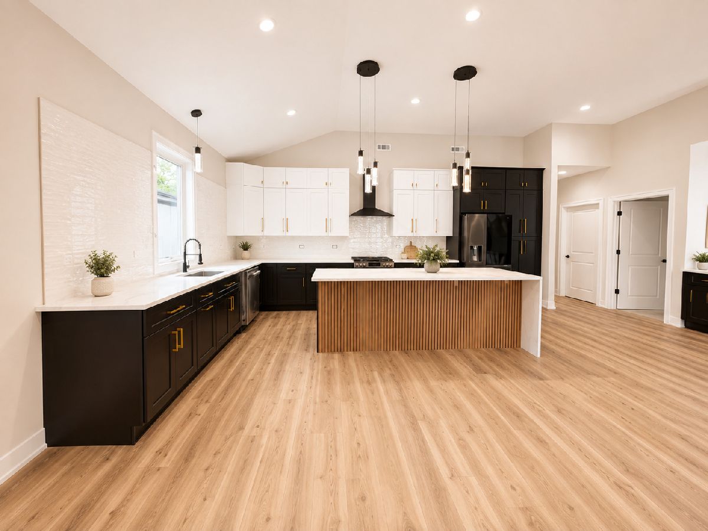
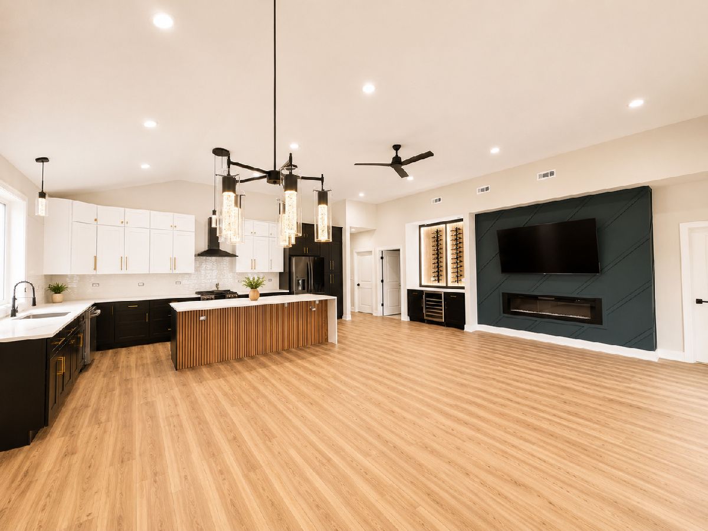
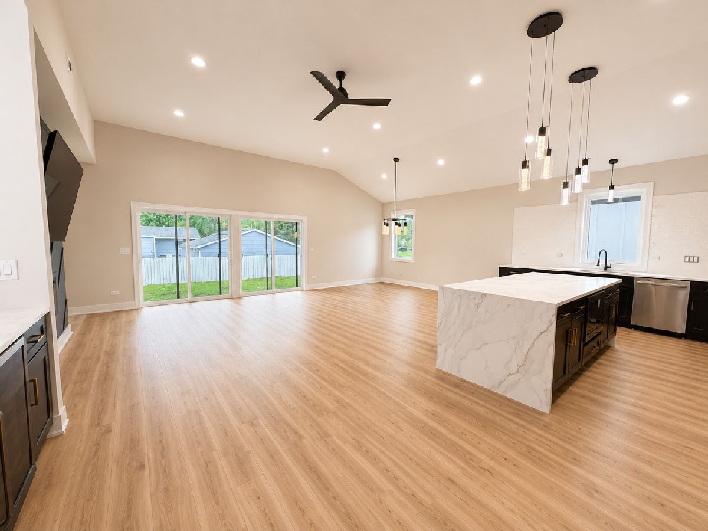
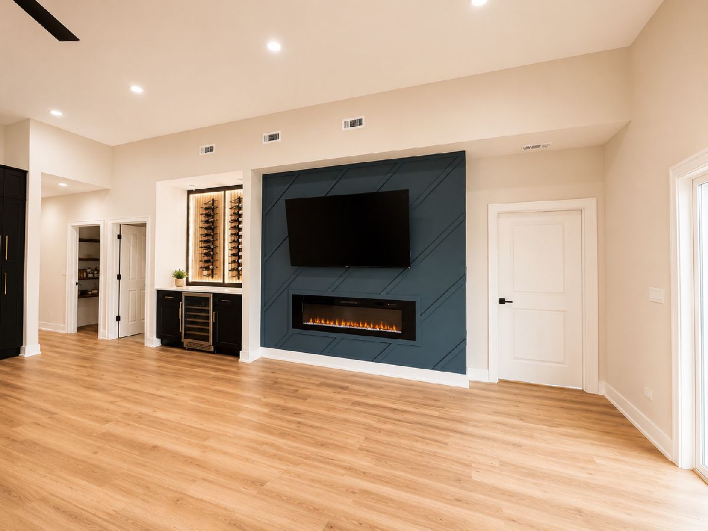
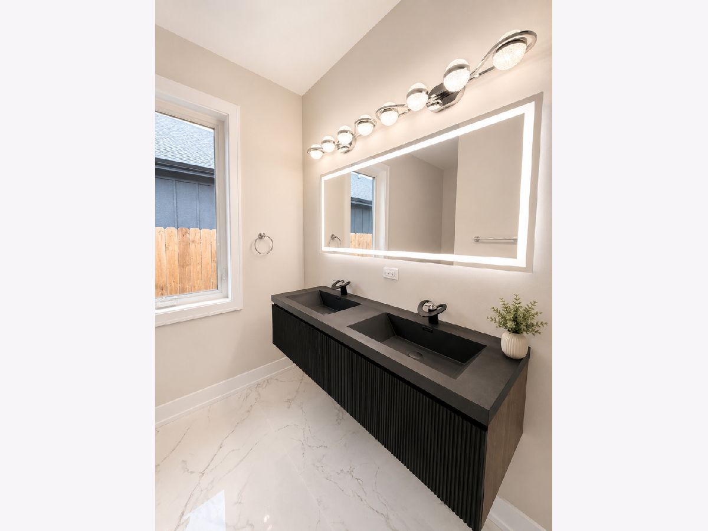
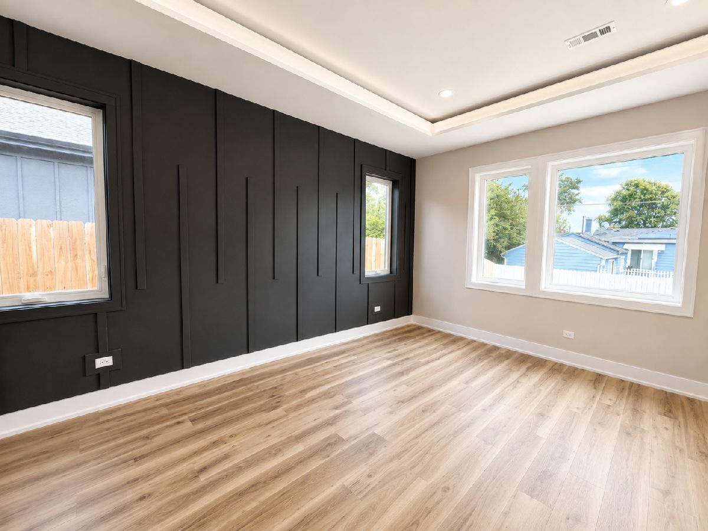
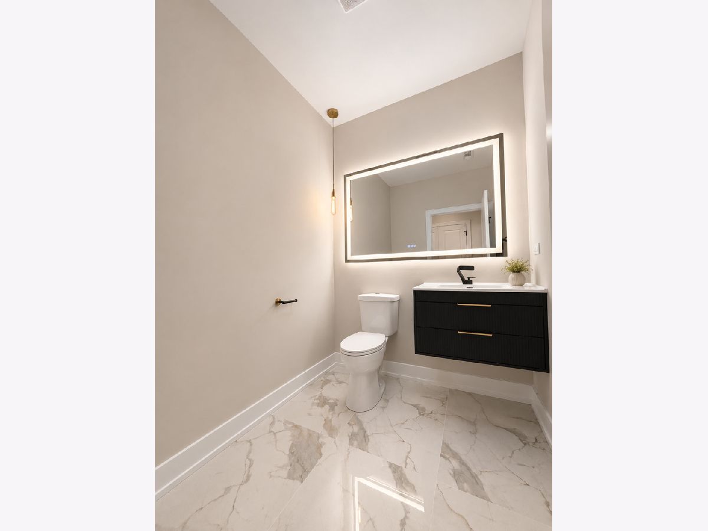
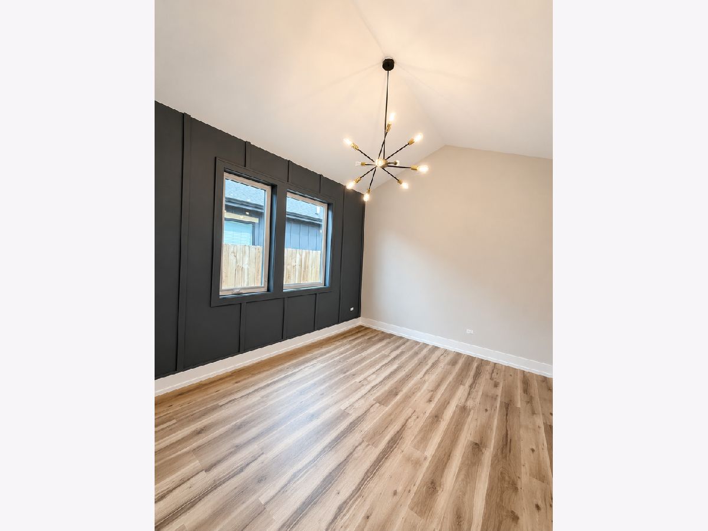
This beautiful ranch-style home boasts a spacious and open floor plan, perfect for easy living and accessibility. With no stairs and handicap accessibility features throughout, it offers convenience and comfort for all residents. **4 Bedrooms, 2.5 Bathrooms** Featuring four bedrooms and two and a half bathrooms, there's ample space for family, guests, or home offices. The master bedroom is a sanctuary with its private bath and luxurious walk-in shower, providing a retreat-like experience. **Modern Kitchen with Large Island** The kitchen is a chef's dream, equipped with stainless steel appliances, quartz countertops, and a large island. A pantry ensures plenty of storage space, while the open layout connects seamlessly to the living and dining areas, ideal for entertaining or everyday living. **Cathedral Ceilings and Covered Patio** Cathedral ceilings enhance the sense of space and airiness, while a covered patio extends the living area outdoors, perfect for enjoying the fresh air and entertaining guests. **2-Car Garage with Electric Car Charging Access** For convenience and sustainability, the home includes a two-car garage with electric car charging access, making it easy to power up your vehicle at home. With its blend of modern amenities, thoughtful design, and accessibility features, this ranch-style home offers both comfort and convenience for a modern lifestyle.
Property Specifics
| Single Family | |
| — | |
| — | |
| 2026 | |
| — | |
| — | |
| No | |
| — |
| Cook | |
| — | |
| — / Not Applicable | |
| — | |
| — | |
| — | |
| 12744765 | |
| 15052220270000 |
Room Specifics
Total Bedrooms: 4
Bedrooms Above Ground: 4
Bedrooms Below Ground: 0
Dimensions: —
Floor Type: —
Dimensions: —
Floor Type: —
Dimensions: —
Floor Type: —
Full Bathrooms: 3
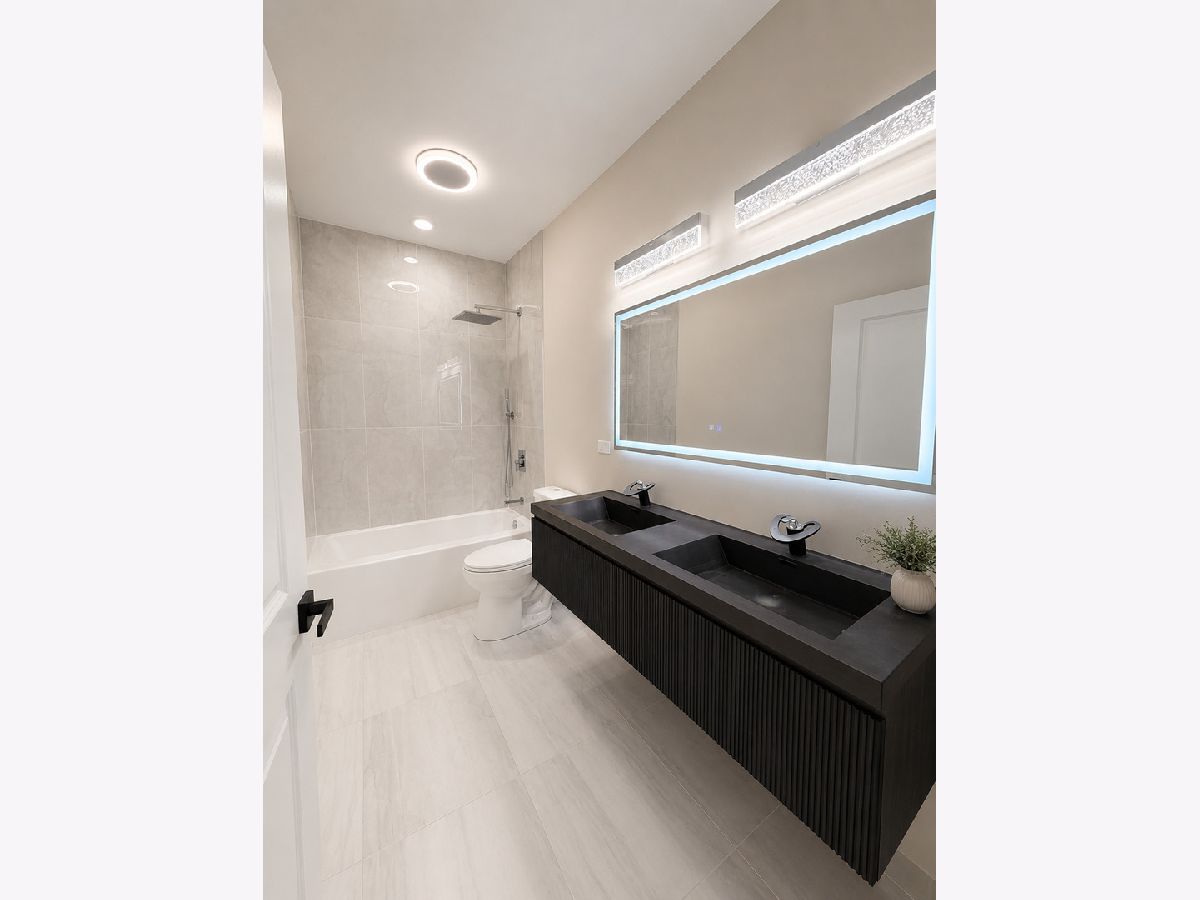
Bathroom Amenities: Separate Shower,Accessible Shower,Double Sink
Bathroom in Basement: 0
Rooms: —
Basement Description: —
Other Specifics
| 2 | |
| — | |
| — | |
| — | |
| — | |
| 54X132 | |
| — | |
| — | |
| — | |
| — | |
| Not in DB | |
| — | |
| — | |
| — | |
| — |
Contact Agent
Contact Agent
Listing Provided By
REMAX Legends
