

217 Jefferson Street, Burlington, Wisconsin 53105


$399,900
|
For Sale
|
|
| Status: | Active |
| Sqft: | 2,172 |
| Cost/Sqft: | $184 |
| Beds: | 4 |
| Baths: | 2 |
| Year Built: | 1901 |
| Property Taxes: | $4,156 |
| Days On Market: | 22 |
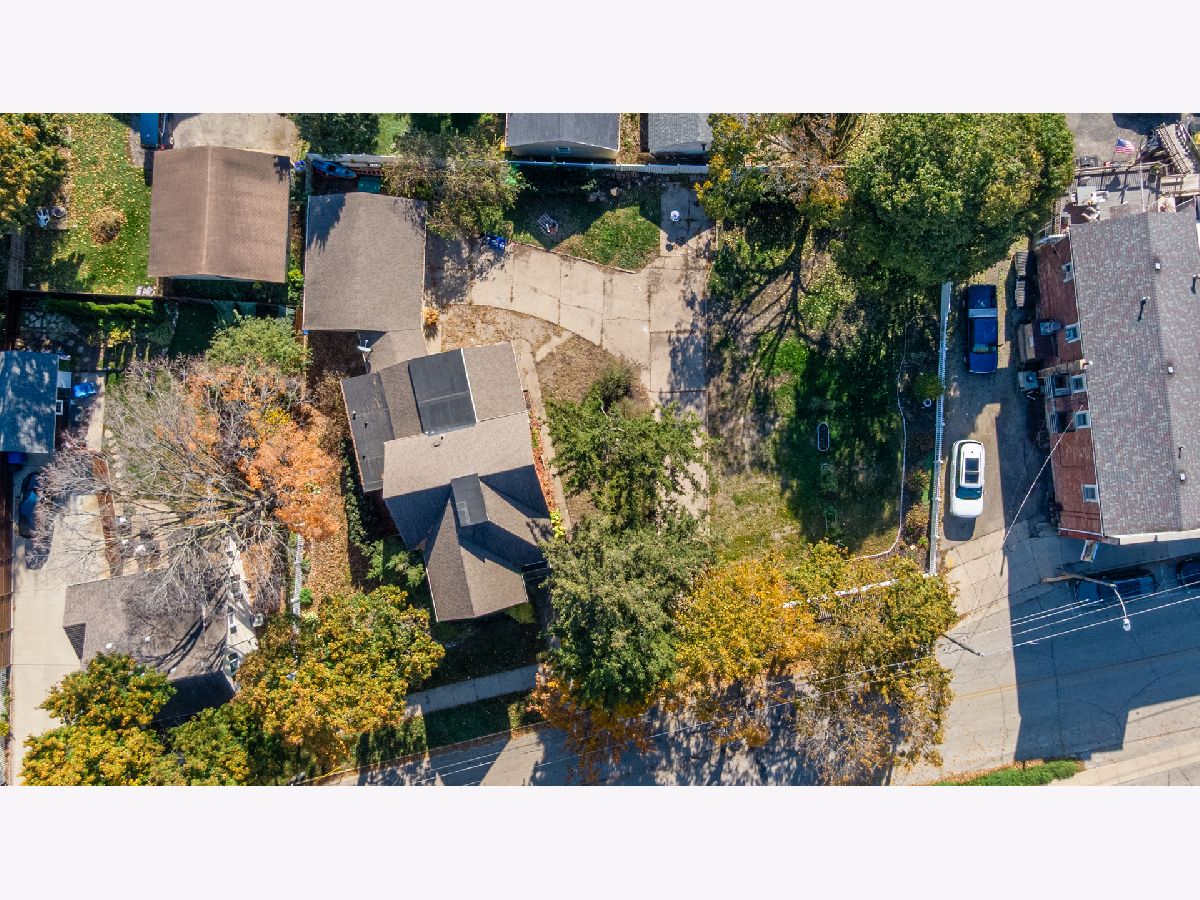
| Lot Size: | 0,32 |
Description
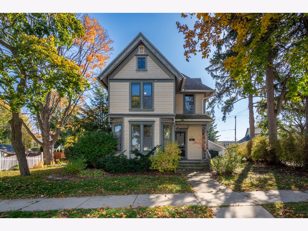
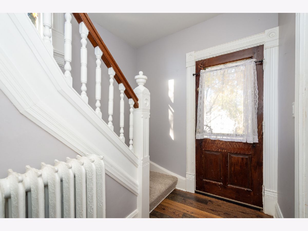
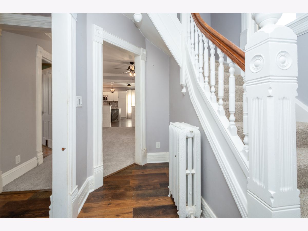
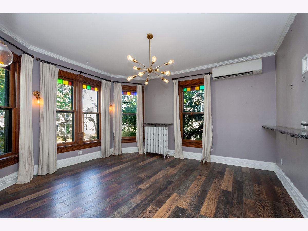
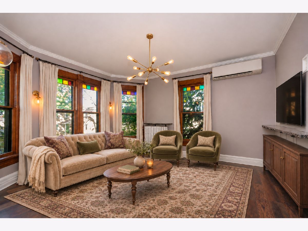
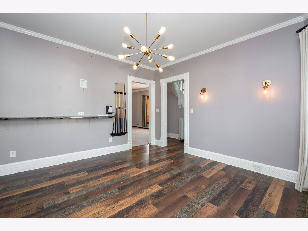
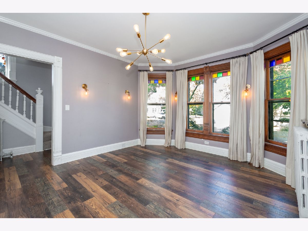
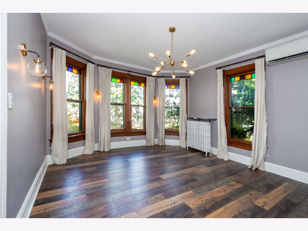
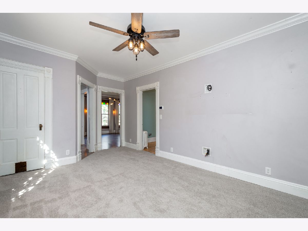
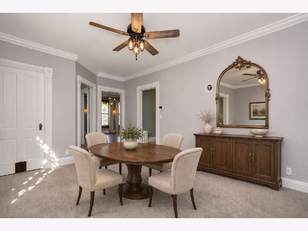
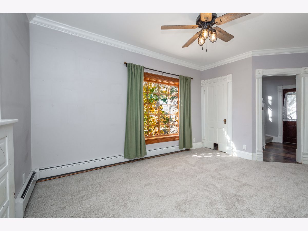
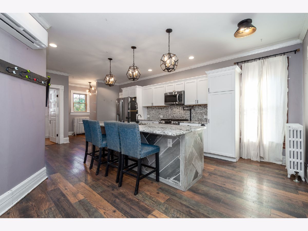
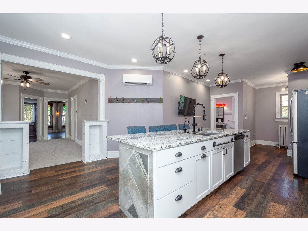
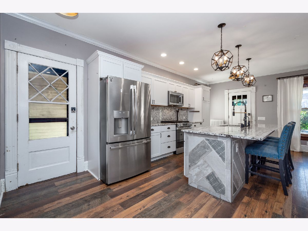
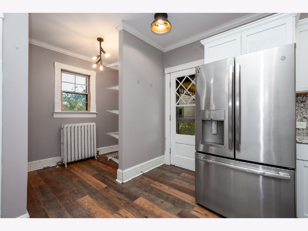
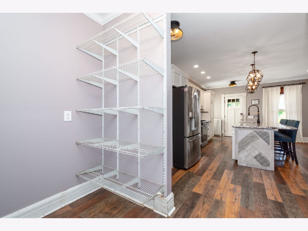
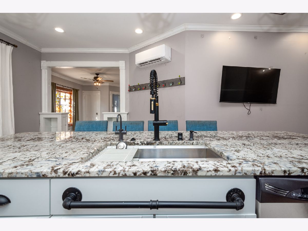
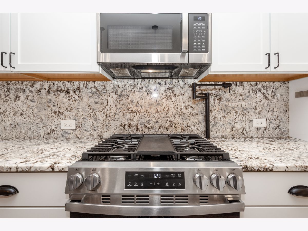
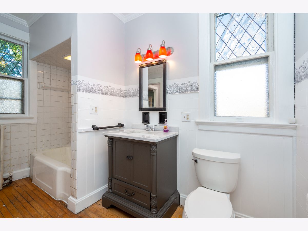
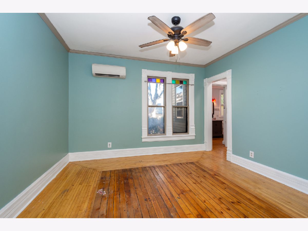
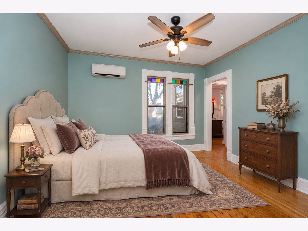
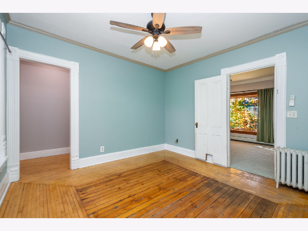
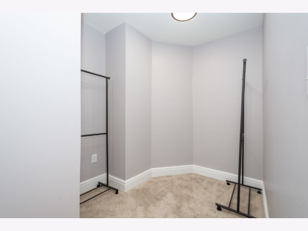
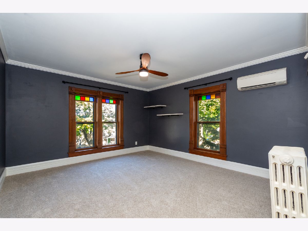
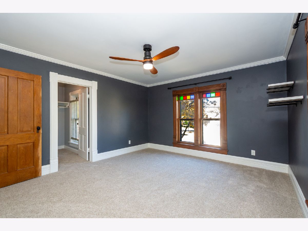
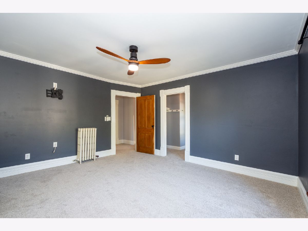
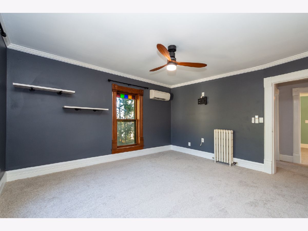
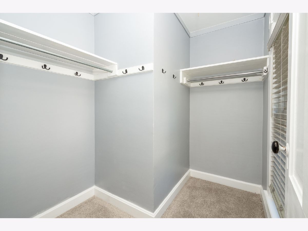
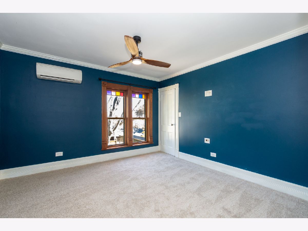
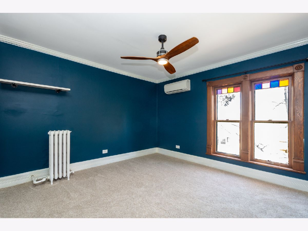
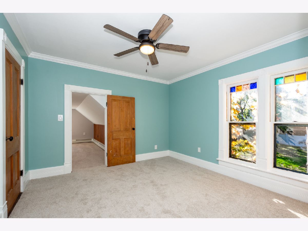
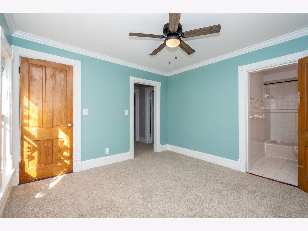
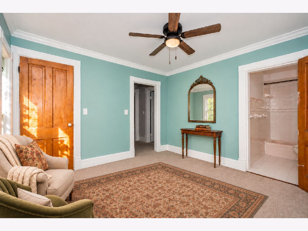
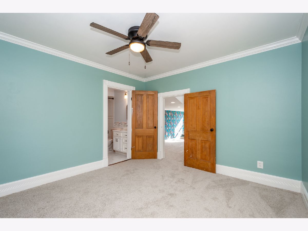
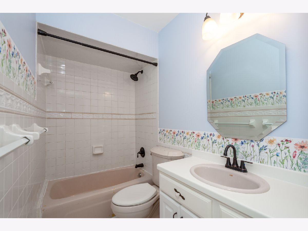
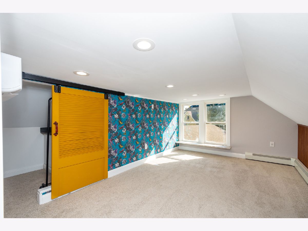
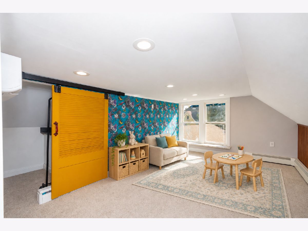
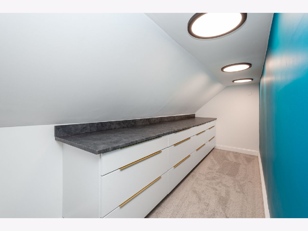
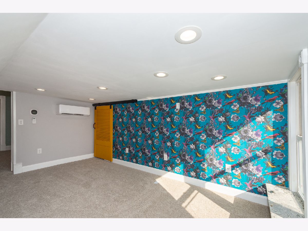
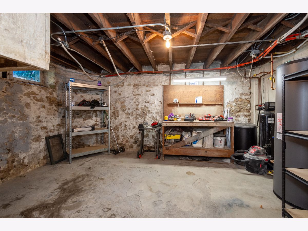
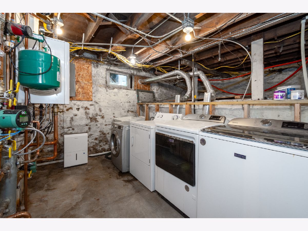
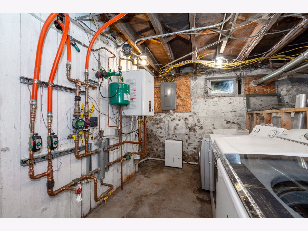
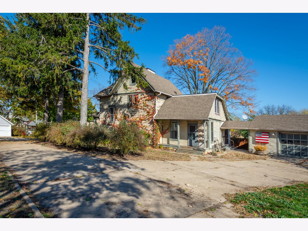
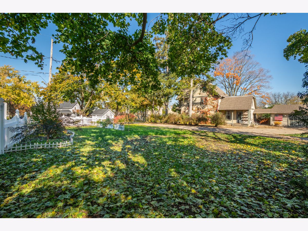
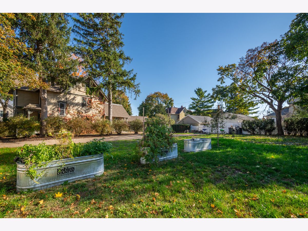
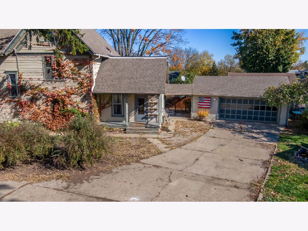
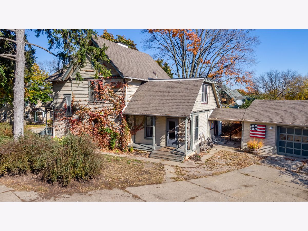
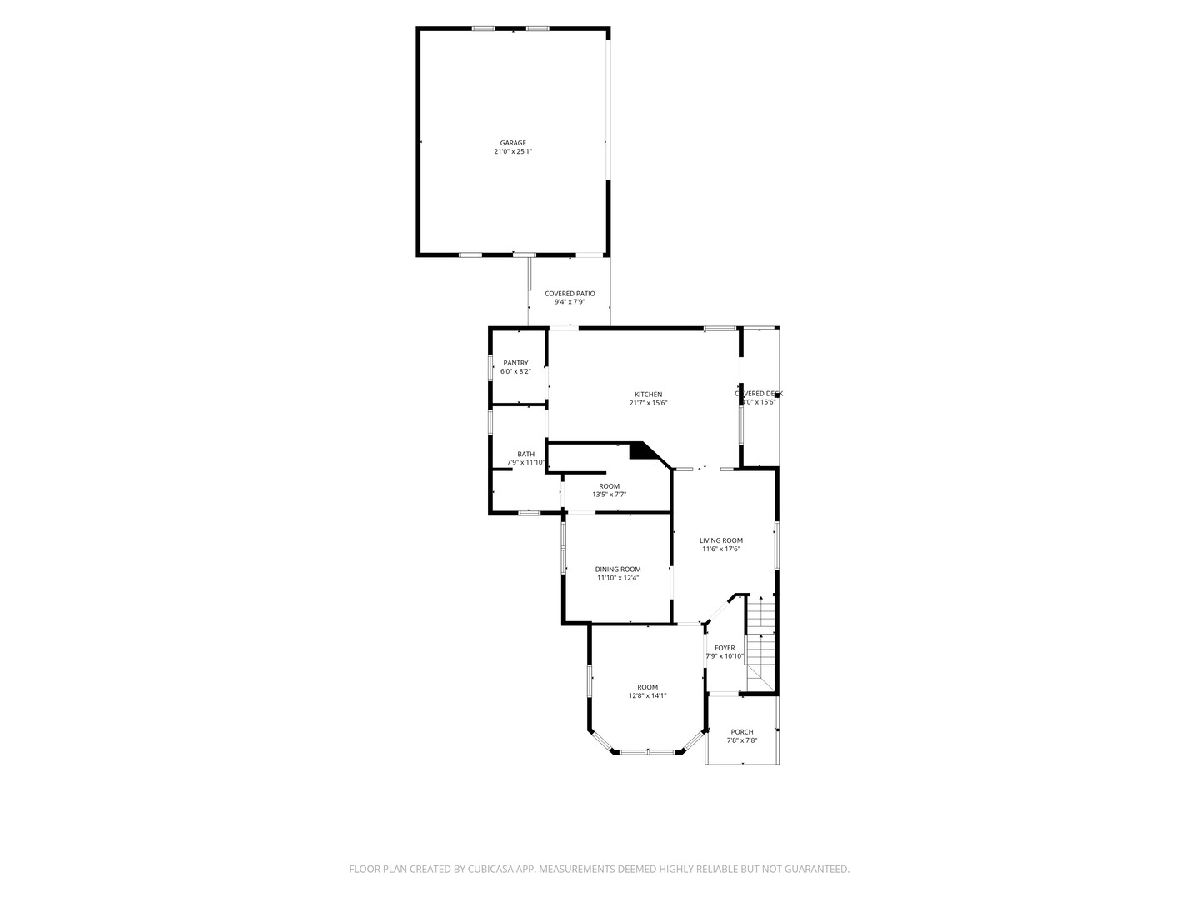
Timeless Victorian charm meets modern convenience in this beautiful home! Architectural details and a welcoming front porch set the stage for an interior filled with thoughtful updates. The kitchen, renovated in 2020, features an impressive 11-foot island, granite countertops and backsplash, a pot filler, pantry area, and island stools that stay. A new stove and microwave in 2025, instant hot water dispenser, and filtered drinking water add everyday convenience. Enjoy new carpeting upstairs, in the living room, and in the primary closet, plus updated light fixtures throughout and a new main full-bath vanity in 2026. Additional improvements include a six-zone heat pump system in 2021, boiler and 80-gallon water heater in 2022, PEX plumbing in 2021, and select updated outlets and switches. An owned water softener and digital door locks complete the package. All pf thos set on a gorgeous HIGE in town lot. A wonderful blend of historic character and modern comfort!
Property Specifics
| Single Family | |
| — | |
| Victorian | |
| 1901 | |
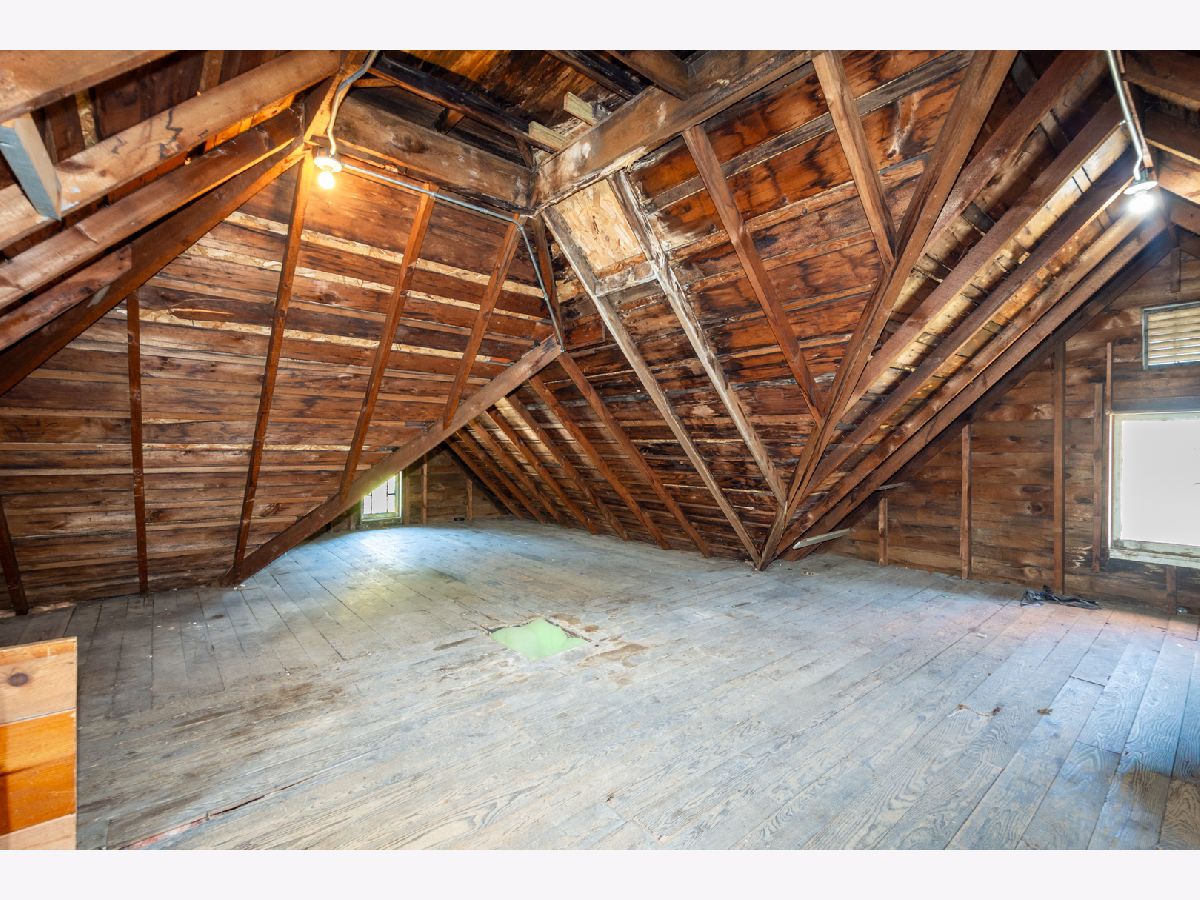
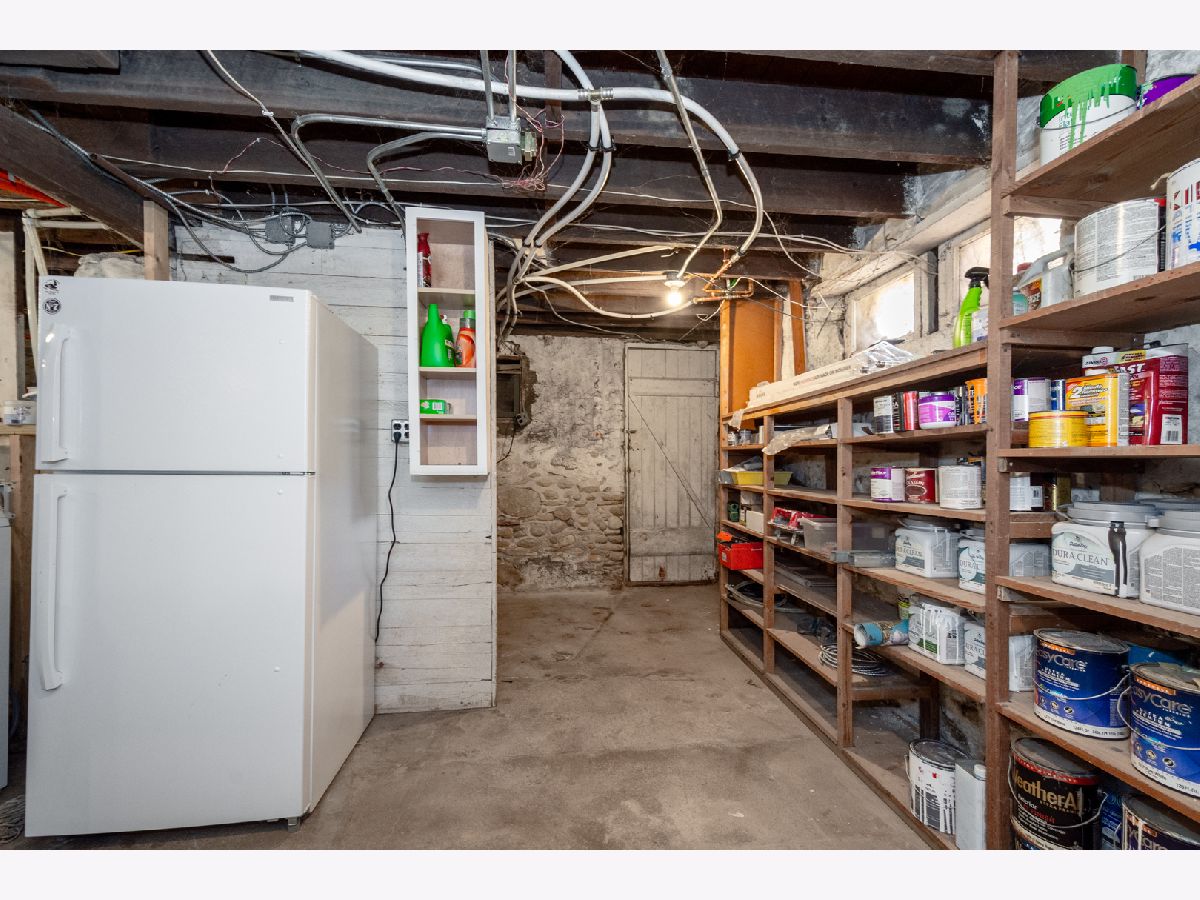
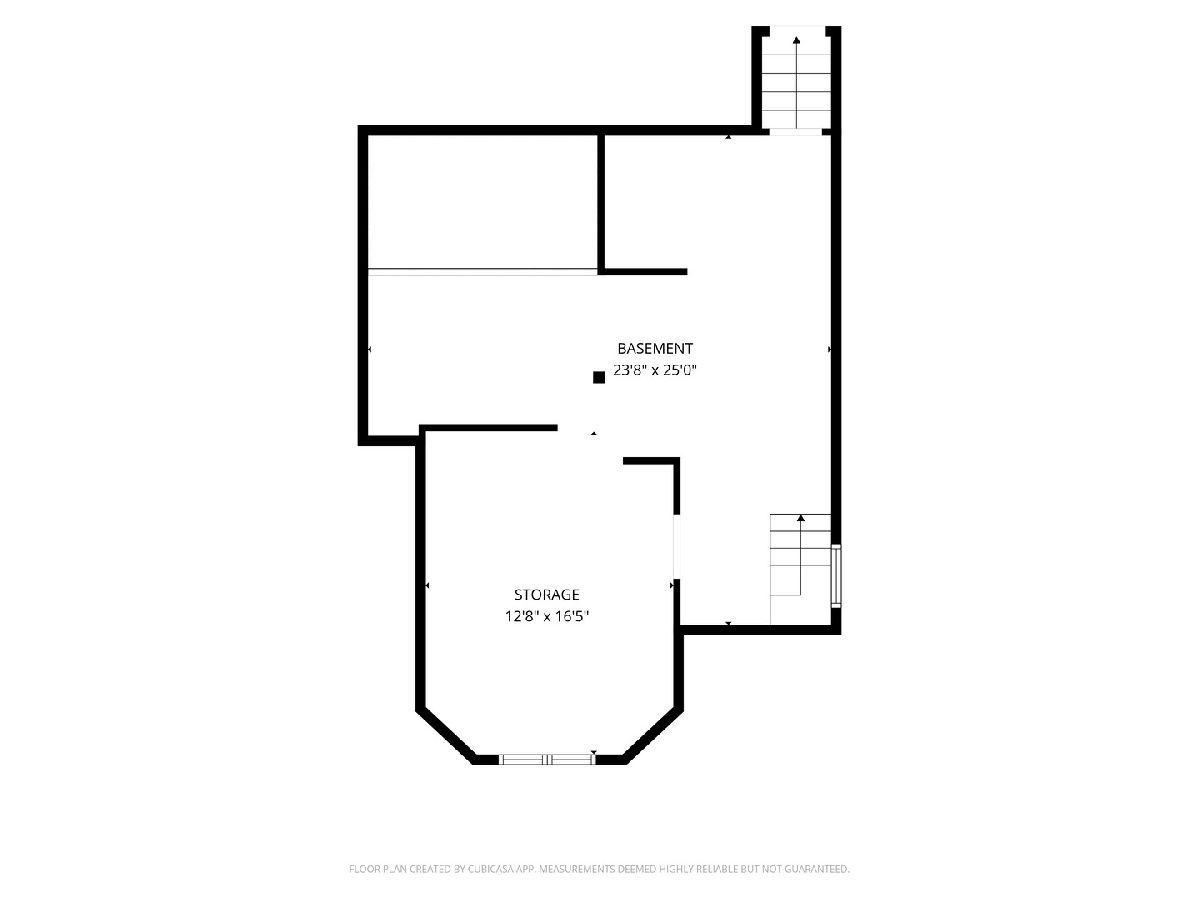
| Unfinished, Full | |
| Wood Siding | |
| Asphalt | |
| — | |
| No | |
| 0.32 |
| Other | |
| — | |
| — / Not Applicable | |
| None | |
| Public | |
| Public Sewer | |
| Central Air | |
| Gas, Radiant | |
| 12798041 | |
| 206031932072000 |
Nearby Schools
| NAME: | DISTRICT: | DISTANCE: | |
|---|---|---|---|
|
High School
Burlington |
Not in DB | ||
Property History
| DATE: | EVENT: | PRICE: | SOURCE: |
|---|---|---|---|
| 30 Oct, 2026 | Listed for sale | $399,900 | MRED MLS |
Room Specifics
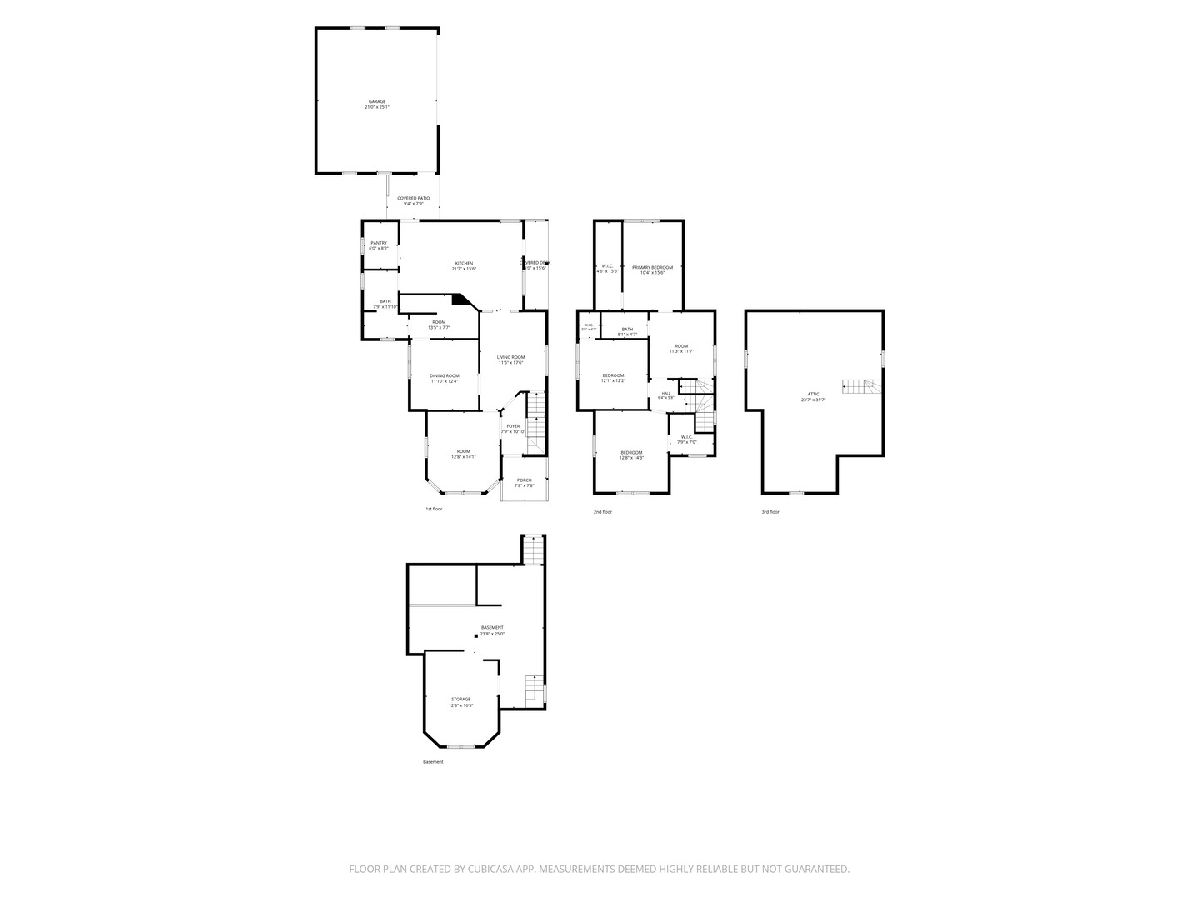
Total Bedrooms: 4
Bedrooms Above Ground: 4
Bedrooms Below Ground: 0
Dimensions: 11X13
Floor Type: —
Dimensions: 12X12
Floor Type: —
Dimensions: 12X14
Floor Type: —
Dimensions: 12X12
Floor Type: —
Full Bathrooms: 2
Bathroom Amenities: —
Bathroom in Basement: 0
Dimensions: 11X12
Floor Type: —
Dimensions: 15X21
Floor Type: —
Features: Island, Granite Counters
Dimensions: 11X17
Floor Type: —
Rooms: No additional rooms
Other Specifics
| 2.5 | |
| — | |
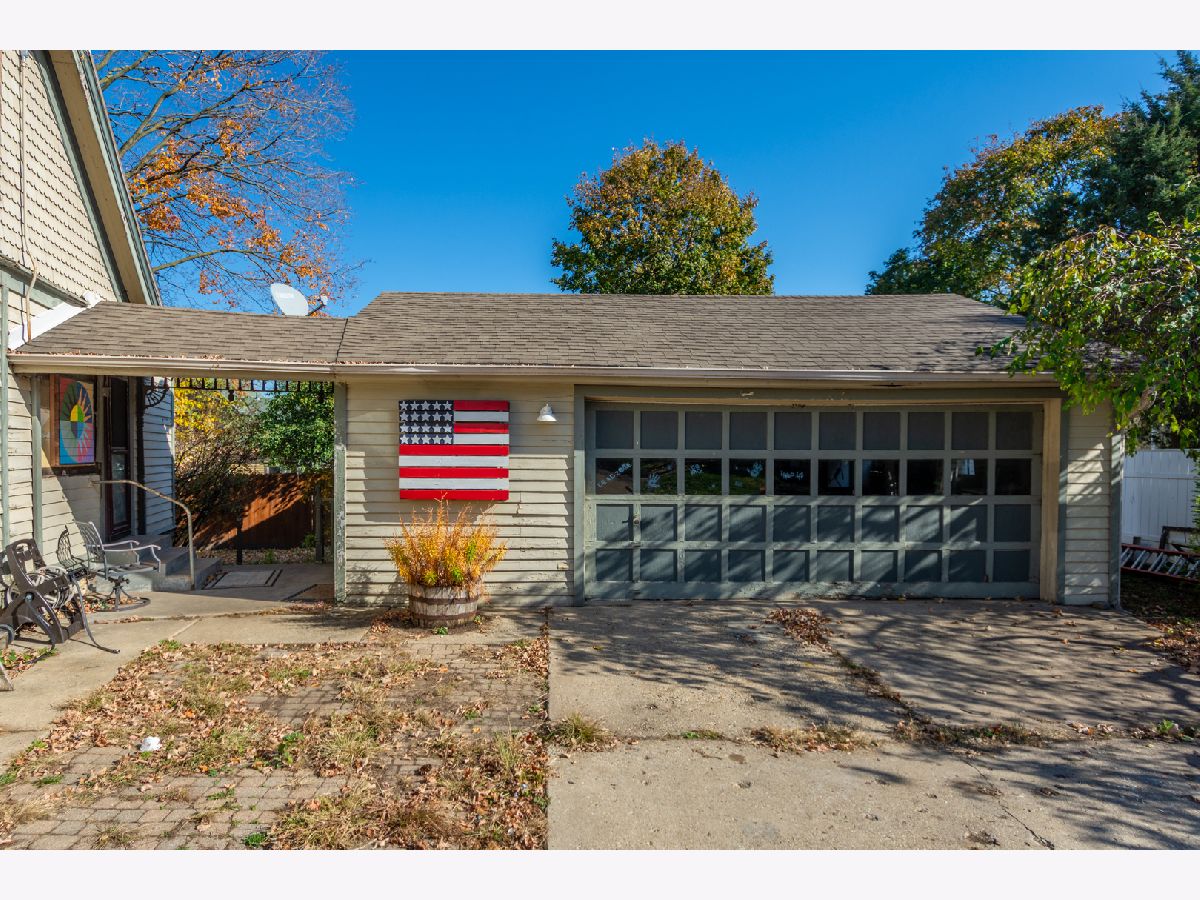
| Garage Owned, Detached, Garage | |
| — | |
| — | |
| — | |
| — | |
| — | |
| 142x121x137x85 | |
| — | |
| None | |
| — | |
| Range, Microwave, Dishwasher, Refrigerator, Washer, Dryer, Water Softener Owned | |
| Not in DB | |
| — | |
| — | |
| — |
Tax History
| Year | Property Taxes |
|---|---|
| 2026 | $4,156 |
Contact Agent
Contact Agent
Listing Provided By
Re/Max Advantage
