

217 Main Street, Lake Zurich, Illinois 60047


$1,100,000
|
For Sale
|
|
| Status: | Active |
| Sqft: | 3,500 |
| Cost/Sqft: | $314 |
| Beds: | 5 |
| Baths: | 4 |
| Year Built: | 1884 |
| Property Taxes: | $8,834 |
| Days On Market: | 41 |
| Lot Size: | 0,00 |
Description
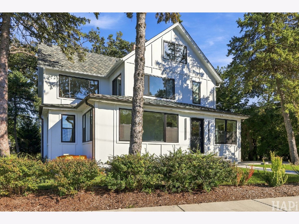
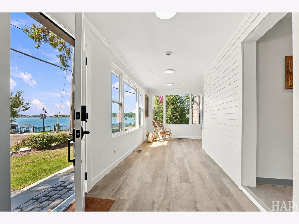
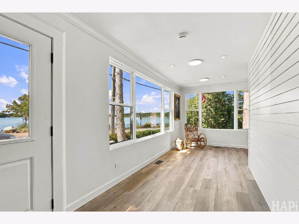
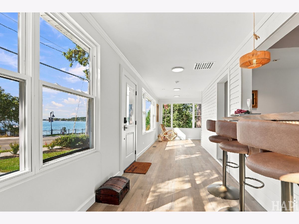
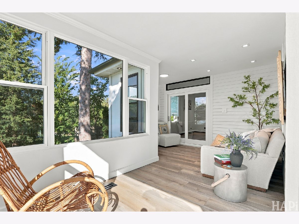
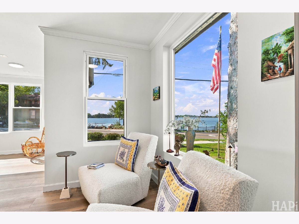
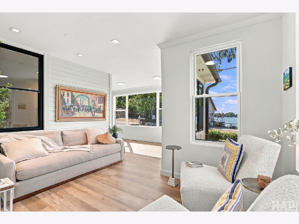
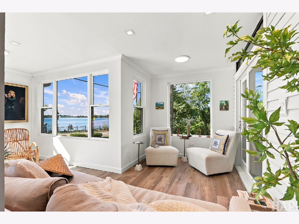
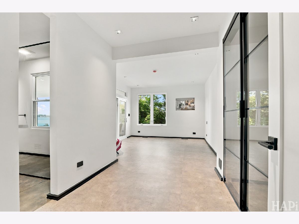
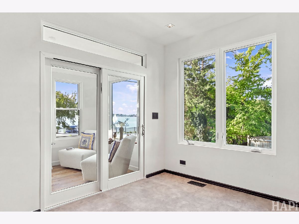
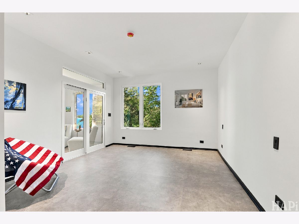
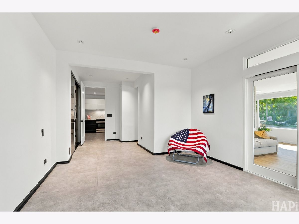
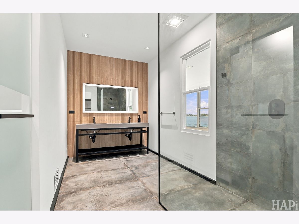
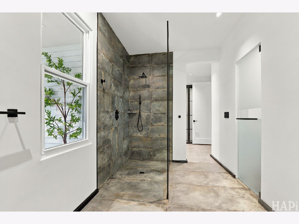
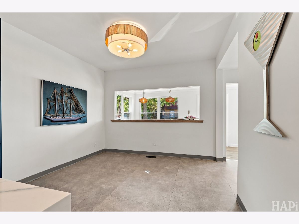
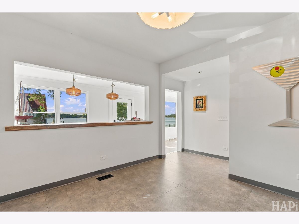
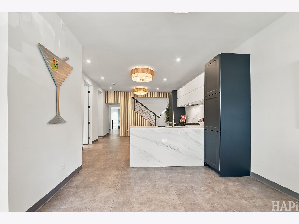
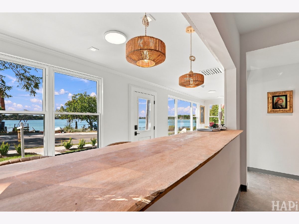
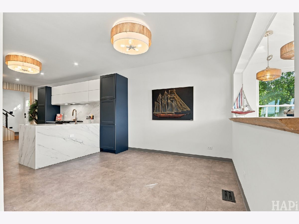
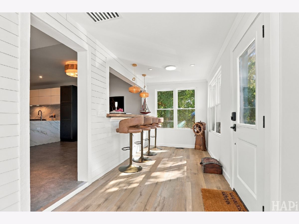
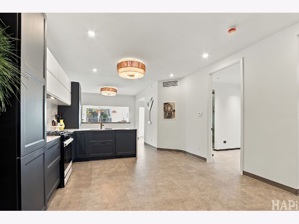
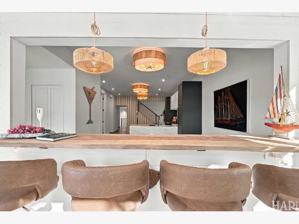
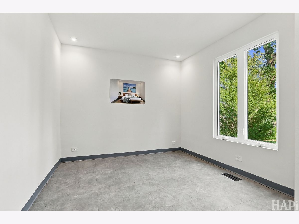
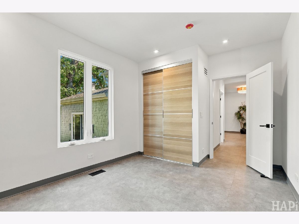
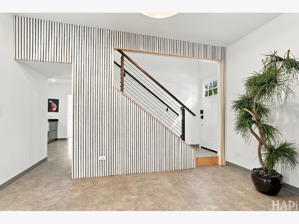
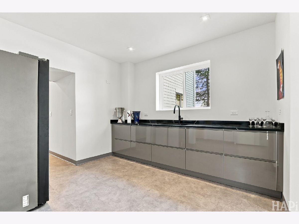
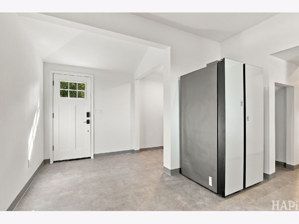
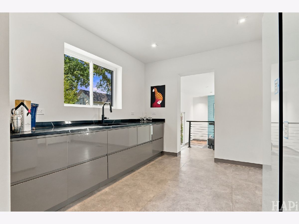
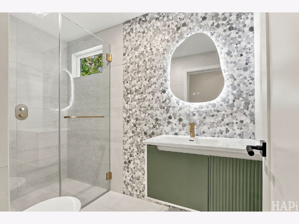
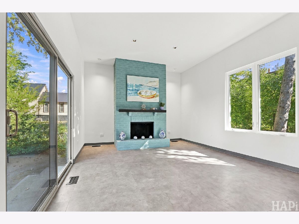
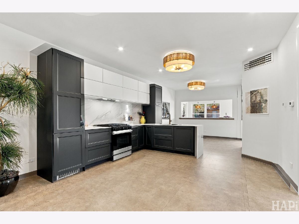
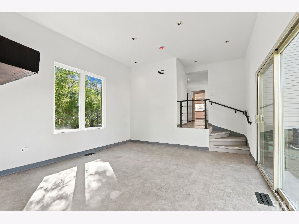
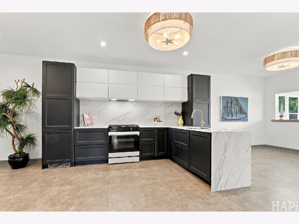
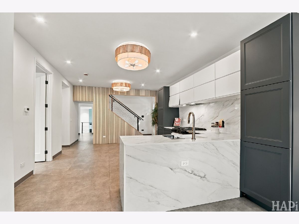
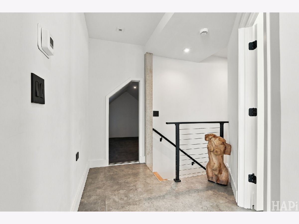
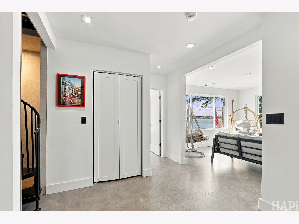
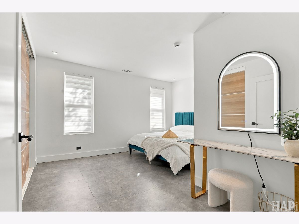
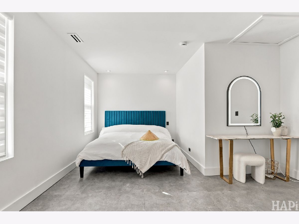
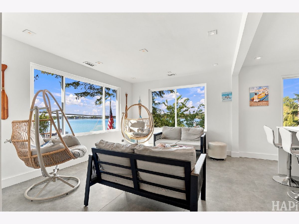
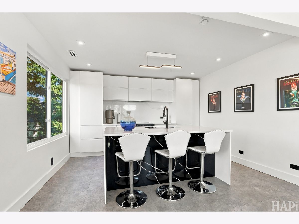
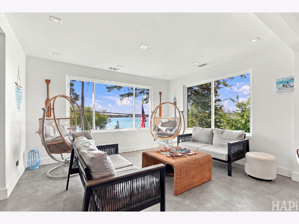
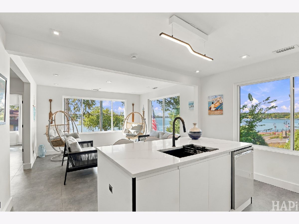
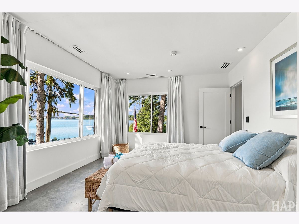
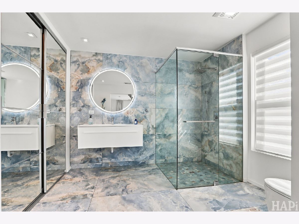
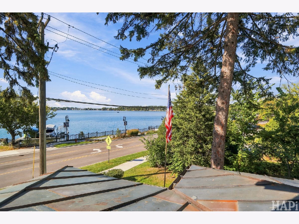
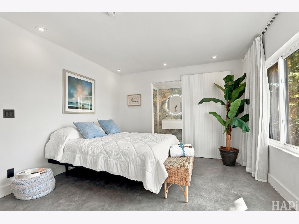
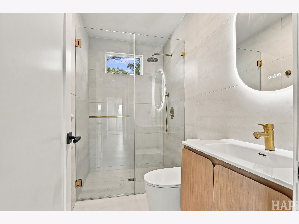
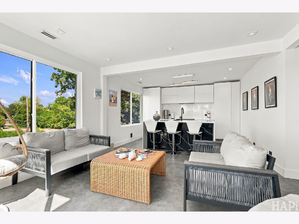
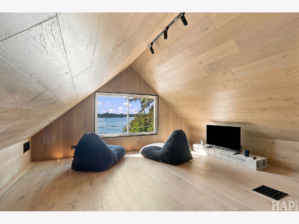
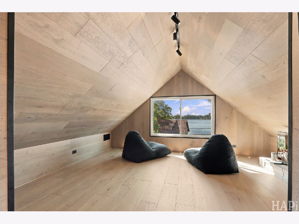
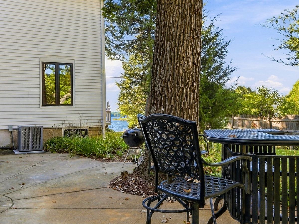
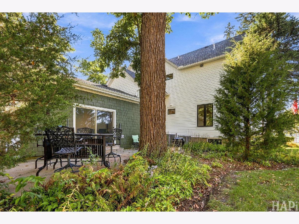
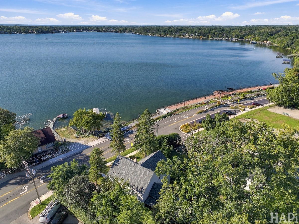
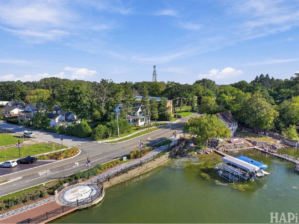
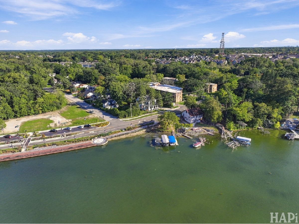
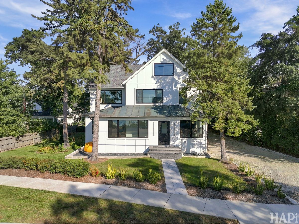
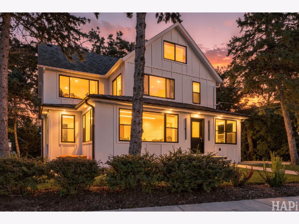
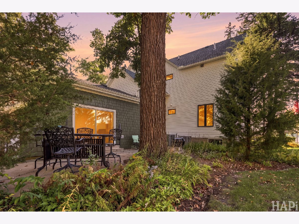
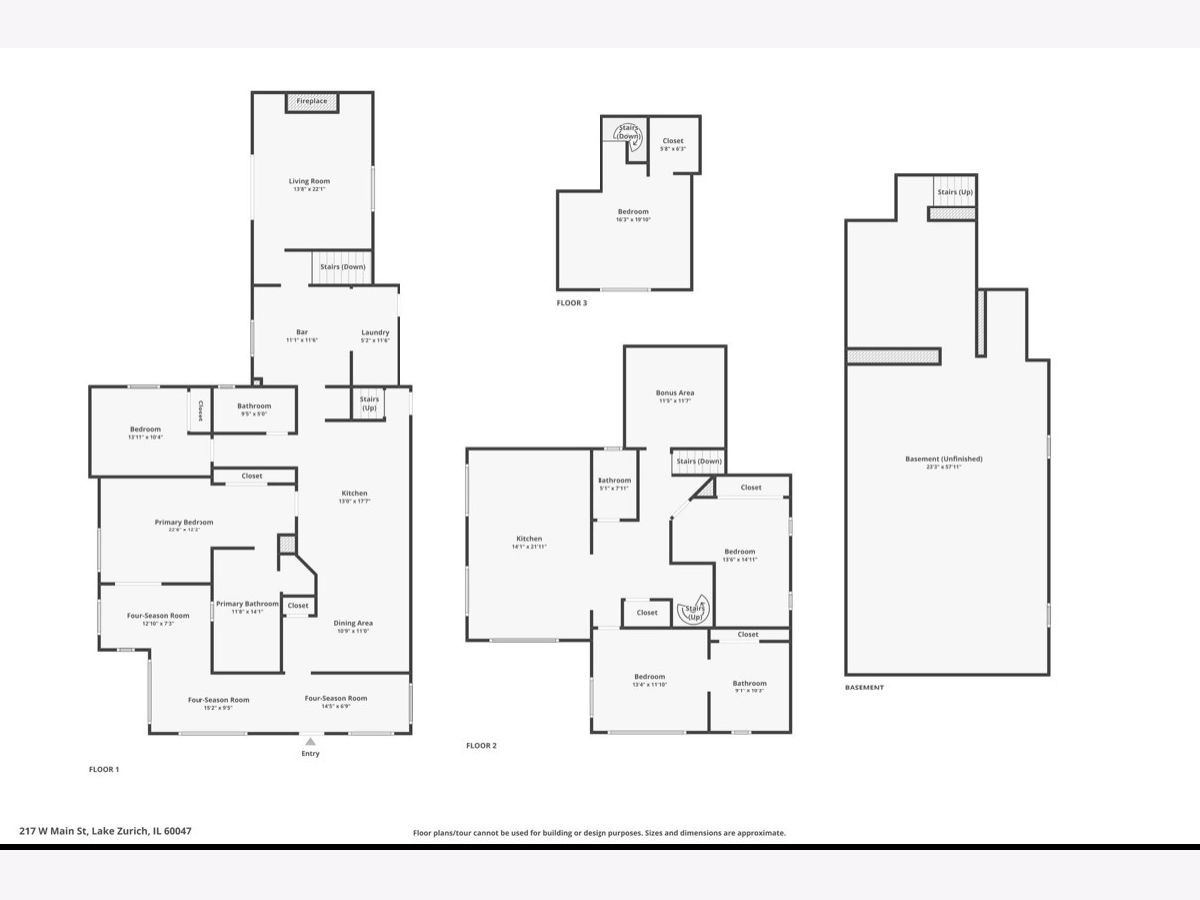
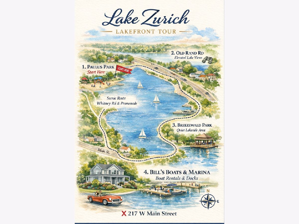
Wake up to the lake with remarkable views. This 2026 rebuild sits directly across W. Main Street from the water on Lake Zurich, the village promenade, and Bill's Boats marina. Both living levels face the water. Cook and eat downstairs with the lake in front of you, or do the same upstairs. A bar overlooks the lake. Two primary suites look out toward the water and the promenade. Walk to downtown, the parks, the beach, and the Fourth of July fireworks on the lake. Kayak, paddleboard, or fish from the public shore - including ice fishing in winter. 5 bedrooms, 4 bathrooms, approximately 3,435 square feet. Rebuilt 2026: Hardie siding, copper-accented roof, quartz kitchens, spa baths, new mechanicals, new windows and doors. Single-family home with a second full kitchen if you want two living levels, guests, or an in-law setup. Live it as one house.
Property Specifics
| Single Family | |
| — | |
| Contemporary,Traditional,Other,Modern,Split Level | |
| 1884 | |
| 2026 | |
| Unfinished, Full | |
| Conventional | |
| Asphalt, Slate, Other | |
| — | |
| Lake Front, Lake Privileges, Waterfront (Lake Zurich) | |
| — |
| Lake | |
| — | |
| — / Not Applicable | |
| None | |
| Public | |
| Public Sewer | |
| Central Air | |
| Natural Gas | |
| No | |
| 12757888 | |
| 14201040000000 |
Property History
| DATE: | EVENT: | PRICE: | SOURCE: |
|---|---|---|---|
| 6 Dec, 2023 | Sold | $385,000 | MRED MLS |
| 30 Oct, 2023 | Under contract | $407,900 | MRED MLS |
| — | Last price change | $409,900 | MRED MLS |
| 14 Sep, 2023 | Listed for sale | $409,900 | MRED MLS |
| — | Last price change | $1,199,000 | MRED MLS |
| 12 Sep, 2026 | Listed for sale | $1,199,000 | MRED MLS |
Room Specifics
Total Bedrooms: 5
Bedrooms Above Ground: 5
Bedrooms Below Ground: 0
Dimensions: 23X12
Floor Type: Luxury Vinyl
Dimensions: 13X12
Floor Type: Luxury Vinyl
Dimensions: 11X13
Floor Type: Luxury Vinyl
Dimensions: 14X13
Floor Type: Luxury Vinyl
Full Bathrooms: 4
Bathroom Amenities: Accessible Shower, Full Body Spray Shower
Bathroom in Basement: 0
Dimensions: 13X21
Floor Type: Luxury Vinyl
Dimensions: 13X14
Floor Type: Luxury Vinyl
Features: Eating Area-Breakfast Bar, Galley, Island, Custom Cabinetry, Granite Counters, Pantry, Updated Kitchen
Dimensions: 16X11
Floor Type: Luxury Vinyl
Dimensions: 15X11
Floor Type: Luxury Vinyl
Dimensions: 13X19
Floor Type: Luxury Vinyl
Rooms: Bedroom 5
Name: Bedroom 5
Dimensions: 11X10
Floor Type: Engineered Hardwood
Other Specifics
| — | |
| Concrete Perimeter,Stone | |
| Gravel, Other | |
| Main Level, Upper Level, Gas Dryer Hookup, Laundry Closet, Multiple Locations, Sink | |
| — | |
| — | |
| Partial | |
| Other, See Remarks | |
| Other, Lighting | |
| Landscaped, Mature Trees, Other, Views | |
| 12158 | |
| Unfinished | |
| Full, Double Sink, Shower Only | |
| 1st Floor Bedroom, In-Law Floorplan, 1st Floor Full Bath, High Ceilings, Open Floorplan, Quartz Counters | |
| Range, Dishwasher, Refrigerator, Disposal, Stainless Steel Appliance(s), Range Hood, Electric Cooktop | |
| Not in DB | |
| Park, Lake, Sidewalks | |
| — | |
| Gas Starter |
Tax History
| Year | Property Taxes |
|---|---|
| 2023 | $8,148 |
| — | $8,834 |
Contact Agent
Nearby Similar Homes
Nearby Sold Comparables


Contact Agent
Listing Provided By
Results Realty USA
