

21730 Merrill Avenue, Sauk Village, Illinois 60411


$149,000
|
For Sale
|
|
| Status: | Contingent |
| Sqft: | 1,025 |
| Cost/Sqft: | $145 |
| Beds: | 3 |
| Baths: | 2 |
| Year Built: | 1959 |
| Property Taxes: | $3,590 |
| Lot Size: | 0,15 |
Description
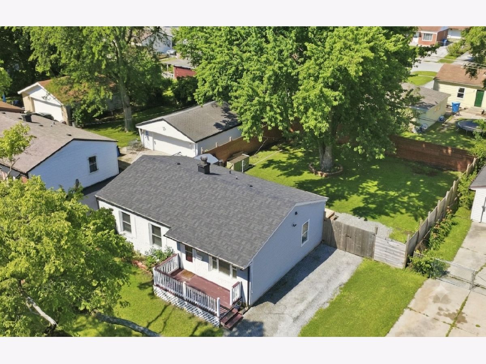
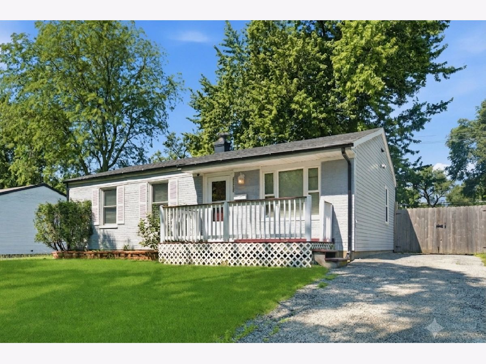
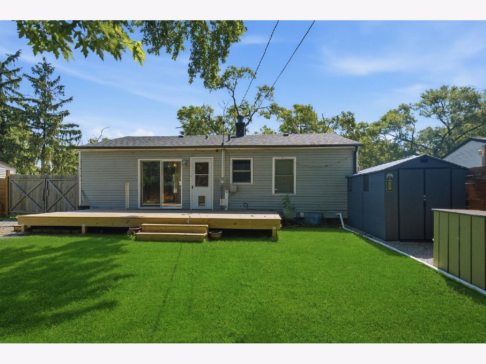
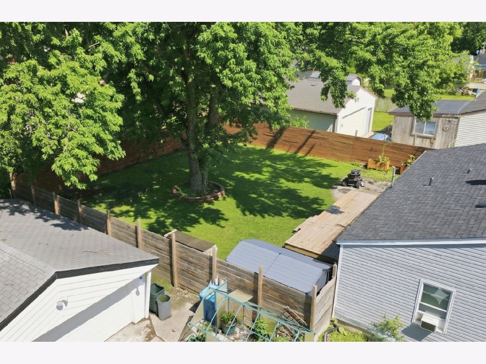
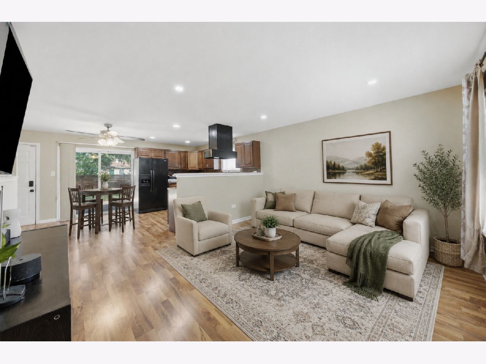
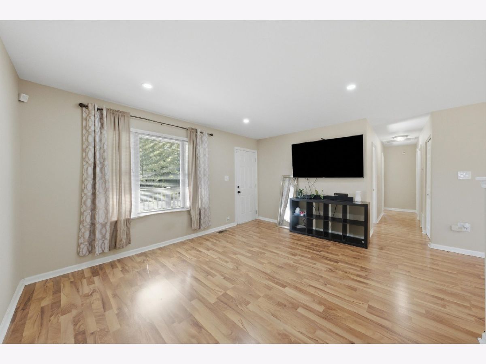
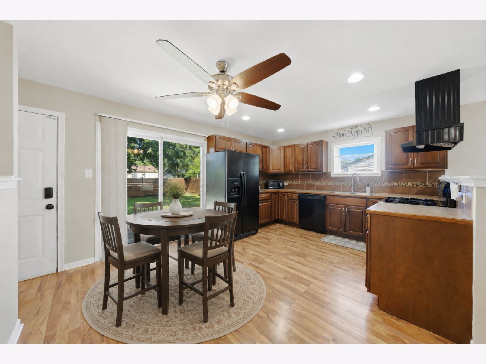
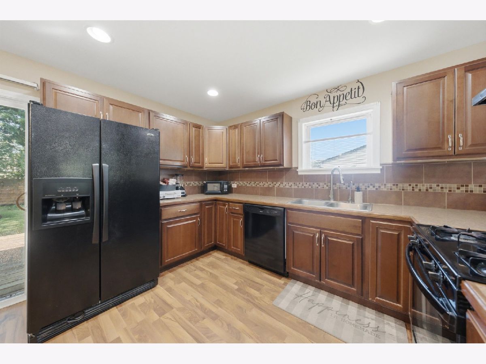
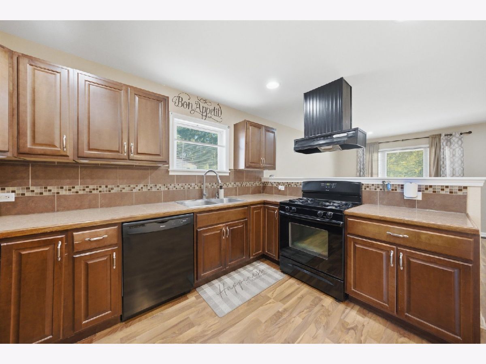
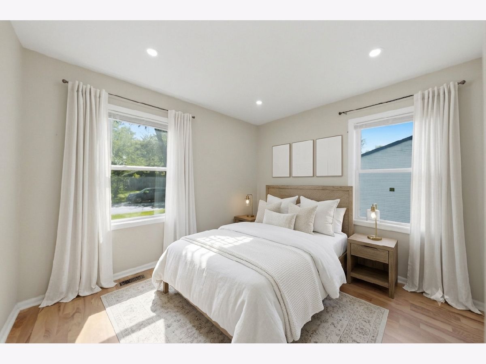
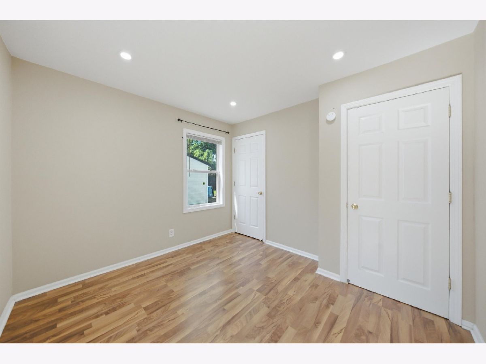
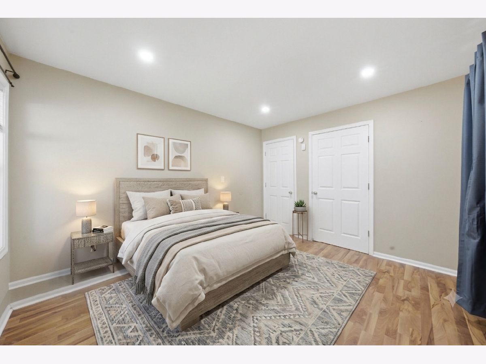
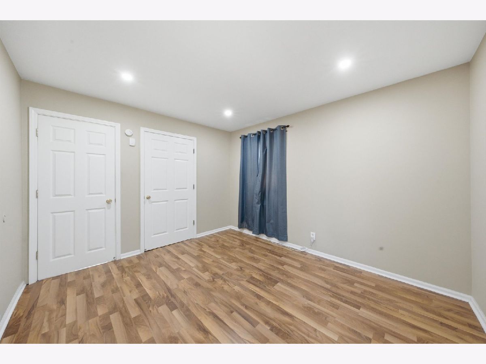
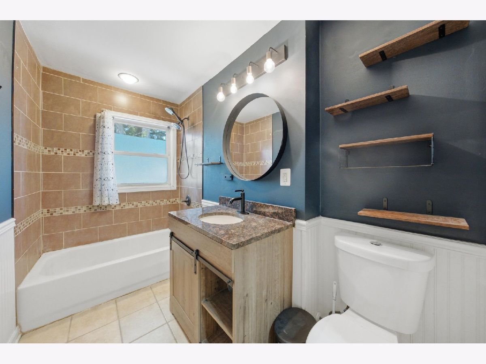
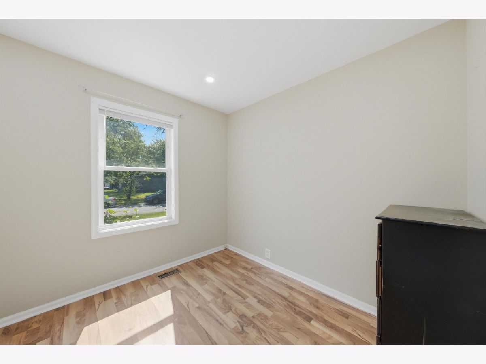
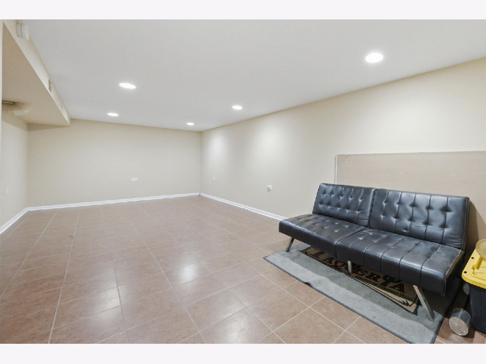
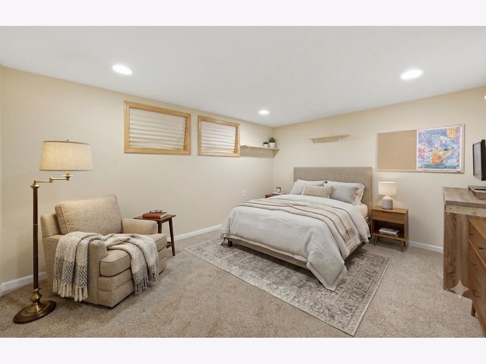
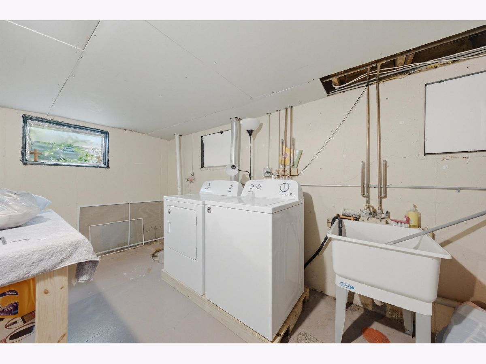
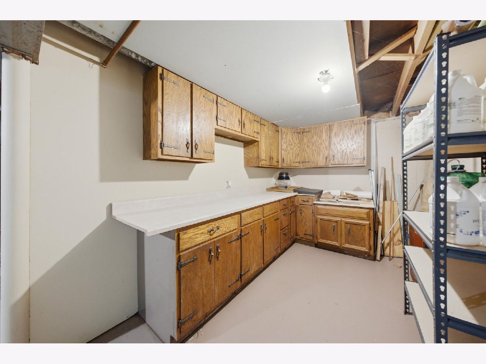
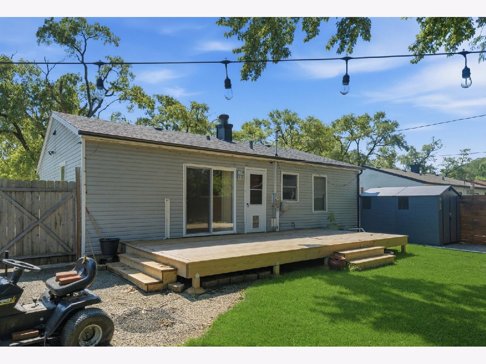
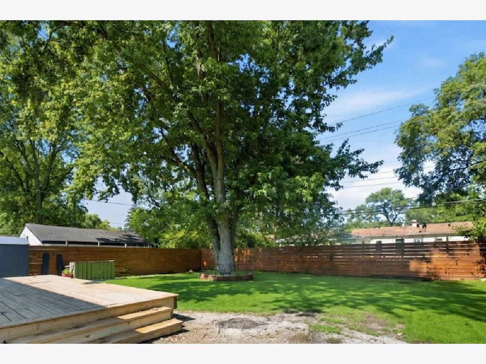
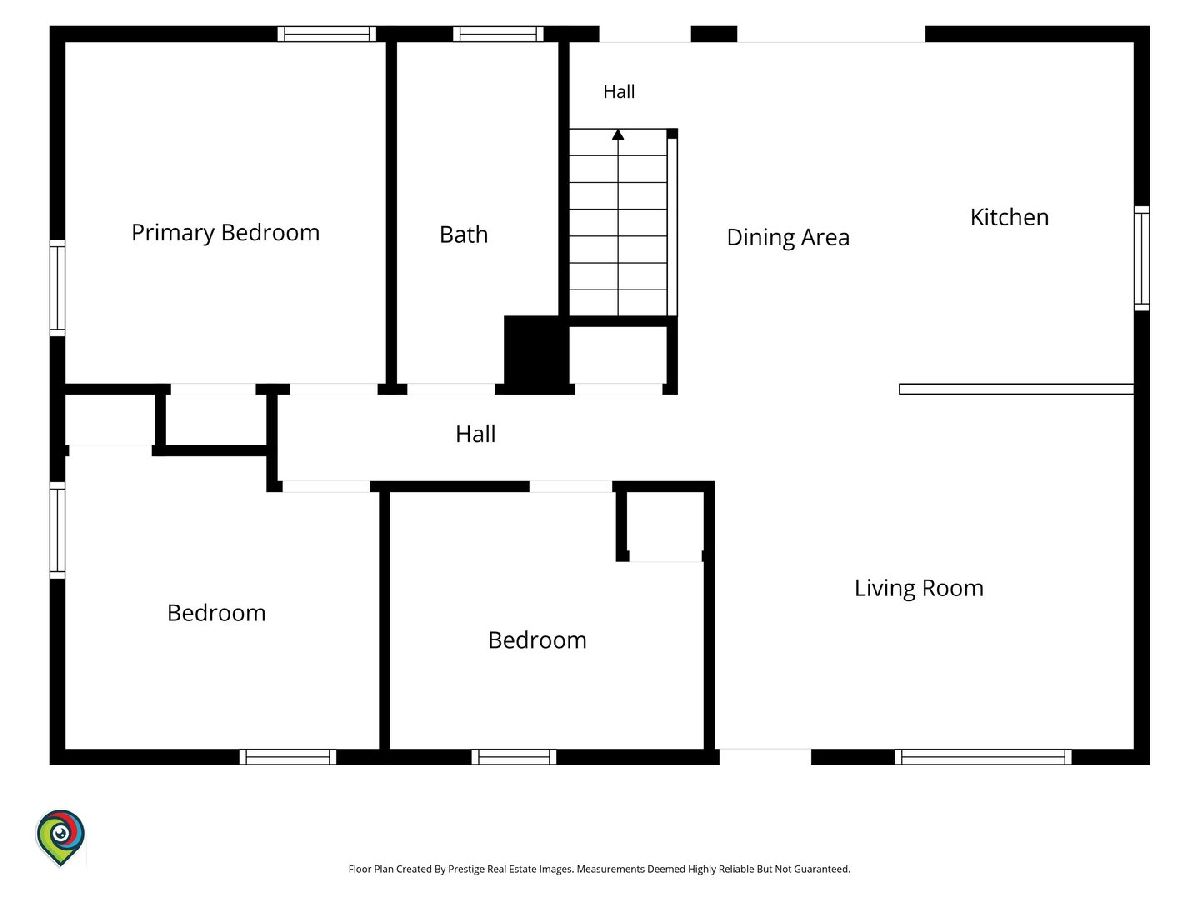
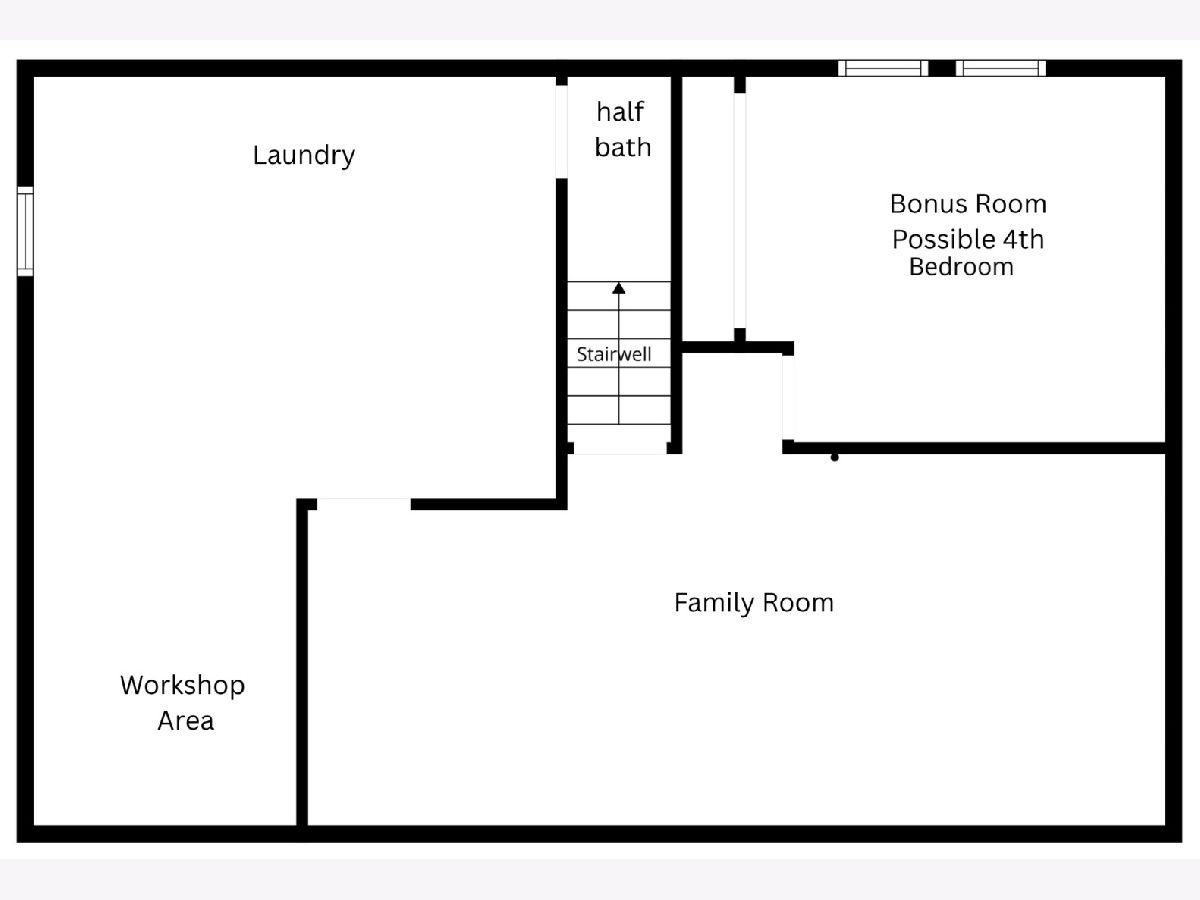
FOUR BEDROOM RANCH with FINISHED basement, NEW ROOF & FENCED IN YARD! This is not your typical Sauk Village ranch; this 4 bedroom 1.5 bath beauty boasts both a NEW back deck, a fenced in yard with EXTRA TALL newer PRIVACY FENCING, plus a storage shed & parking area behind the gate! This move in ready home offers a A BRAND NEW ROOF (2025) & over 1,500 finished sq ft; including the lower level family room & 4th BR in the basement. Spacious eat-in kitchen w/ custom tile backsplash; all appliances stay, INCLUDING washer/dryer & newer water softener system. Hardwood laminate flooring throughout the main level; all new canned lighting installed! Modern main floor bathroom w/ custom tile shower, updated vanity w/ granite top. Finished basement features a large finished family room, 4th bedroom (just needs carpet), laundry room w/ workshop area & 2nd toilet. Exterior cameras & WIFI smart thermostat included. Water heater (2020), ROOF (2025), furnace (2014); ductwork already in place to easily add AC. Great location close to public transportation. Home in good shape; selling strictly AS-IS; ALREADY PASSED VILLAGE CODE INSPECTION. Stop renting & start owning today!
Property Specifics
| Single Family | |
| — | |
| Ranch | |
| 1959 | |
| Partially Finished, Full | |
| 1,025 (492 finished) | |
| Vinyl Siding, Brick | |
| Asphalt | |
| Ranch | |
| No | |
| 0.15 |
| Cook | |
| Southdale | |
| 0 / Not Applicable | |
| None | |
| Public | |
| Public Sewer | |
| Window Unit(s) | |
| Gas, Forced Air | |
| No | |
| 12668187 | |
| 32251020160000 |
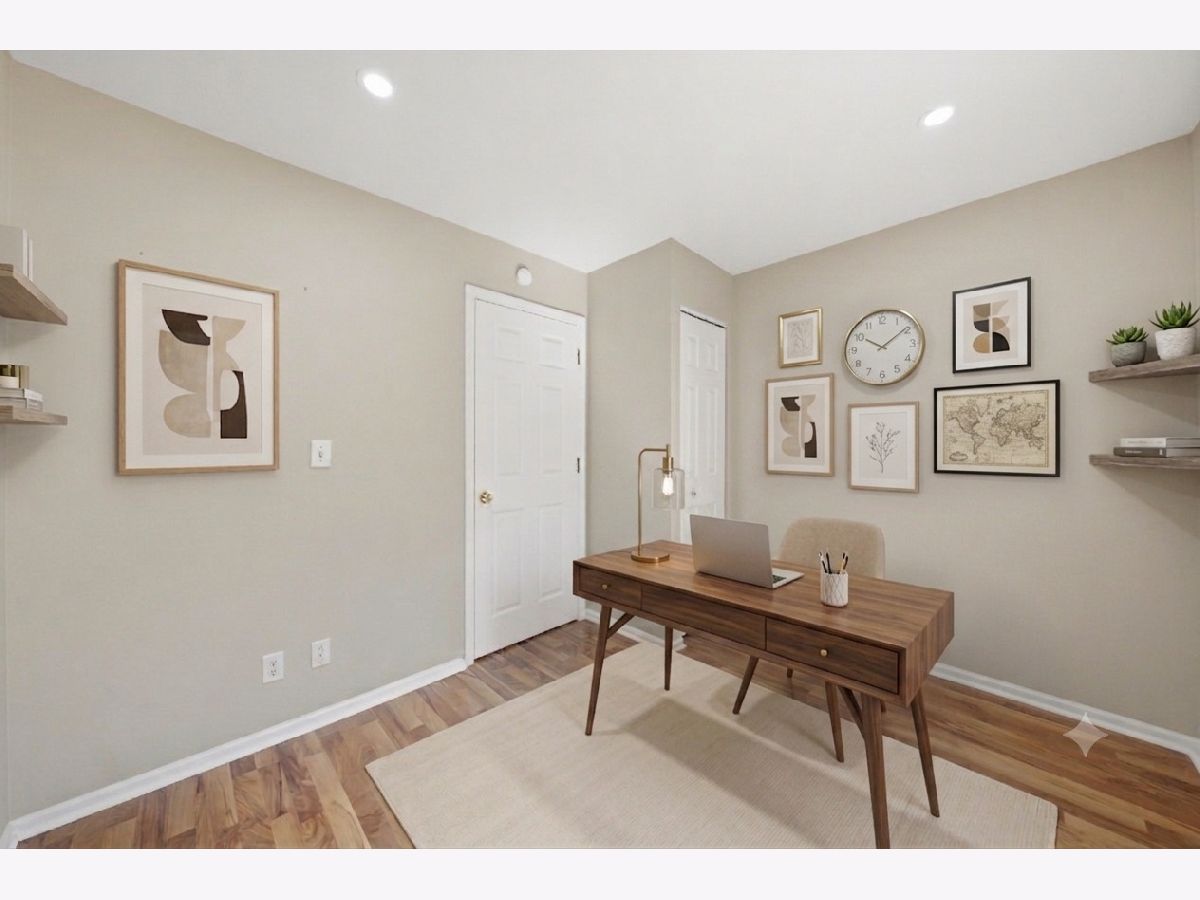
Some photos of this home have been virtually staged.
Room Specifics
Total Bedrooms: 4
Bedrooms Above Ground: 3
Bedrooms Below Ground: 1
Dimensions: 10X12
Floor Type: Laminate
Dimensions: 10X10
Floor Type: Laminate
Dimensions: 10X10
Floor Type: Laminate
Dimensions: 12X14
Floor Type: Carpet
Full Bathrooms: 2
Bathroom Amenities: Soaking Tub
Bathroom in Basement: 1
Dimensions: 14X20
Floor Type: Laminate
Features: Eating Area-Table Space
Dimensions: 12X26
Floor Type: Other
Dimensions: 16X12
Floor Type: Laminate
Dimensions: 12X27
Floor Type: Ceramic Tile
Rooms: No additional rooms
Other Specifics
| — | |
| Concrete Perimeter | |
| Asphalt, Off Street, Driveway, Owned | |
| — | |
| Laminate | |
| Deck | |
| Fenced | |
| Shed(s) | |
| — | |
| — | |
| 58x110 | |
| — | |
| None | |
| 1st Floor Bedroom, 1st Floor Full Bath | |
| Range, Microwave, Dishwasher, Refrigerator, Washer, Dryer, Water Softener | |
| Not in DB | |
| Curbs, Sidewalks, Street Lights, Street Paved | |
| — | |
| — |
Contact Agent
Contact Agent
Listing Provided By
Re/Max 10
