

21760 Empress Lane, Plainfield, Illinois 60544


$315,000
|
For Sale
|
|
| Status: | New |
| Sqft: | 1,304 |
| Cost/Sqft: | $242 |
| Beds: | 1 |
| Baths: | 2 |
| Year Built: | 1999 |
| Property Taxes: | $8,546 |
| Lot Size: | 0,00 |
Description
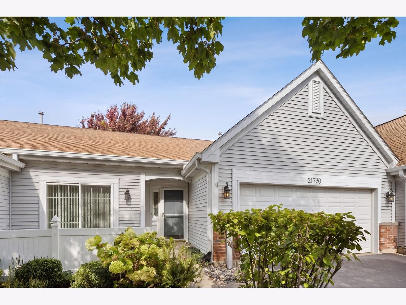
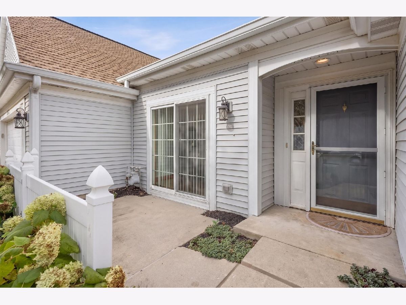
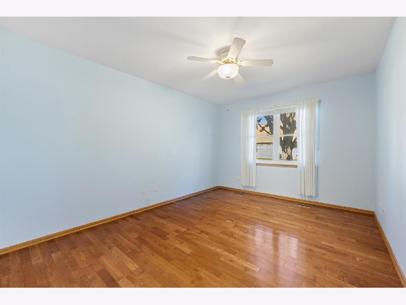
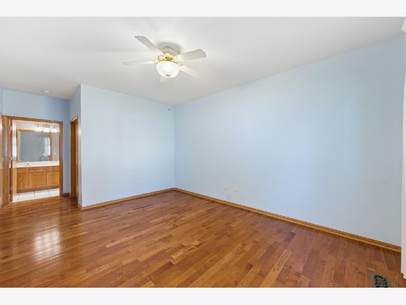
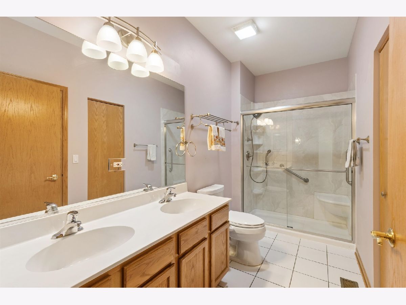
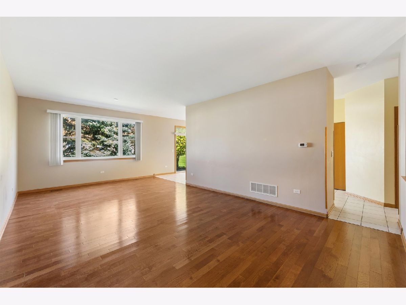
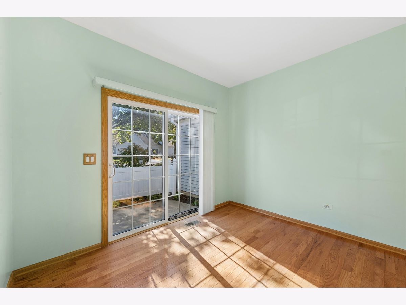
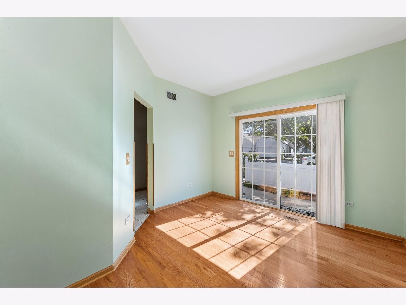
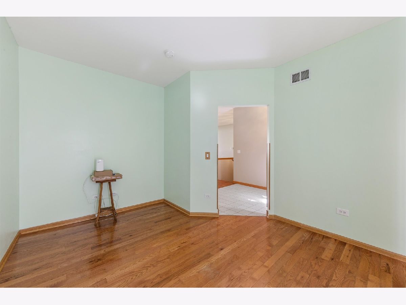
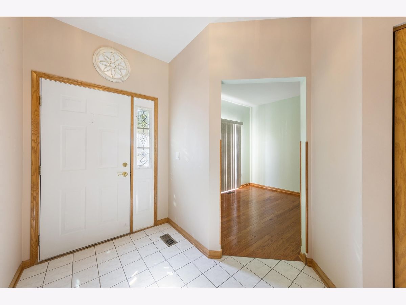
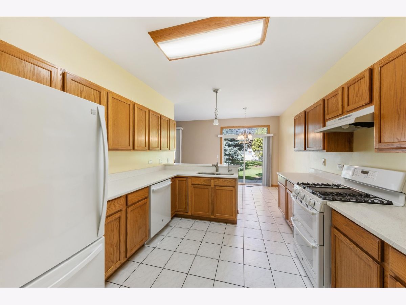
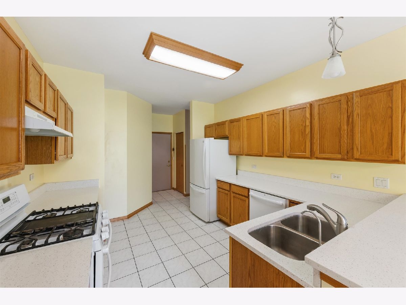
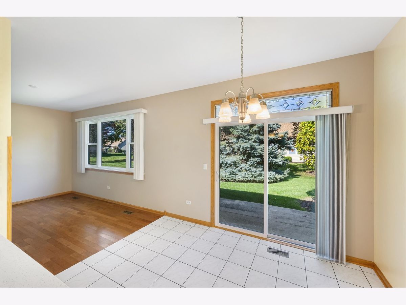
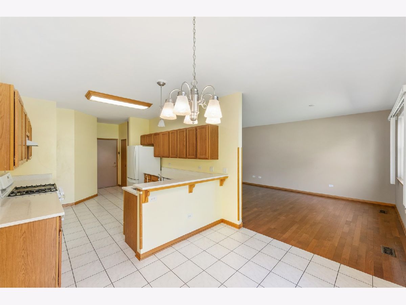
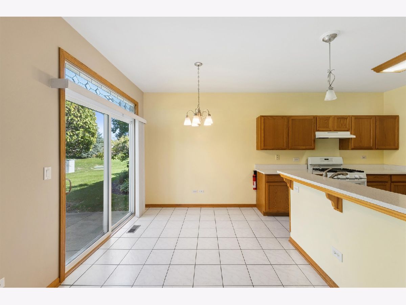
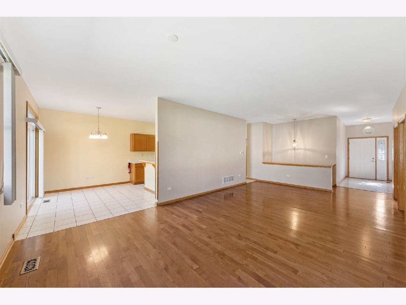
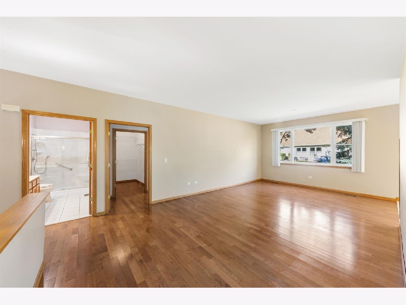
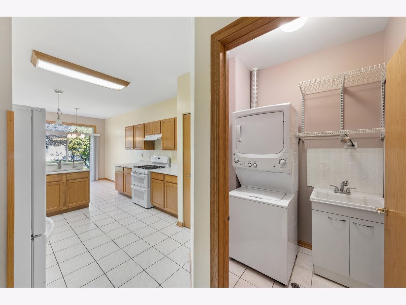
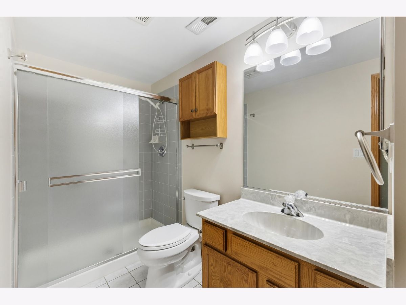
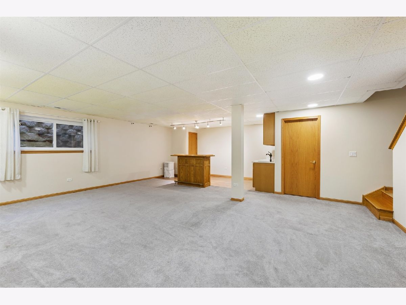
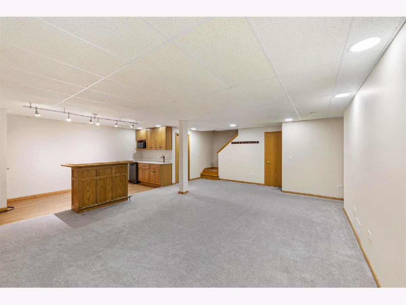
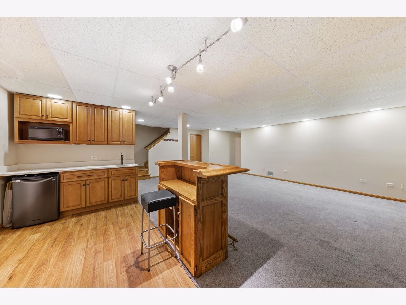
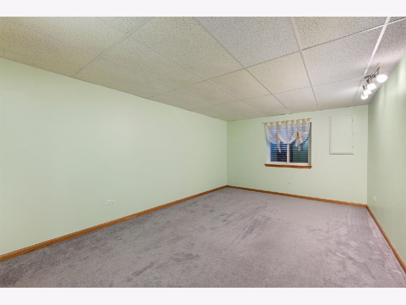
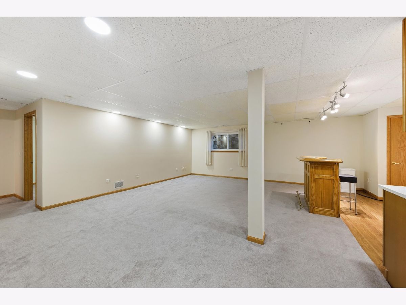
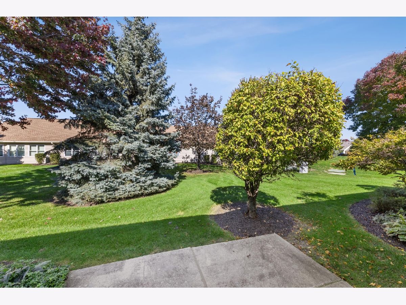
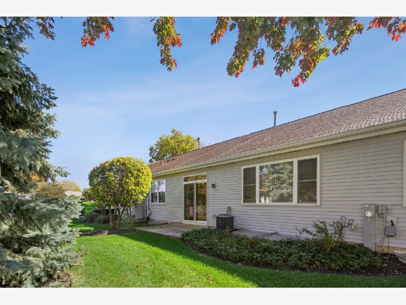
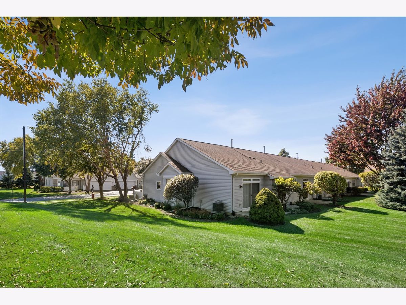
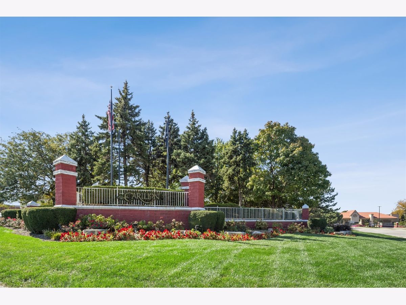
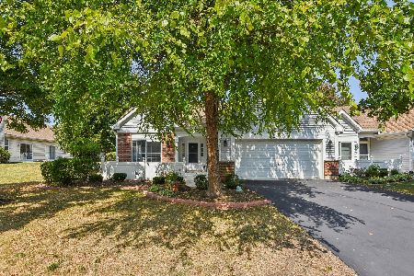
Welcome to 21760 W Empress Lane in the Carillon, a sought-after 55+ active adult community offering low-maintenance living and resort-style amenities in Plainfield, Illinois! This beautifully maintained 2-bedroom plus den home features a first-floor primary bedroom, main-level laundry and a fully finished basement, providing the perfect combination of convenient one-level living and additional space for guests and entertaining. Hardwood floors flow through the main living areas, while the kitchen features porcelain tile flooring, quartz countertops, a gas stove and a brand-new dishwasher. The versatile first-floor den offers flexible space for a home office, reading room or hobbies. Downstairs, the finished basement features a second bedroom, full bathroom, spacious recreation area and built-in cabinetry with a mini refrigerator and microwave, creating a convenient space for entertaining or extended visits. Additional highlights include updated windows, newer mechanicals, sump pump with battery backup, crawl space storage and an attached two-car garage with a JuiceBox electric vehicle charger. Enjoy Carillon's clubhouse, swimming pools, golf, walking paths, tennis and pickleball. Whether you're downsizing, seeking main-level living or looking for an active adult community in the Plainfield area, this home offers comfort, flexibility and an exceptional lifestyle with room to spread out!
Property Specifics
| Condos/Townhomes | |
| 1 | |
| — | |
| 1999 | |
| — | |
| CYPRESS POINT | |
| No | |
| — |
| Will | |
| Carillon | |
| 325 / Monthly | |
| — | |
| — | |
| — | |
| 12777292 | |
| 1104061160600000 |
Room Specifics
Total Bedrooms: 2
Bedrooms Above Ground: 1
Bedrooms Below Ground: 1
Dimensions: —
Floor Type: —
Full Bathrooms: 2
Bathroom Amenities: Separate Shower
Bathroom in Basement: 1
Rooms: —
Basement Description: —
Other Specifics
| 2 | |
| — | |
| — | |
| — | |
| — | |
| 37X63X37X63 | |
| — | |
| — | |
| — | |
| — | |
| Not in DB | |
| — | |
| — | |
| — | |
| — |
Contact Agent
Nearby Similar Homes
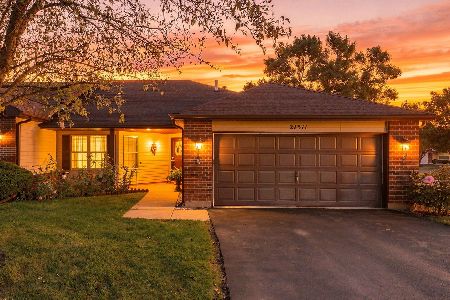
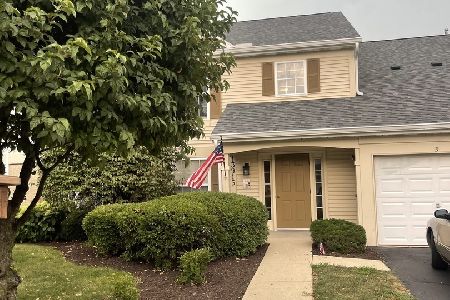
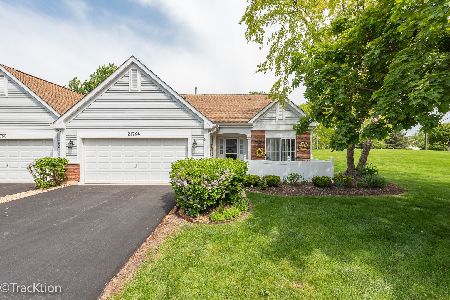

Nearby Sold Comparables

Contact Agent
Listing Provided By
Compass
