

21764 Carol Avenue, Sauk Village, Illinois 60411


$259,900
|
For Sale
|
|
| Status: | Active |
| Sqft: | 2,044 |
| Cost/Sqft: | $127 |
| Beds: | 3 |
| Baths: | 2 |
| Year Built: | 1978 |
| Property Taxes: | $2,714 |
| Days On Market: | 16 |
| Lot Size: | 0,00 |
Description
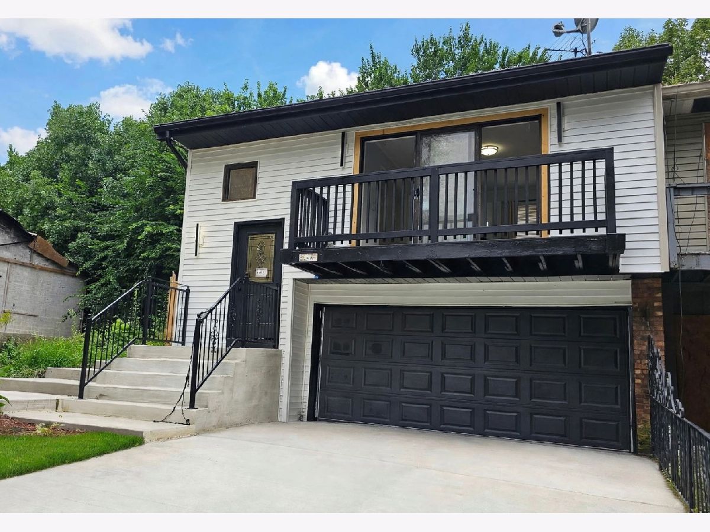
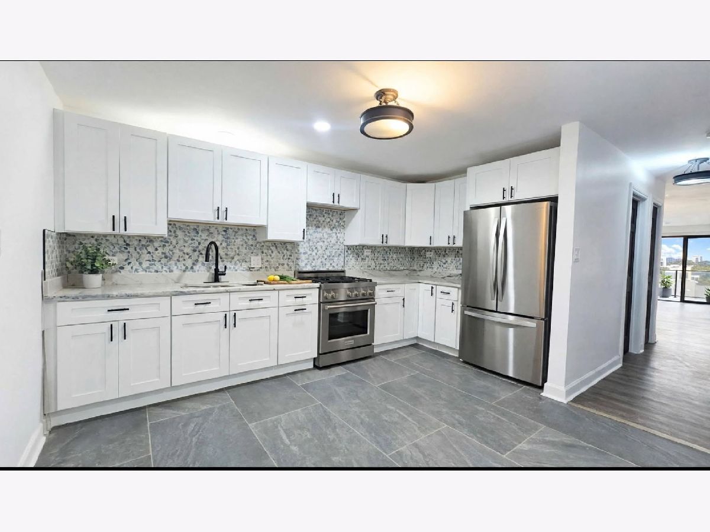
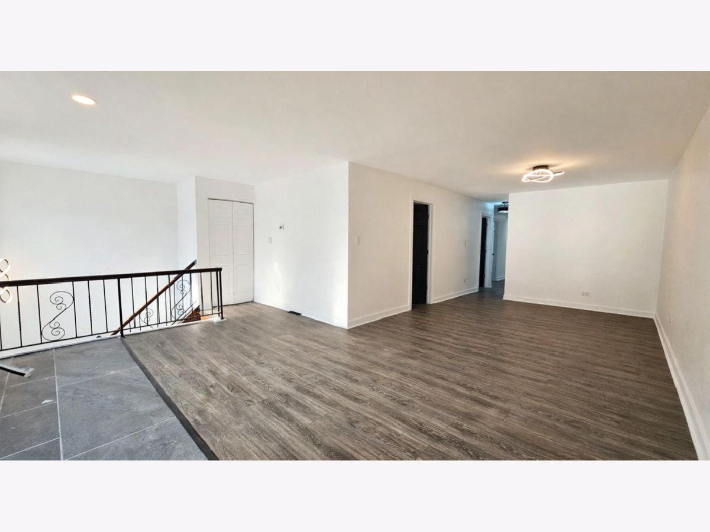
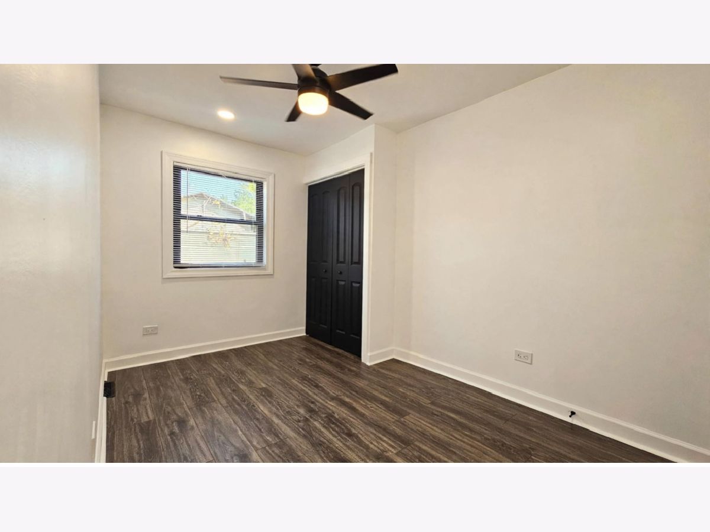
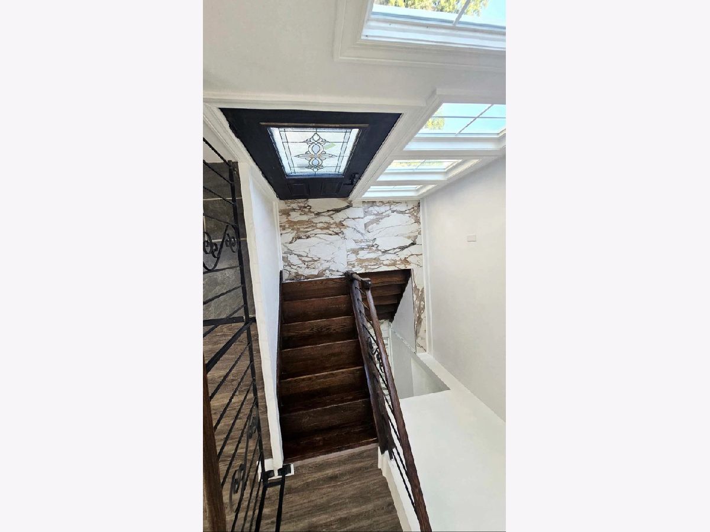
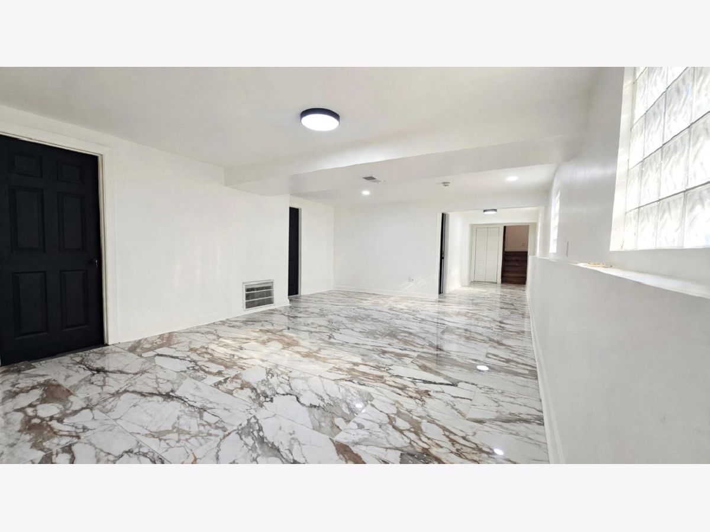
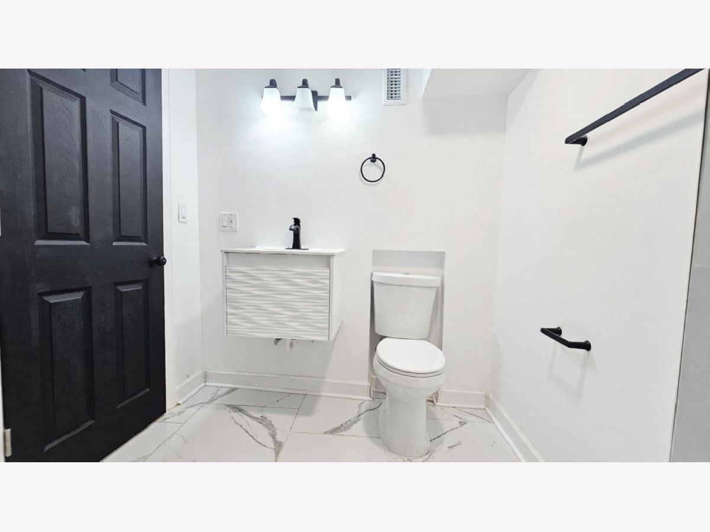
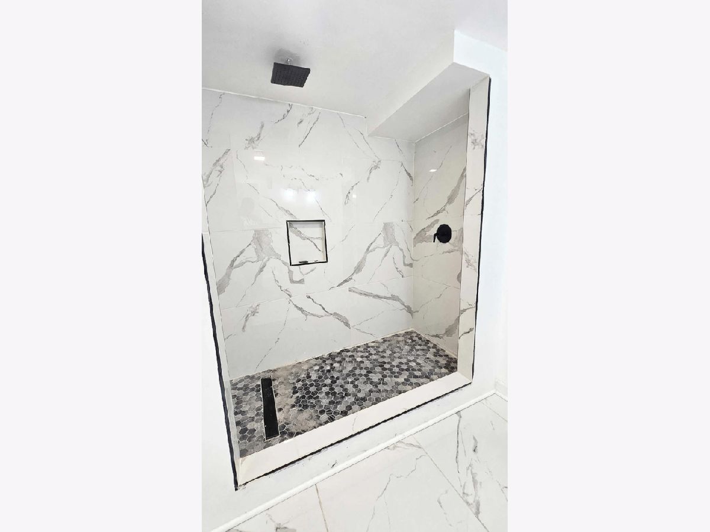
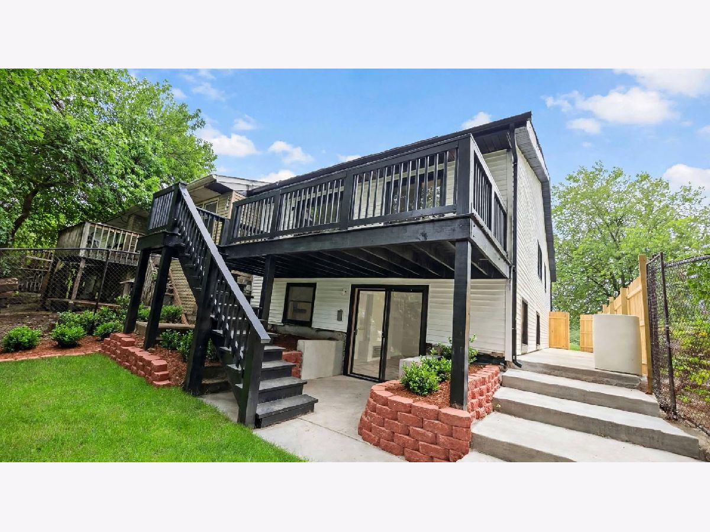
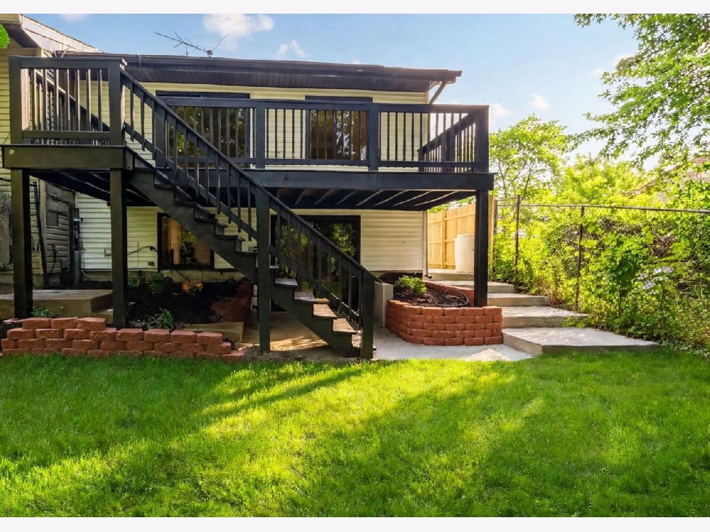
This beautiful 3-bedroom, 2-bathroom home offers modern finishes, stylish fixtures, with new electrical & plumbing throughout. The spacious interior features a fresh, contemporary feel with beautiful finishes and a well-appointed kitchen complete with stainless steel appliances. Enjoy the added charm of a front balcony, perfect for relaxing and enjoying the neighborhood. Step outside to a newly fenced backyard with a patio, perfect for entertaining, relaxing, or enjoying outdoor gatherings. Patio doors provide easy access from the home to the rear deck, creating a seamless indoor-outdoor living experience. Nothing to do but move in! Don't miss the opportunity to make this stunning property your new home!
Property Specifics
| Condos/Townhomes | |
| 2 | |
| — | |
| 1978 | |
| 2026 | |
| Finished, Exterior Entry, Rec/Family Area, Walk-Up Access, Full, Walk-Out Access | |
| Vinyl Siding | |
| Asphalt | |
| — | |
| No | |
| — |
| Cook | |
| — | |
| 0 / Not Applicable | |
| None | |
| Public | |
| Public Sewer | |
| Central Air | |
| Gas, Forced Air | |
| 12793326 | |
| 32251160360000 |
Property History
| DATE: | EVENT: | PRICE: | SOURCE: |
|---|---|---|---|
| 24 Oct, 2026 | Listed for sale | $259,900 | MRED MLS |
Some photos of this home have been virtually staged.
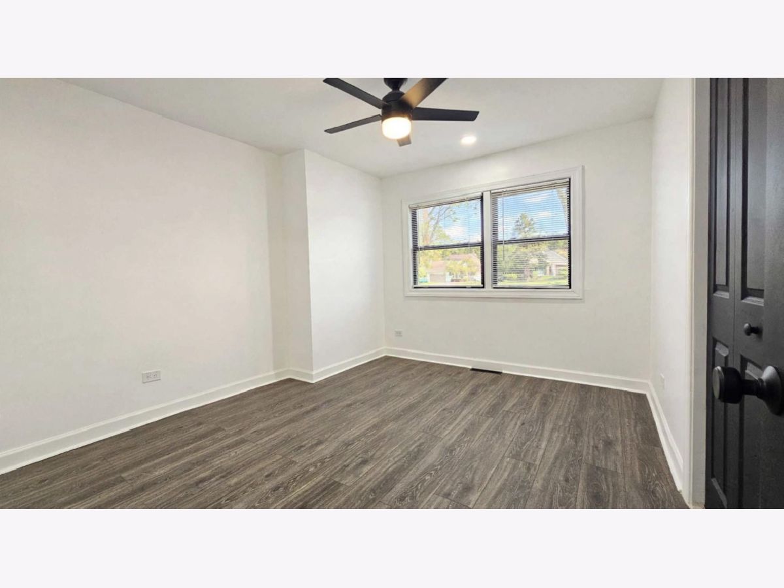
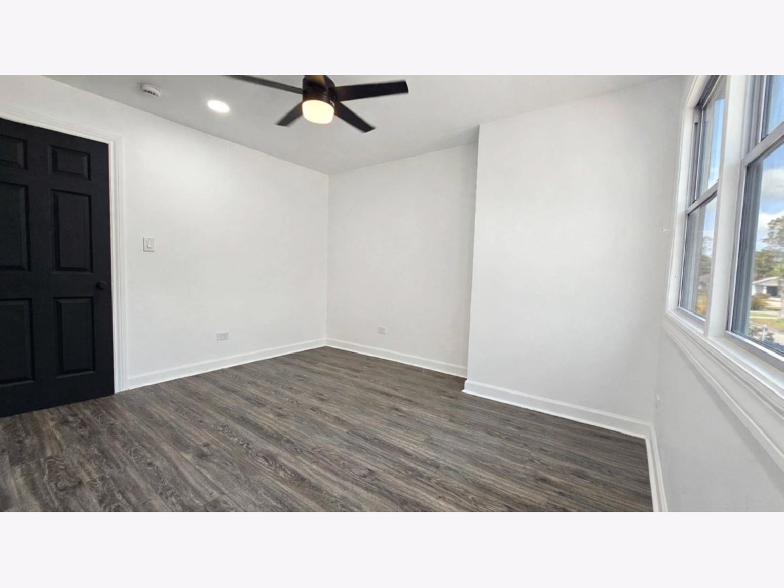
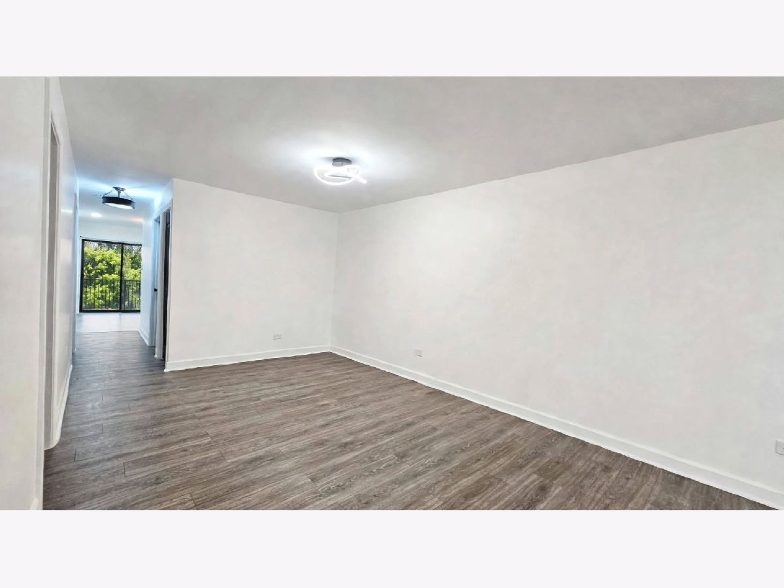
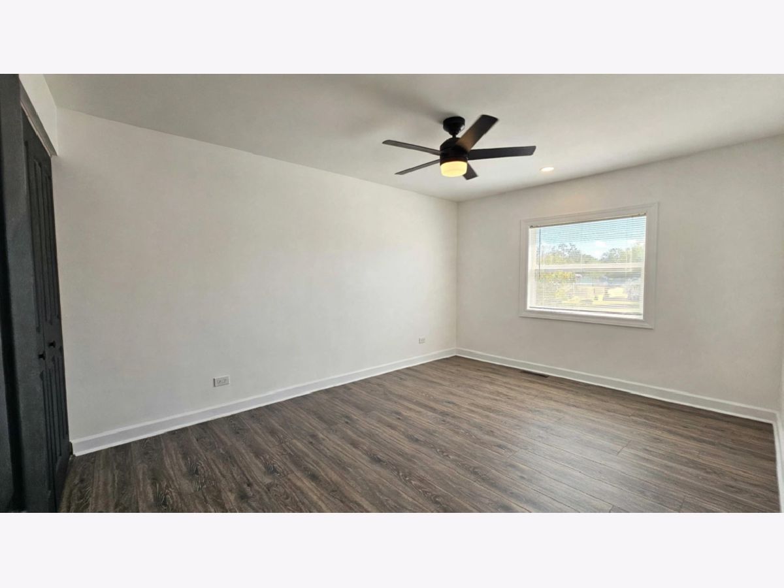
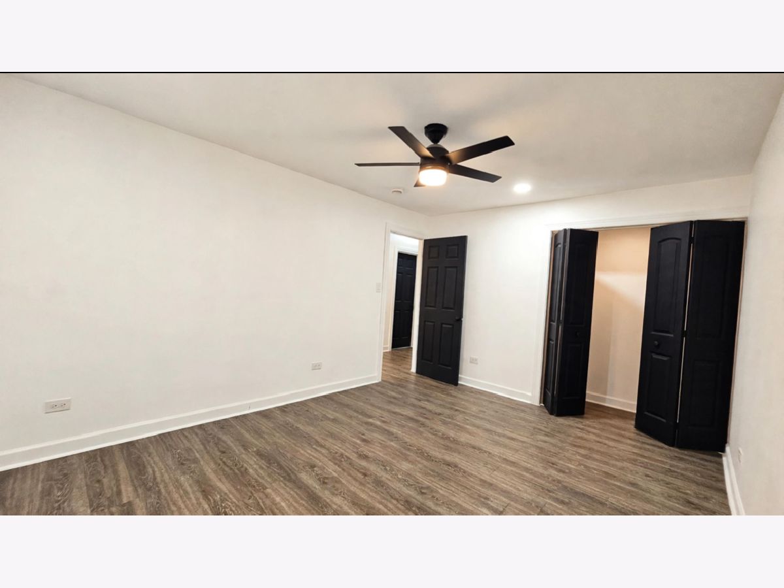
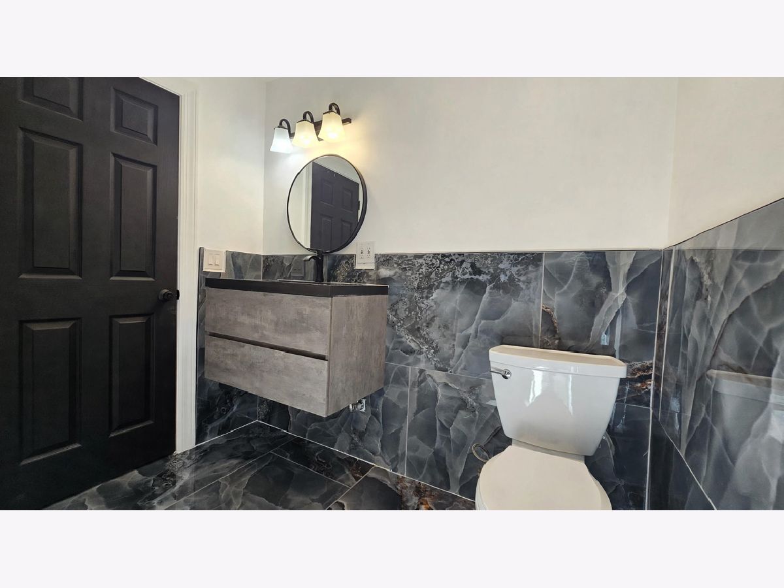
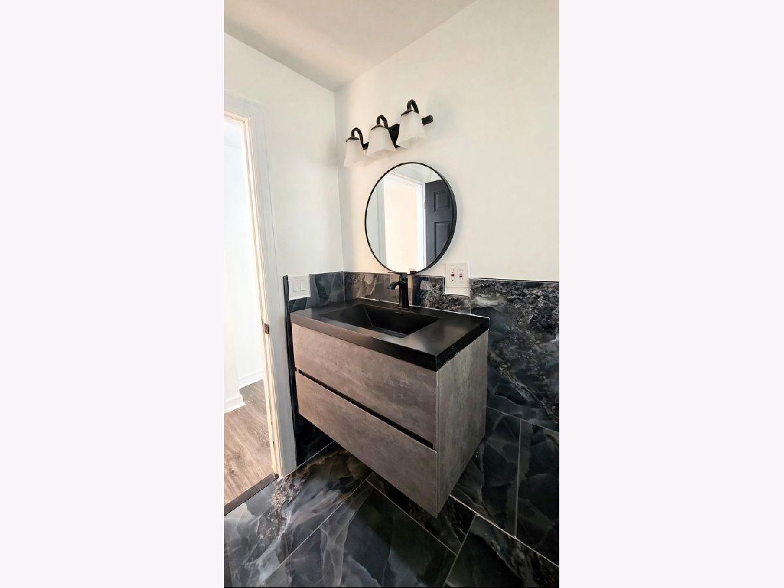
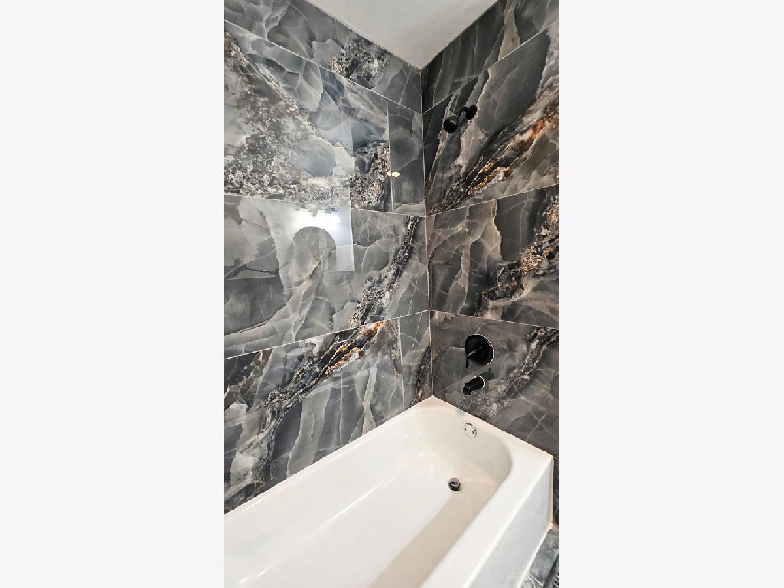
Room Specifics
Total Bedrooms: 3
Bedrooms Above Ground: 3
Bedrooms Below Ground: 0
Dimensions: 15X11
Floor Type: Laminate
Dimensions: 12X11
Floor Type: Laminate
Dimensions: 12X9
Floor Type: Laminate
Full Bathrooms: 2
Bathroom Amenities: —
Bathroom in Basement: 1
Dimensions: COMBO
Floor Type: Laminate
Dimensions: 14X12
Floor Type: Ceramic Tile
Features: Eating Area-Table Space
Dimensions: 10X10
Floor Type: Other
Dimensions: 25X11
Floor Type: Laminate
Dimensions: 14X23
Floor Type: Ceramic Tile
Rooms: No additional rooms
Other Specifics
| 2 | |
| Concrete Perimeter | |
| Concrete, Attached, Garage | |
| Washer Hookup, In Unit | |
| — | |
| Deck, Patio, Porch | |
| Fenced | |
| Balcony | |
| — | |
| 40X80 | |
| — | |
| None | |
| 1st Floor Bedroom, 1st Floor Full Bath, Dining Combo | |
| Range, Refrigerator, Washer, Dryer, Stainless Steel Appliance(s) | |
| Not in DB | |
| Park | |
| Ceiling Fan, Laundry, Fencing | |
| — |
Tax History
| Year | Property Taxes |
|---|---|
| 2026 | $2,714 |
Contact Agent
Contact Agent
Listing Provided By
A Morrow Properties
