

218 Cassidy Road, Normal, Illinois 61761
Subdivision > Prairie Gardens


$369,500
|
For Sale
|
|
| Status: | New |
| Sqft: | 2,824 |
| Cost/Sqft: | $131 |
| Beds: | 2 |
| Baths: | 3 |
| Year Built: | 2026 |
| Property Taxes: | $480 |
| Lot Size: | 0,00 |
Description
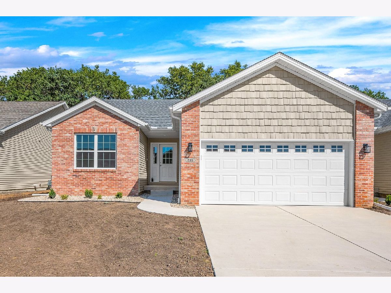
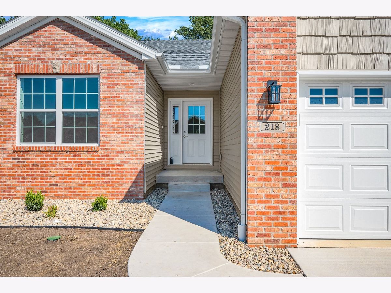
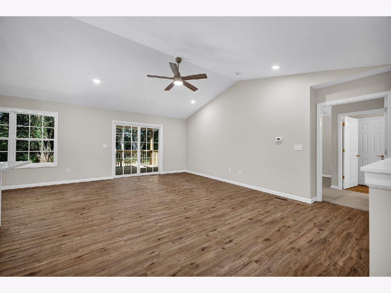
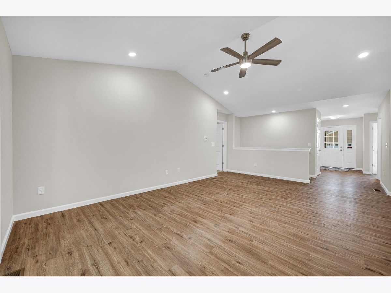
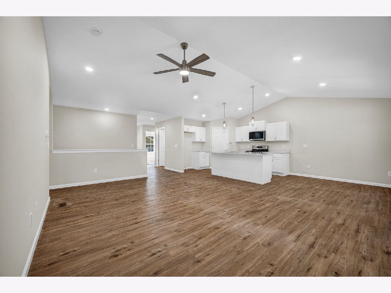
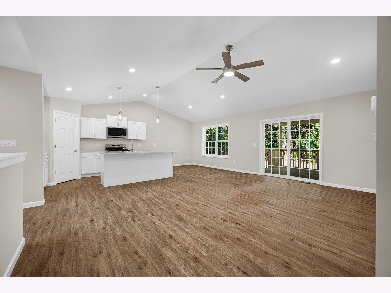
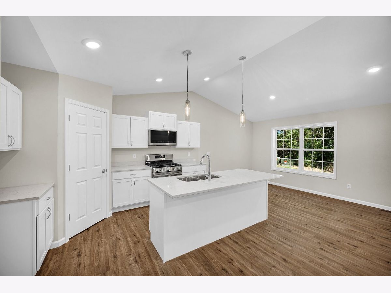
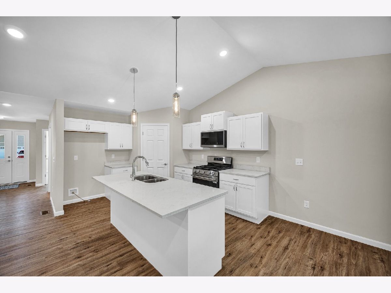
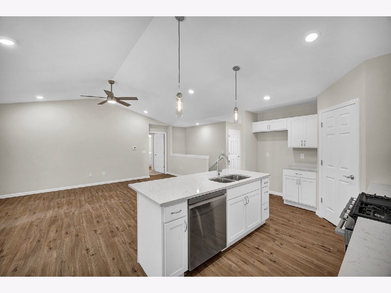
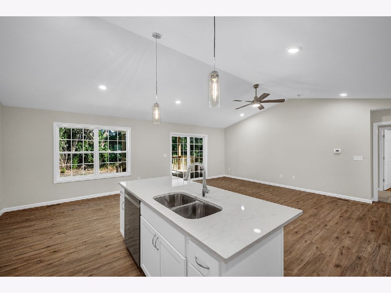
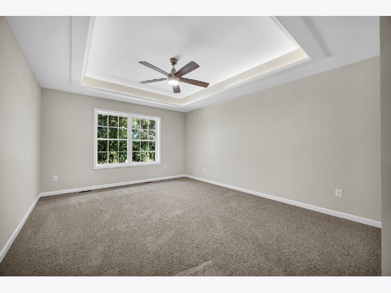
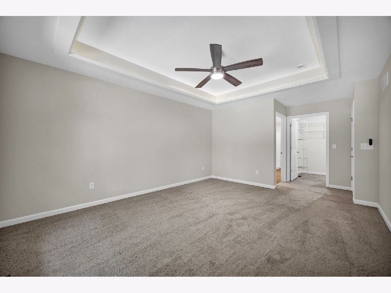
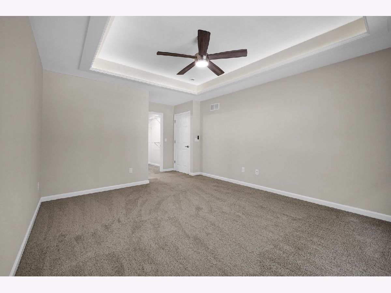
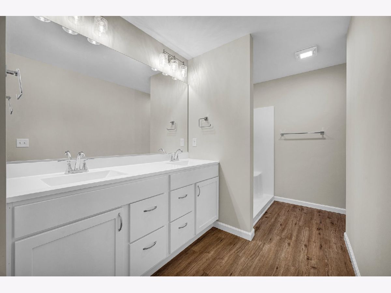
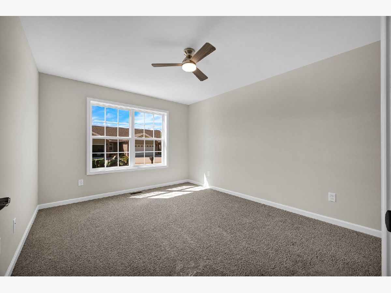
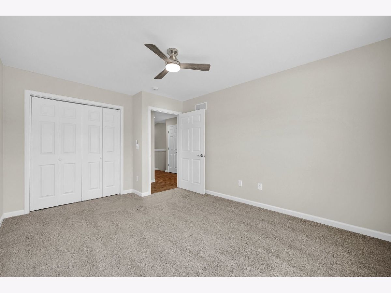
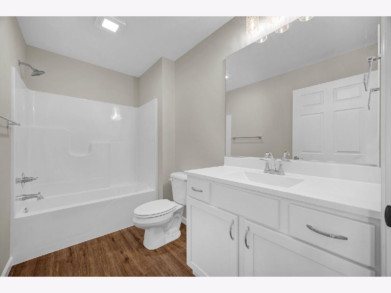
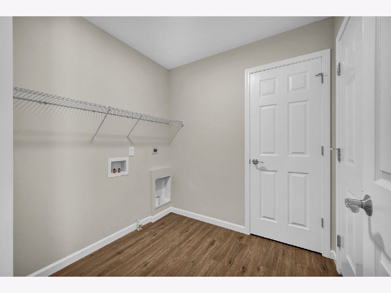
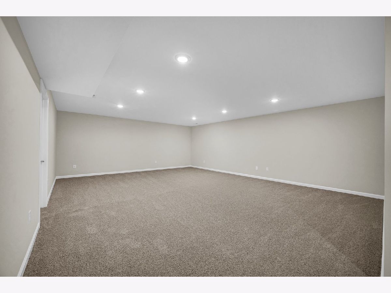
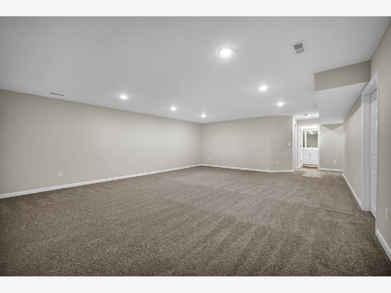
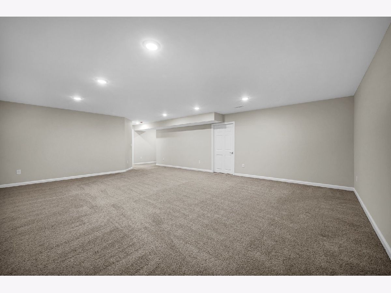
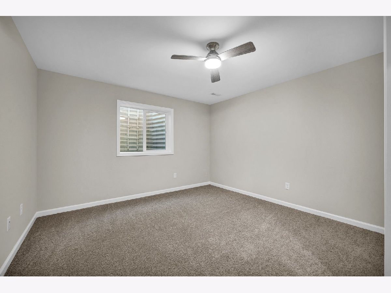
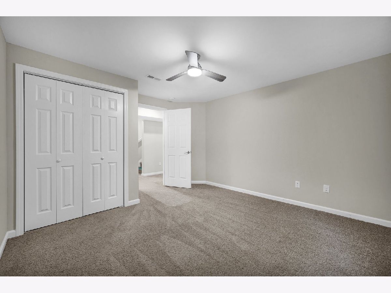
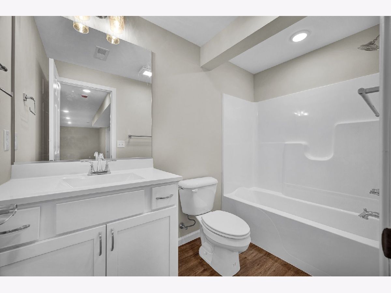
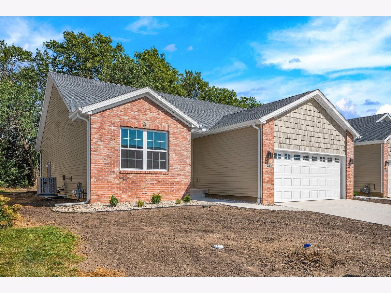
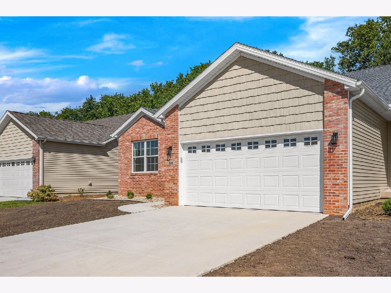
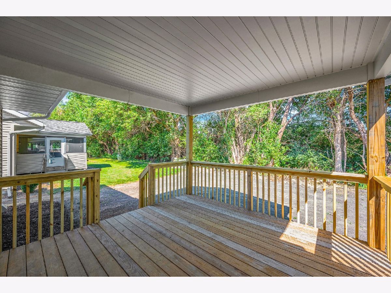
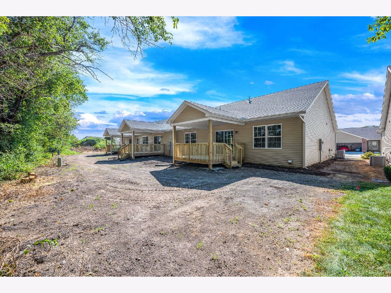
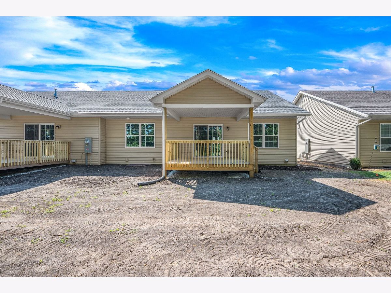
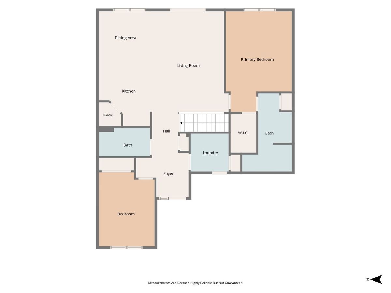
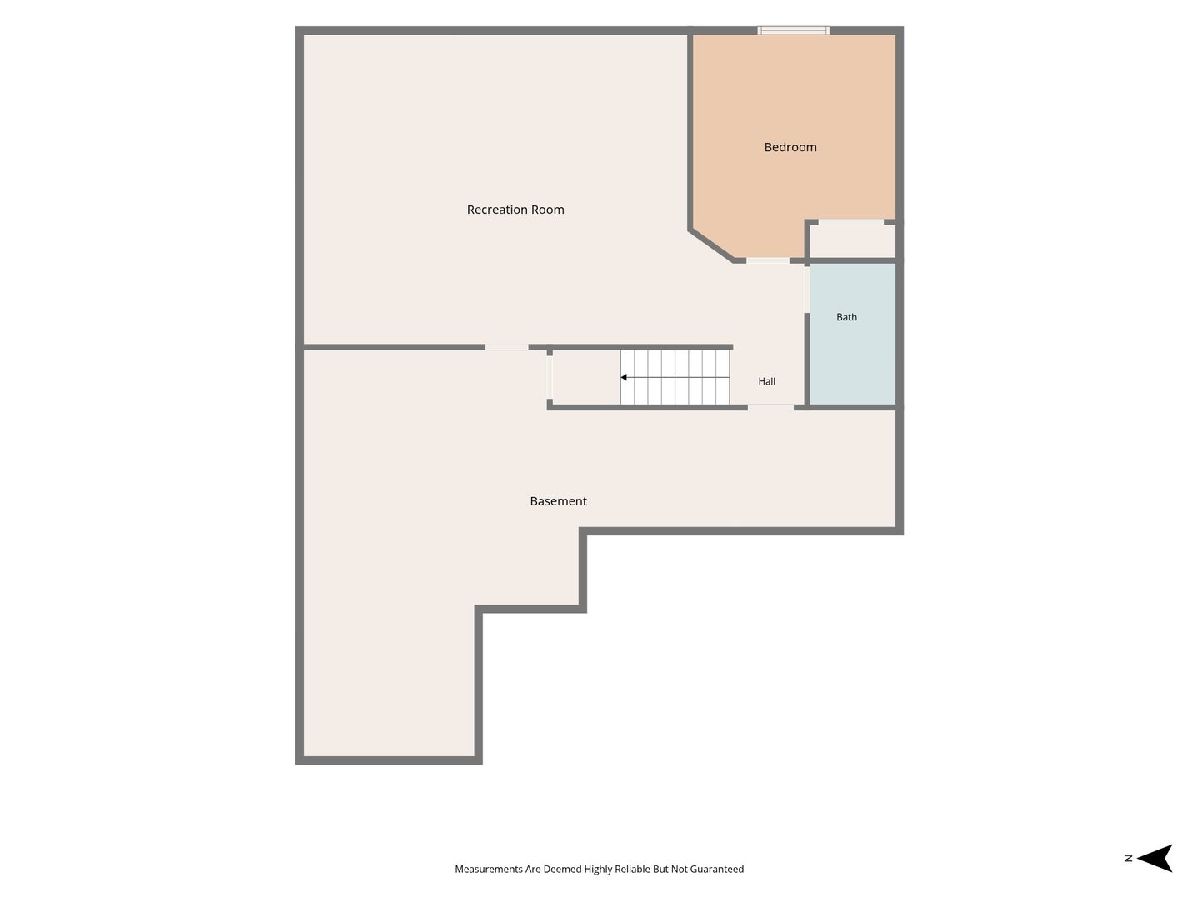
New construction Villa at Prairie Gardens. Ranch style zero lot line with 3 bedroom and 3 full baths. Open floor plan with vaulted ceilings in the living room and kitchen. Kitchen features an island, white cabinets, quartz countertops - stainless steel appliances. Nice walk-in pantry. 2 bedrooms and 2 full baths on the main floor including a master bedroom with walk-in closet, trey ceiling with indirect lighting and master bath with dual sink vanity and separate shower. Main floor laundry room. Finished basement with huge family room, 3rd full bath and 3rd bedroom plus great storage. Covered back deck. $85 monthly fee includes lawncare, snow removal and garbage.
Property Specifics
| Condos/Townhomes | |
| 1 | |
| — | |
| 2026 | |
| — | |
| — | |
| No | |
| — |
| — | |
| Prairie Gardens | |
| 85 / Monthly | |
| — | |
| — | |
| — | |
| 12554447 | |
| 1430378014 |
Nearby Schools
| NAME: | DISTRICT: | DISTANCE: | |
|---|---|---|---|
|
Grade School
Parkside Elementary |
5 | — | |
|
Middle School
Parkside Jr High |
5 | Not in DB | |
|
High School
Normal Community West High Schoo |
5 | Not in DB | |
Room Specifics
All Bedroom Info:
Total Bedrooms: 3
Bedrooms Above Ground: 2
Bedrooms Below Ground: 1
Total Bedrooms: 3
Bedrooms Above Ground: 2
Bedrooms Below Ground: 1
Second Bedroom Info:
Dimensions: —
Location: —Dimensions: —
Floor Type: —
Third Bedroom Info:
Dimensions: —
Location: —Dimensions: —
Floor Type: —
Bathroom Info:
Full Bathrooms: 3
Partial Bathrooms: 0Full Bathrooms: 3
Bathroom Amenities: —
Bathroom in Basement: 1
Additional Rooms Info:
Rooms: —
Basement: —Rooms: —
Basement Description: —
Other Specifics
| 2 | |
| — | |
| — | |
| — | |
| — | |
| 44x120 | |
| — | |
| — | |
| — | |
| — | |
| Not in DB | |
| — | |
| — | |
| — | |
| — |
Contact Agent
Nearby Similar Homes
171 Cassidy Road, Normal, Illinois 61761
For Sale
$315,000
2 beds / 3.0 baths / 2,464 ft2
Condos/Townhomes / Built: 2012
61
Nearby Sold Comparables
208 Cassidy Road, Normal, Illinois 61761
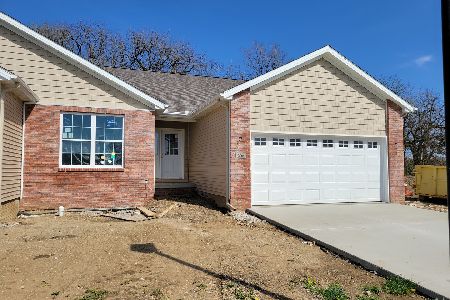
Sold
$302,900
2 beds / 3.0 baths / 1,412 ft2
Condos/Townhomes / Built: 2023
1224
192 Cassidy Road, Normal, Illinois 61761

Sold
$311,900
2 beds / 3.0 baths / 2,824 ft2
Condos/Townhomes / Built: 2023
1190
215 Cassidy Road, Normal, Illinois 61761
Sold
$289,900
1 beds / 2.1 baths / 2,120 ft2
Condos/Townhomes / Built: 2024
917
182 Cassidy, Normal, Illinois 61761

Sold
$179,900
2 beds / 2.0 baths / 1,214 ft2
Condos/Townhomes / Built: 2014
4533
221 Cassidy Road, Normal, Illinois 61761
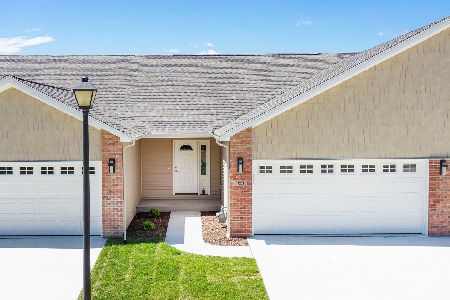
Sold
$284,900
1 beds / 2.1 baths / 2,120 ft2
Condos/Townhomes / Built: 2024
858
221 Cassidy Road, Normal, Illinois 61761
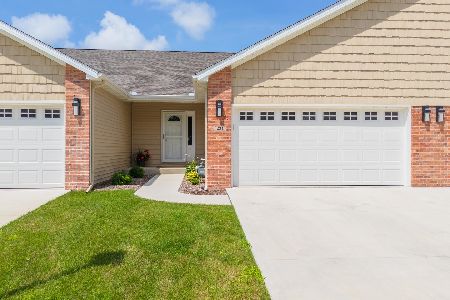
Sold
$295,000
1 beds / 2.1 baths / 2,120 ft2
Condos/Townhomes / Built: 2024
409
Contact Agent
Listing Provided By
RE/MAX Choice
