

218 Londonderry Court, Mundelein, Illinois 60060


$599,000
|
For Sale
|
|
| Status: | New |
| Sqft: | 2,536 |
| Cost/Sqft: | $236 |
| Beds: | 4 |
| Baths: | 4 |
| Year Built: | 1976 |
| Property Taxes: | $13,559 |
| Days On Market: | 0 |
| Lot Size: | 0,43 |
Description
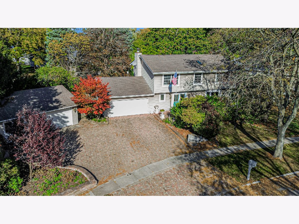
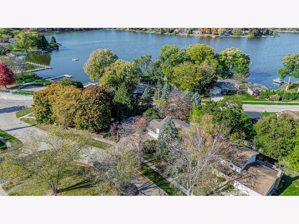
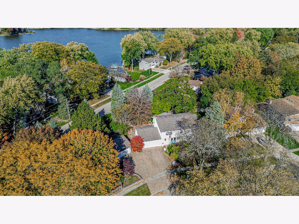
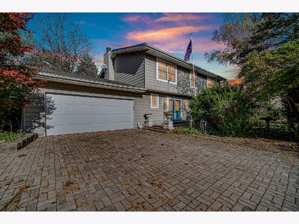
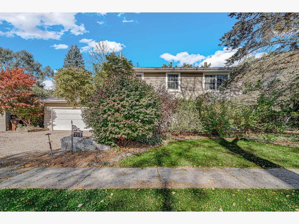
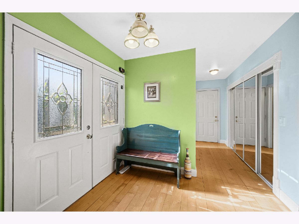
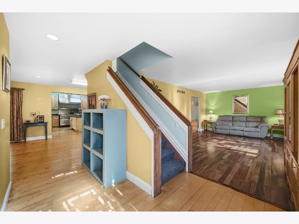
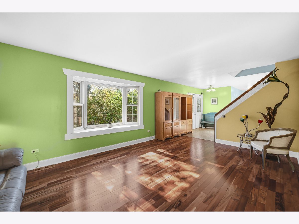
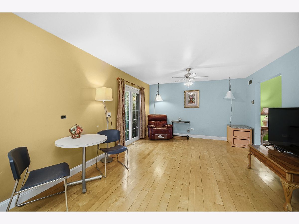
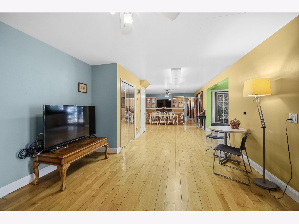
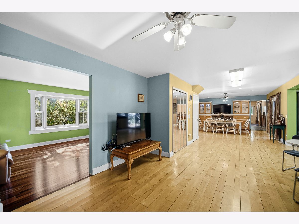
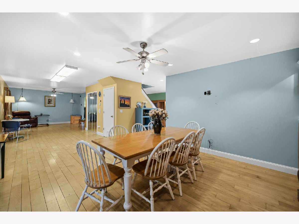
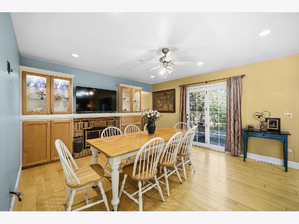
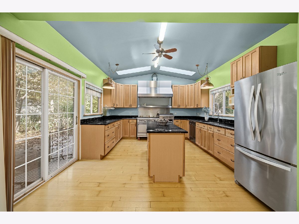
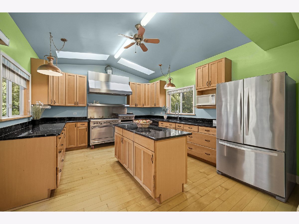
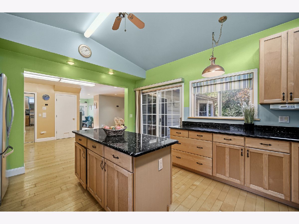
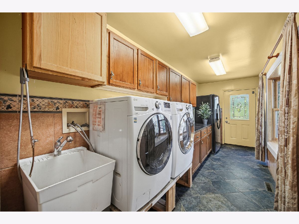
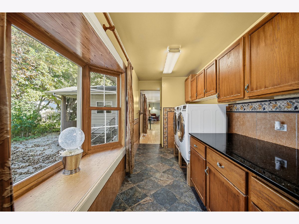
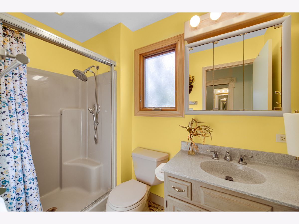
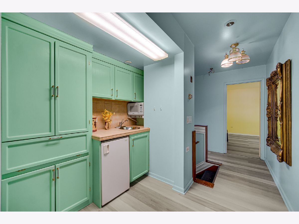
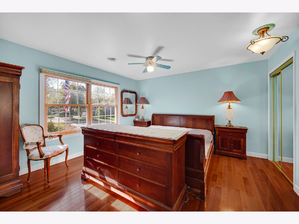
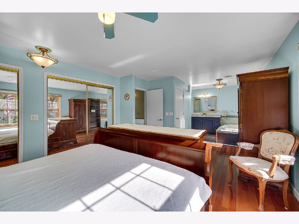
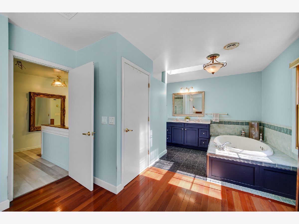
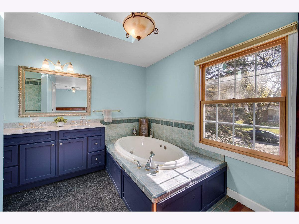
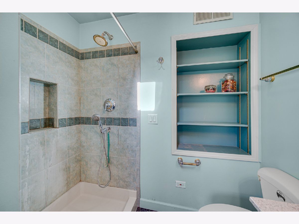
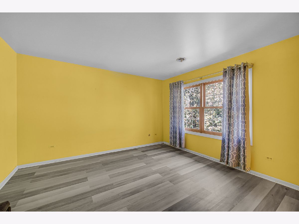
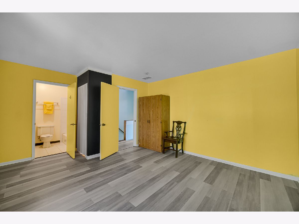
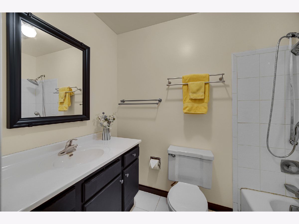
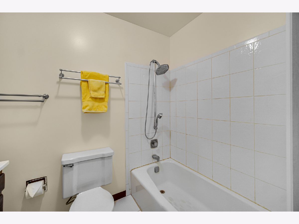
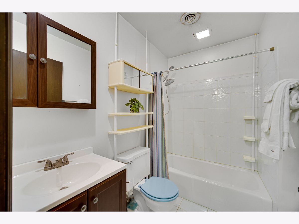
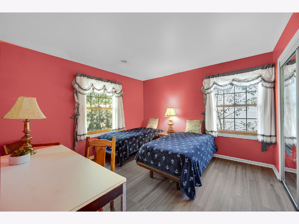
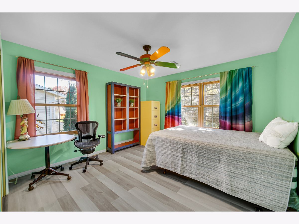
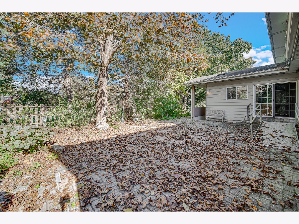
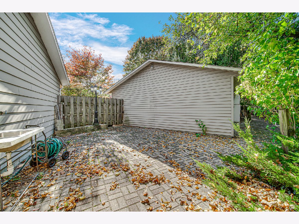
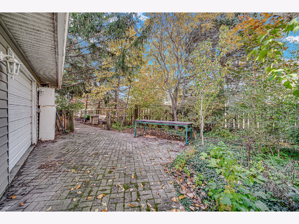
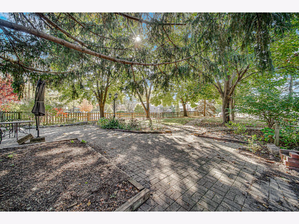
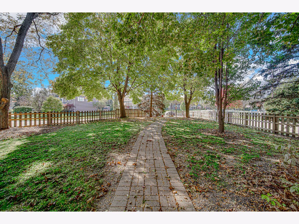
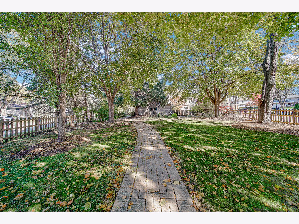
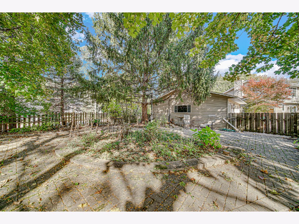
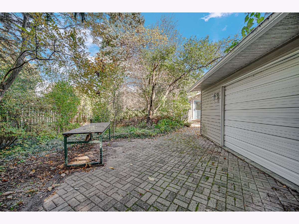
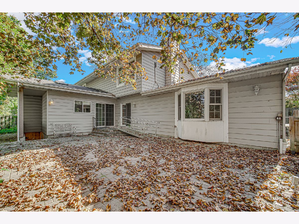
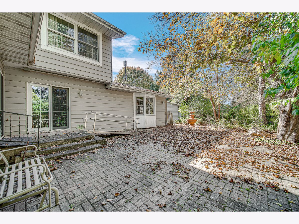
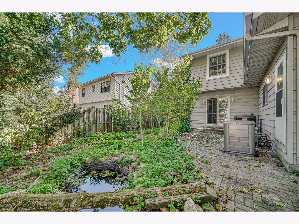
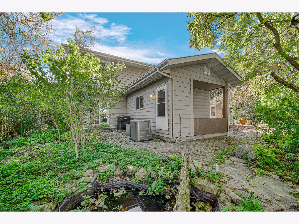
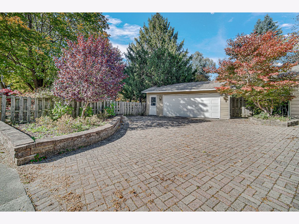
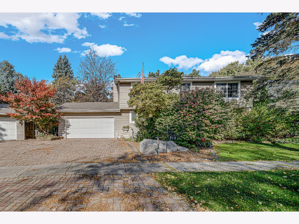
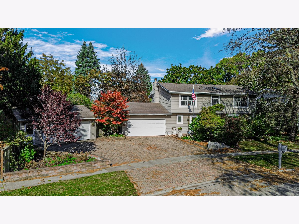
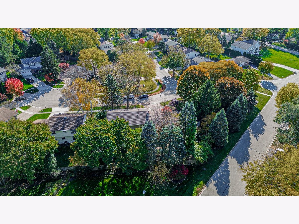
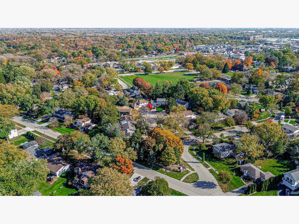
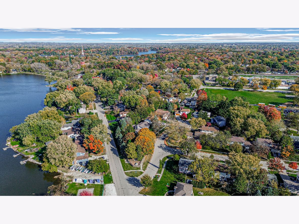
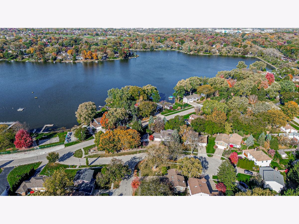
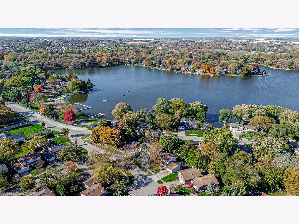
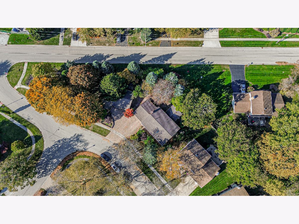
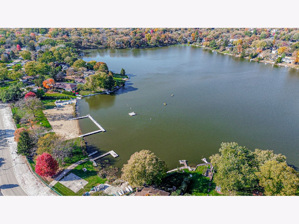
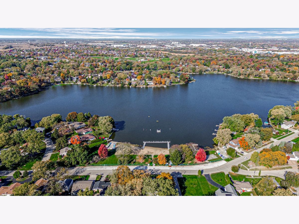
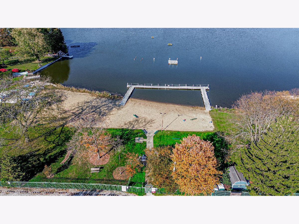
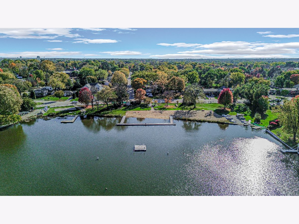
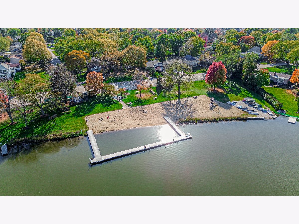
Enjoy the best of Loch Lomond Lake living in this one-of-a-kind, spacious 4-bedroom, 4-bath home offering an abundance of space, versatility, and exceptional amenities! Designed for comfortable everyday living and effortless entertaining, this home features an inviting open floor plan, a welcoming formal entry with double closet, and an oversized living room highlighted by a large bay window. The heart of the home is the impressive chef's kitchen, featuring stainless steel appliances, a 48-inch range with built-in griddle, expansive center island, granite countertops, abundant cabinetry, and skylights that fill the space with natural light. Convenient access to the brick paver patio makes indoor and outdoor entertaining a breeze. The elegant dining room offers a beautiful brick fireplace and built-in cabinetry, adding warmth and character. A first-floor full bathroom, generous storage, and laundry facilities on both the main level and in the basement provide added convenience. The spacious primary suite is a relaxing retreat with double closets and a private bath featuring double vanities, an oversized whirlpool tub, and separate shower. An additional bedroom offers its own full bath, while two more bedrooms share a hallway bathroom. A second-floor wet bar adds another special touch for entertaining. The full basement, complete with exterior access, provides abundant storage and endless possibilities for additional living space, recreation, or hobbies. A roughed-in bathroom offers even more potential for future expansion. Set on an expansive .43-acre lot, the property features a fully fenced backyard and multiple brick paver patios, creating wonderful spaces for outdoor dining, entertaining, or simply relaxing. A beautiful stone paver driveway enhances the curb appeal, while the rare combination of a 2-car attached garage and a separate 2-car detached garage offers parking for four vehicles and exceptional flexibility for car enthusiasts, hobbyists, or additional storage needs. Best of all, the lake and beach are just across the street, offering convenient lake access and the opportunity to enjoy all that Loch Lomond living has to offer! With its spacious floor plan, impressive chef's kitchen, generous outdoor spaces, four-car garage capacity, and desirable location near the lake and beach, this home offers a unique opportunity to enjoy space, comfort, and a wonderful lake lifestyle. Property is being sold AS IS.
Property Specifics
| Single Family | |
| — | |
| Traditional | |
| 1976 | |
| Unfinished, Exterior Entry, Bath/Stubbed, Full, Walk-Out Access | |
| 1,388 | |
| Vinyl Siding | |
| Asphalt | |
| — | |
| No | |
| 0.43 |
| Lake | |
| Loch Lomond | |
| — / Not Applicable | |
| None | |
| Lake Michigan | |
| Public Sewer | |
| Central Air | |
| Gas, Forced Air | |
| No | |
| 12796749 | |
| 10244050710000 |
Nearby Schools
| NAME: | DISTRICT: | DISTANCE: | |
|---|---|---|---|
|
High School
Mundelein Cons High School |
120 | Not in DB | |
Property History
| DATE: | EVENT: | PRICE: | SOURCE: |
|---|---|---|---|
| 30 Oct, 2026 | Listed for sale | $599,000 | MRED MLS |
Room Specifics
Total Bedrooms: 4
Bedrooms Above Ground: 4
Bedrooms Below Ground: 0
Dimensions: 19X13
Floor Type: Hardwood
Dimensions: 16X13
Floor Type: Luxury Vinyl
Dimensions: 12X12
Floor Type: Luxury Vinyl
Dimensions: 12X17
Floor Type: Luxury Vinyl
Full Bathrooms: 4
Bathroom Amenities: Whirlpool, Separate Shower, Double Sink
Bathroom in Basement: 0
Dimensions: 17X17
Floor Type: Hardwood
Dimensions: 13X15
Floor Type: Hardwood
Features: Eating Area-Table Space, Island, Pantry-Closet, Custom Cabinetry, Granite Counters, SolidSurfaceCounter
Dimensions: 19X6
Floor Type: Ceramic Tile
Dimensions: 20X12
Floor Type: Hardwood
Dimensions: 23X13
Floor Type: Hardwood
Rooms: Foyer
Name: Foyer
Dimensions: 10X9
Floor Type: Hardwood
Other Specifics
| 4 | |
| Concrete Perimeter | |
| Brick Driveway, Garage Door Opener, Garage, Garage Owned, Attached, Detached, Driveway, Owned | |
| Main Level, Multiple Locations, Sink | |
| Hardwood | |
| Patio | |
| Fenced | |
| Second Garage | |
| — | |
| Irregular Lot, Landscaped, Water Rights | |
| 207x236x89x102 | |
| Unfinished | |
| Full, Double Sink, Whirlpool & Sep Shwr | |
| Cathedral Ceiling(s), Wet Bar, 1st Floor Full Bath, Built-in Features, Open Floorplan, Granite Counters, Separate Dining Room, Pantry | |
| Range, Microwave, Dishwasher, Refrigerator, Washer, Dryer, Disposal, Range Hood | |
| Not in DB | |
| Park, Lake, Water Rights, Curbs, Street Paved | |
| — | |
| Wood Burning, Attached Fireplace Doors/Screen |
Tax History
| Year | Property Taxes |
|---|---|
| 2026 | $13,559 |
Contact Agent
Contact Agent
Listing Provided By
AK Homes
