

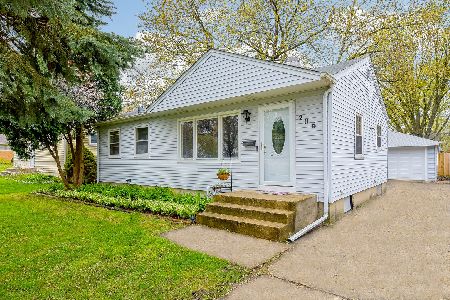
218 Marion Avenue, Bartlett, Illinois 60103


$320,000
|
For Sale
|
|
| Status: | Contingent |
| Sqft: | 864 |
| Cost/Sqft: | $370 |
| Beds: | 2 |
| Baths: | 2 |
| Year Built: | 1956 |
| Property Taxes: | $6,263 |
| Lot Size: | 0,16 |
Description
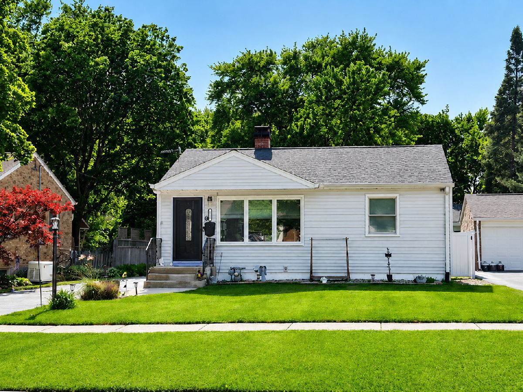
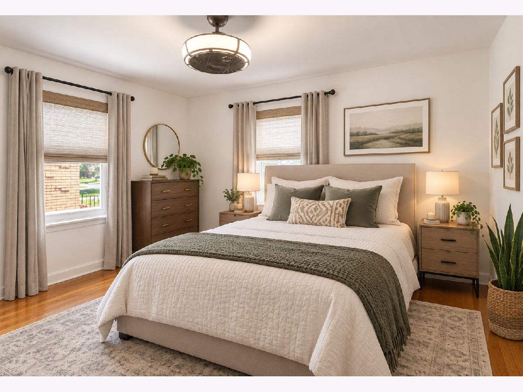
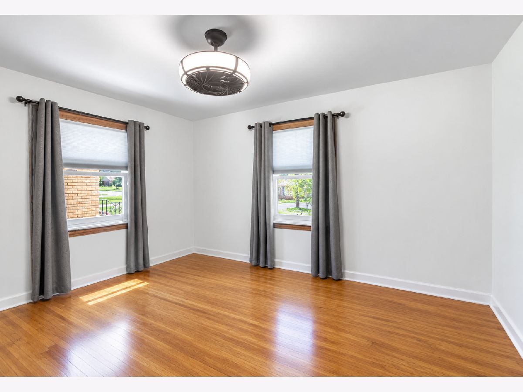
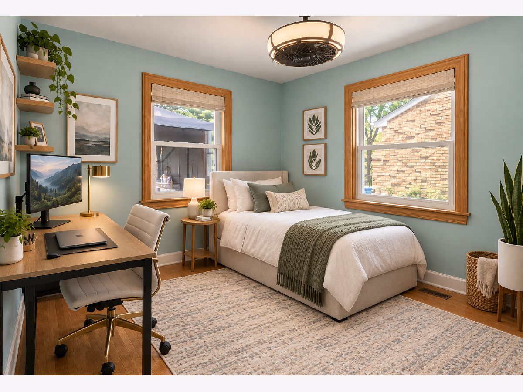
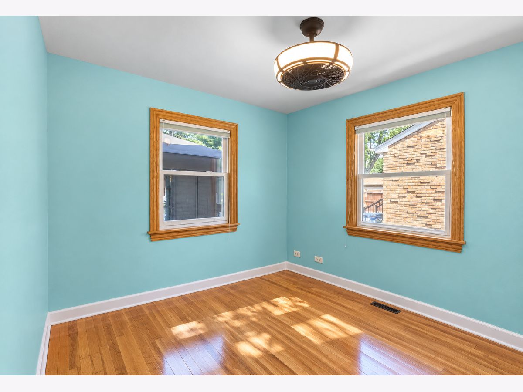
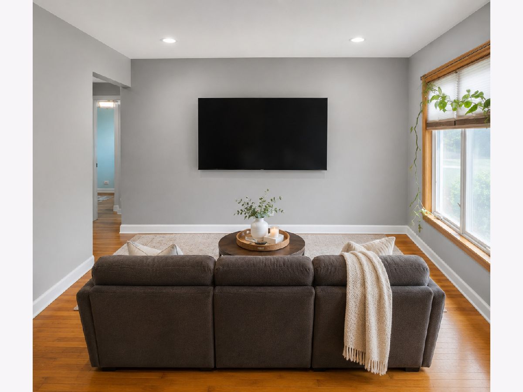
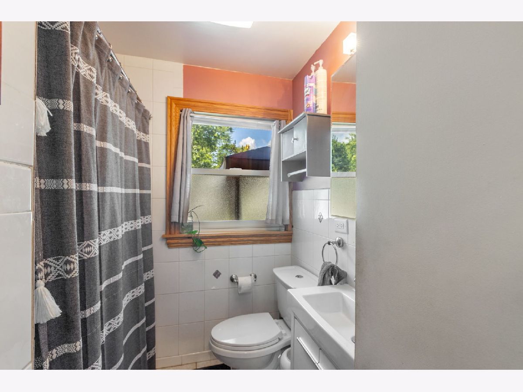
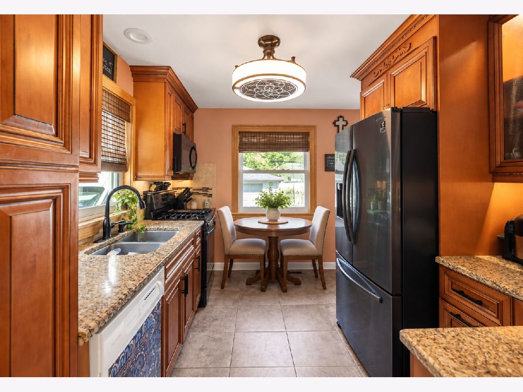
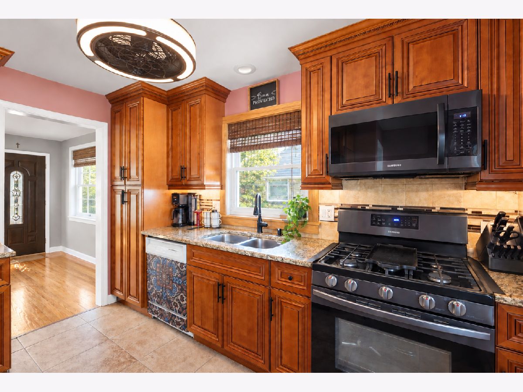
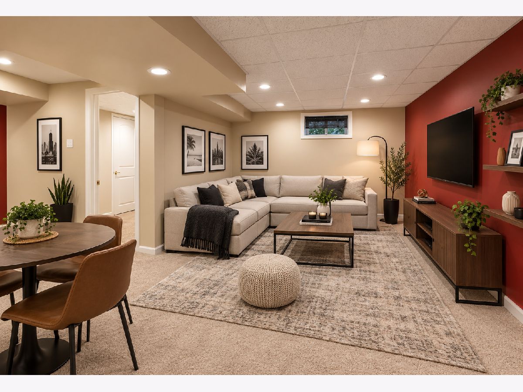
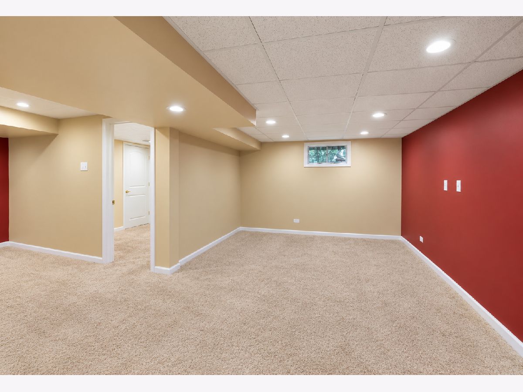
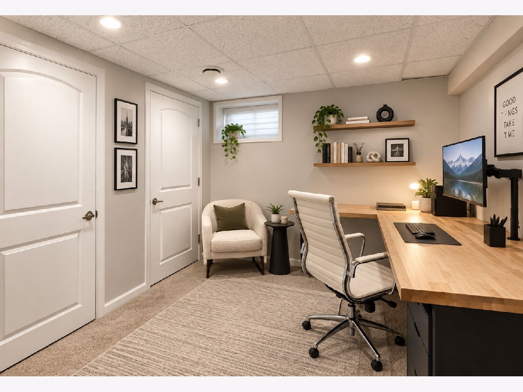
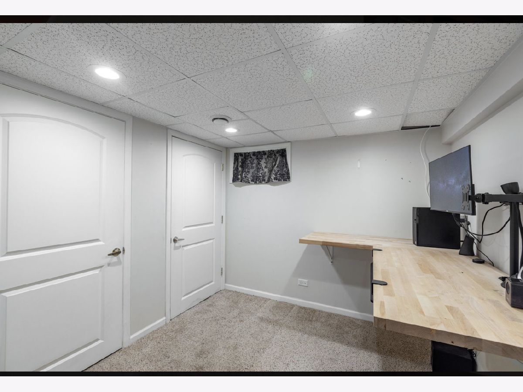
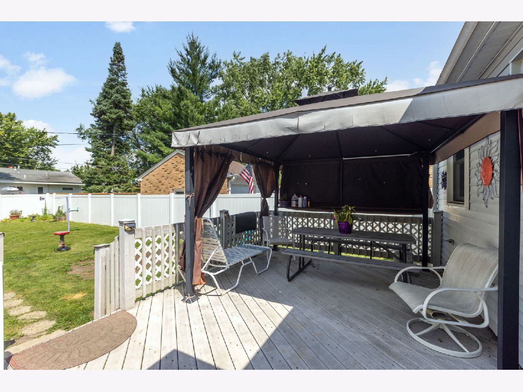
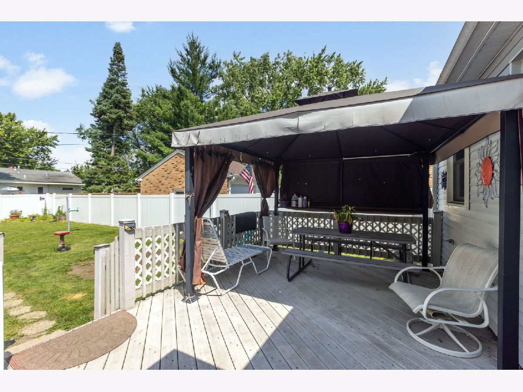
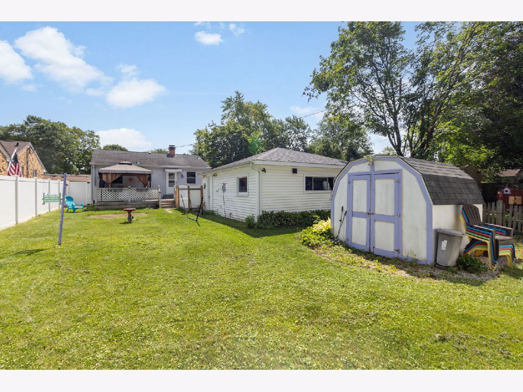
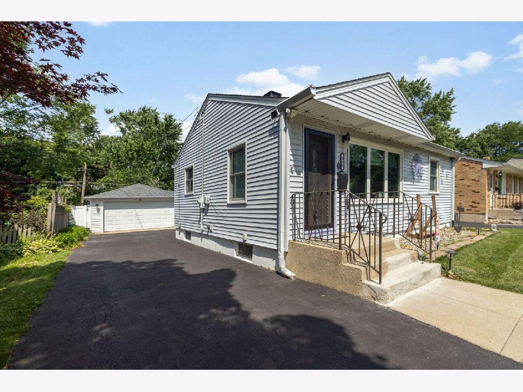
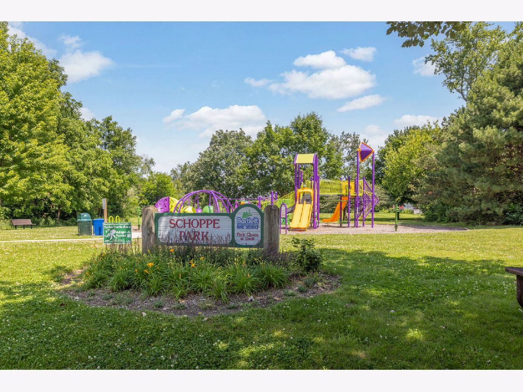
Move-in ready 3-bedroom, 2-bath ranch with a finished basement, oversized driveway, 2-car detached garage, large shed, and spacious fenced backyard. This well-maintained home offers refinished original hardwood floors and an updated kitchen featuring maple cabinetry, under-cabinet lighting, and newer appliances. Recent improvements include Andersen double-hung windows throughout the first floor installed in 2022 with transferable warranty information available, updated light fixtures throughout the home and basement, new front door, professionally cleaned air ducts, freshly seal-coated driveway, water softener, and new garage motor installed in 2021. The large driveway provides ample parking and added convenience for guests, multiple vehicles, or recreational equipment. The finished basement expands the living space with carpeting, recessed lighting, a spacious recreation room, closets, and a newer ejector pump. Conveniently located near shopping, Metra train, parks, library, and schools. A must-see home offering comfort, updates, and excellent functionality! Sold "As-Is" MLS PHOTO DISCLOSURE: Some listing photos have been virtually enhanced and/or virtually staged for marketing purposes. The images may not depict the current appearance of the property. Buyers and buyer's agents are advised to rely on their own inspections and in-person showings to verify the property's current condition and layout.
Property Specifics
| Single Family | |
| — | |
| Ranch | |
| 1956 | |
| Finished, Full | |
| Vinyl Siding | |
| — | |
| Ranch | |
| No | |
| 0.16 |
| Cook | |
| — | |
| 0 / Not Applicable | |
| None | |
| Lake Michigan | |
| Public Sewer | |
| Central Air | |
| Natural Gas, Forced Air | |
| No | |
| 12767757 | |
| 06351050200000 |
Nearby Schools
| NAME: | DISTRICT: | DISTANCE: | |
|---|---|---|---|
|
Grade School
Bartlett Elementary School |
U46 | — | |
|
Middle School
Eastview Middle School |
U46 | Not in DB | |
|
High School
South Elgin High School |
46 | Not in DB | |
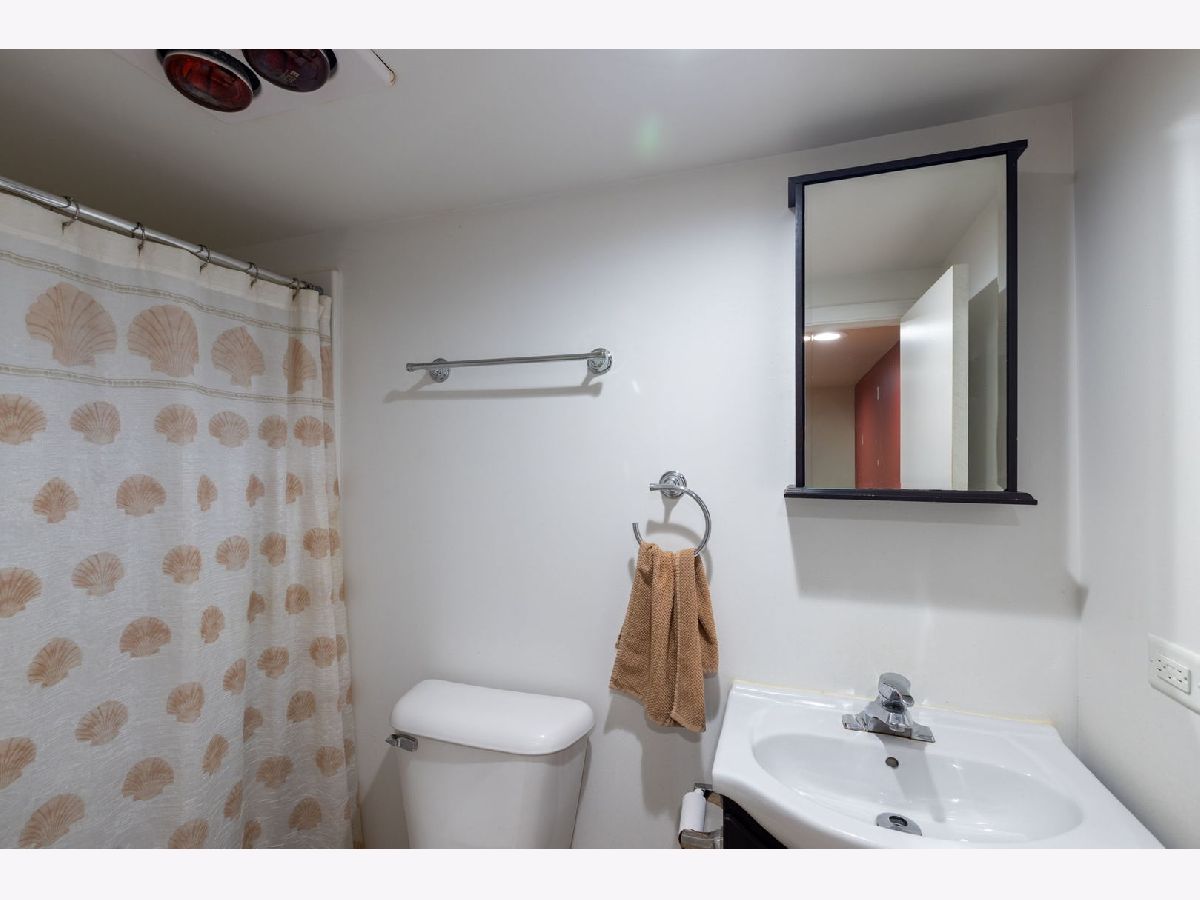
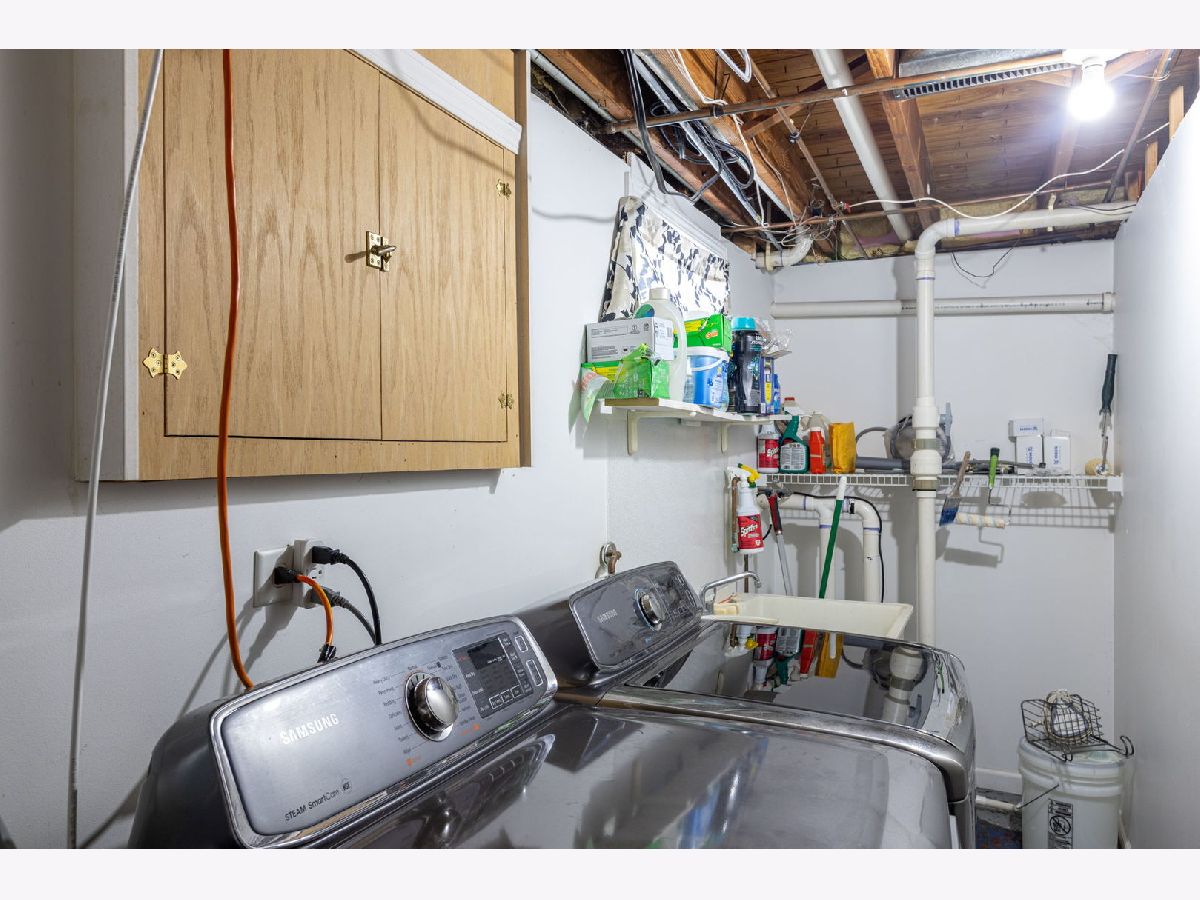
Some photos of this home have been virtually staged.
Room Specifics
Total Bedrooms: 3
Bedrooms Above Ground: 2
Bedrooms Below Ground: 1
Dimensions: 11X13
Floor Type: Hardwood
Dimensions: 10X10
Floor Type: Hardwood
Dimensions: 6X11
Floor Type: Carpet
Full Bathrooms: 2
Bathroom Amenities: —
Bathroom in Basement: 1
Dimensions: 10X12
Floor Type: Tile
Features: Eating Area-Table Space
Dimensions: 4X14
Floor Type: Slate
Dimensions: 12X16
Floor Type: Hardwood
Dimensions: 15X25
Floor Type: Carpet
Rooms: No additional rooms
Other Specifics
| 2 | |
| Concrete Perimeter | |
| Asphalt, Garage Door Opener, Garage Owned, Detached, Off Street, Driveway, Owned, Garage | |
| Gas Dryer Hookup | |
| Hardwood | |
| Deck | |
| Shed(s) | |
| — | |
| — | |
| 6750 | |
| — | |
| None | |
| 1st Floor Bedroom, 1st Floor Full Bath | |
| Range, Microwave, Dishwasher, Refrigerator, Washer, Dryer | |
| Not in DB | |
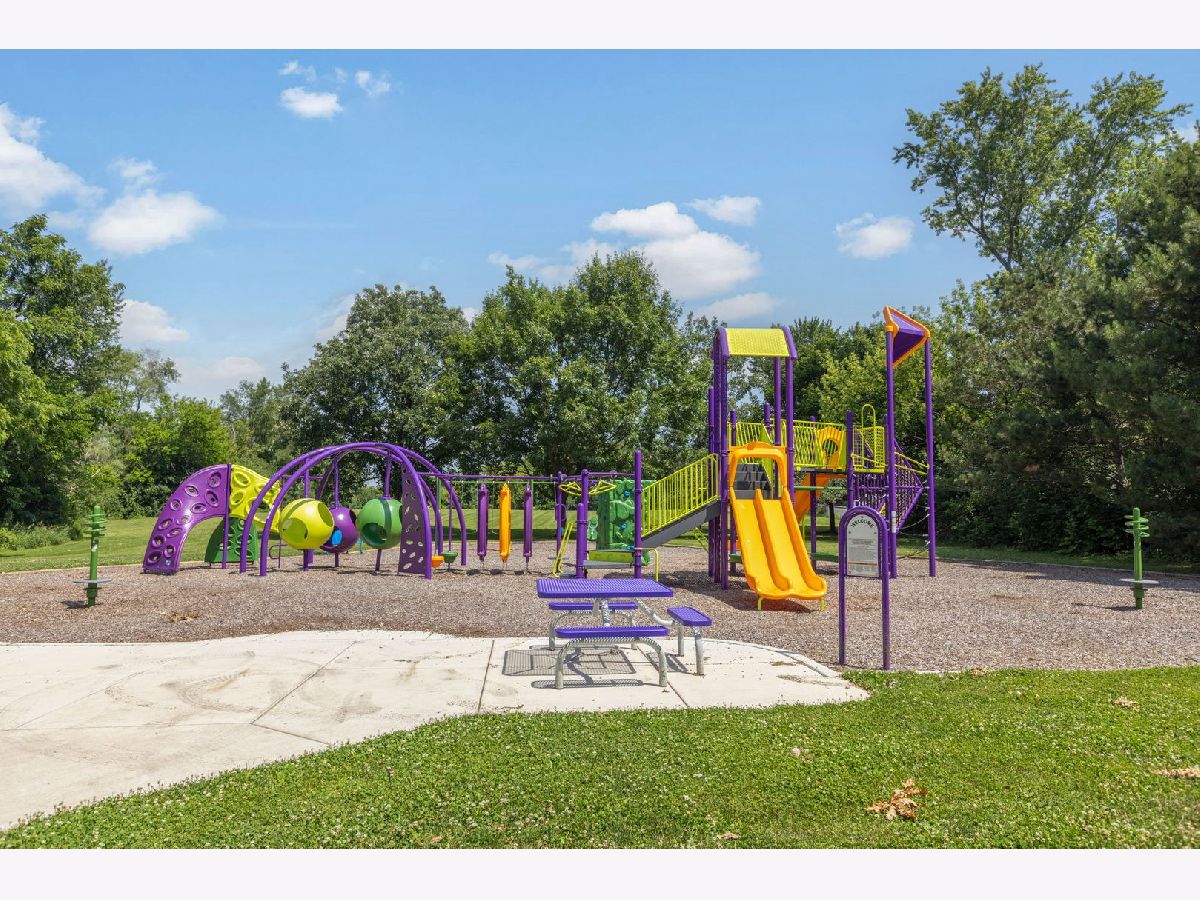
| Park, Tennis Court(s), Sidewalks | |
| — | |
| — |
Contact Agent
Nearby Similar Homes
Nearby Sold Comparables




Contact Agent
Listing Provided By
Coldwell Banker Real Estate Group
