

2181 Ryegrass Lane, Bolingbrook, Illinois 60490


$529,900
|
For Sale
|
|
| Status: | Active |
| Sqft: | 2,097 |
| Cost/Sqft: | $253 |
| Beds: | 3 |
| Baths: | 3 |
| Year Built: | 2026 |
| Property Taxes: | $0 |
| Days On Market: | 44 |
| Lot Size: | 0,00 |
Description
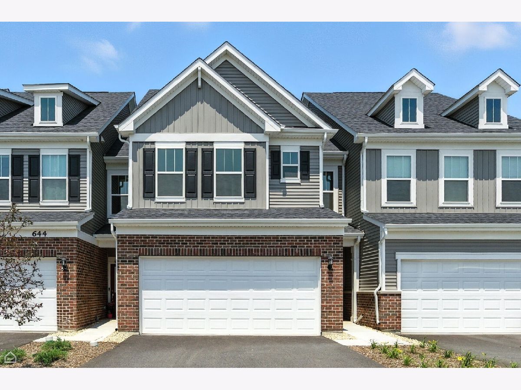
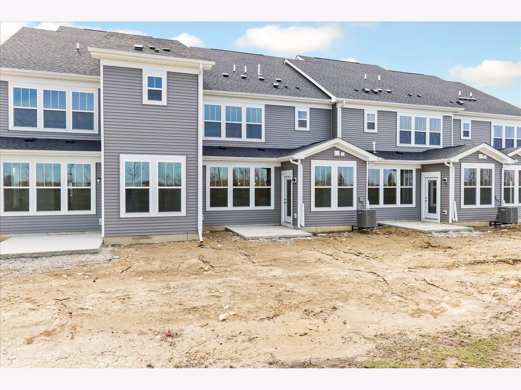
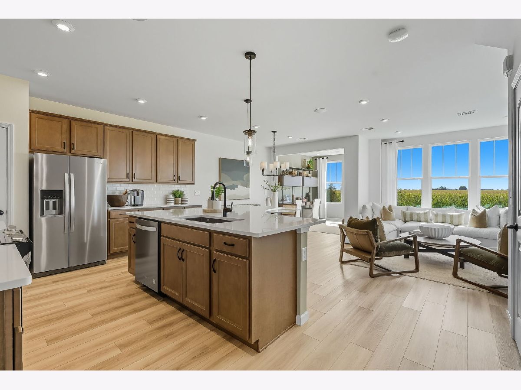
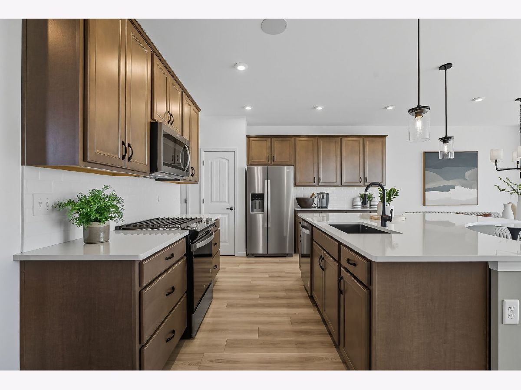
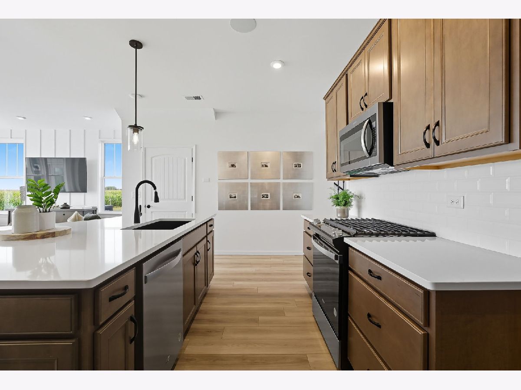
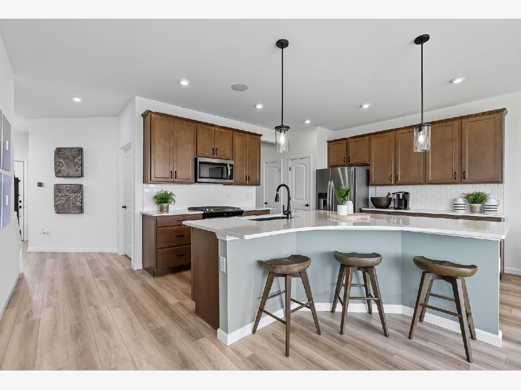
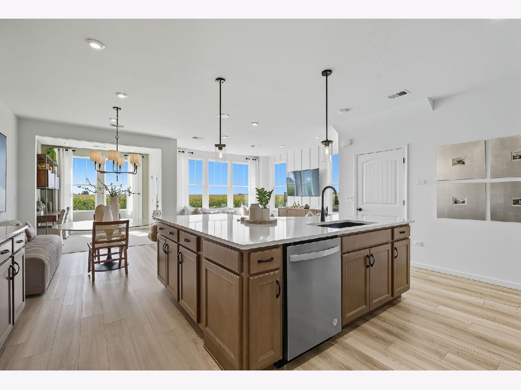
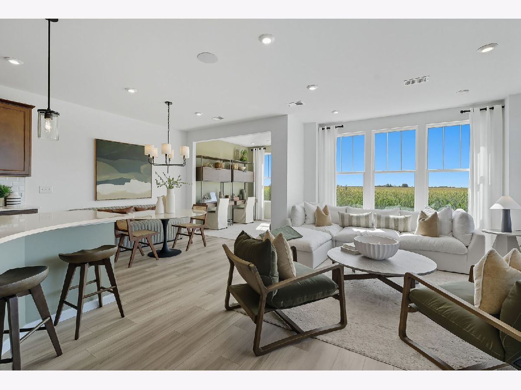
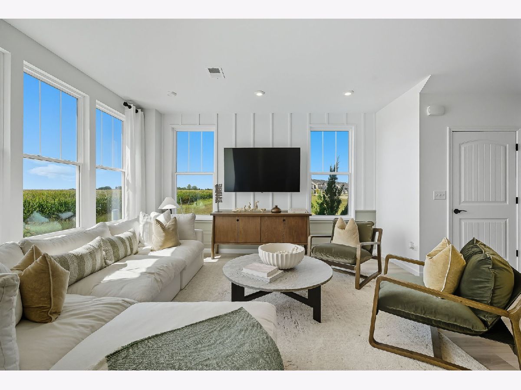
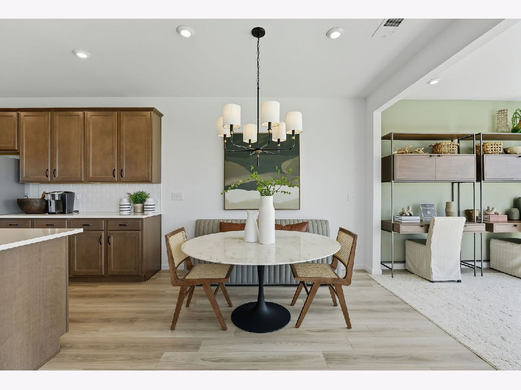
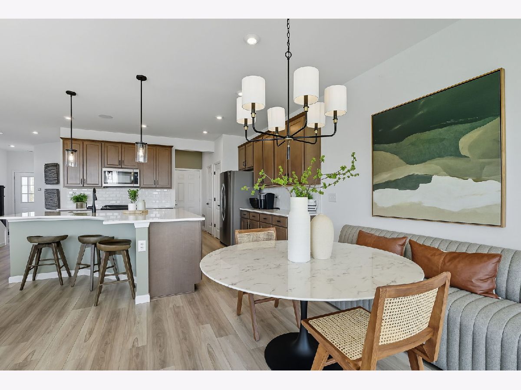
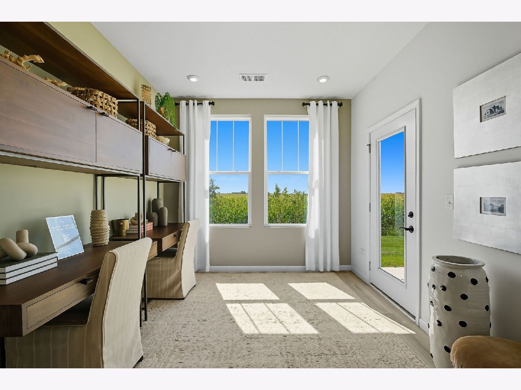
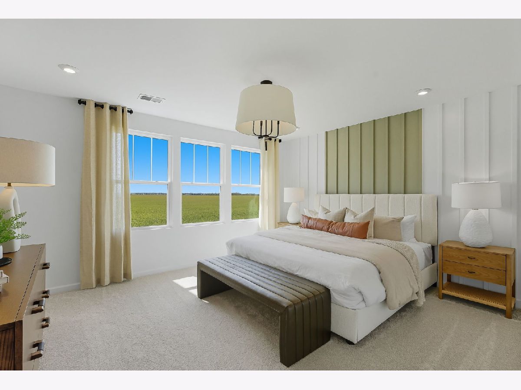
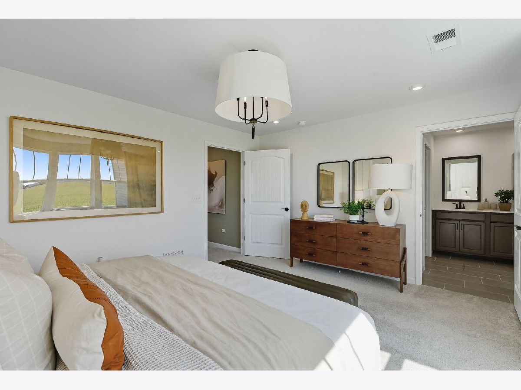
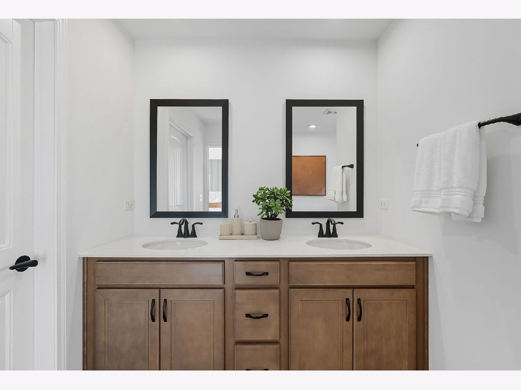
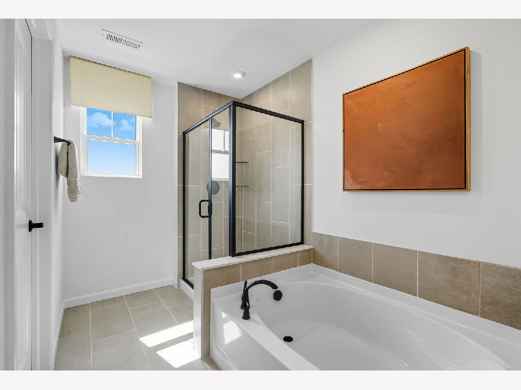
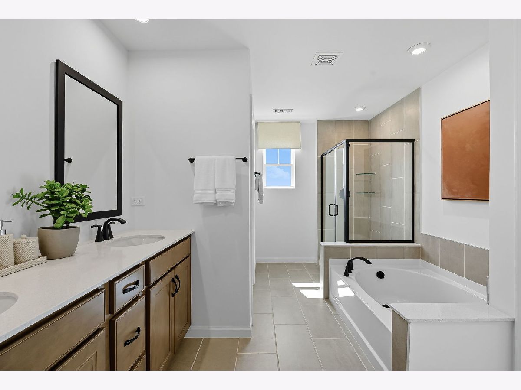
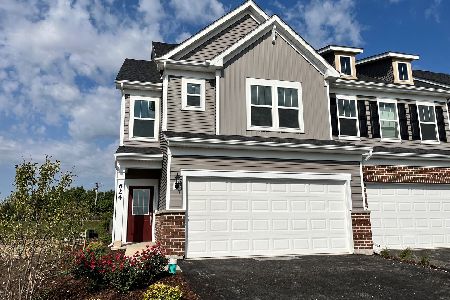
Amazing opportunity for a Bowman plan townhome with sunroom with below market financing. Get into Naperville District 204 schools before the school year begins. The Bowman townhome offers 2.097 sq. ft., 3 bedrooms, 2.5 baths, and designer finishes. A wide foyer leads to an open-concept main level featuring a gathering room, gourmet, built-in kitchen with a large island, and cafe area-ideal for everyday living and entertaining. The main floor also includes a mudroom, powder room and sunroom that can be used for whatever activities you enjoy. Upstairs, the owner's suite features a private bath with dual sinks, tiled shower to the ceiling and large walk-in closet. Two additional bedrooms, a full bath, and second-floor laundry complete the upper level. Call now to tour Townes at Sawgrass and to learn more about our financing specials. Photos are of a model home and may show some options and finishes that are not available in this home at this price. Lot 70003
Property Specifics
| Condos/Townhomes | |
| 3 | |
| — | |
| 2026 | |
| — | |
| BOWMAN | |
| No | |
| — |
| Will | |
| Townes At Sawgrass | |
| 299 / Monthly | |
| — | |
| — | |
| — | |
| 12665891 | |
| 0701232060040000 |
Nearby Schools
| NAME: | DISTRICT: | DISTANCE: | |
|---|---|---|---|
|
Grade School
Builta Elementary School |
204 | — | |
|
Middle School
Crone Middle School |
204 | Not in DB | |
|
High School
Neuqua Valley High School |
204 | Not in DB | |
Property History
| DATE: | EVENT: | PRICE: | SOURCE: |
|---|---|---|---|
| — | Last price change | $532,713 | MRED MLS |
| 2 Jun, 2026 | Listed for sale | $532,713 | MRED MLS |
Room Specifics
Total Bedrooms: 3
Bedrooms Above Ground: 3
Bedrooms Below Ground: 0
Dimensions: —
Floor Type: —
Dimensions: —
Floor Type: —
Full Bathrooms: 3
Bathroom Amenities: Separate Shower,Double Sink
Bathroom in Basement: 0
Rooms: —
Basement Description: —
Other Specifics
| 2 | |
| — | |
| — | |
| — | |
| — | |
| 24X75 | |
| — | |
| — | |
| — | |
| — | |
| Not in DB | |
| — | |
| — | |
| — | |
| — |
Tax History
| Year | Property Taxes |
|---|
Contact Agent
Nearby Similar Homes
Nearby Sold Comparables


Contact Agent
Listing Provided By
Twin Vines Real Estate Svcs
