

2183 Laura Lane, Des Plaines, Illinois 60018


$329,000
|
For Sale
|
|
| Status: | Contingent |
| Sqft: | 1,492 |
| Cost/Sqft: | $221 |
| Beds: | 2 |
| Baths: | 1 |
| Year Built: | 1954 |
| Property Taxes: | $6,217 |
| Lot Size: | 0,00 |
Sorry but we don't have exact coordinates for this place
Description
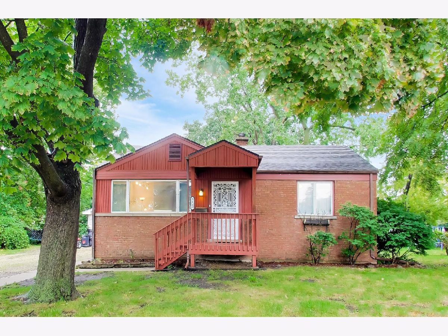
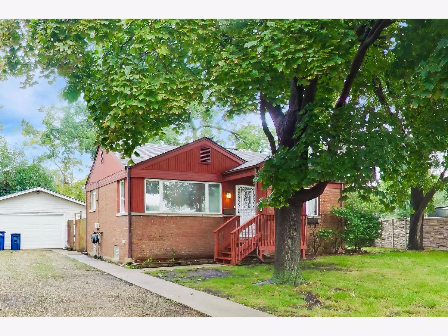
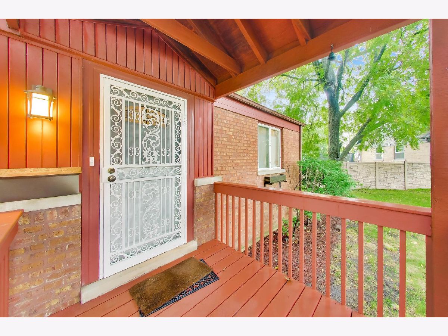
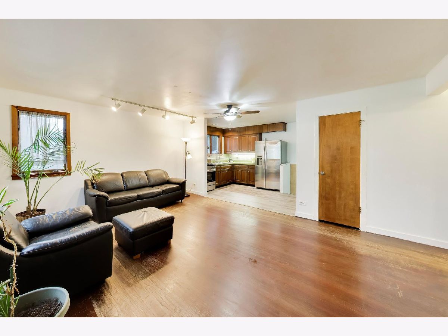
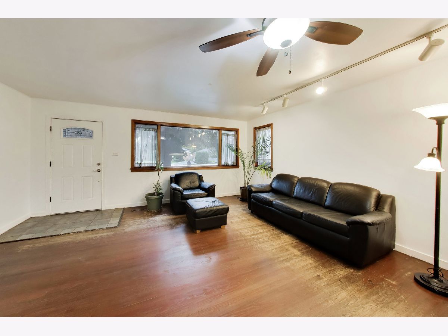
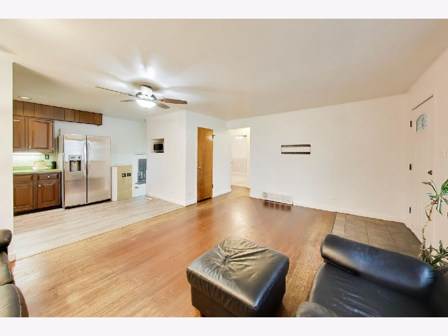
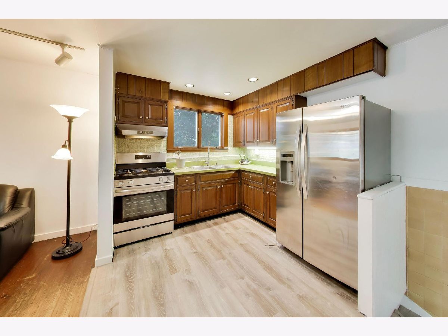
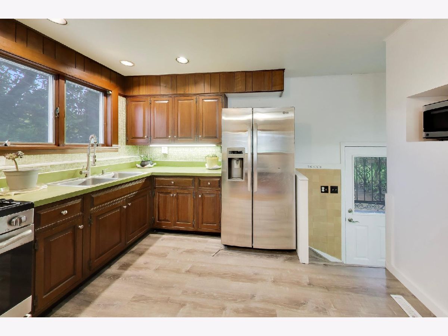
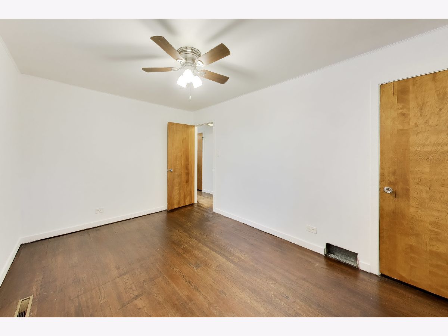
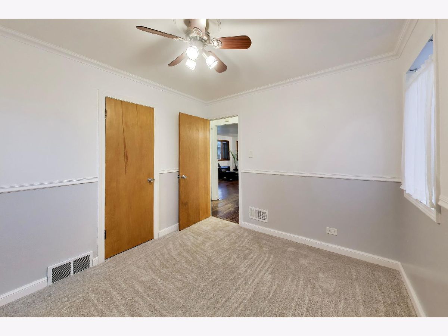
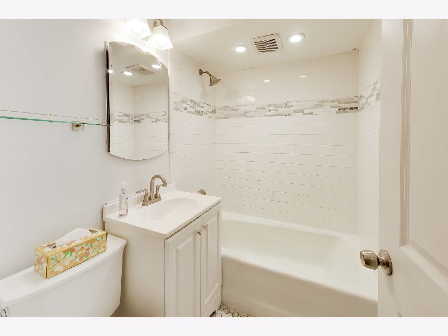
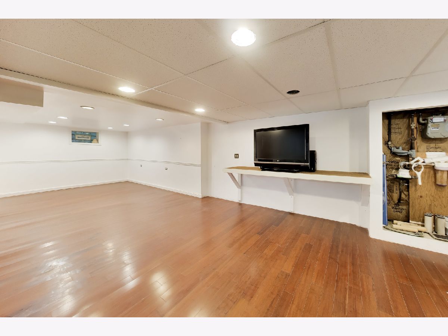
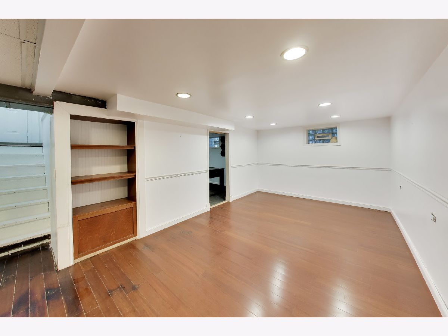
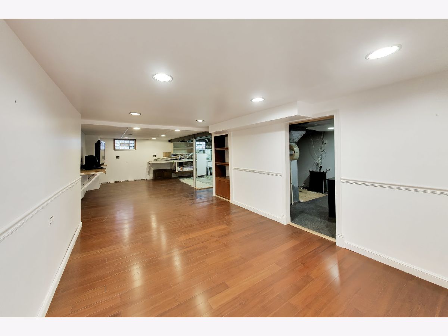
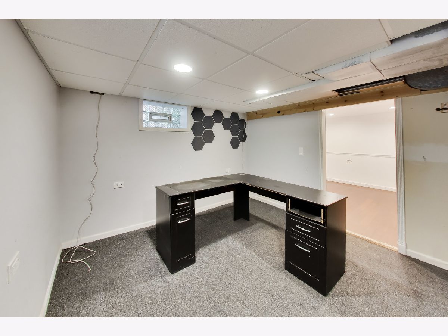
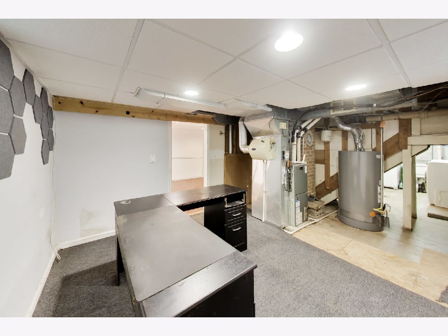
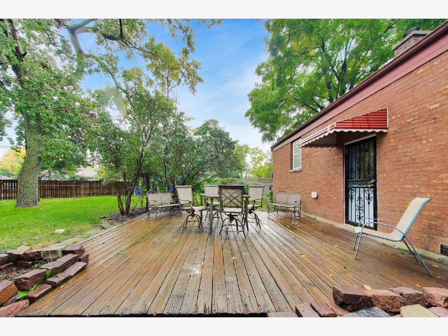
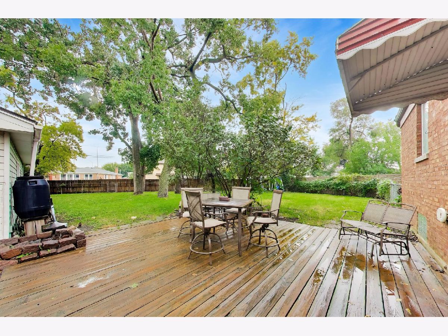
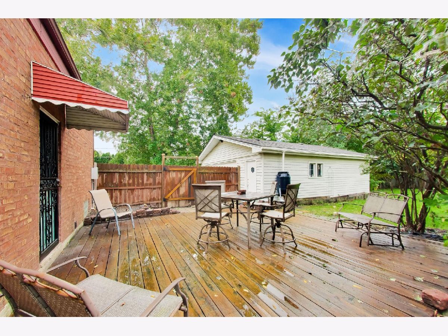
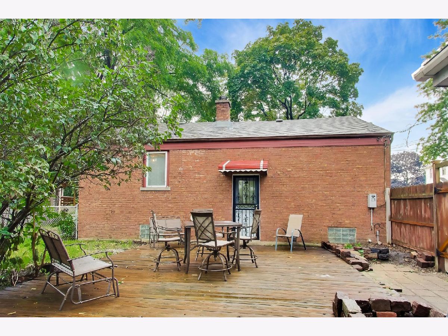
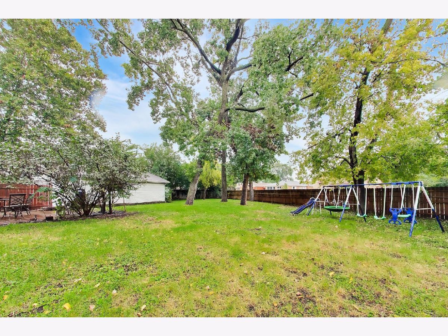
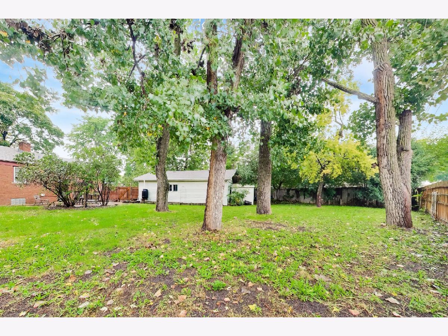
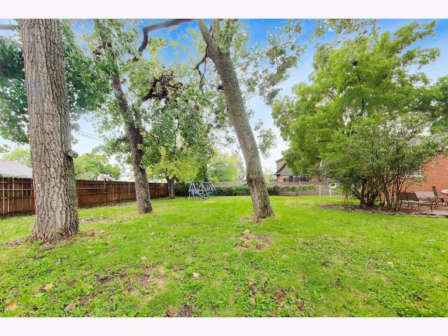
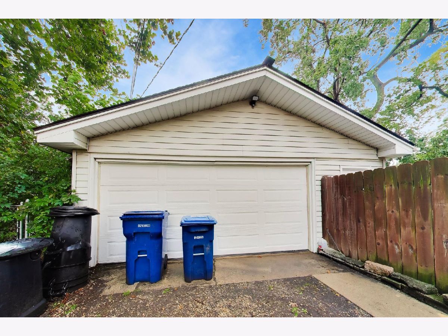
Your new home awaits located on a quiet cul-de-sac with a huge oversized lot sits this beautiful ranch home. The home features 2 spacious bedrooms on the main level with an updated bath. The open floorplan flows wonderfully into an open updated kitchen and the windows allow for abundant natural light to fill the entire home. The basement is partially finished and adds to the living space. The outside features a big driveway, oversized 2.5 car-garage, and huge fenced in yard. Updates include: New AC 2025, water heater 2025, and roof on home and garage 2026. This home is perfect live in as is, invest and hold, expand to a 2 story, or build a brand new home on the oversized cul-de-sac lot.
Property Specifics
| Single Family | |
| — | |
| — | |
| 1954 | |
| Partially Finished, Full | |
| 800 (700 finished) | |
| Brick | |
| — | |
| — | |
| No | |
| — |
| Cook | |
| — | |
| — / Not Applicable | |
| None | |
| Lake Michigan | |
| Public Sewer | |
| Central Air | |
| Gas | |
| No | |
| 12803138 | |
| 09332060150000 |
Nearby Schools
| NAME: | DISTRICT: | DISTANCE: | |
|---|---|---|---|
|
Grade School
Orchard Place Elementary School |
62 | — | |
|
Middle School
Algonquin Middle School |
62 | Not in DB | |
|
High School
Maine West High School |
207 | Not in DB | |
|
Alternate Elementary School
Iroquois Community School |
— | Not in DB | |
|
Alternate Junior High School
Iroquois Community School |
— | Not in DB | |
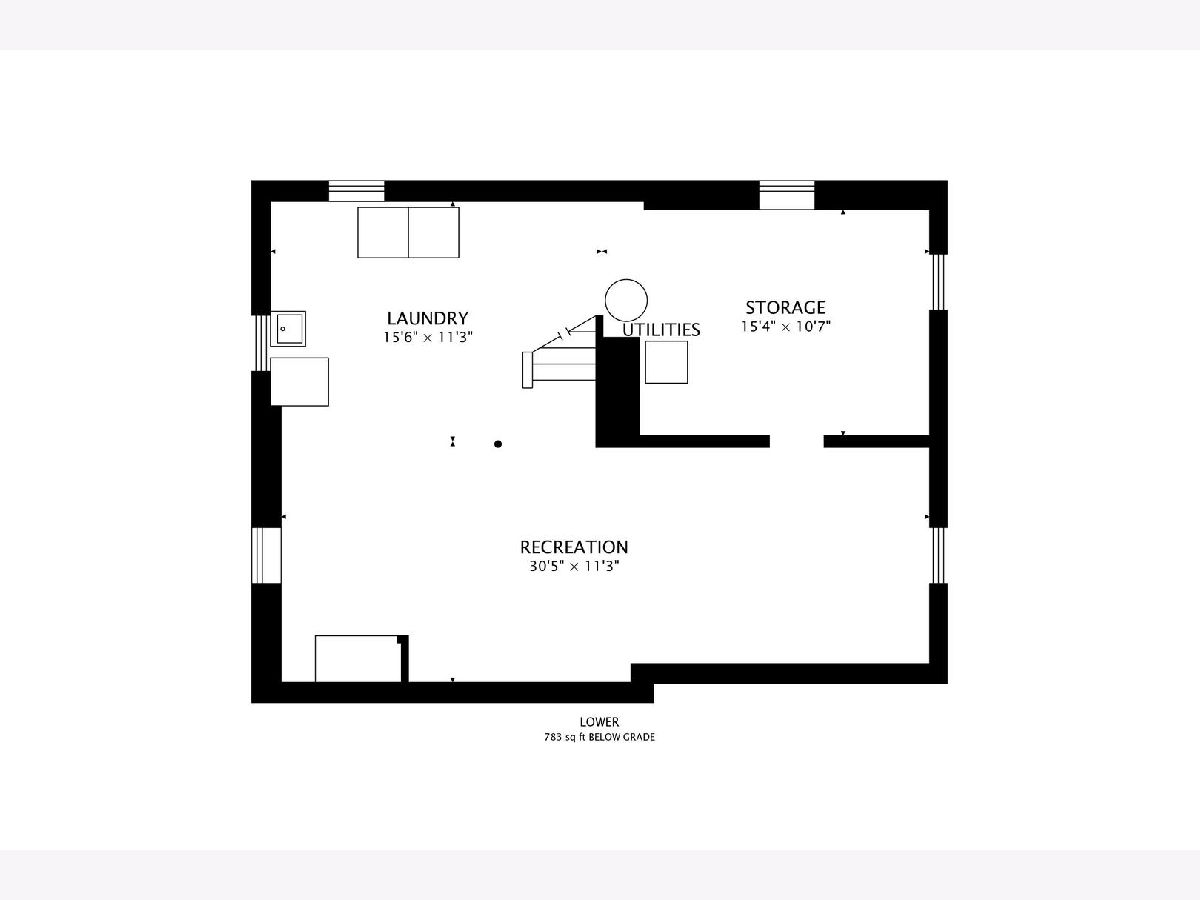
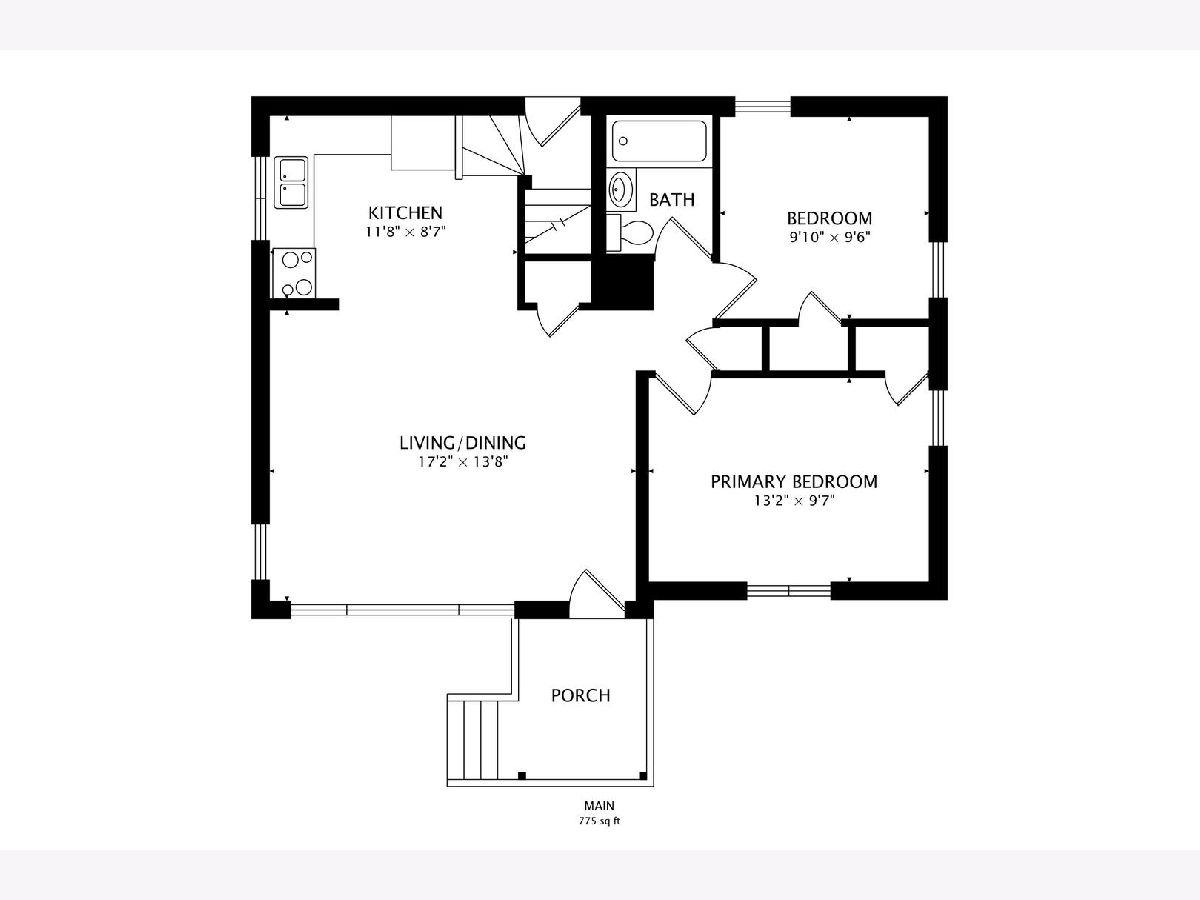
Room Specifics
All Bedroom Info:
Total Bedrooms: 2
Bedrooms Above Ground: 2
Bedrooms Below Ground: 0
Total Bedrooms: 2
Bedrooms Above Ground: 2
Bedrooms Below Ground: 0
Master Bedroom Info:
Dimensions: 13X10
Location: Main LevelDimensions: 13X10
Floor Type: Hardwood
Second Bedroom Info:
Dimensions: 10X10
Location: Main LevelDimensions: 10X10
Floor Type: Carpet
Bathroom Info:
Full Bathrooms: 1
Partial Bathrooms: 0Full Bathrooms: 1
Bathroom Amenities: —
Bathroom in Basement: 0
Dining Room Info:
Dimensions: COMBO
Location: Main LevelDimensions: COMBO
Floor Type: —
Kitchen Info:
Dimensions: 12X10
Location: Main LevelDimensions: 12X10
Floor Type: —
Laundry Room Info:
Dimensions: 16X11
Location: BasementDimensions: 16X11
Floor Type: —
Living Room Info:
Dimensions: 17X15
Location: Main LevelDimensions: 17X15
Floor Type: Hardwood
Additional Rooms Info:
Rooms: Office, Recreation Room
Basement: Partially Finished, FullRooms: Office, Recreation Room
First Additional Room Info:
Name: Office
Dimensions: 15X10
Location: BasementName: Office
Dimensions: 15X10
Floor Type: —
Second Additional Room Info:
Name: Recreation Room
Dimensions: 30X12
Location: BasementName: Recreation Room
Dimensions: 30X12
Floor Type: —
Other Specifics
| 2.5 | |
| — | |
| Gravel, Garage Door Opener, Garage Owned, Detached, Garage | |
| — | |
| — | |
| — | |
| — | |
| — | |
| 55x115x100x160 | |
| — | |
| None | |
| — | |
| — | |
| Not in DB | |
| — | |
| — | |
| — |
Contact Agent
Contact Agent
Listing Provided By
RE/MAX Properties Northwest
