

2189 Bartram Road, North Aurora, Illinois 60542


$640,000
|
For Sale
|
|
| Status: | New |
| Sqft: | 0 |
| Cost/Sqft: | — |
| Beds: | 3 |
| Baths: | 3 |
| Year Built: | 2020 |
| Property Taxes: | $12,825 |
| Days On Market: | 0 |
| Lot Size: | 0,00 |
Description
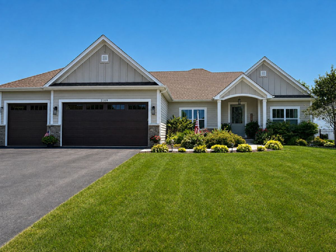
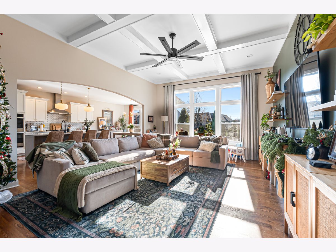
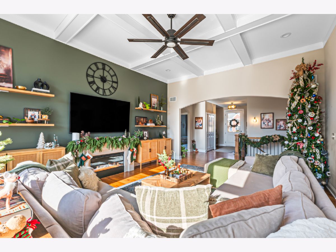
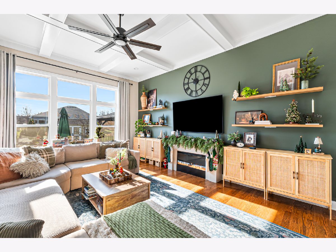
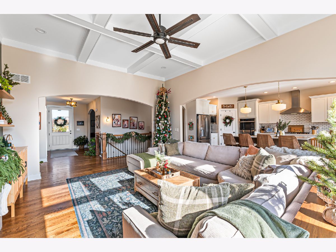
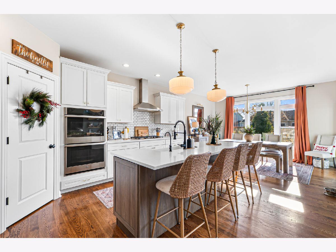
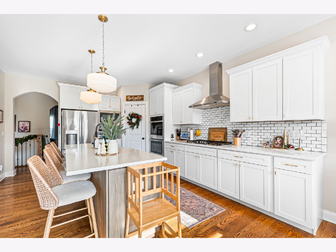
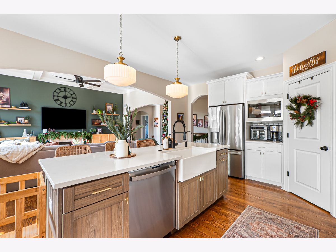
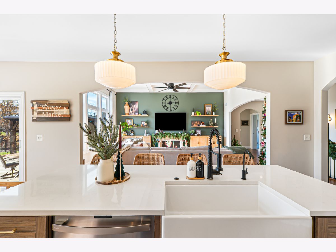
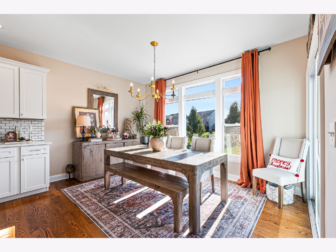
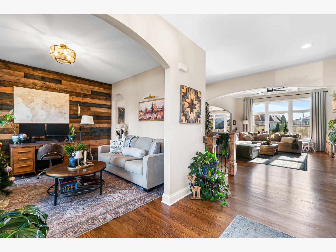
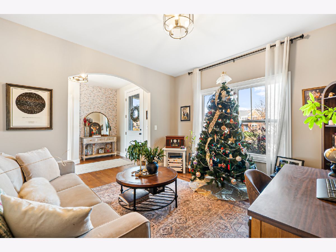
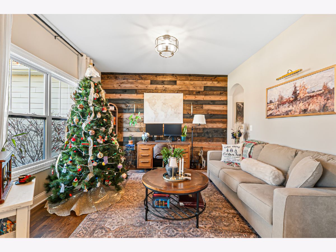
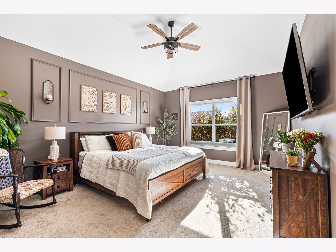
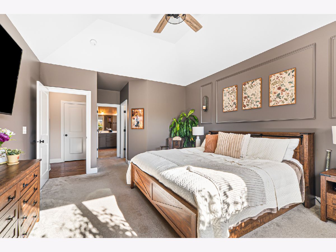
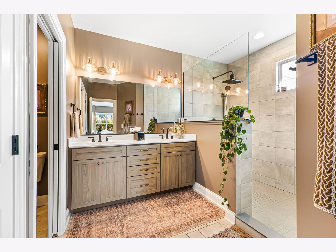
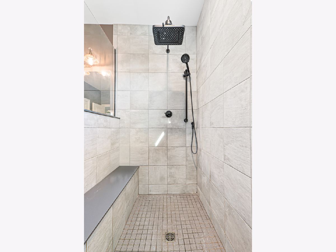
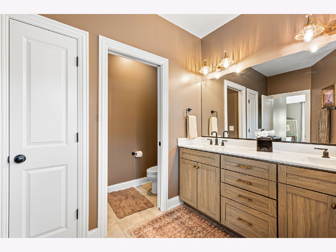
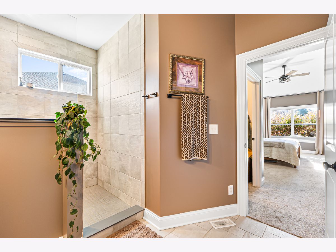
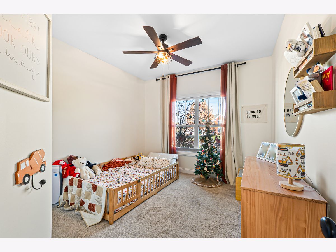
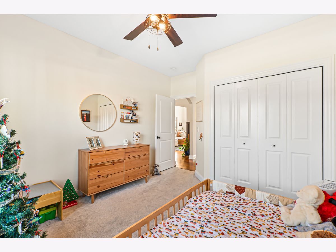
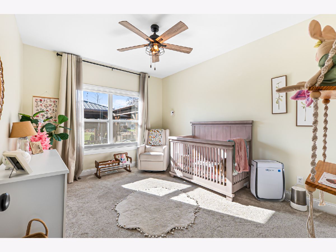
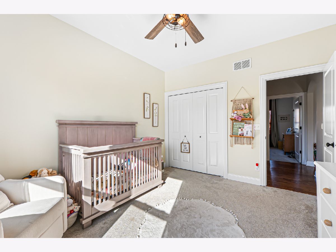
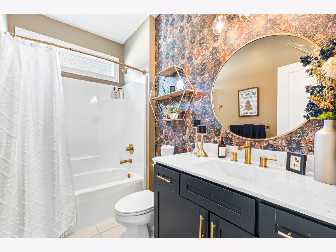
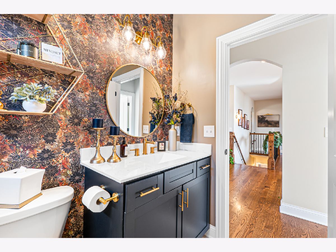
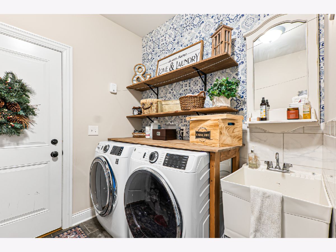
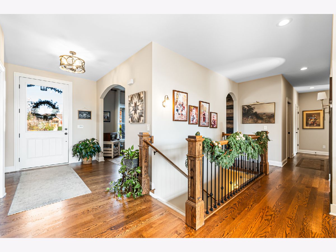
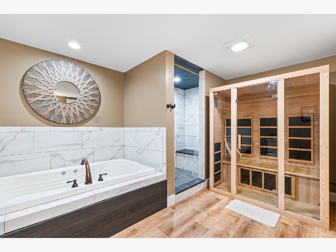
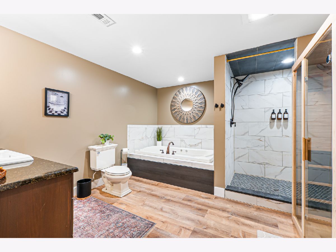
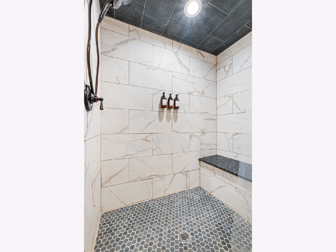
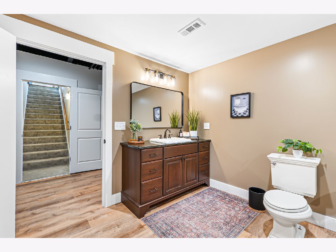
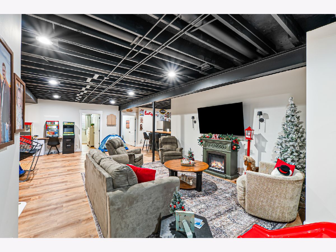
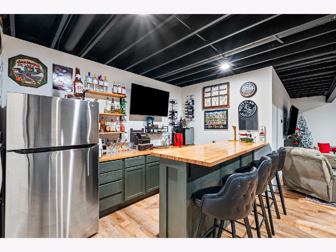
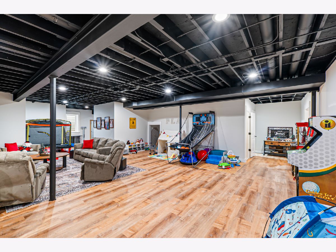
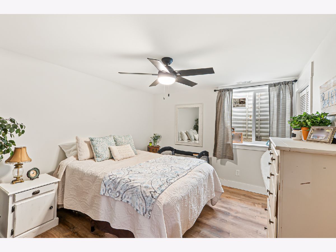
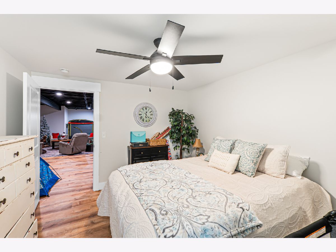
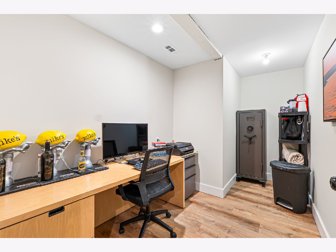
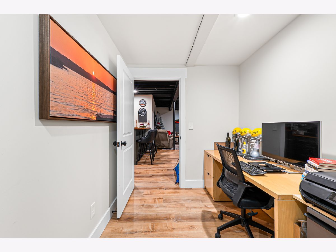
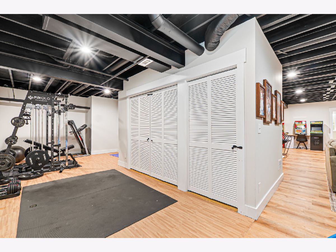
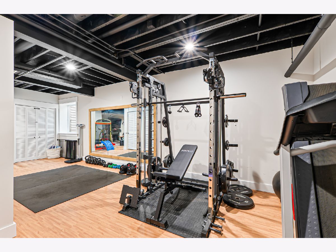
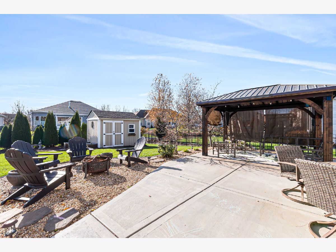
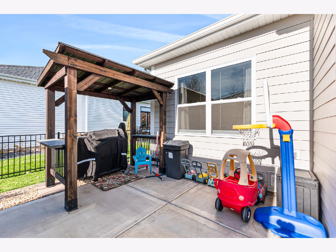
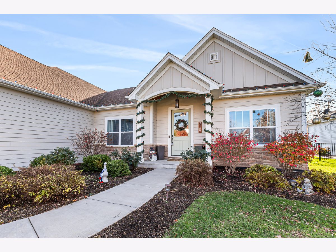
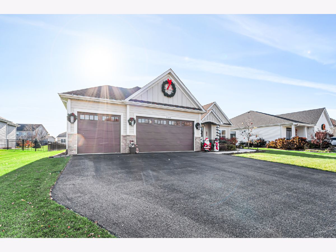
Welcome to 2189 Bartram Rd, a 2020-built 4-bedroom, 3-bath home in North Aurora's Tanner Trails neighborhood, offering main-floor living, a finished basement, a three-car garage, and a backyard patio with a gazebo. Oak hardwood floors run through the living room, family room, kitchen, and dining area, and vaulted ceilings lift the main living space. The kitchen centers on an island with quartz counters, white cabinetry, stainless steel appliances, and a reverse osmosis system at the sink, with the dining area set right alongside. The primary bedroom sits on the main level with a walk-in closet and a bath finished with quartz counters, a double vanity, and a separate shower with body sprays, while two more bedrooms, a second full bath, and the laundry room complete the main floor. Board and batten detailing lines the hall, and warm wood paneling gives the home office its own character. Downstairs, the finished basement adds a fourth bedroom, a third full bath, and a dry bar, with plenty of room to entertain. Out back, a large patio steps right off the back door to the gazebo, and a storage shed and updated landscaping round out the yard. The Hardie board exterior, roof, furnace, and central air all date to the 2020 build, the water heater is new in 2026, and a smart thermostat, sump pump, and water filtration system are already in place. The home sits in the Kaneland School District with school bus service, and the neighborhood offers bike trails and a playground, with Bennett Park and Woodman's close by, I-88 about five minutes away, and the Geneva and Aurora Metra stations each about 15 minutes away.
Property Specifics
| Single Family | |
| — | |
| Ranch | |
| 2020 | |
| Finished, Full | |
| Brick, Fiber Cement | |
| Asphalt | |
| — | |
| No | |
| — |
| Kane | |
| — | |
| 19 / Monthly | |
| Scavenger, Snow Removal | |
| Public | |
| Public Sewer | |
| Central Air | |
| Gas | |
| 12812411 | |
| 1136279011 |
Property History
| DATE: | EVENT: | PRICE: | SOURCE: |
|---|---|---|---|
| 20 Nov, 2026 | Listed for sale | $640,000 | MRED MLS |
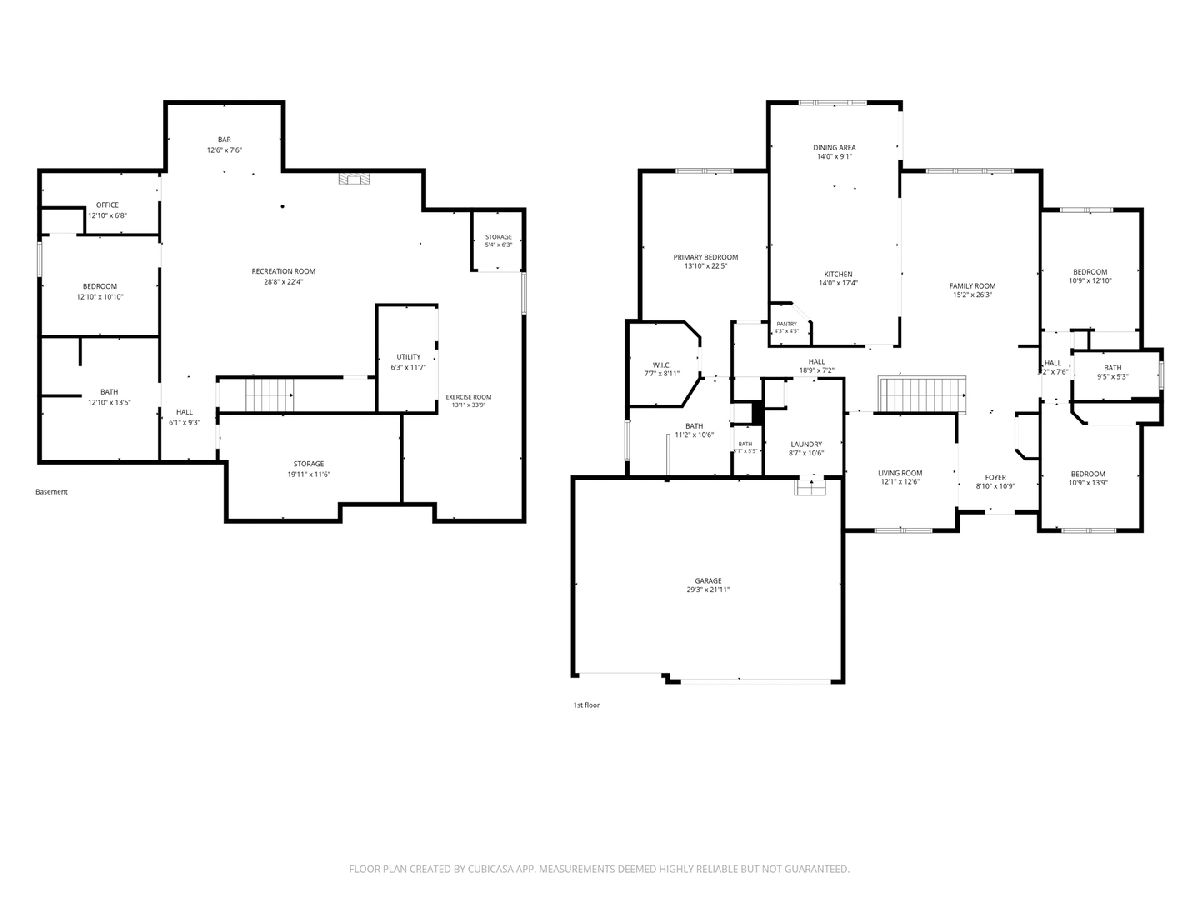
Room Specifics
Total Bedrooms: 4
Bedrooms Above Ground: 3
Bedrooms Below Ground: 1
Dimensions: 13X22
Floor Type: Carpet
Dimensions: 10X12
Floor Type: Carpet
Dimensions: 10X13
Floor Type: Carpet
Dimensions: 10X10
Floor Type: Luxury Vinyl
Full Bathrooms: 3
Bathroom Amenities: Whirlpool, Separate Shower, Double Sink
Bathroom in Basement: 1
Dimensions: 14X9
Floor Type: Hardwood
Dimensions: 14X17
Floor Type: Hardwood
Features: Eating Area-Breakfast Bar, Pantry-Closet, Granite Counters
Dimensions: 3X12
Floor Type: Tile
Dimensions: 12X12
Floor Type: —
Dimensions: 15X26
Floor Type: Hardwood
Rooms: Study
Name: Study
Dimensions: 12X12
Floor Type: —
Other Specifics
| 3 | |
| Concrete Perimeter | |
| Concrete, Garage Door Opener, Garage Owned, Attached, Garage | |
| Main Level, Gas Dryer Hookup, Electric Dryer Hookup, In Unit | |
| Hardwood, Carpet, Wood | |
| Patio | |
| — | |
| — | |
| 1950 | |
| — | |
| Full | |
| 1st Floor Bedroom, 1st Floor Full Bath, Walk-In Closet(s), High Ceilings, Open Floorplan, Special Millwork, Granite Counters, Separate Dining Room | |
| Range, Microwave, Dishwasher, Refrigerator, Washer, Dryer, Disposal, Stainless Steel Appliance(s), Water Softener | |
| Not in DB | |
| — | |
| — | |
| — |
Tax History
| Year | Property Taxes |
|---|---|
| 2026 | $12,825 |
Contact Agent
Contact Agent
Listing Provided By
Vesta Preferred LLC
