

219 Appletree Lane, Arlington Heights, Illinois 60004


$524,900
|
For Sale
|
|
| Status: | Contingent |
| Sqft: | 2,502 |
| Cost/Sqft: | $210 |
| Beds: | 5 |
| Baths: | 3 |
| Year Built: | 1972 |
| Property Taxes: | $12,293 |
| Lot Size: | 0,28 |
Description
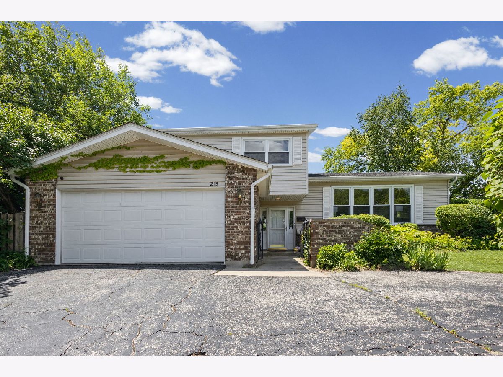
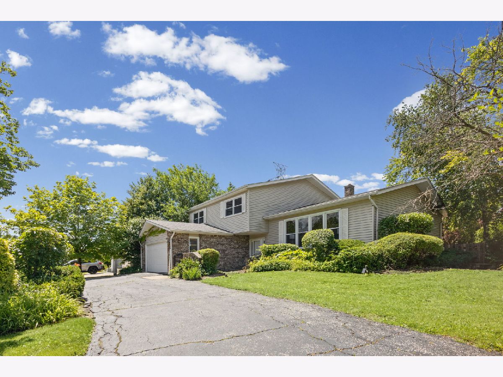
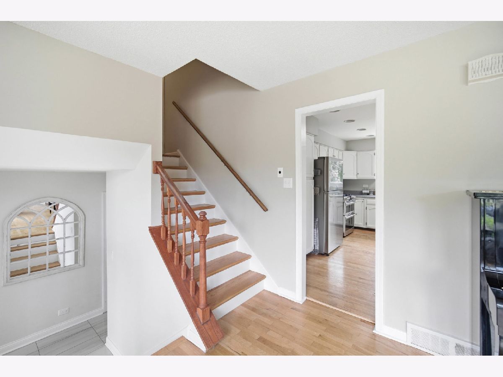
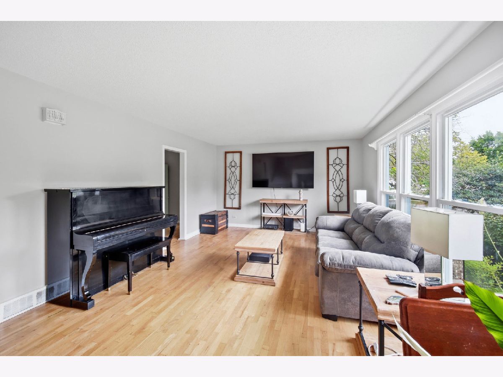
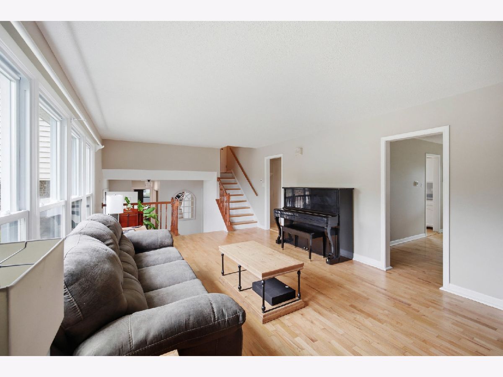
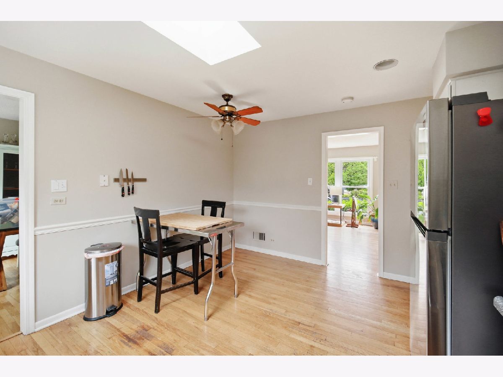
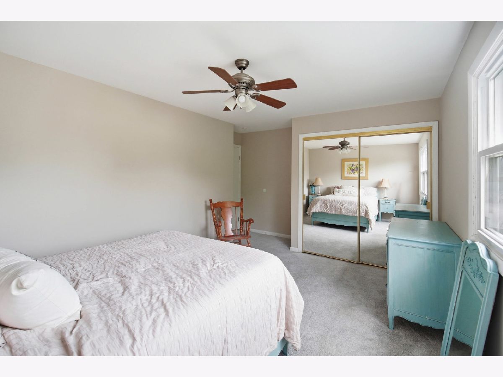
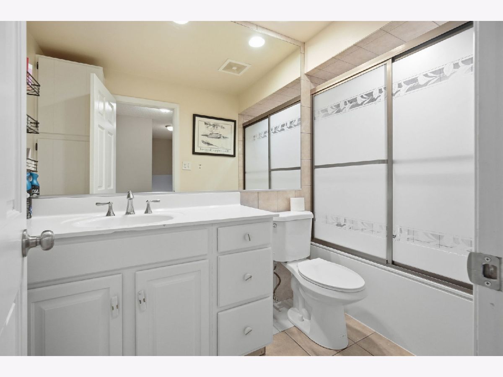
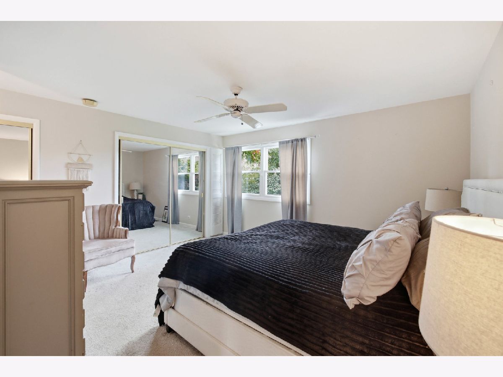
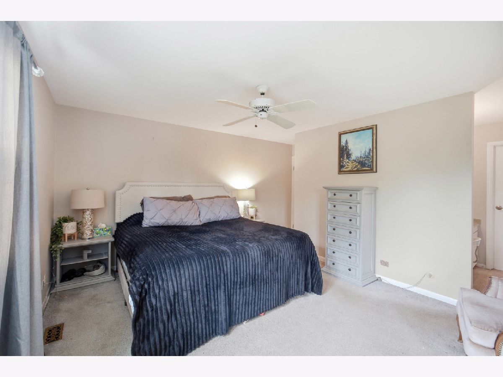
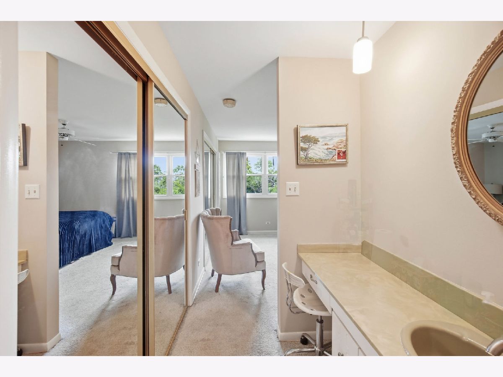
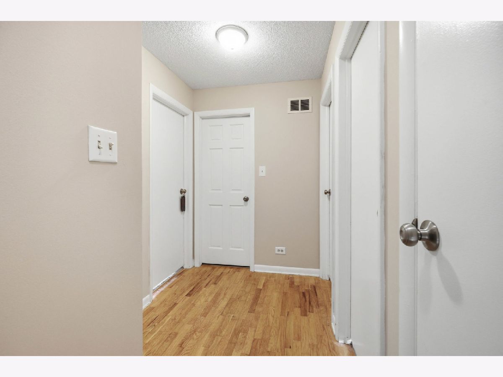
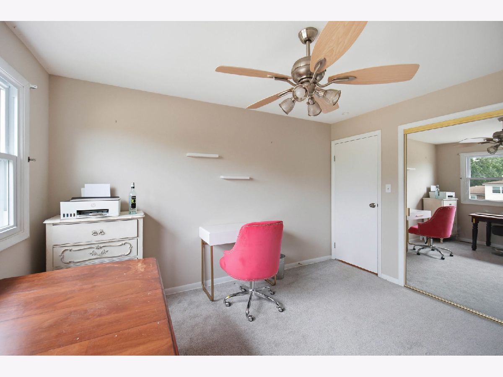
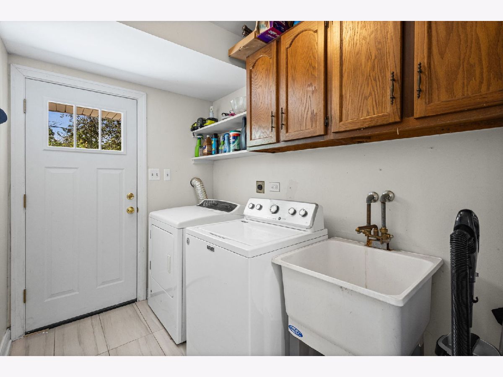
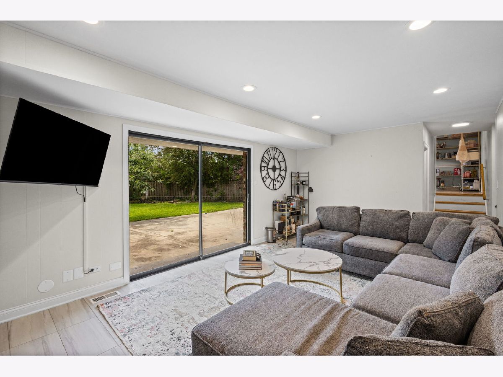
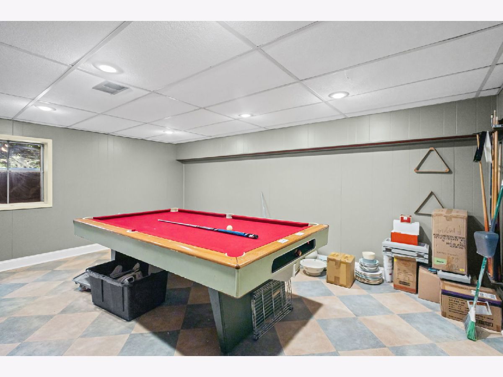
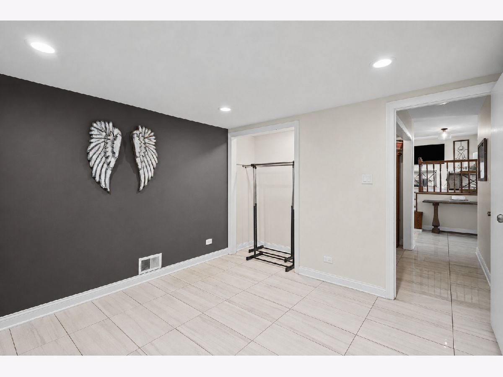
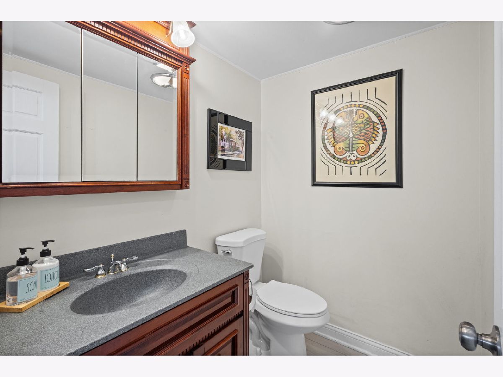
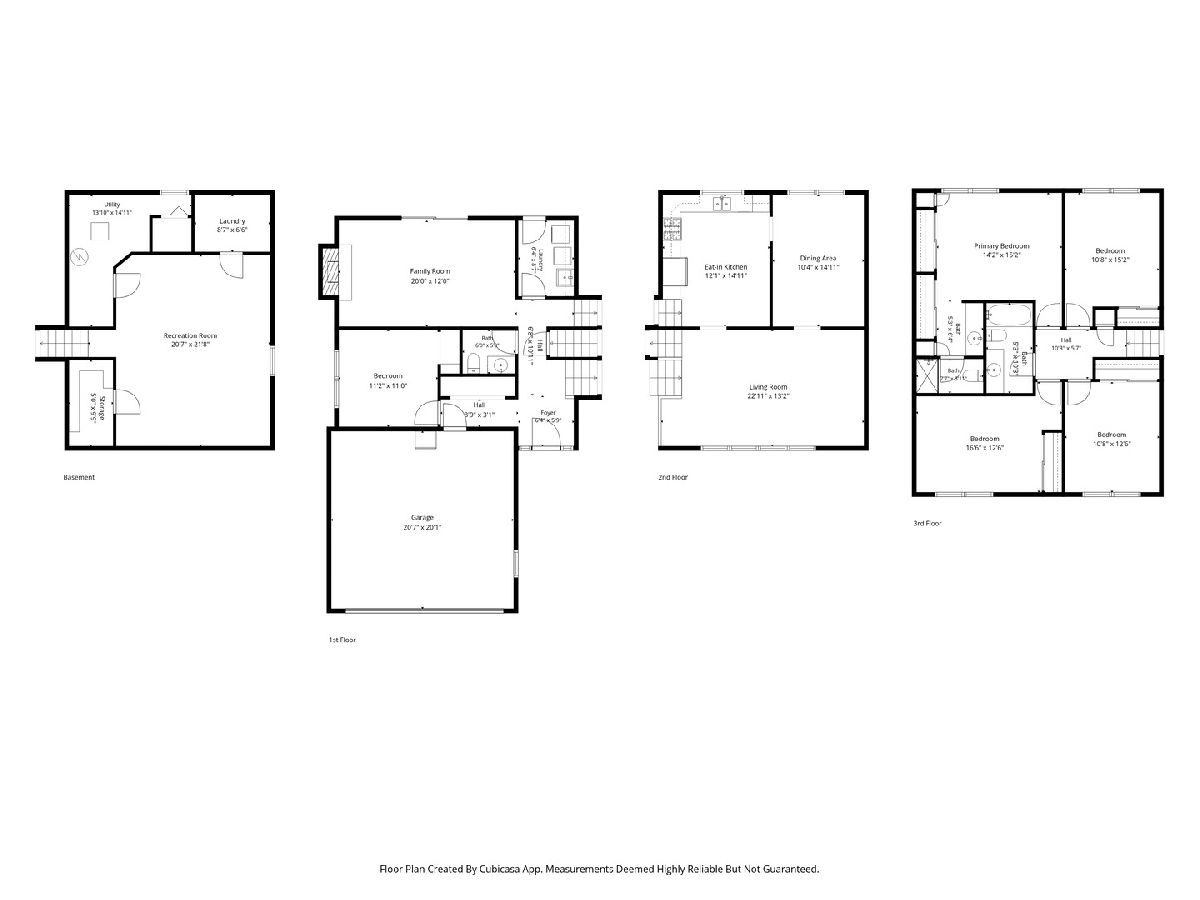
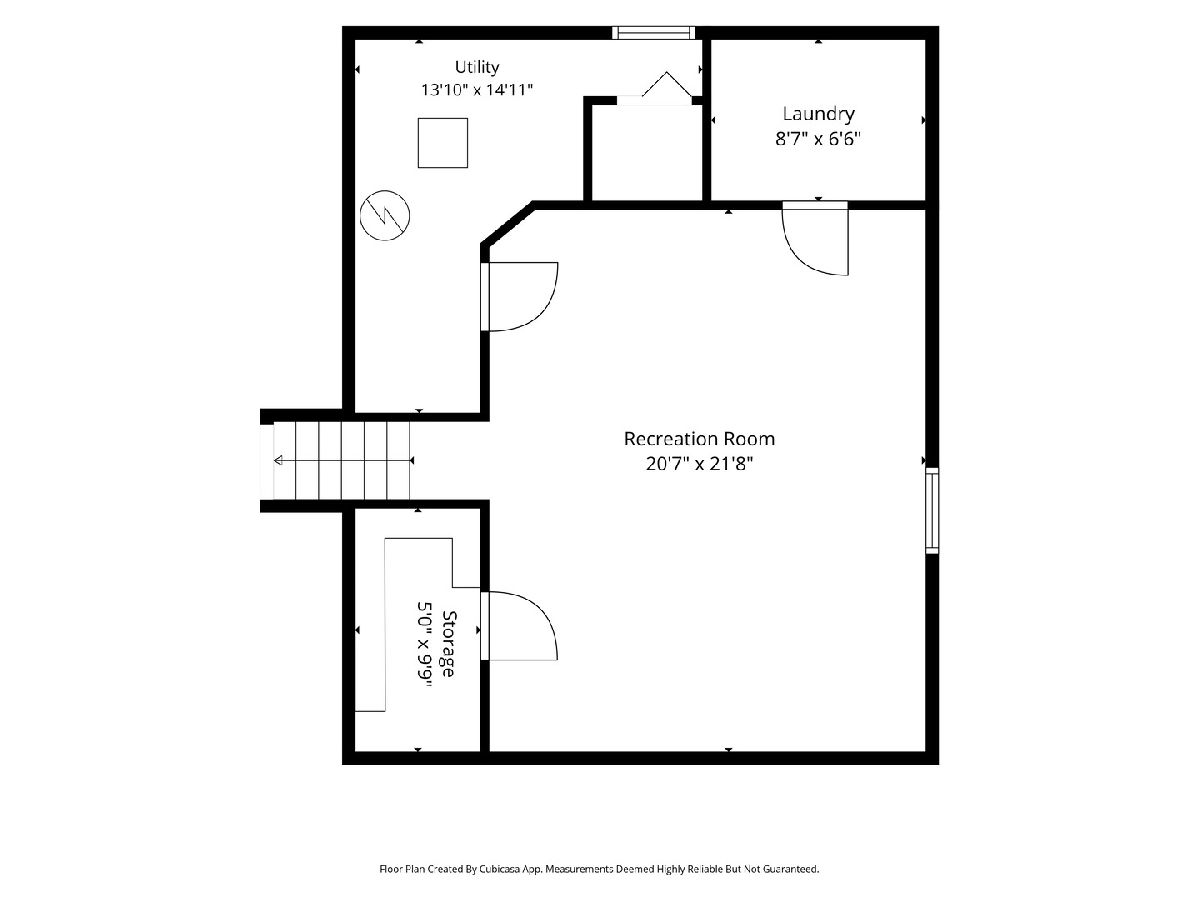
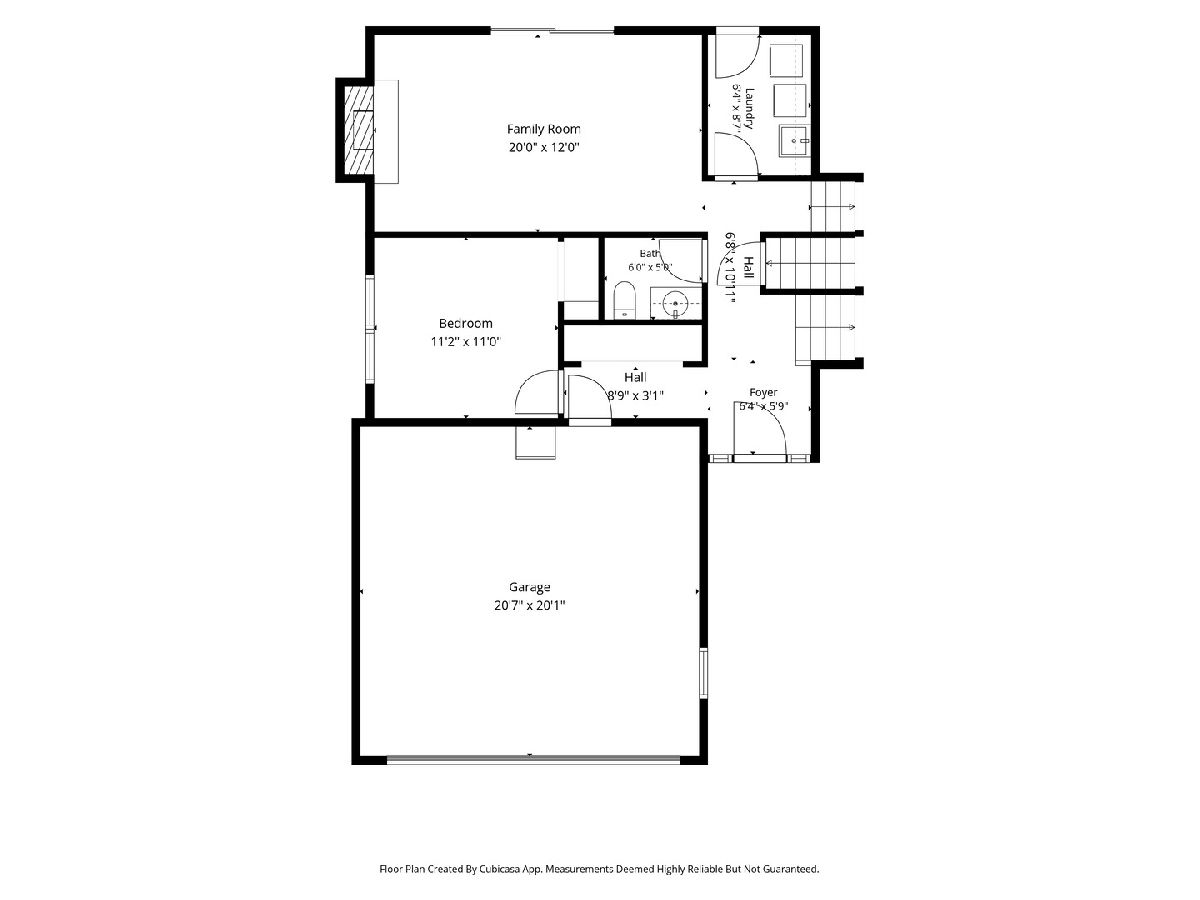
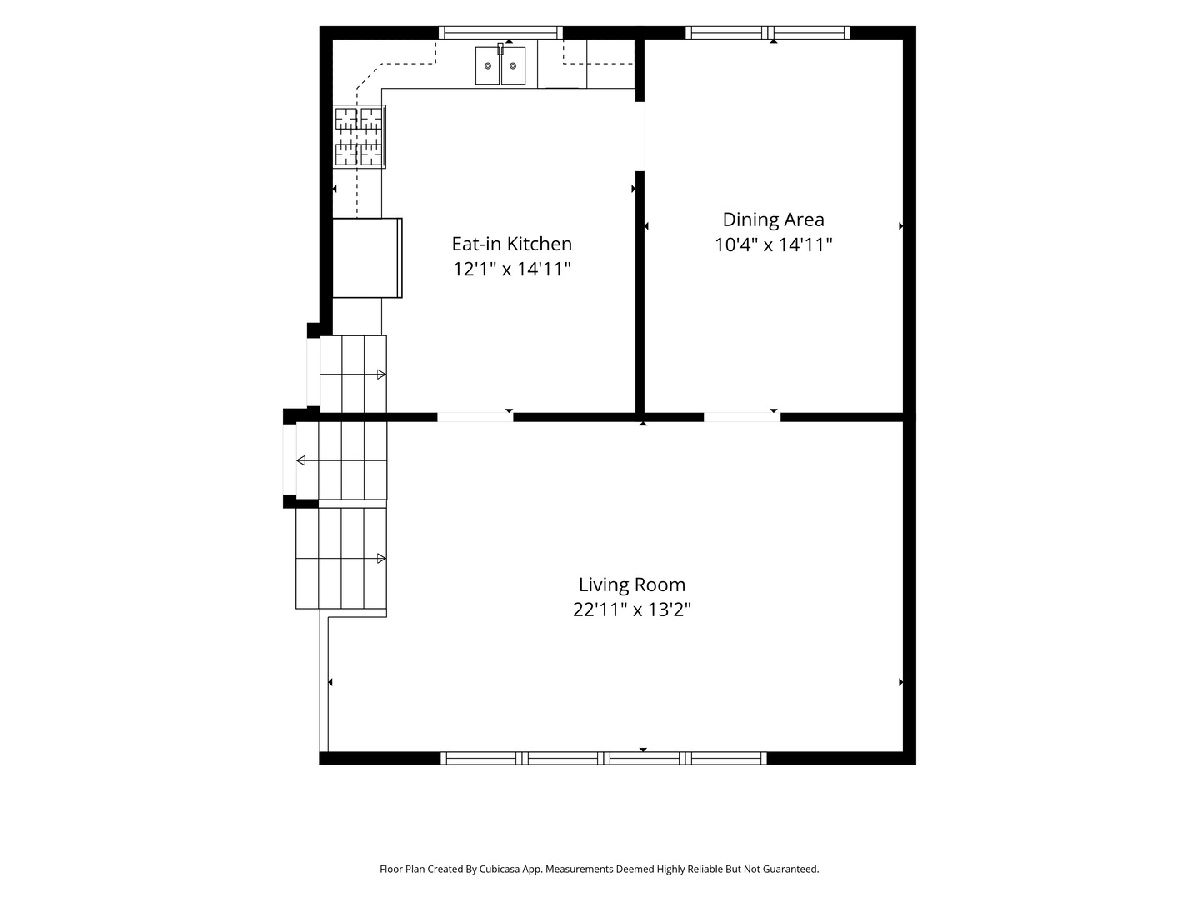
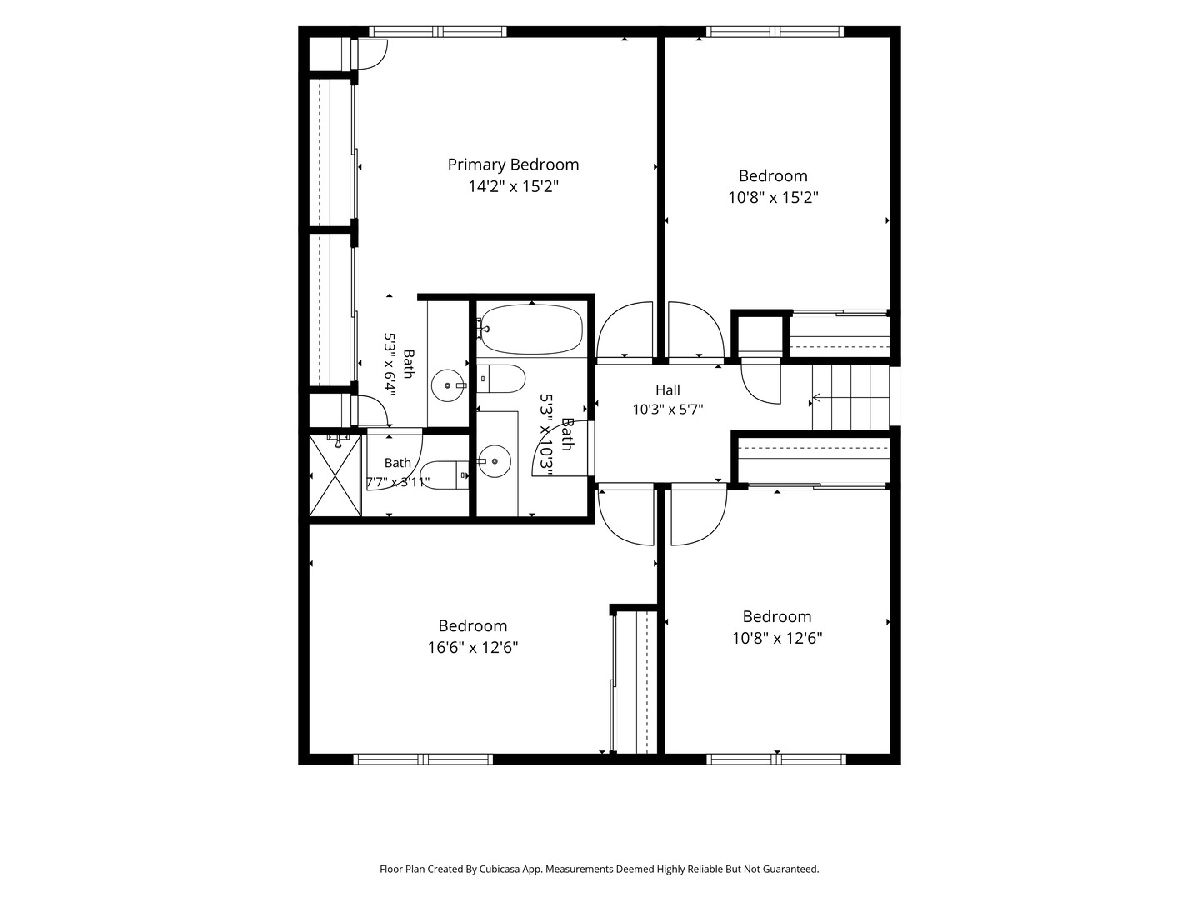
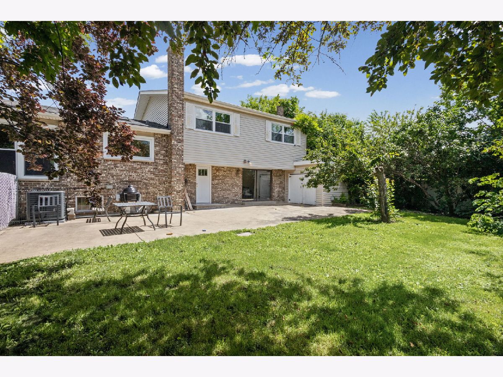
NOW OFFERED AT $524,900 - WELL BELOW THE $569,900 APPRAISED VALUE! The seller originally priced the home at $599,900 and, unfortunately, missed the prime selling season. The seller is now highly motivated and has made a significant price adjustment to get this home SOLD. All offers will be considered. This 5-bedroom, 3-bath split-level home with a finished sub-basement offers a lot to like and can be moved into immediately while allowing you to make updates over time. Highlights include: 5 bedrooms & 3 full baths Main-level bedroom Hardwood floors, including hardwood under the upstairs carpeting Bright living room with a wall of windows Formal dining room Eat-in kitchen with white cabinetry, skylight, recessed lighting, newer refrigerator, pantry and a window overlooking the beautiful yard First floor completely renovated with new tile Spacious family room with brick gas-log fireplace First-floor laundry with utility sink Primary suite with double closets and Silestone walk-in shower Updated hall bath with cherry wood vanity and newer tub Finished basement with recreation room, pool table and abundant storage HVAC system replaced in 2025 Updated windows, siding, roof and sump pump Newer water heater LeafFilter gutter system Large corner lot with circular driveway Beautifully landscaped yard with perennial plants and ornamental flowering trees Oversized 43' x 20' patio Dog run Large two-sided shed with roll-up door Excellent schools Outstanding location near parks, shopping and restaurants Yes, the home needs some updating - but that's exactly where the opportunity lies. You can move in now, enjoy the home and make improvements at your own pace. $524,900 asking price $569,900 appraised value Motivated seller - all offers considered If you've looked at this home before and decided the price was too high, you owe it to yourself to take another look. The seller has made a substantial adjustment, and at $524,900, this could be the opportunity you've been waiting for. Don't wait for someone else to recognize the value first. Schedule your showing now!
Property Specifics
| Single Family | |
| — | |
| — | |
| 1972 | |
| — | |
| — | |
| No | |
| 0.28 |
| Cook | |
| Chatelaine | |
| 0 / Not Applicable | |
| — | |
| — | |
| — | |
| 12718471 | |
| 03171150080000 |
Nearby Schools
| NAME: | DISTRICT: | DISTANCE: | |
|---|---|---|---|
|
Grade School
Ivy Hill Elementary School |
25 | — | |
|
Middle School
Thomas Middle School |
25 | Not in DB | |
|
High School
Buffalo Grove High School |
214 | Not in DB | |





Room Specifics
Total Bedrooms: 5
Bedrooms Above Ground: 5
Bedrooms Below Ground: 0
Dimensions: —
Floor Type: —
Dimensions: —
Floor Type: —
Dimensions: —
Floor Type: —
Dimensions: —
Floor Type: —
Full Bathrooms: 3
Bathroom Amenities: —
Bathroom in Basement: 0
Rooms: —
Basement Description: —
Other Specifics
| 2 | |
| — | |
| — | |
| — | |
| — | |
| 150X122X67X97 | |
| — | |
| — | |
| — | |
| — | |
| Not in DB | |
| — | |
| — | |
| — | |
| — |
Contact Agent
Contact Agent
Listing Provided By
HomeSmart Connect LLC
