

219 Primrose Lane, Round Lake, Illinois 60073


$340,000
|
For Sale
|
|
| Status: | Contingent |
| Sqft: | 2,900 |
| Cost/Sqft: | $117 |
| Beds: | 4 |
| Baths: | 3 |
| Year Built: | 1995 |
| Property Taxes: | $9,398 |
| Days On Market: | 15 |
| Lot Size: | 0,21 |
Description
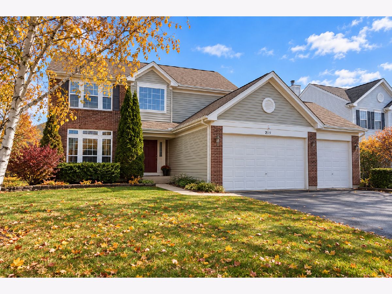
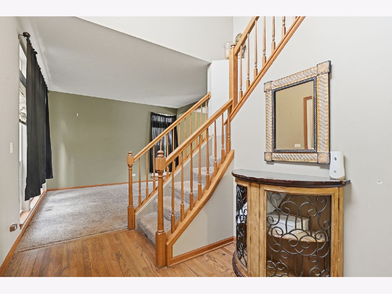
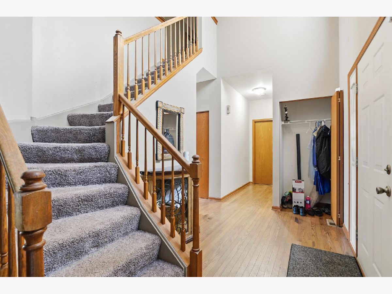
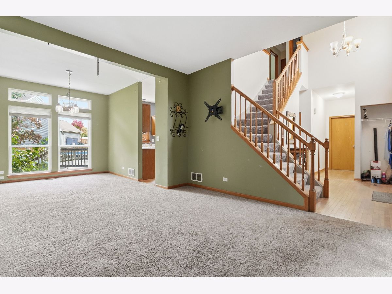
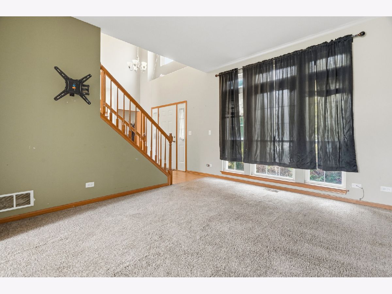
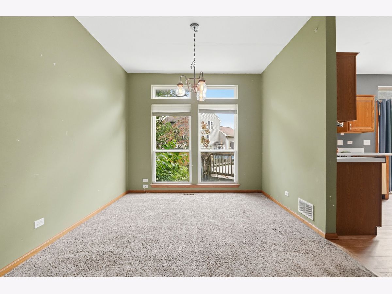
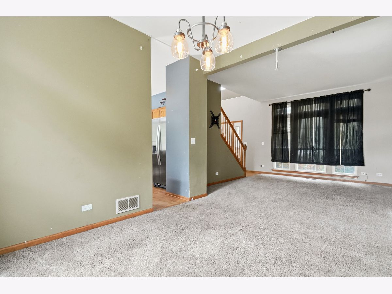
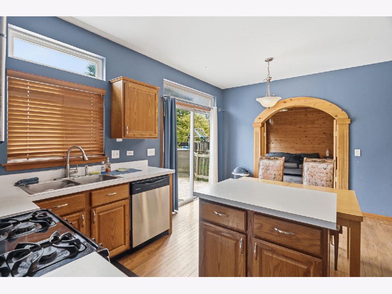
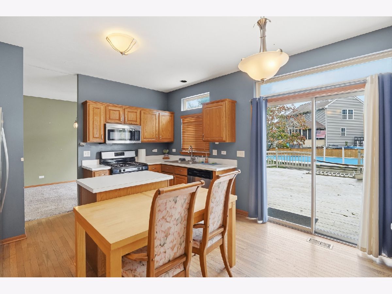
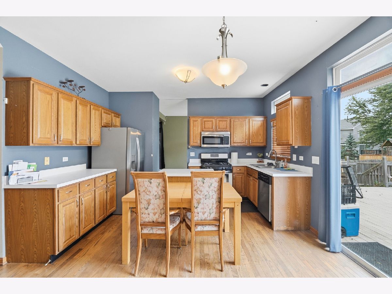
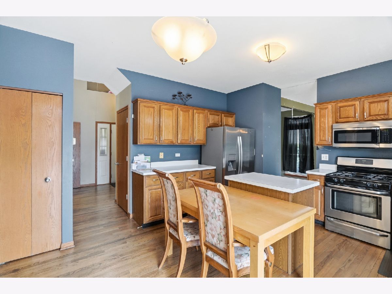
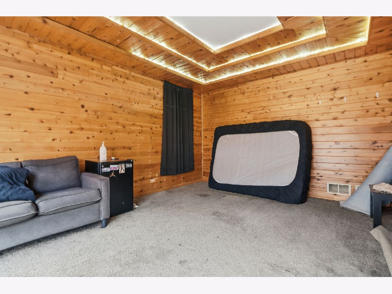
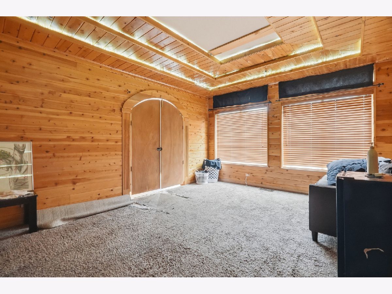
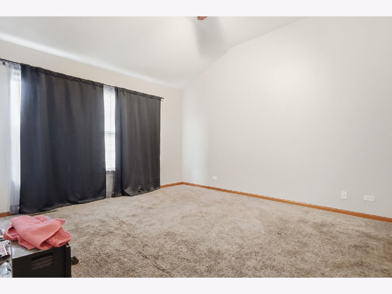
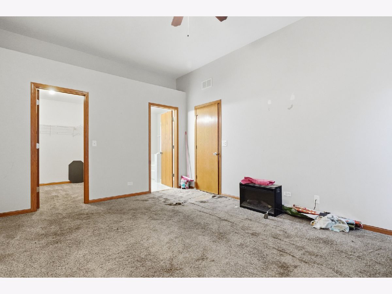
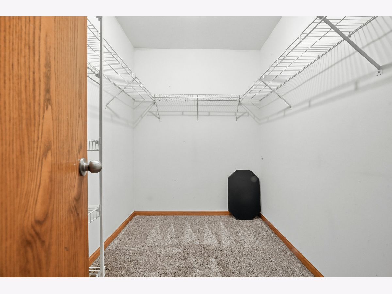
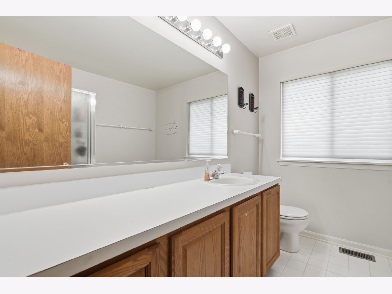
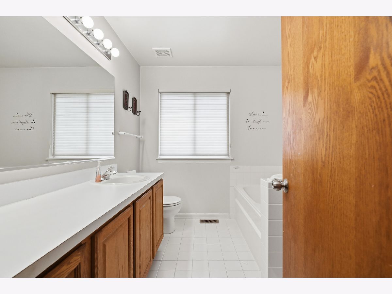
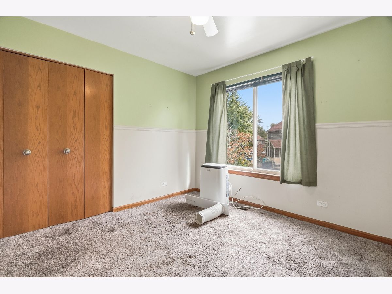
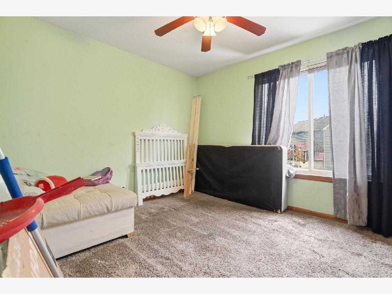
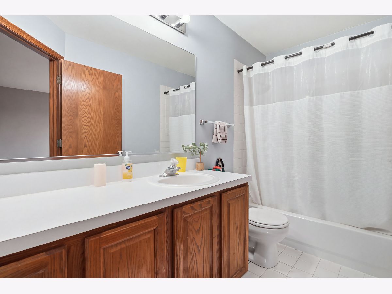
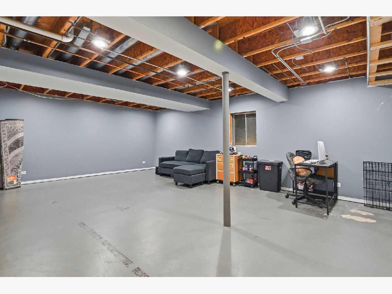
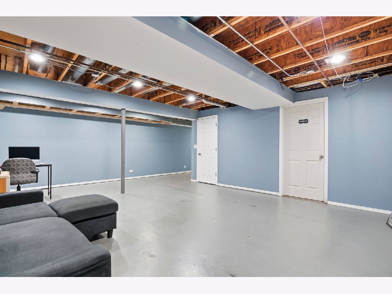
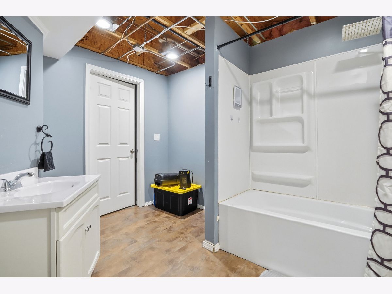
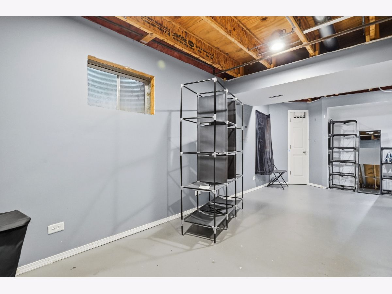
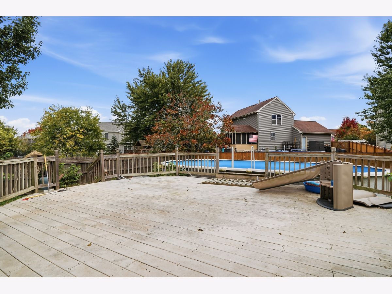
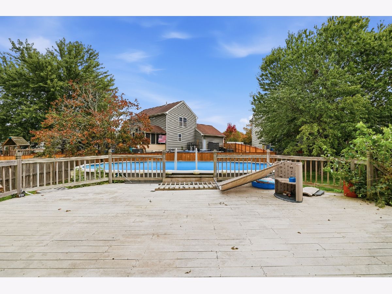
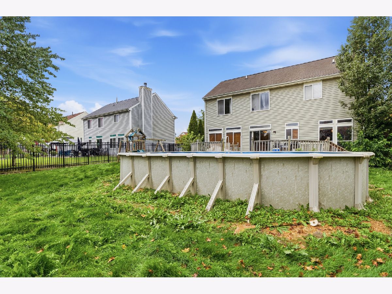
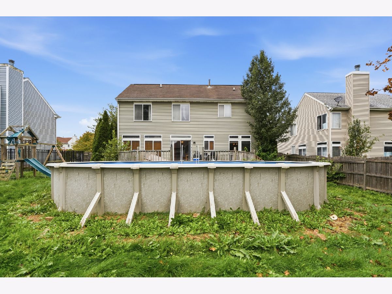
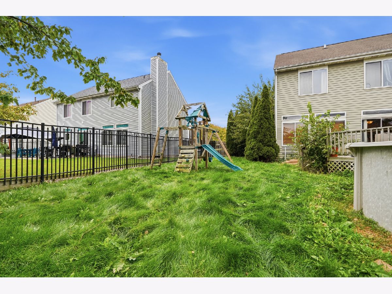
Spacious 2-story home offering over 5 bedrooms, 3.5 bathrooms, and a flexible floor plan ready for its next chapter. **No interior photos are available at this time.** Inside, you'll find a grand foyer, a dedicated dining room, a generously sized kitchen with center island, and a unique recreation room just off the kitchen that makes a perfect second family room, game room, or entertaining space. The second floor features four spacious bedrooms, including a large primary suite with a walk-in closet and private bath. The finished basement adds even more living space with a fifth bedroom and additional room for recreation, hobbies, or storage. Outside, enjoy a fully fenced backyard with a pool, composite deck, and oversized 3-car garage. Major mechanical info includes the A/C (2011) and furnace (2015). Roof age is unknown. Conveniently located near parks, lakes, and forest preserves with **no HOA**. This home is being sold **as-is** and offers an excellent opportunity for buyers looking to build equity with cosmetic updates and repairs. Cash or conventional financing only. FHA and VA financing will not be considered.
Property Specifics
| Single Family | |
| — | |
| — | |
| 1995 | |
| Partially Finished, Full | |
| Aluminum Siding | |
| Asphalt | |
| FIELDCREST | |
| No | |
| 0.21 |
| Lake | |
| — | |
| 0 / Not Applicable | |
| None | |
| Public | |
| Public Sewer | |
| Central Air | |
| Gas, Forced Air | |
| 12785654 | |
| 06293070050000 |
Nearby Schools
| NAME: | DISTRICT: | DISTANCE: | |
|---|---|---|---|
|
Grade School
Village Elementary School |
116 | — | |
|
Middle School
John T Magee Middle School |
116 | Not in DB | |
|
High School
Round Lake Senior High School |
116 | Not in DB | |
Property History
| DATE: | EVENT: | PRICE: | SOURCE: |
|---|---|---|---|
| 19 Oct, 2026 | Under contract | $340,000 | MRED MLS |
| 14 Oct, 2026 | Listed for sale | $340,000 | MRED MLS |
Room Specifics
Total Bedrooms: 5
Bedrooms Above Ground: 4
Bedrooms Below Ground: 1
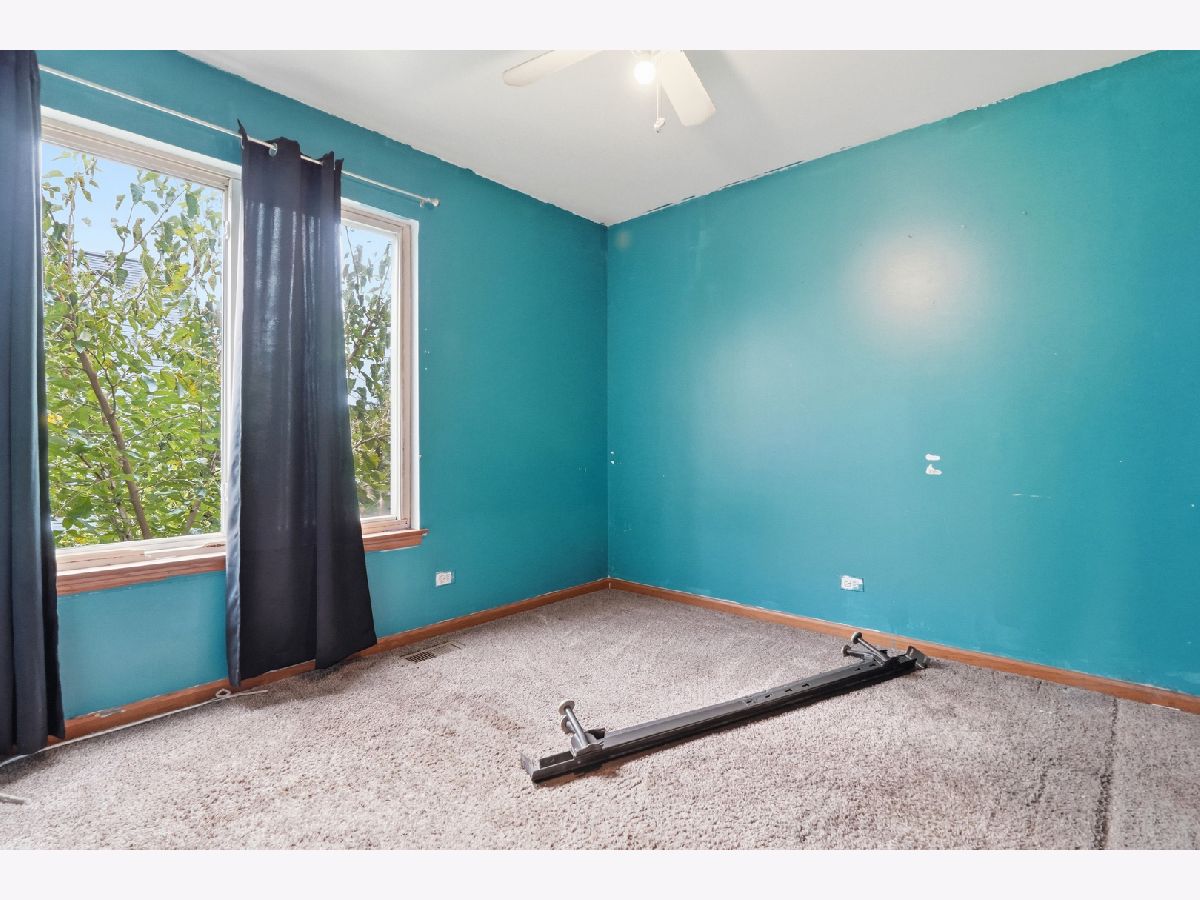
Dimensions: 15X12
Floor Type: Carpet
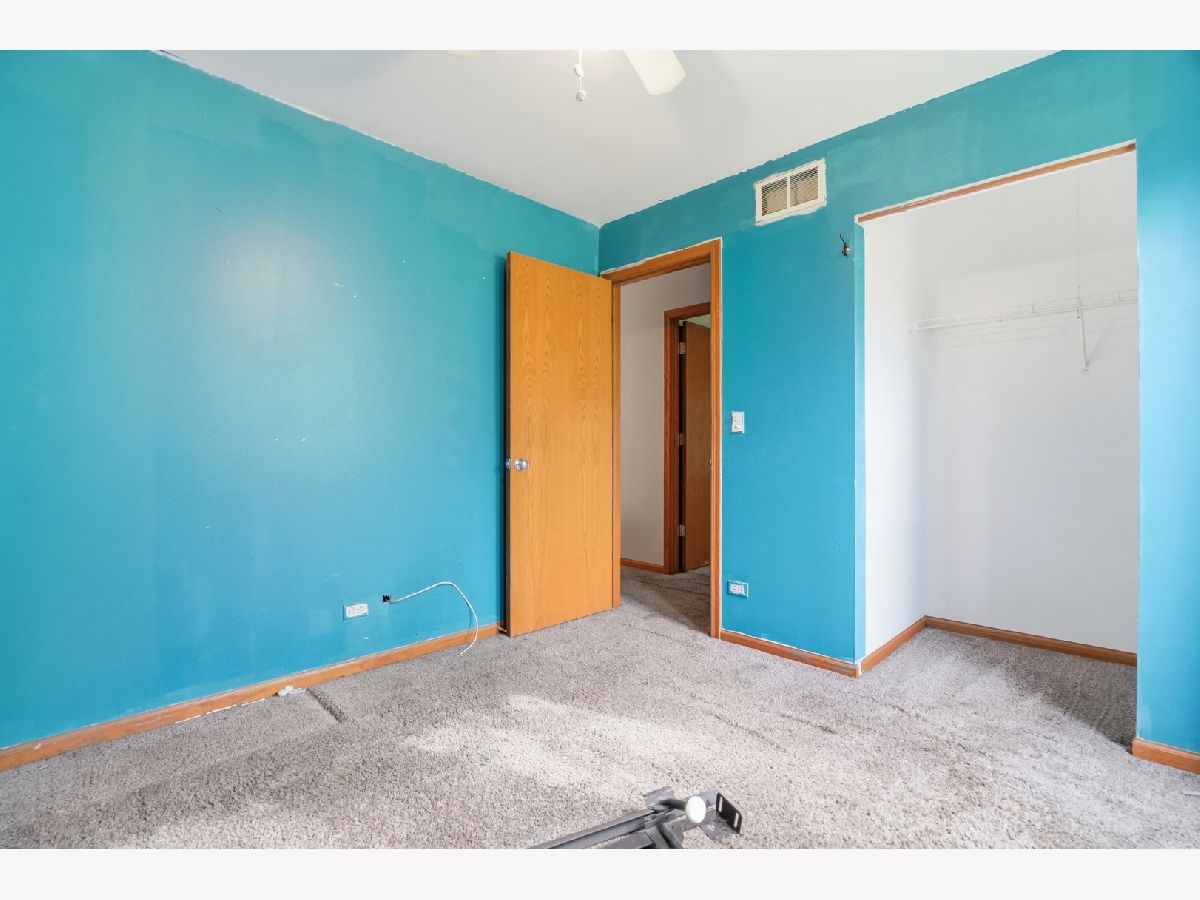
Dimensions: 11X10
Floor Type: Carpet
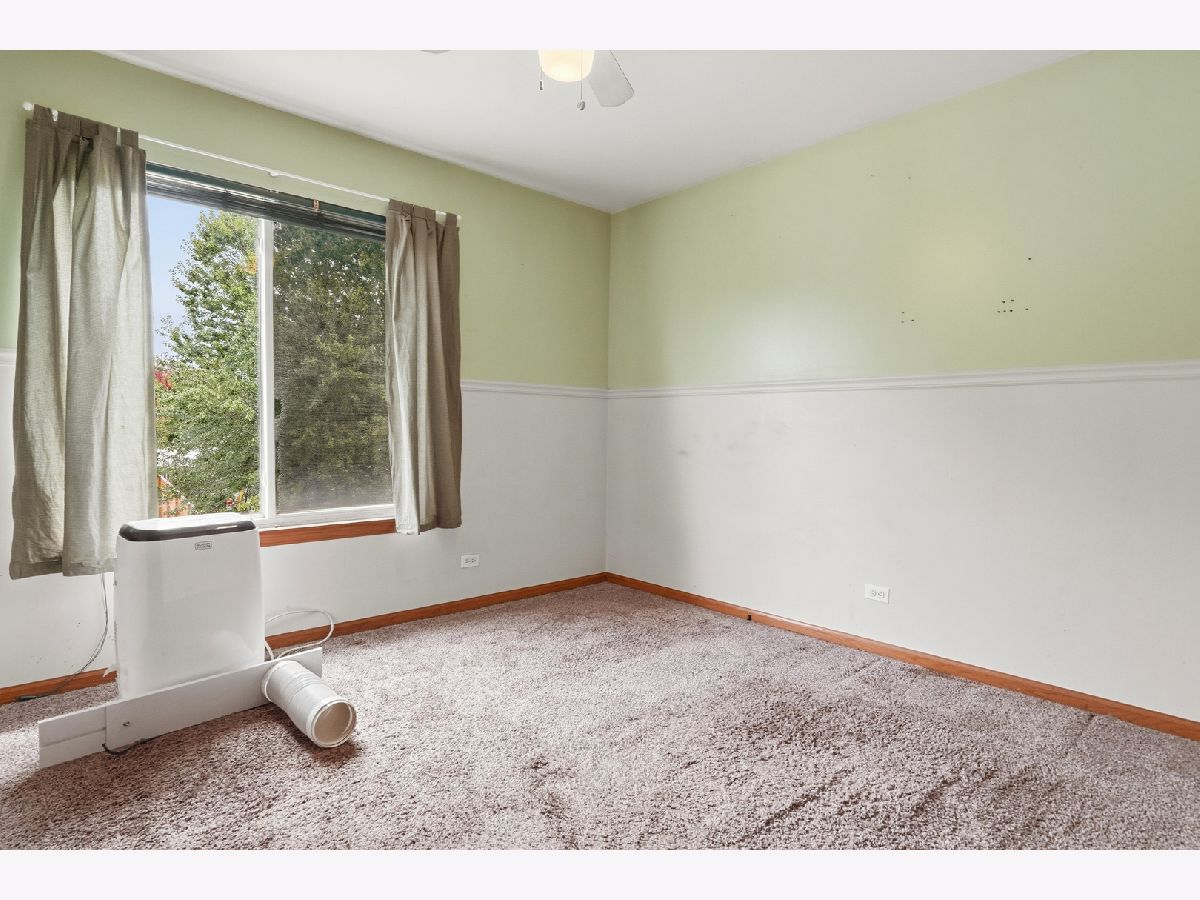
Dimensions: 11X10
Floor Type: Carpet
Dimensions: 10X10
Floor Type: Carpet
Full Bathrooms: 3
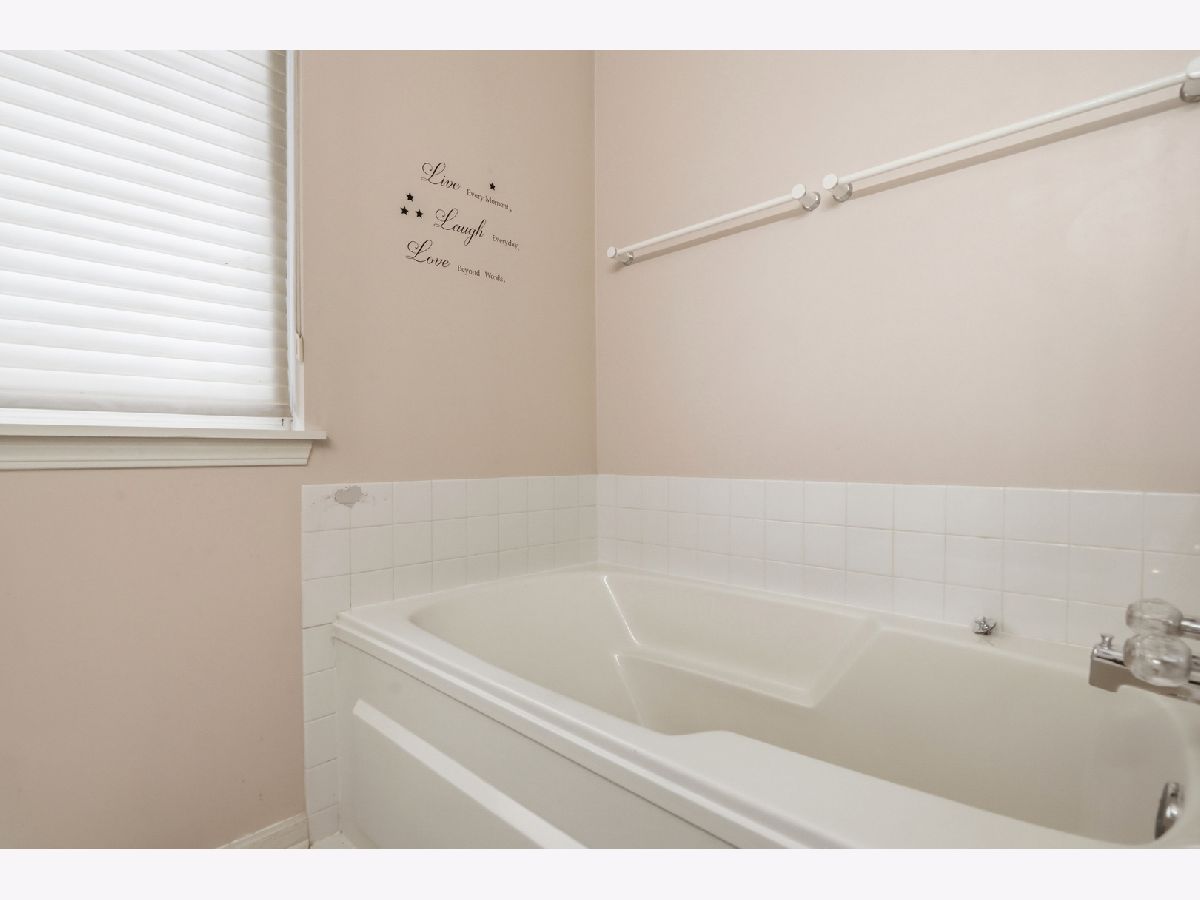
Bathroom Amenities: Separate Shower, Double Sink
Bathroom in Basement: 0
Dimensions: 11X10
Floor Type: Carpet
Dimensions: 17X13
Floor Type: Hardwood
Features: Eating Area-Table Space, Island, Pantry-Closet
Dimensions: 8X6
Floor Type: Vinyl
Dimensions: 13X12
Floor Type: Carpet
Dimensions: 17X13
Floor Type: Carpet
Rooms: Bedroom 5
Name: Bedroom 5
Dimensions: 21X23
Floor Type: —
Other Specifics
| 3 | |
| Concrete Perimeter | |
| Asphalt, Garage Door Opener, Garage Owned, Attached, Garage | |
| Main Level | |
| Hardwood | |
| Deck | |
| Fenced | |
| Above Ground | |
| — | |
| — | |
| 70X130 | |
| — | |
| Full | |
| — | |
| Range, Microwave, Dishwasher, Refrigerator, Disposal, Stainless Steel Appliance(s), Humidifier | |
| Not in DB | |
| Park, Curbs, Sidewalks, Street Lights | |
| — | |
| — |
Tax History
| Year | Property Taxes |
|---|---|
| 2026 | $9,398 |
Contact Agent
Nearby Similar Homes
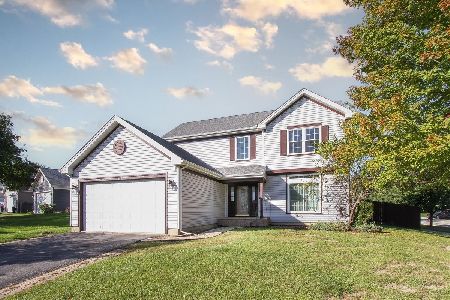
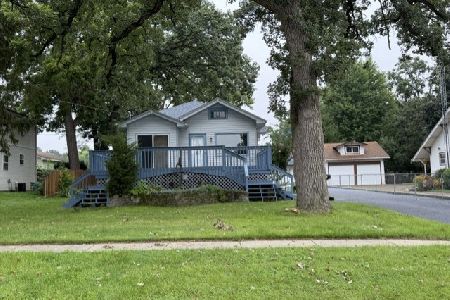
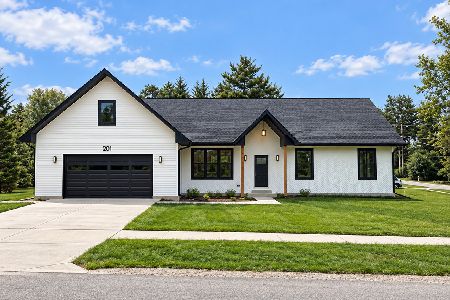
Nearby Sold Comparables

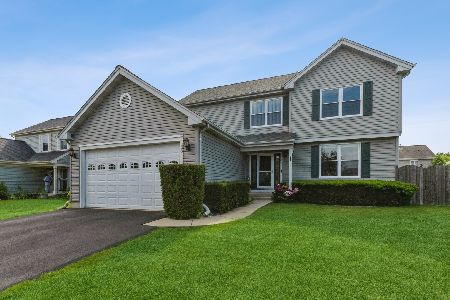

Contact Agent
Listing Provided By
Compass
