

2190 Thatcher Drive, Normal, Illinois 61761


$589,900
|
For Sale
|
|
| Status: | New |
| Sqft: | 4,116 |
| Cost/Sqft: | $143 |
| Beds: | 4 |
| Baths: | 4 |
| Year Built: | 2026 |
| Property Taxes: | $124 |
| Days On Market: | 3 |
| Lot Size: | 0,00 |
Description
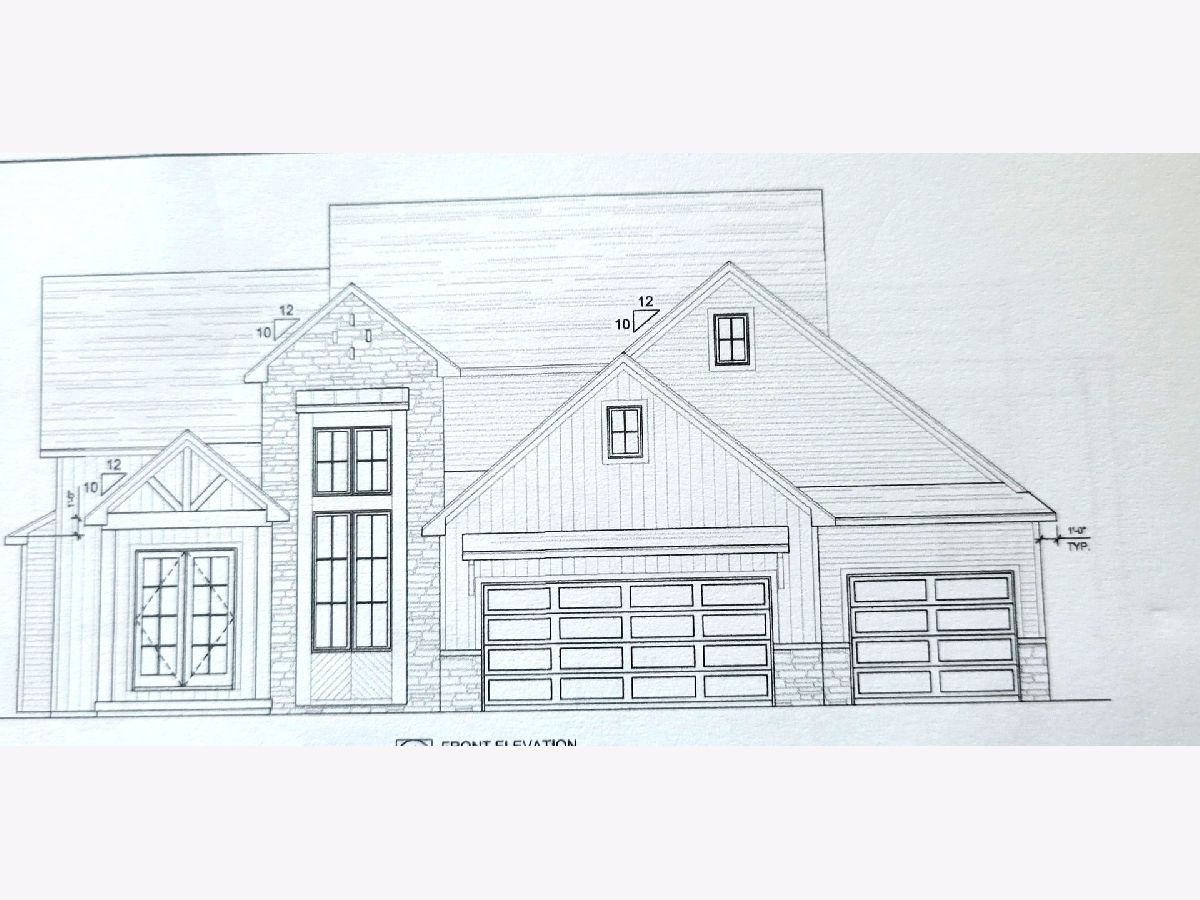
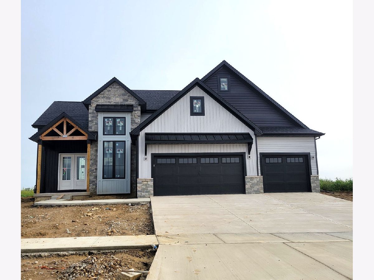
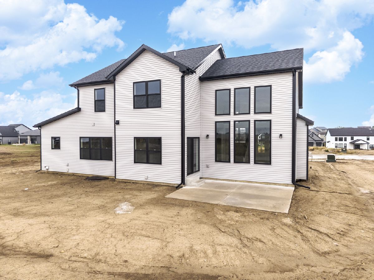
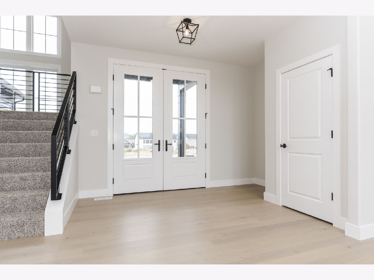
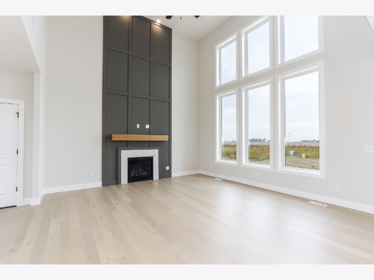
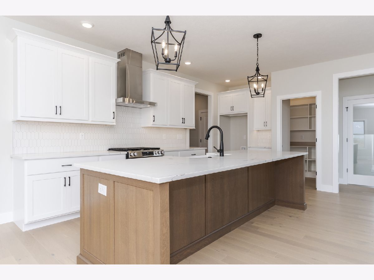
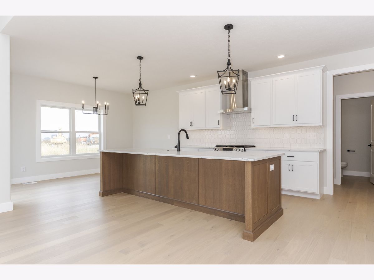
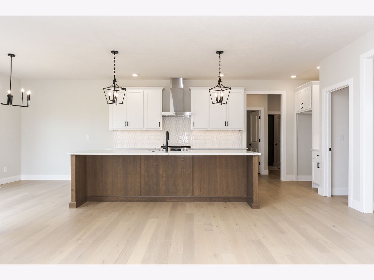
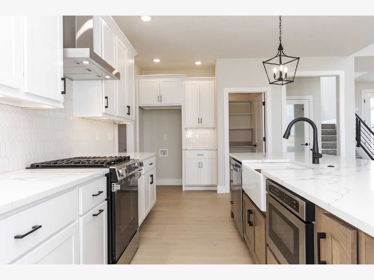
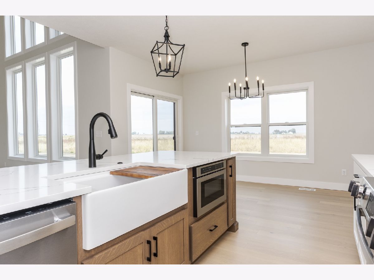
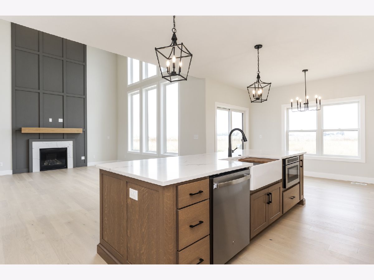
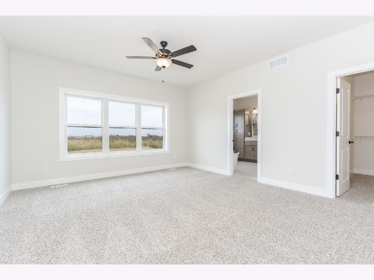
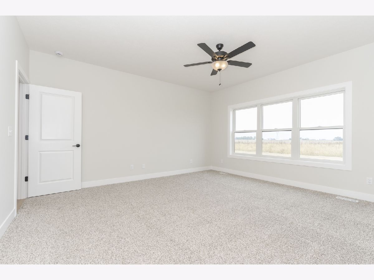
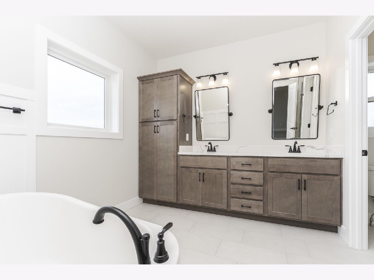
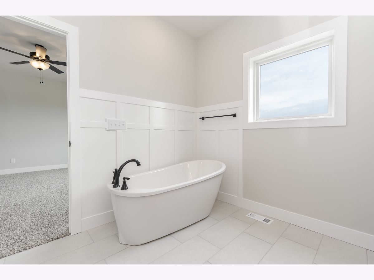
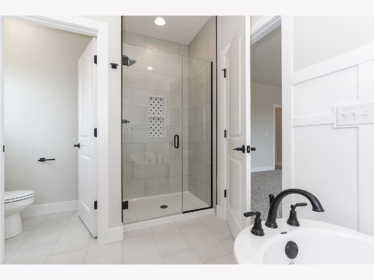
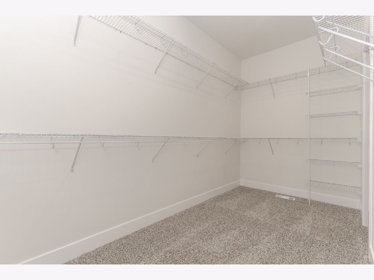
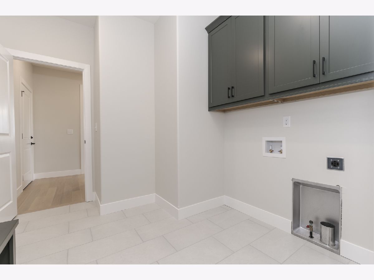
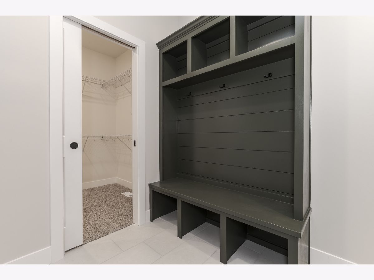
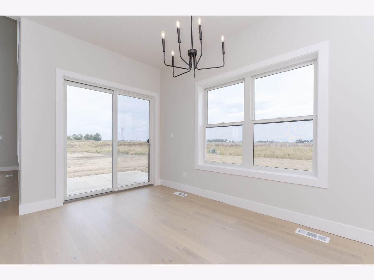
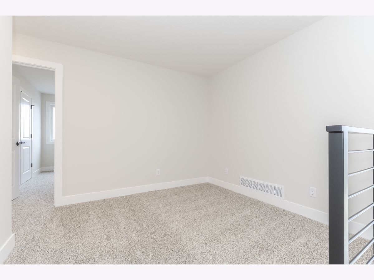
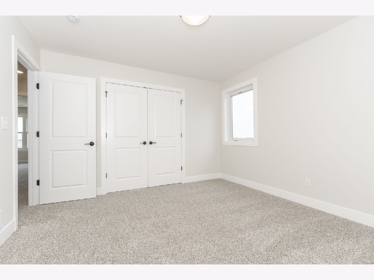
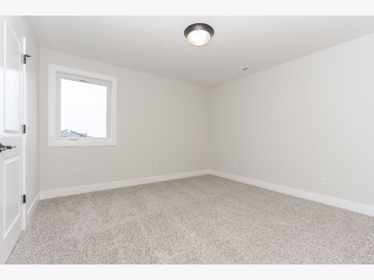
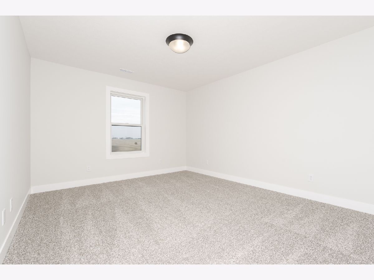
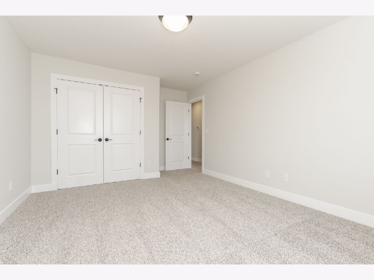
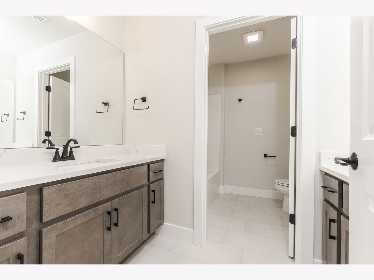
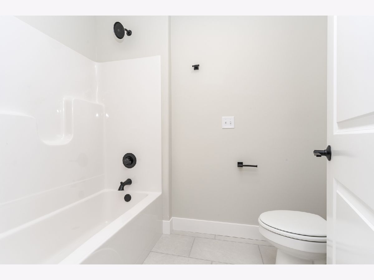
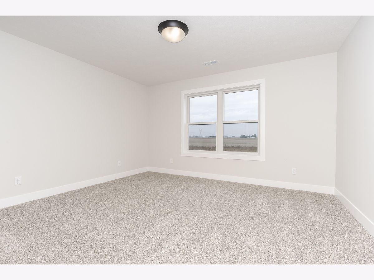
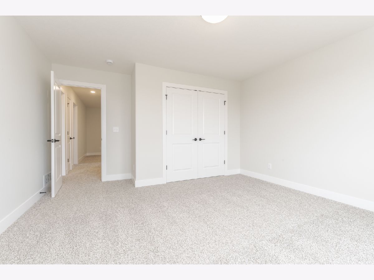
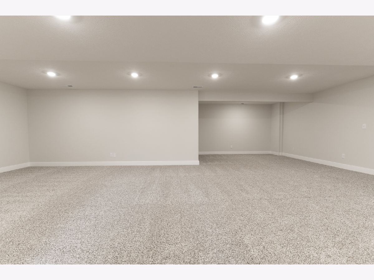
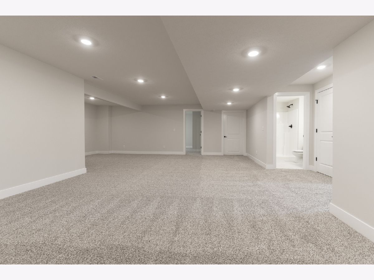
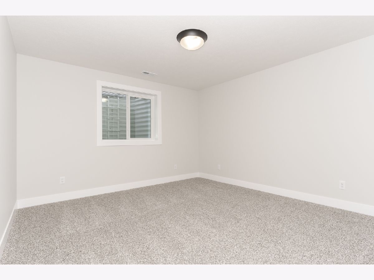
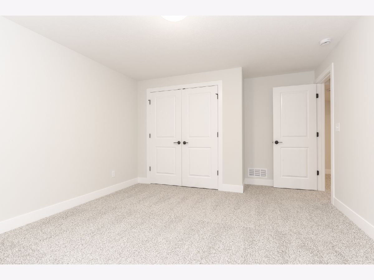
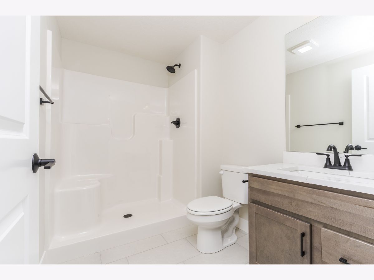
Absolutely beautiful new construction home by Rave Homes!! Picture of similar completed home with colors and flooring changes! 5 Bedrooms, 3 full baths and 1 half bath. 2 story Living room with many windows and a gorgeous surround gas fireplace. Kitchen with beautiful cabinets, large center island eating bar with quartz countertops, tiled backsplash, walk in pantry and more. First floor Primary Suite with a great walk in closet, Bath with 2 sink vanity, tiled surround shower and freestanding soaker tub. Mudroom/laundry Room with built in lockers. Upstairs there are 3 large Bedrooms, full bath and a Loft. Finished Basement with a wonderful Family Room, 5th Bedroom, full Bath and great storage space. Fully sodded yard.
Property Specifics
| Single Family | |
| — | |
| Traditional | |
| 2026 | |
| Partially Finished, Egress Window, Full | |
| 1,629 (929 finished) | |
| Vinyl Siding, Stone | |
| — | |
| — | |
| No | |
| — |
| — | |
| North Bridge | |
| 150 / Annual | |
| Other | |
| Public | |
| Public Sewer | |
| Central Air | |
| Gas | |
| 12780257 | |
| 1411251034 |
Nearby Schools
| NAME: | DISTRICT: | DISTANCE: | |
|---|---|---|---|
|
Grade School
Hudson Elementary |
5 | — | |
|
Middle School
Parkside Jr High |
5 | Not in DB | |
|
High School
Normal Community West High Schoo |
5 | Not in DB | |
Property History
| DATE: | EVENT: | PRICE: | SOURCE: |
|---|---|---|---|
| 28 Oct, 2026 | Listed for sale | $589,900 | MRED MLS |
Room Specifics
Total Bedrooms: 5
Bedrooms Above Ground: 4
Bedrooms Below Ground: 1
Dimensions: 16X14
Floor Type: Carpet
Dimensions: 14X15
Floor Type: Carpet
Dimensions: 12X14
Floor Type: Carpet
Dimensions: 12X12
Floor Type: Carpet
Full Bathrooms: 4
Bathroom Amenities: —
Bathroom in Basement: 1
Dimensions: 14X24
Floor Type: Hardwood
Features: Eating Area-Breakfast Bar, Eating Area-Table Space, Island, Pantry-Walk-in, SolidSurfaceCounter
Dimensions: 6X9
Floor Type: Ceramic Tile
Dimensions: 17X16
Floor Type: Hardwood
Dimensions: 15X30
Floor Type: Carpet
Rooms: Bedroom 5, Loft, Pantry
Name: Bedroom 5
Dimensions: 15X13
Floor Type: Carpet
Name: Loft
Dimensions: 11X12
Floor Type: Carpet
Name: Pantry
Dimensions: 9X7
Floor Type: Hardwood
Other Specifics
| 3 | |
| — | |
| Garage Door Opener, Garage Owned, Attached, Garage | |
| Main Level, Gas Dryer Hookup, Electric Dryer Hookup | |
| Hardwood | |
| Patio | |
| — | |
| — | |
| 63x112x163x156 | |
| — | |
| Full, Double Sink, Tub & Separate Shwr | |
| Vaulted Ceiling(s), 1st Floor Bedroom, 1st Floor Full Bath, Walk-In Closet(s), Open Floorplan, Dining Combo, Pantry, Quartz Counters | |
| Range, Microwave, Dishwasher | |
| Not in DB | |
| — | |
| — | |
| Gas Log |
Tax History
| Year | Property Taxes |
|---|---|
| 2026 | $124 |
Contact Agent
Contact Agent
Listing Provided By
Coldwell Banker Real Estate Group
