

2191 Toms Road, Rockford, Illinois 61109


$130,000
|
For Sale
|
|
| Status: | Pending |
| Sqft: | 1,045 |
| Cost/Sqft: | $124 |
| Beds: | 2 |
| Baths: | 1 |
| Year Built: | 1938 |
| Property Taxes: | $2,902 |
| Days On Market: | 28 |
| Lot Size: | 0,49 |
Description
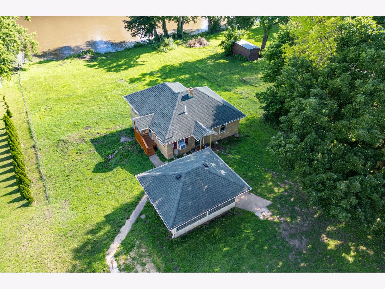
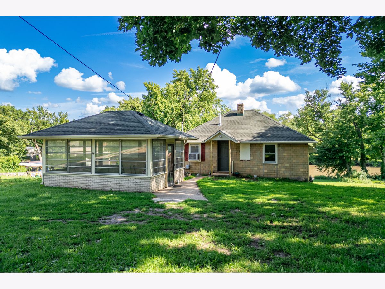
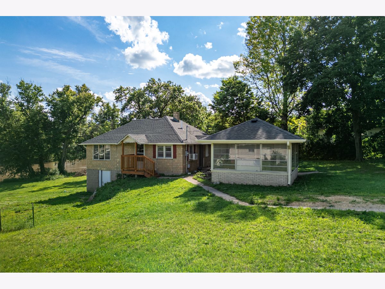
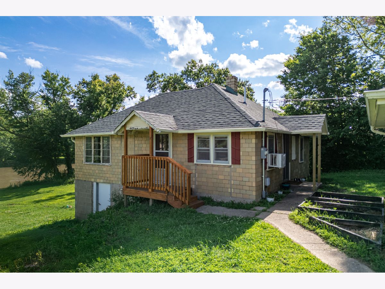
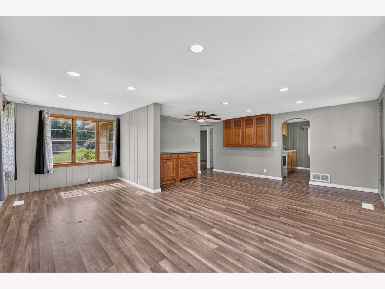
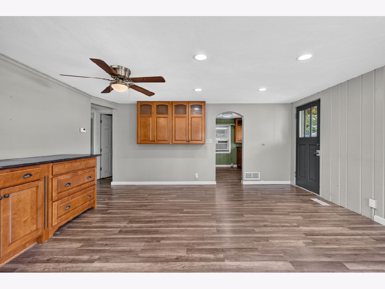
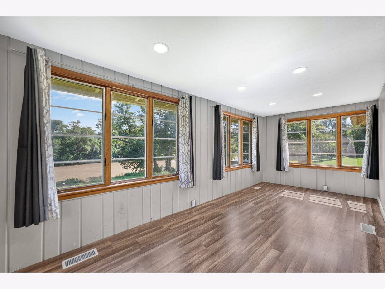
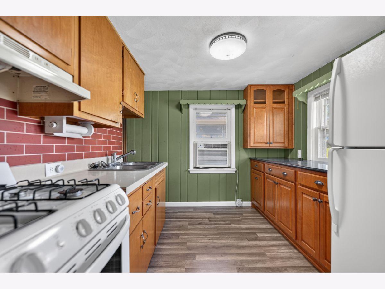
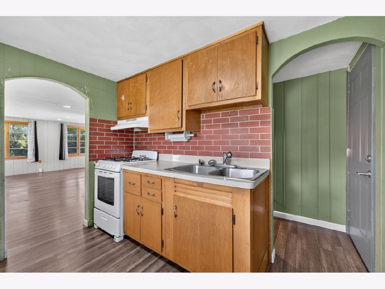
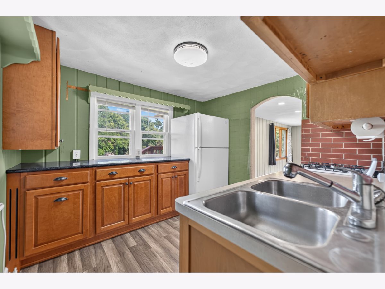
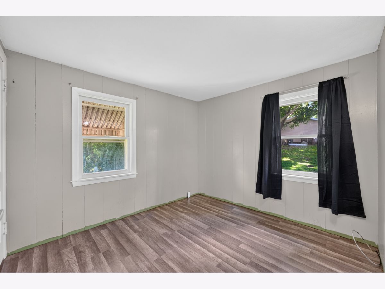
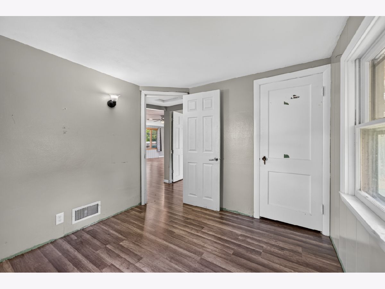
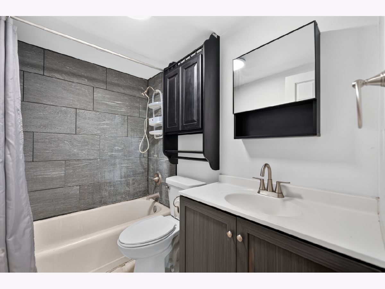
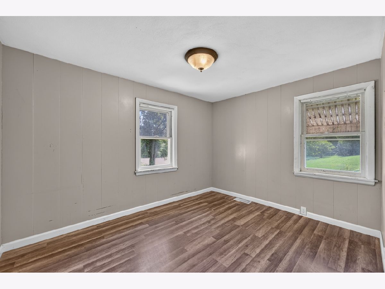
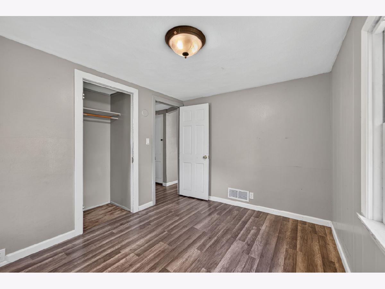
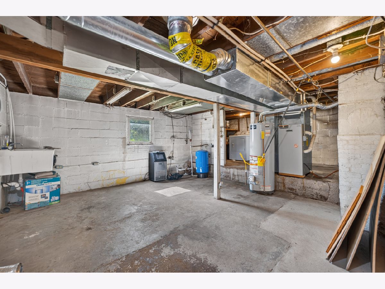
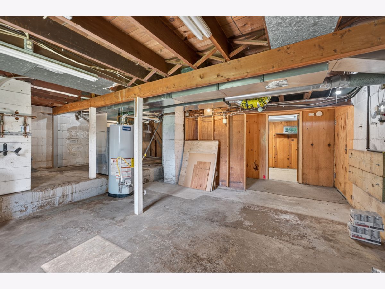
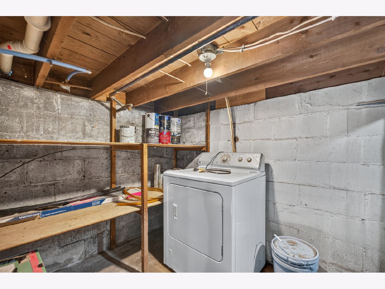
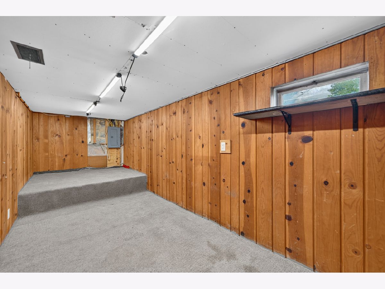
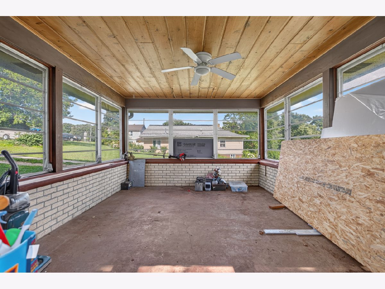
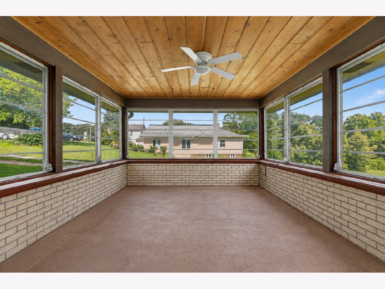
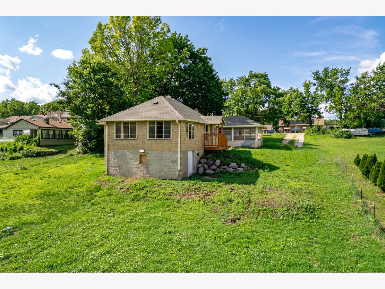
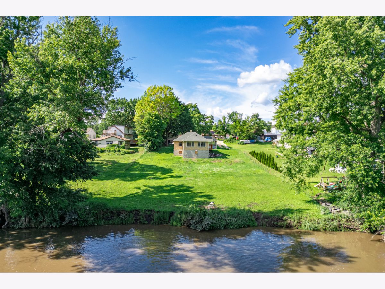
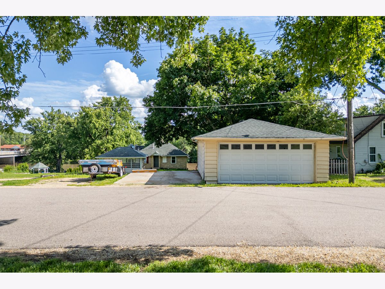
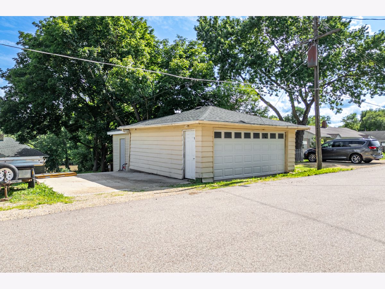
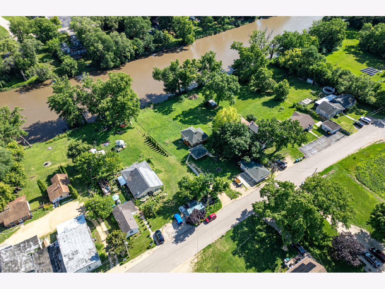
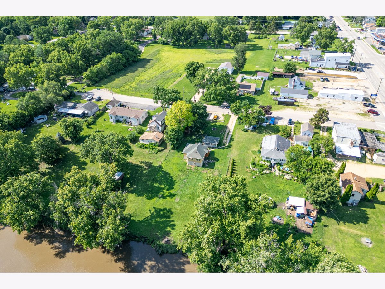
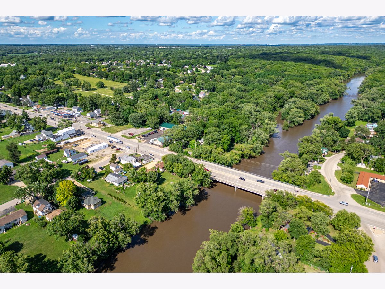
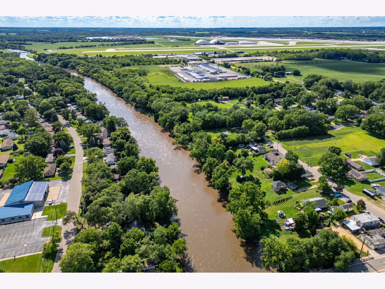
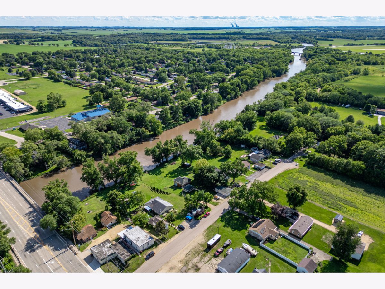
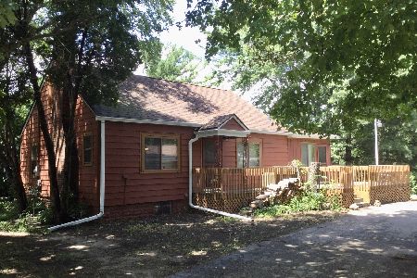
**LIVE THE WATERFRONT DREAM AT 2191 TOMS RD.** Escape to your own private sanctuary nestled directly on the banks of the serene Kishwaukee River. This isn't just a home; it's a lifestyle upgrade. Boasting 80 feet of private shoreline, your backyard is officially your new favorite destination for boating, fishing, and tubing. Step inside this fully exposed ranch, where light pours through oversized windows, bathing the home in warmth and offering breathtaking water views from every angle. The heart of the home features a cozy kitchen adorned with rich maple cabinetry and sleek granite countertops. Modern comfort meets peace of mind with significant recent upgrades, including a new furnace heat exchanger (2023) and a new well pump (2023). The beautifully renovated bathroom features a stunning tiled shower. Need space to grow? With over 1,060 sq. ft. of finished living area and additional potential to expand, this home adapts to your needs. The lower level includes a versatile bonus room-an ideal 3rd bedroom-with a seamless walkout to the half-acre lot. Enjoy your morning coffee or evening gatherings on the impressive 18x14 three-season porch. Featuring classic Jalousie windows, it's the ultimate vantage point for summer BBQs and watching the river drift by. Plus, with an oversized 3-car garage, you'll have all the space you need for your vehicles and your favorite river toys. High, dry, and move-in ready, 2191 Toms Rd. offers the rare opportunity to own a slice of riverfront paradise. **Don't let this one drift away-schedule your private tour today and start living life on the water.** CLICK ON THE VIRTUAL TOUR ICON ABOVE
Property Specifics
| Single Family | |
| — | |
| — | |
| 1938 | |
| — | |
| — | |
| Yes | |
| 0.49 |
| Winnebago | |
| — | |
| 0 / Not Applicable | |
| — | |
| — | |
| — | |
| 12692190 | |
| 1524304004 |
Nearby Schools
| NAME: | DISTRICT: | DISTANCE: | |
|---|---|---|---|
|
Grade School
Arthur Froberg Elementary School |
205 | — | |
|
Middle School
Bernard W Flinn Middle School |
205 | Not in DB | |
|
High School
Jefferson High School |
205 | Not in DB | |
Property History
| DATE: | EVENT: | PRICE: | SOURCE: |
|---|---|---|---|
| 17 Jan, 2011 | Sold | $40,000 | MRED MLS |
| 9 Dec, 2010 | Under contract | $44,500 | MRED MLS |
| — | Last price change | $48,000 | MRED MLS |
| 5 Oct, 2010 | Listed for sale | $48,000 | MRED MLS |
| 7 Jul, 2026 | Under contract | $130,000 | MRED MLS |
| 2 Jul, 2026 | Listed for sale | $130,000 | MRED MLS |
Room Specifics
Total Bedrooms: 2
Bedrooms Above Ground: 2
Bedrooms Below Ground: 0
Dimensions: —
Floor Type: —
Full Bathrooms: 1
Bathroom Amenities: —
Bathroom in Basement: 0
Rooms: —
Basement Description: —
Other Specifics
| 2 | |
| — | |
| — | |
| — | |
| — | |
| 80x340x80x340 | |
| — | |
| — | |
| — | |
| — | |
| Not in DB | |
| — | |
| — | |
| — | |
| — |
Tax History
| Year | Property Taxes |
|---|---|
| 2011 | $2,432 |
| 2026 | $2,902 |
Contact Agent
Nearby Similar Homes
Nearby Sold Comparables

Contact Agent
Listing Provided By
Berkshire Hathaway HomeServices Crosby Starck Real
