

21W146 Tee Lane, Itasca, Illinois 60143


$583,000
|
For Sale
|
|
| Status: | Active |
| Sqft: | 3,957 |
| Cost/Sqft: | $147 |
| Beds: | 5 |
| Baths: | 4 |
| Year Built: | 1956 |
| Property Taxes: | $11,080 |
| Days On Market: | 35 |
| Lot Size: | 0,34 |
Description
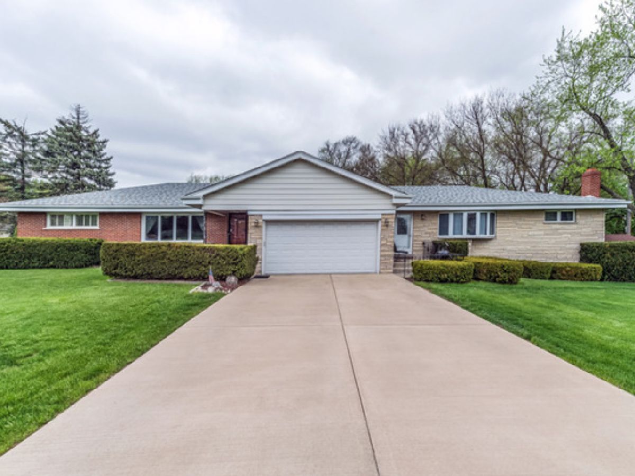
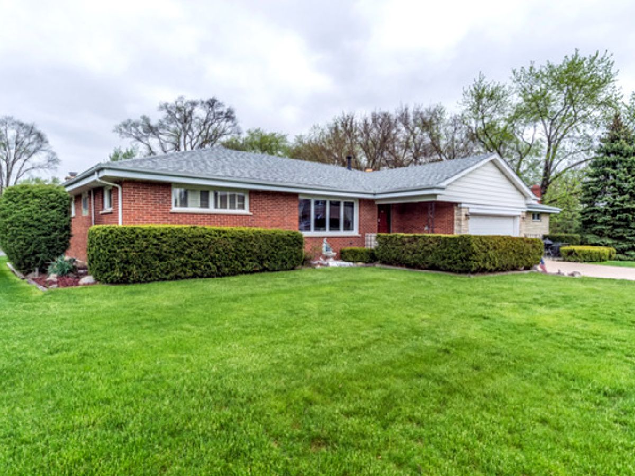
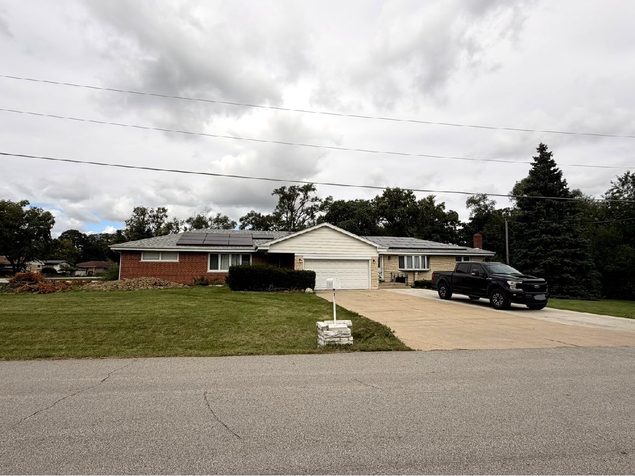
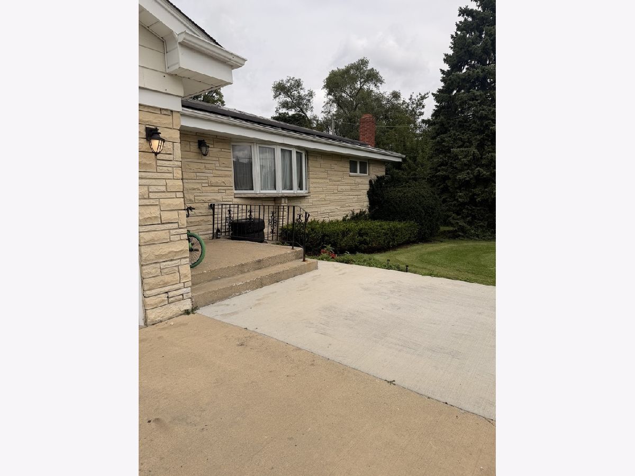
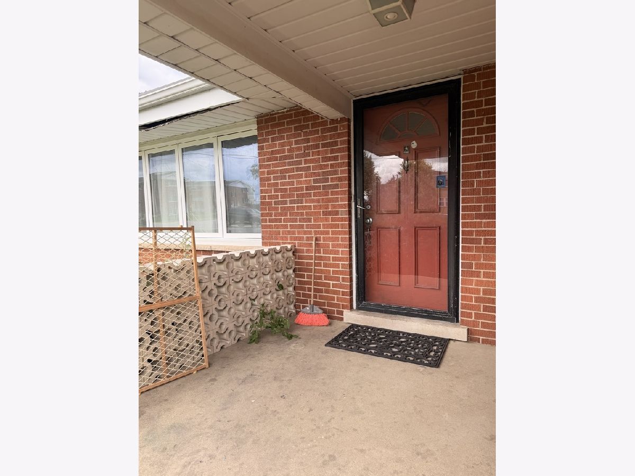
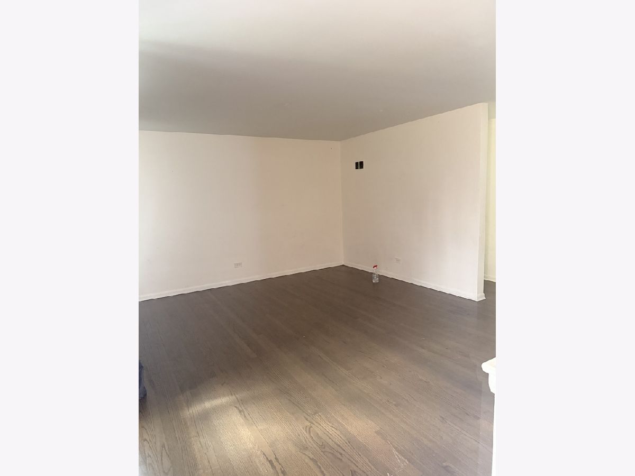
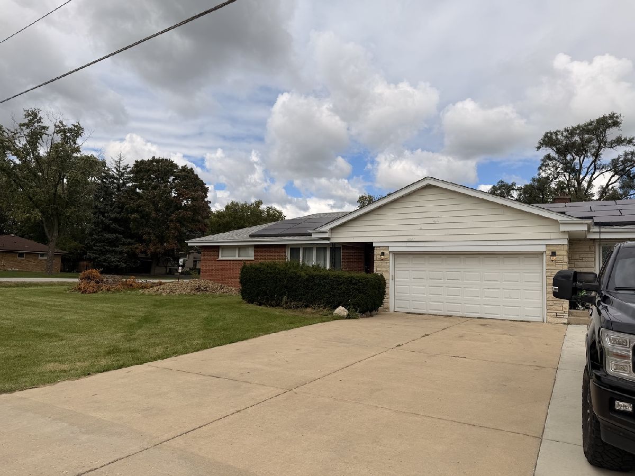
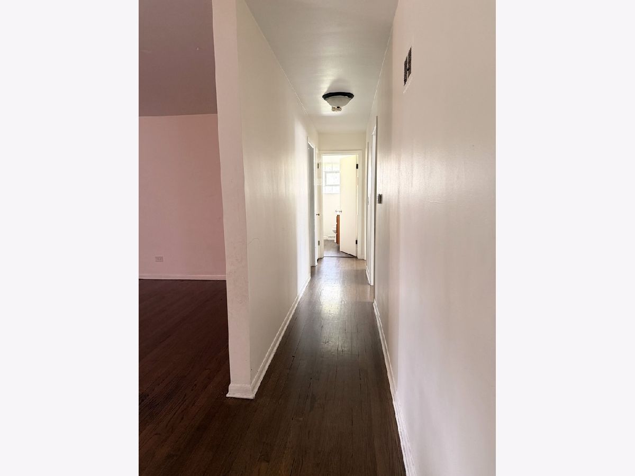
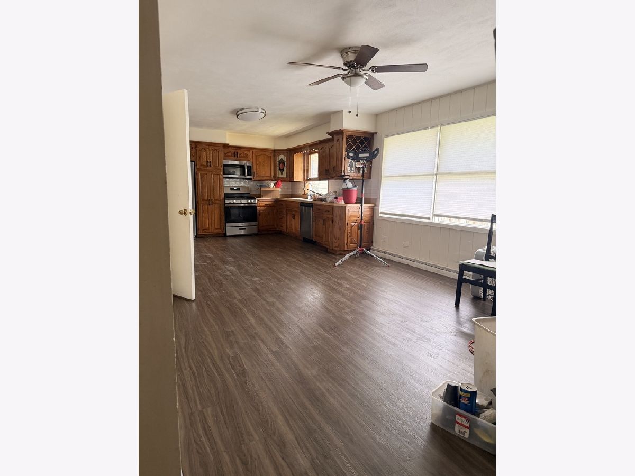
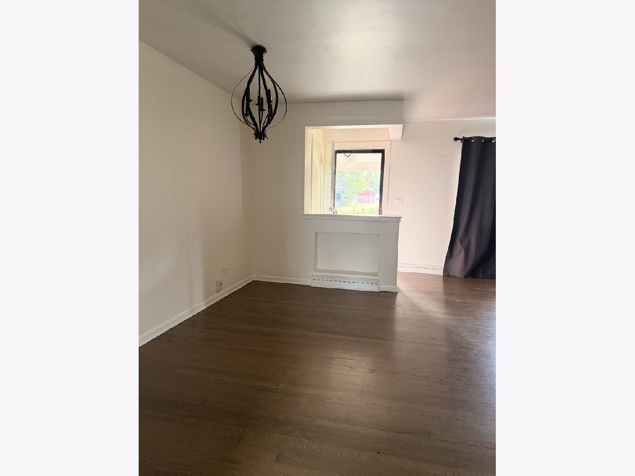
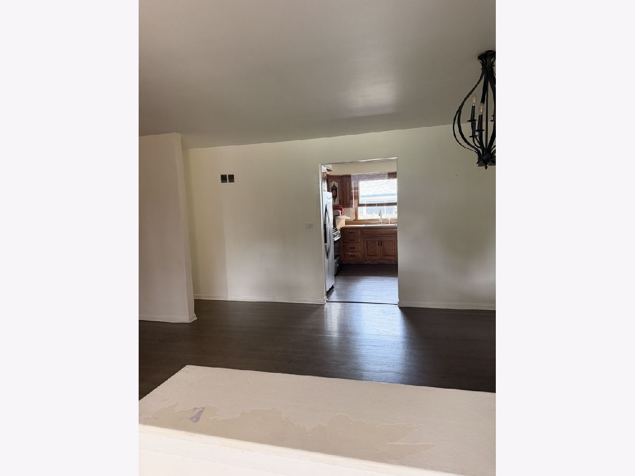
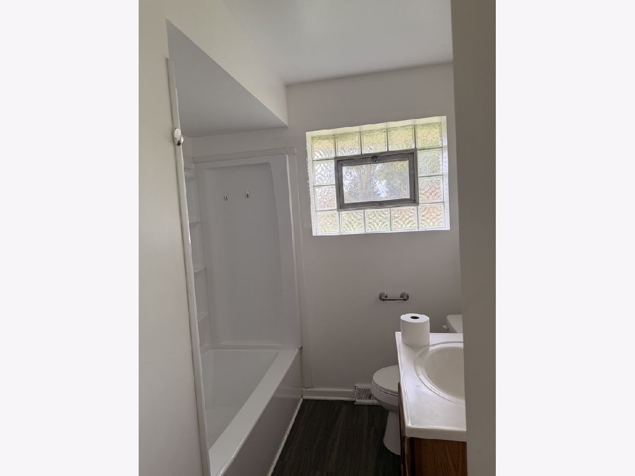
Come, take a look at this unique ranch home! There are two ranch homes under one roof making it the perfect in-law arrangement. The ranch on the left features living/dining room with a beautiful bay window allowing tons of natural light, 3 spacious bedrooms, eat-in kitchen with custom oak cabinets opens to cozy family room with wood burning fireplace & 1.5 baths and plenty of storage space & 2 car garage. (this unit needs a bit of updating) The ranch on the right features 2 bedrooms, 1 bath a spacious living room, eat-in kitchen with custom oak cabinets, plus finished remodeled basement unit with family room, kitchenette, bedroom and bathroom With separated entrance There is so much potential. this is literally a 3 unit property. (A foundation crack is currently under repair) being sold as is.
Property Specifics
| Single Family | |
| — | |
| Ranch | |
| 1956 | |
| Finished, Full | |
| 2,638 | |
| Brick | |
| Asphalt | |
| — | |
| No | |
| 0.34 |
| — | |
| Nordic Park | |
| 0 / Not Applicable | |
| None | |
| Shared Well | |
| Storm Sewer | |
| Central Air | |
| Natural Gas, Forced Air | |
| 12771385 | |
| 0213405010 |
Nearby Schools
| NAME: | DISTRICT: | DISTANCE: | |
|---|---|---|---|
|
Grade School
Raymond Benson Primary School |
10 | — | |
|
Middle School
F E Peacock Middle School |
10 | Not in DB | |
|
High School
Lake Park High School |
108 | Not in DB | |
|
Alternate Elementary School
Elmer H Franzen Intermediate Sch |
— | Not in DB | |
Property History
| DATE: | EVENT: | PRICE: | SOURCE: |
|---|---|---|---|
| 19 Oct, 2018 | Sold | $360,000 | MRED MLS |
| 22 Aug, 2018 | Under contract | $390,000 | MRED MLS |
| — | Last price change | $400,000 | MRED MLS |
| 11 May, 2018 | Listed for sale | $445,000 | MRED MLS |
| 28 Sep, 2026 | Listed for sale | $583,000 | MRED MLS |
Room Specifics
Total Bedrooms: 6
Bedrooms Above Ground: 5
Bedrooms Below Ground: 1
Dimensions: 14X10
Floor Type: Carpet
Dimensions: 12X12
Floor Type: Carpet
Dimensions: 12X11
Floor Type: Carpet
Dimensions: 15X13
Floor Type: Carpet
Full Bathrooms: 4
Bathroom Amenities: —
Bathroom in Basement: 1
Dimensions: 14X8
Floor Type: Carpet
Dimensions: 14X12
Floor Type: Carpet
Features: Eating Area-Table Space, Pantry-Closet
Dimensions: 12X9
Floor Type: Carpet
Dimensions: 17X14
Floor Type: Carpet
Dimensions: 18X12
Floor Type: Carpet
Rooms: Bedroom 5, Bedroom 6, Office, Recreation Room, Kitchen, Utility Room-Lower Level, Bonus Room
Name: Bedroom 5
Dimensions: 11X10
Floor Type: Carpet
Name: Bedroom 6
Dimensions: 12X10
Floor Type: Carpet
Name: Office
Dimensions: 13X10
Floor Type: Vinyl
Name: Recreation Room
Dimensions: 23X20
Floor Type: Vinyl
Name: Kitchen- 2nd
Dimensions: 14X13
Floor Type: —
Name: Utility Room-Lower Level
Dimensions: 37X8
Floor Type: —
Name: Bonus Room
Dimensions: 13X9
Floor Type: —
Other Specifics
| 2 | |
| Concrete Perimeter | |
| Concrete, Garage Door Opener, Garage Owned, Attached, Garage | |
| Main Level | |
| Hardwood | |
| — | |
| — | |
| Corner Lot | |
| 161X90X177X83 | |
| Pull Down Stair | |
| None | |
| In-Law Floorplan | |
| Range, Microwave, Dishwasher, Refrigerator, Washer, Dryer | |
| Not in DB | |
| — | |
| — | |
| Wood Burning |
Tax History
| Year | Property Taxes |
|---|---|
| 2018 | $5,273 |
| 2026 | $11,080 |
Contact Agent
Contact Agent
Listing Provided By
Remax Future
