

21W270 Temple Drive, Itasca, Illinois 60143


$550,000
|
For Sale
|
|
| Status: | New |
| Sqft: | 1,820 |
| Cost/Sqft: | $302 |
| Beds: | 3 |
| Baths: | 2 |
| Year Built: | 1957 |
| Property Taxes: | $7,582 |
| Lot Size: | 0,47 |
Description
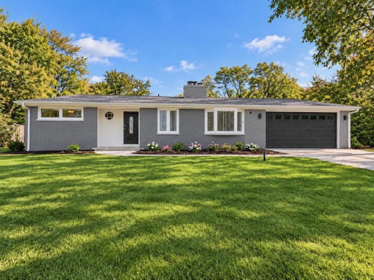
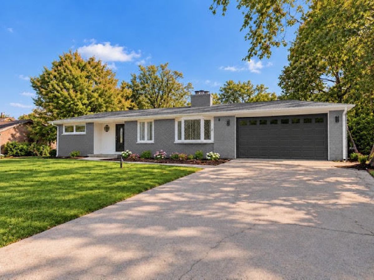
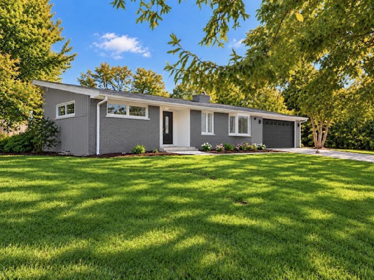
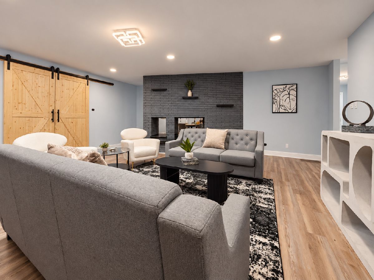
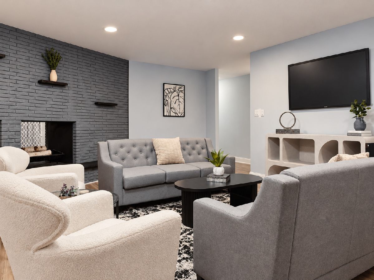
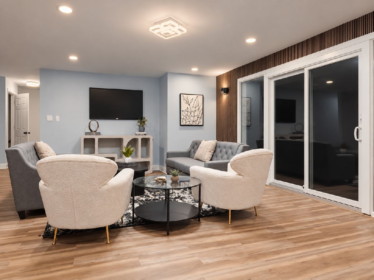
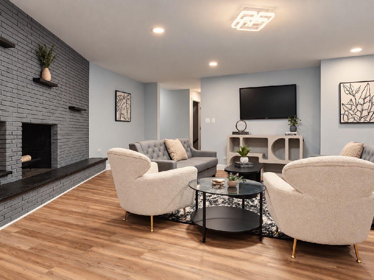
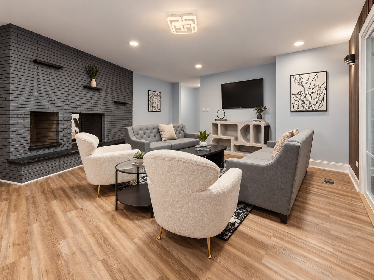
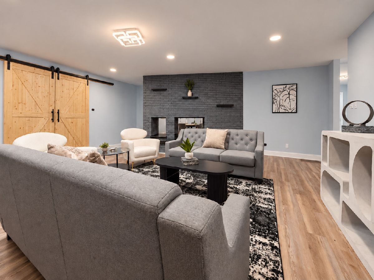
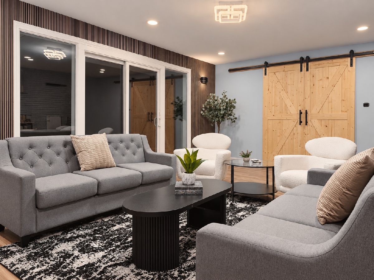
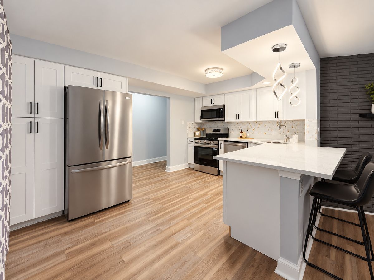
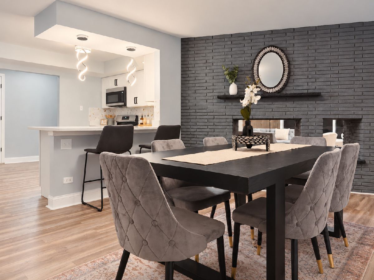
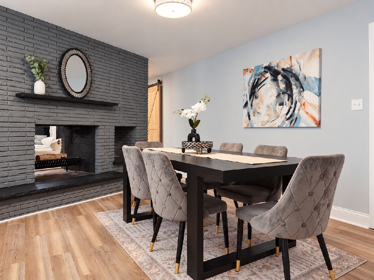
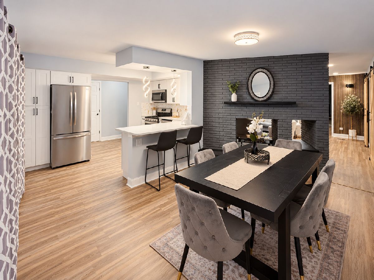
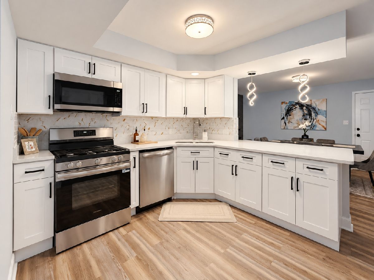
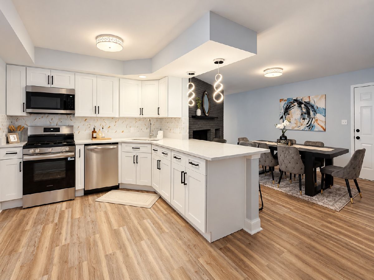
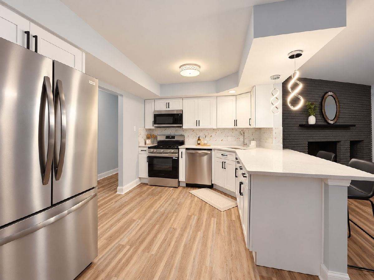
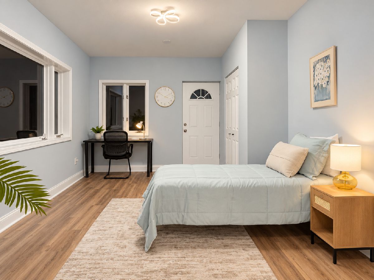
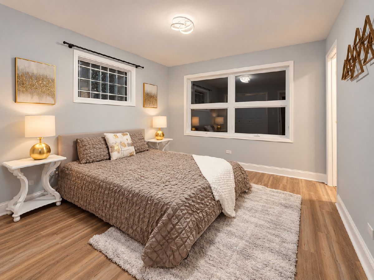
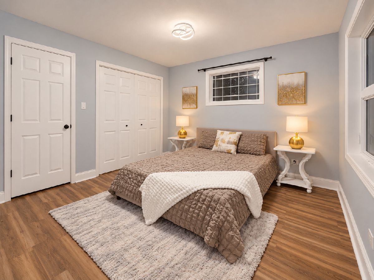
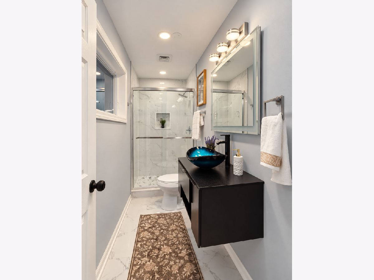
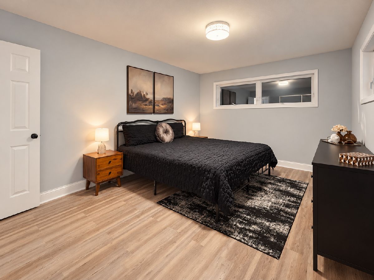
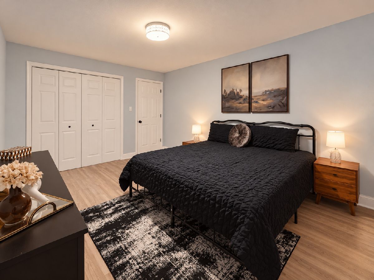
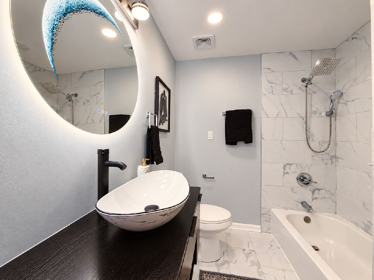
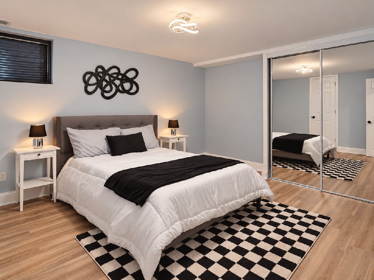
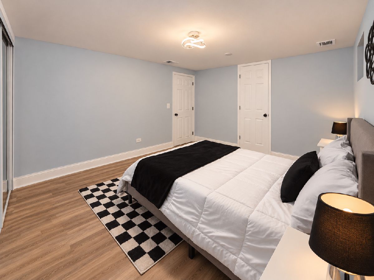
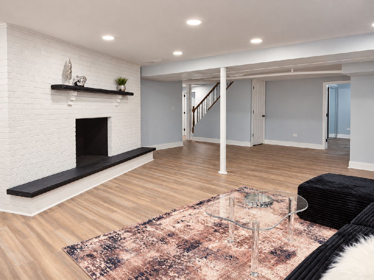
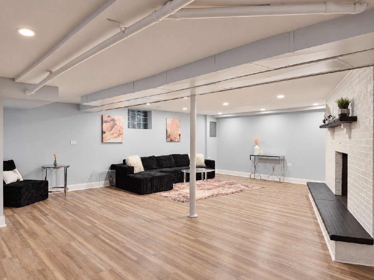
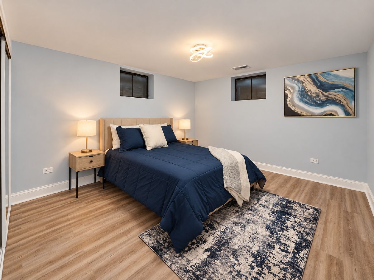
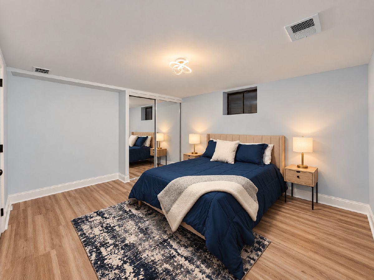
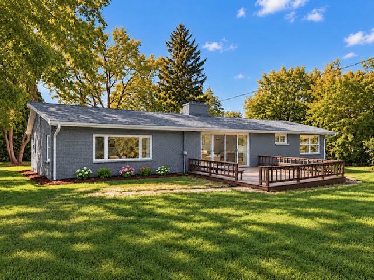
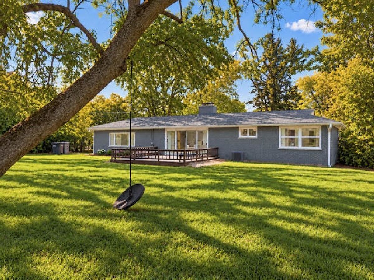
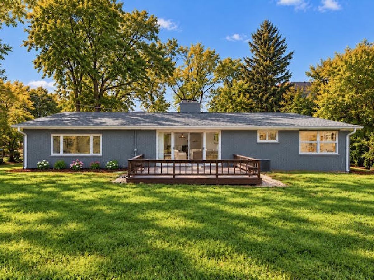
This spacious five-bedroom brick ranch features 3200 sq ft of living space and sits on nearly half an acre in Itasca's desirable Ranchettes neighborhood. Fully renovated in 2023 and freshly updated with new interior paint and luxury vinyl flooring throughout. The modern bathrooms feature updated vanities, fixtures and toilets, while the kitchen includes newer appliances. Enjoy two real wood-burning fireplaces, including a striking double-sided fireplace connecting the main living spaces and a second fireplace in the finished basement. Additional highlights include a large deck overlooking the private fenced backyard, an attached 2.5-car garage and a roof replaced in 2018. Located within walking distance of the prestigious Medinah Country Club, with public sewer and convenient access to I-355, I-290 and nearby commuter transportation.
Property Specifics
| Single Family | |
| — | |
| Ranch | |
| 1957 | |
| 2026 | |
| Finished, Full | |
| Brick | |
| Asphalt | |
| — | |
| No | |
| 0.47 |
| — | |
| — | |
| 0 / Not Applicable | |
| None | |
| Well | |
| Public Sewer | |
| Central Air | |
| Gas, Forced Air | |
| 12797528 | |
| 0212205007 |
Nearby Schools
| NAME: | DISTRICT: | DISTANCE: | |
|---|---|---|---|
|
Grade School
Medinah Primary School |
11 | — | |
|
Middle School
Medinah Middle School |
11 | Not in DB | |
|
High School
Lake Park High School |
108 | Not in DB | |
Room Specifics
Total Bedrooms: 5
Bedrooms Above Ground: 3
Bedrooms Below Ground: 2
Dimensions: 13X12
Floor Type: Luxury Vinyl
Dimensions: 17X12
Floor Type: Luxury Vinyl
Dimensions: 15X12
Floor Type: Vinyl
Dimensions: 14X12
Floor Type: Vinyl
Full Bathrooms: 2
Bathroom Amenities: —
Bathroom in Basement: 0
Dimensions: 17X12
Floor Type: Luxury Vinyl
Dimensions: 15X11
Floor Type: Luxury Vinyl
Features: Eating Area-Breakfast Bar, Island, Pantry-Closet
Dimensions: 21X20
Floor Type: Luxury Vinyl
Rooms: Recreation Room, Utility Room-Lower Level, Deck, Breakfast Room, Bedroom 5
Name: Recreation Room
Dimensions: 30X22
Floor Type: Vinyl
Name: Utility Room-Lower Level
Dimensions: 22X18
Floor Type: —
Name: Deck
Dimensions: 17X18
Floor Type: —
Name: Breakfast Room
Dimensions: 17X11
Floor Type: —
Name: Bedroom 5
Dimensions: 19X11
Floor Type: Luxury Vinyl
Other Specifics
| 2.5 | |
| — | |
| Asphalt, Garage Door Opener, Garage Owned, Attached, Garage | |
| — | |
| Hardwood | |
| Deck | |
| Fenced | |
| — | |
| — | |
| 100 X 204 | |
| — | |
| Full | |
| — | |
| Range, Dishwasher, Refrigerator, Washer, Dryer, Stainless Steel Appliance(s), Water Softener Owned | |
| Not in DB | |
| — | |
| — | |
| Double Sided, Wood Burning |
Contact Agent
Contact Agent
Listing Provided By
Dream Realty Services
