

21W651 Glen Valley Drive, Glen Ellyn, Illinois 60137


$489,900
|
For Sale
|
|
| Status: | Contingent |
| Sqft: | 1,466 |
| Cost/Sqft: | $334 |
| Beds: | 5 |
| Baths: | 3 |
| Year Built: | 1967 |
| Property Taxes: | $7,268 |
| Lot Size: | 0,00 |
Description
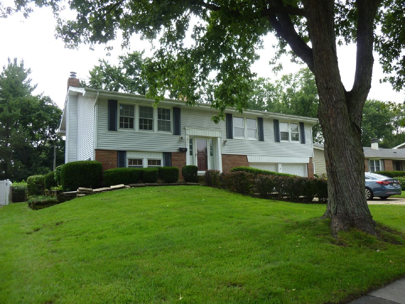
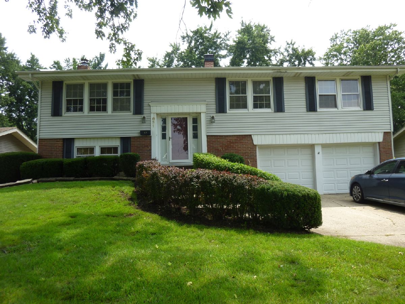
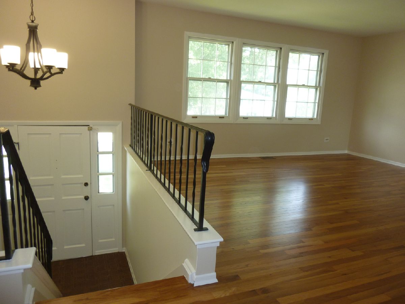
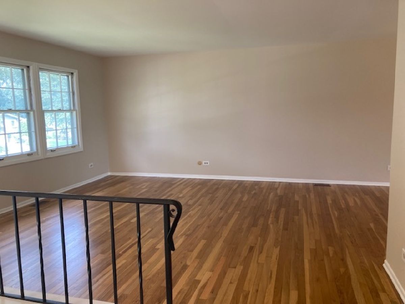
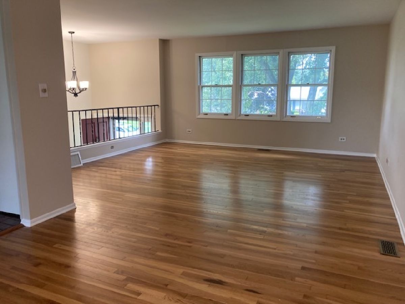
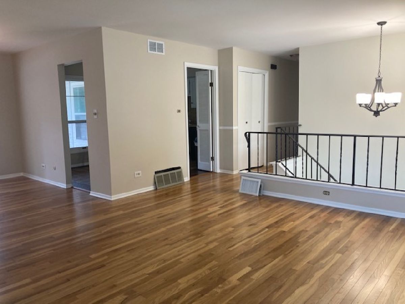
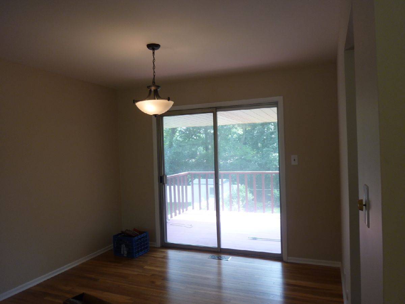
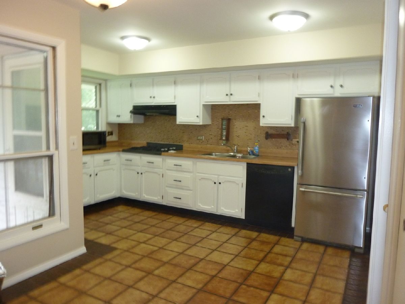
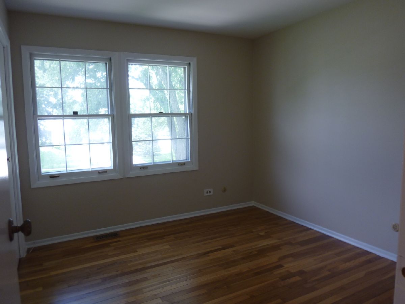
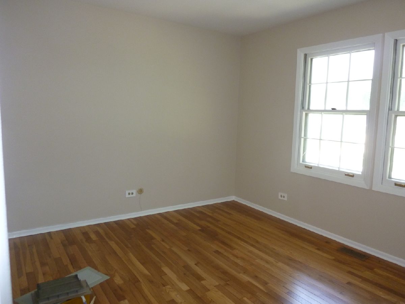
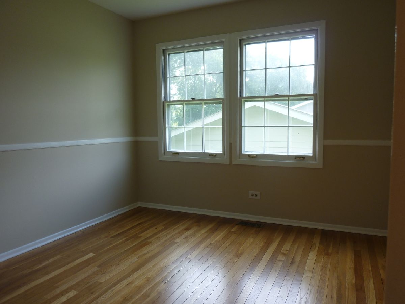
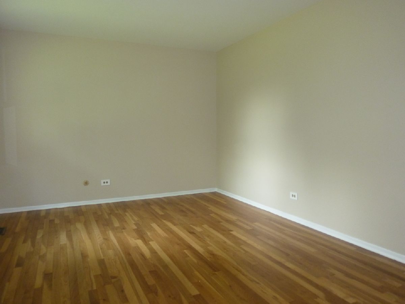
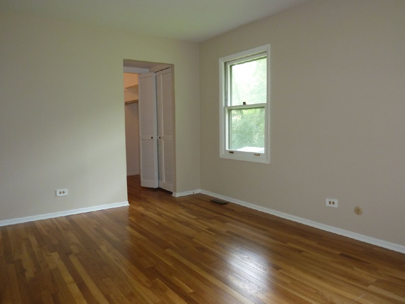
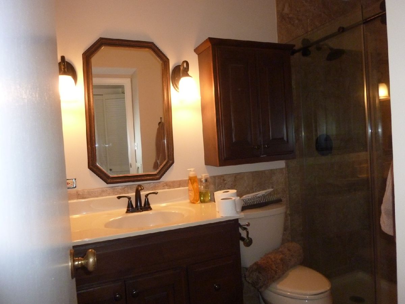
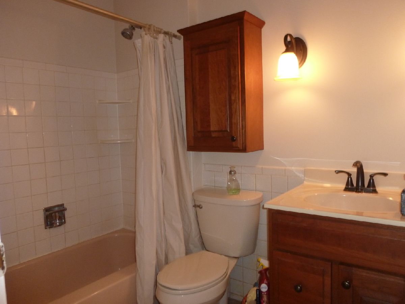
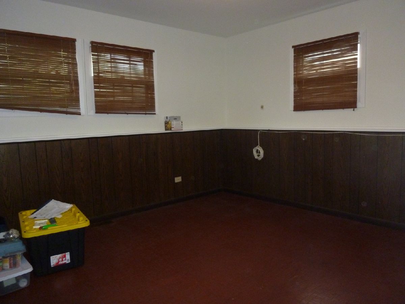
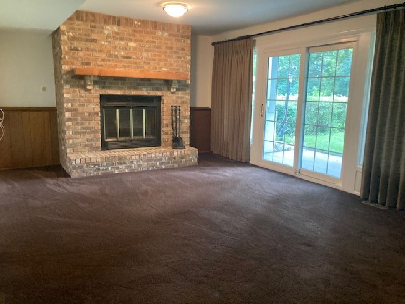
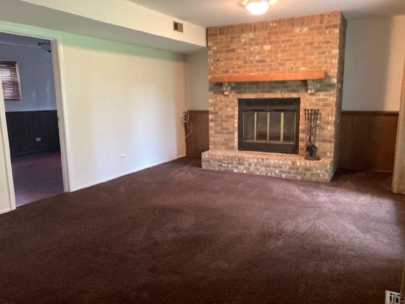
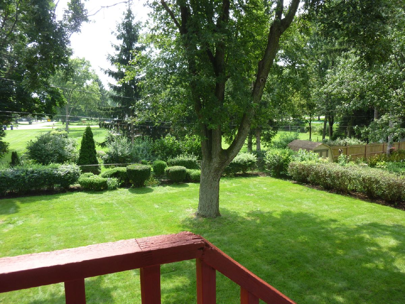
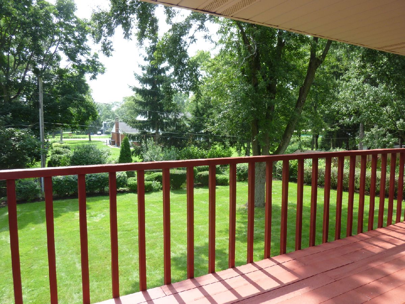
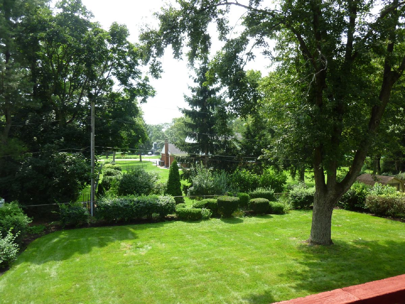
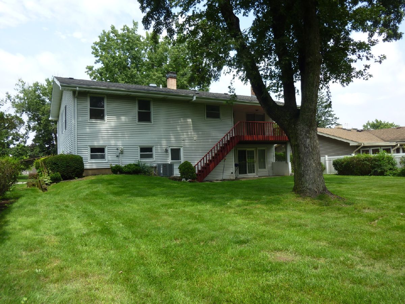
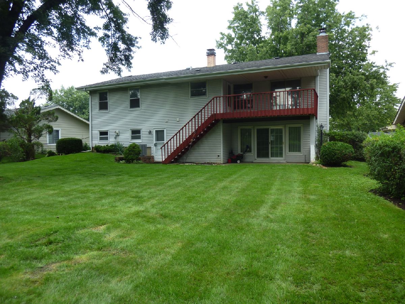
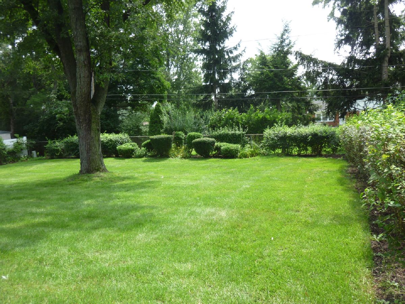
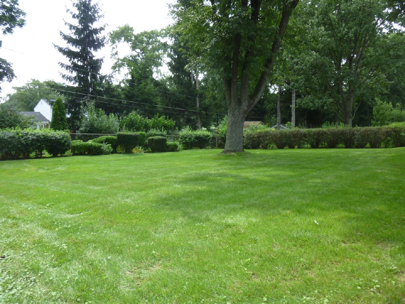
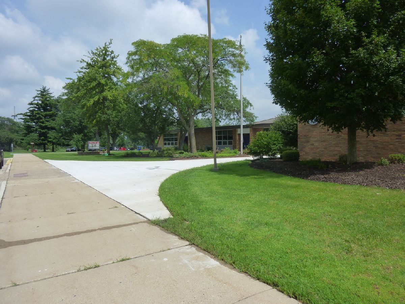
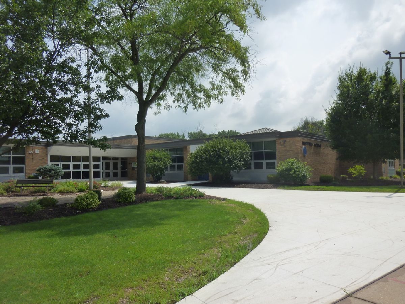
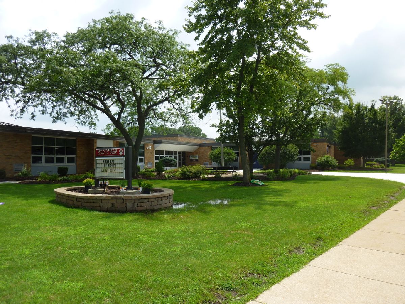
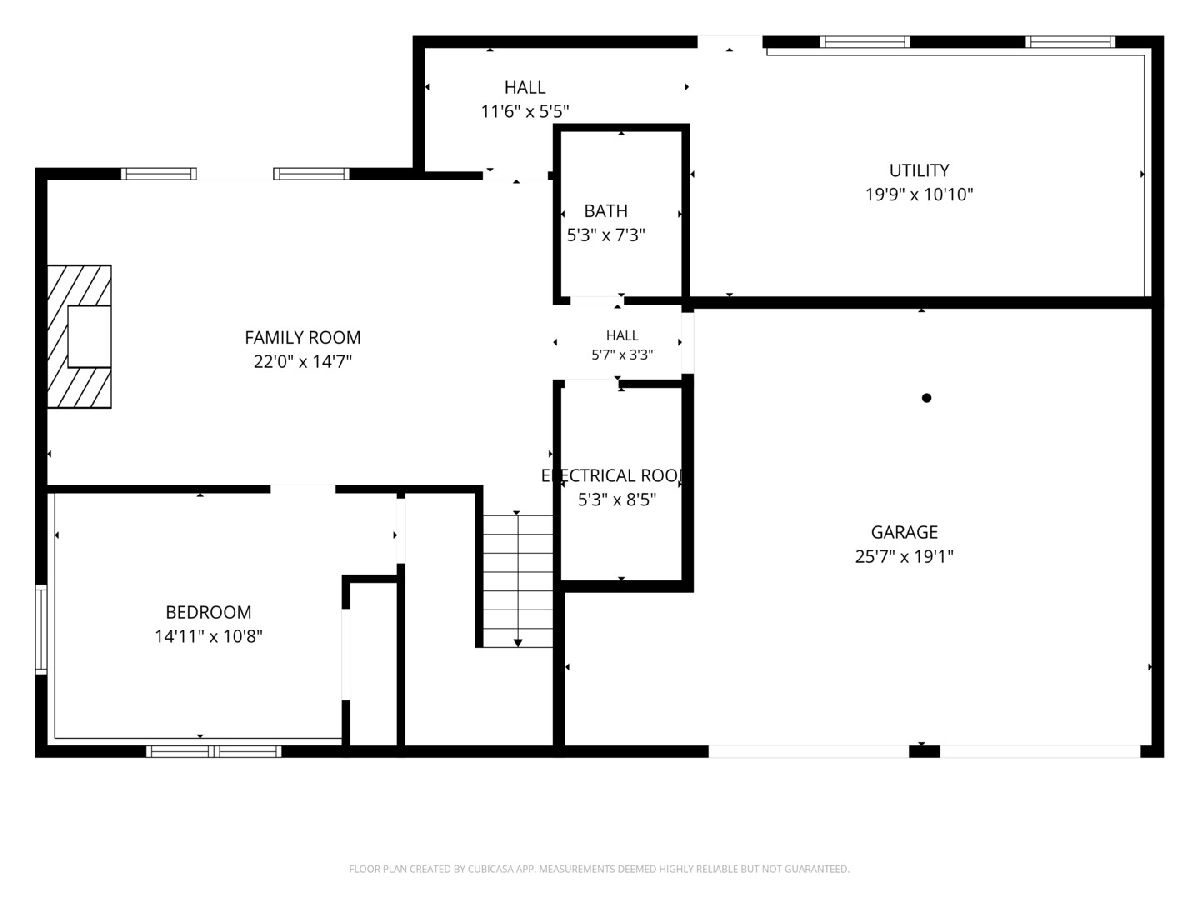
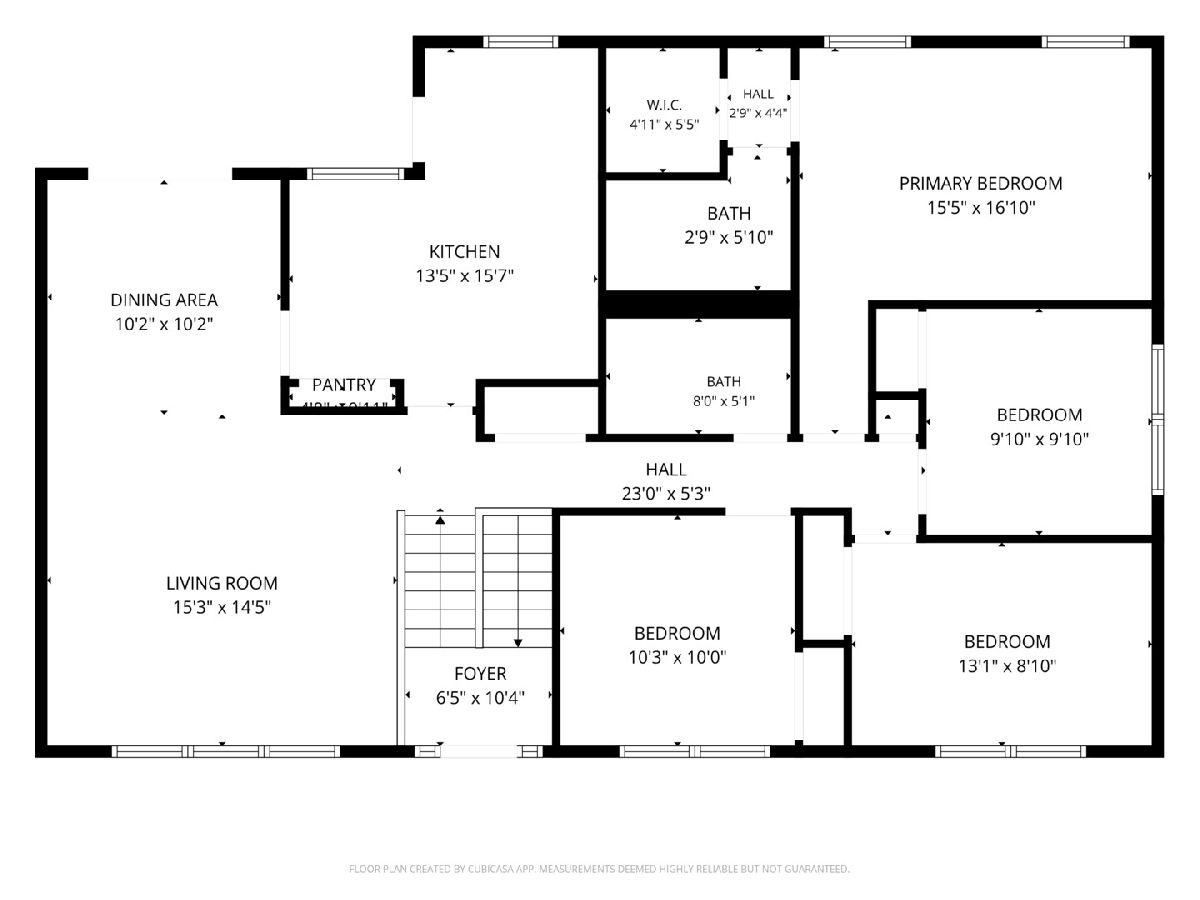
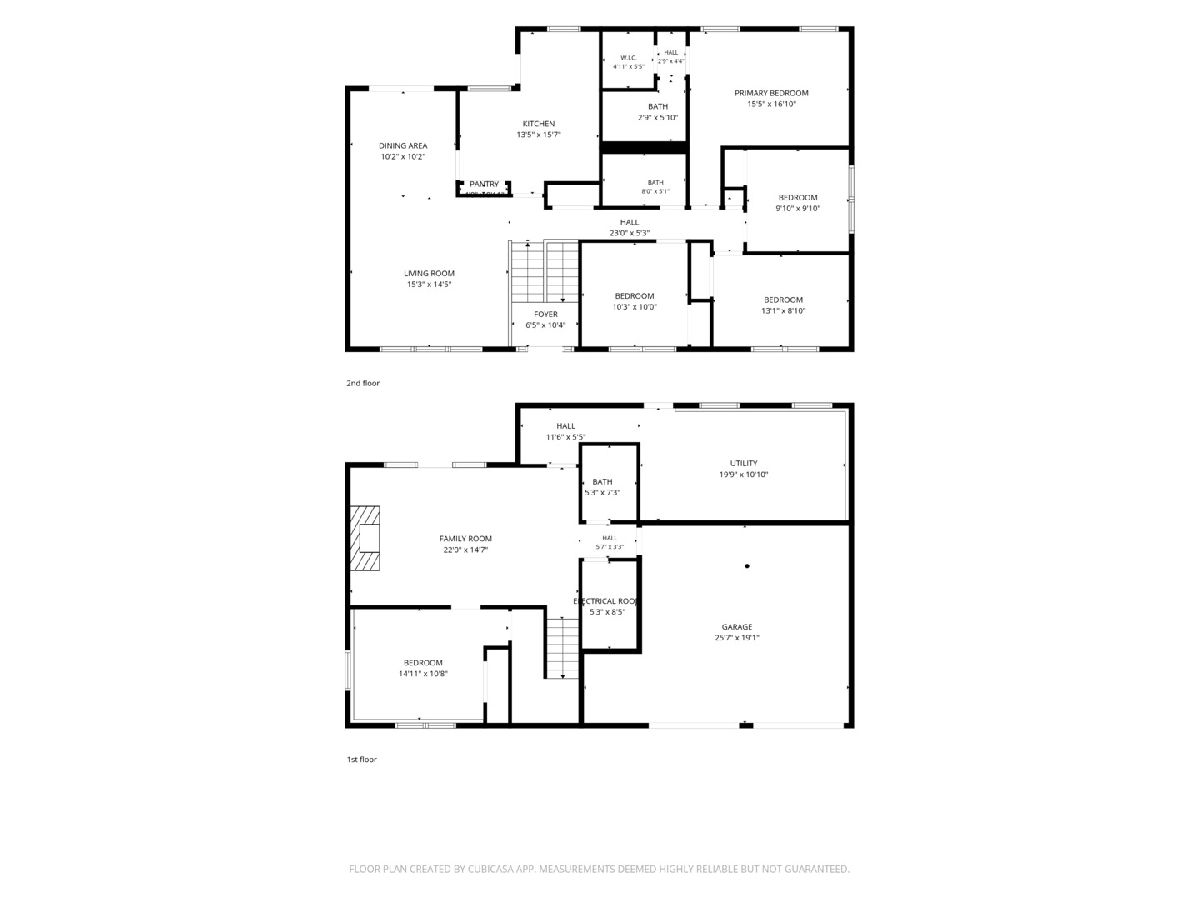
When you step inside this freshly painted home, the first thing you'll notice are the gorgeous hardwood floors on the entire main level that have just been refinished. You will also find four bedrooms on the that level including the primary bedroom with its own bathroom. You will be in comfort all year long with the new air-conditioning and furnace that were just installed in July 2026. In the winter, you'll enjoy the beautiful wood-burning fireplace in the family room. Savor your morning coffee on the large deck off the kitchen that overlooks the tranquil, stunning backyard, your own private oasis. On the lower level of this family home, there's a fifth bedroom with a cedar lined closet or perhaps use it as an office. Westfield Grade School is a short distance around the corner, and Glen Crest Middle School and award-winning Glenbard South High School are just a short bus ride away. This is the first time ever on the market and many of the costly upgrades have been taken care of. The property is an estate and is being sold as-is. Don't miss this chance to make this home your own.
Property Specifics
| Single Family | |
| — | |
| — | |
| 1967 | |
| — | |
| — | |
| No | |
| — |
| — | |
| Butterfield West | |
| 0 / Not Applicable | |
| — | |
| — | |
| — | |
| 12744707 | |
| 0525107012 |
Nearby Schools
| NAME: | DISTRICT: | DISTANCE: | |
|---|---|---|---|
|
Grade School
Westfield Elementary School |
89 | — | |
|
Middle School
Glen Crest Middle School |
89 | Not in DB | |
|
High School
Glenbard South High School |
87 | Not in DB | |
Room Specifics
Total Bedrooms: 5
Bedrooms Above Ground: 5
Bedrooms Below Ground: 0
Dimensions: —
Floor Type: —
Dimensions: —
Floor Type: —
Dimensions: —
Floor Type: —
Dimensions: —
Floor Type: —
Full Bathrooms: 3
Bathroom Amenities: —
Bathroom in Basement: 1
Rooms: —
Basement Description: —
Other Specifics
| 2 | |
| — | |
| — | |
| — | |
| — | |
| 75 x 134 | |
| — | |
| — | |
| — | |
| — | |
| Not in DB | |
| — | |
| — | |
| — | |
| — |
Contact Agent
Contact Agent
Listing Provided By
J.W. Reedy Realty
