

220 First Street, Elburn, Illinois 60119


$355,000
|
For Sale
|
|
| Status: | New |
| Sqft: | 1,823 |
| Cost/Sqft: | $195 |
| Beds: | 4 |
| Baths: | 2 |
| Year Built: | 1948 |
| Property Taxes: | $5,349 |
| Lot Size: | 0,00 |
Description
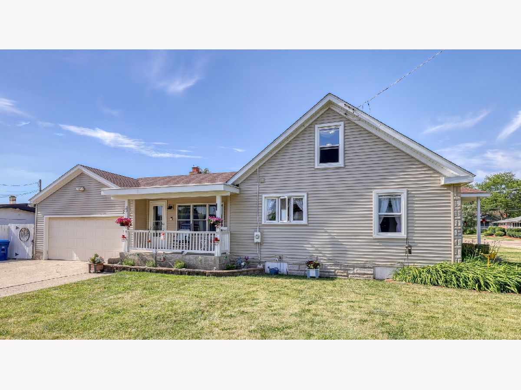
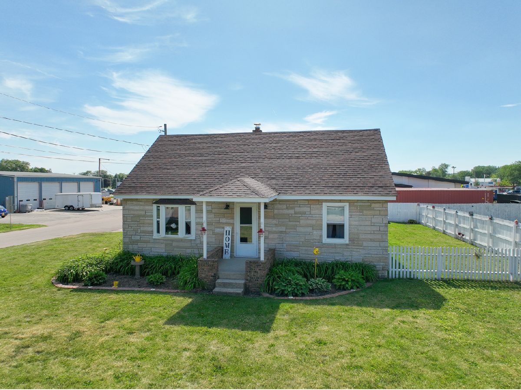
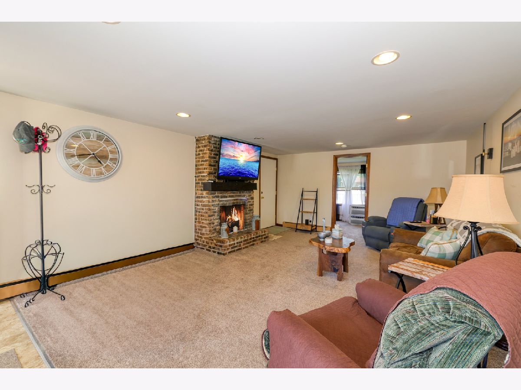
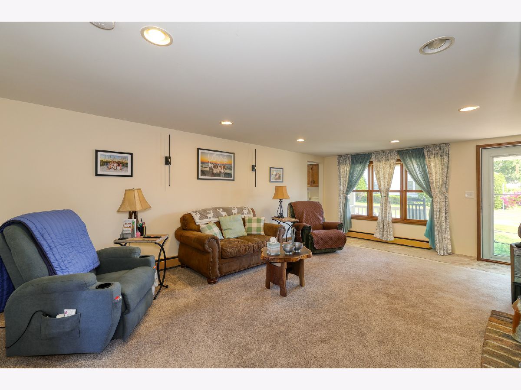
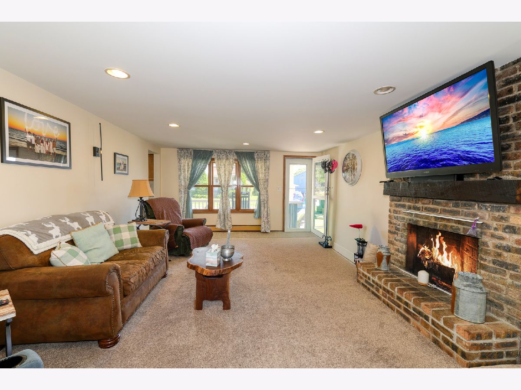
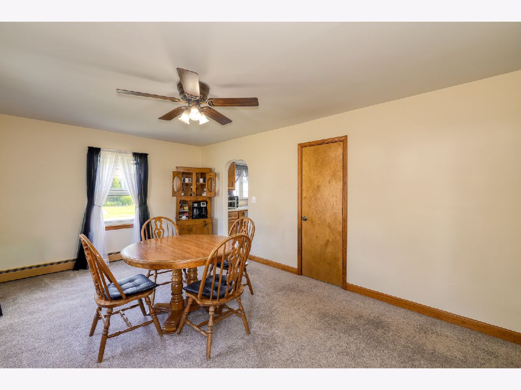
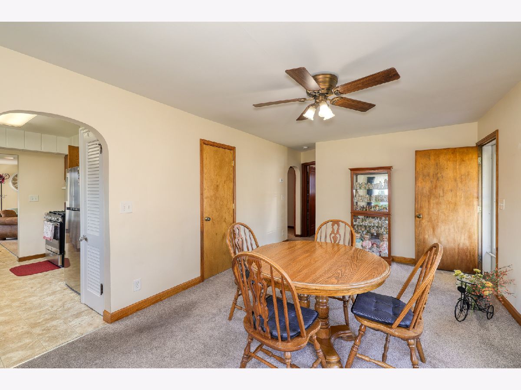
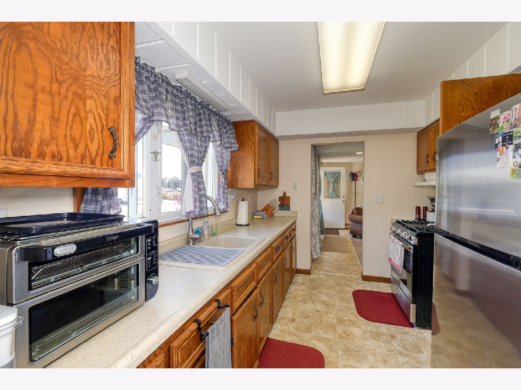
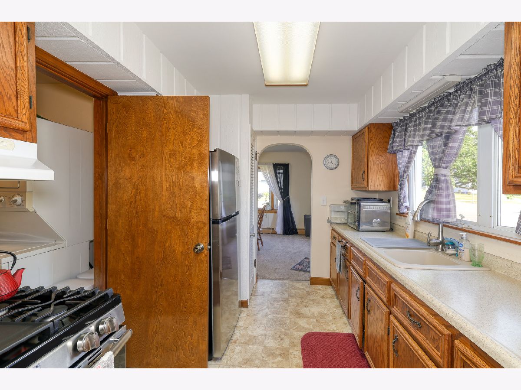
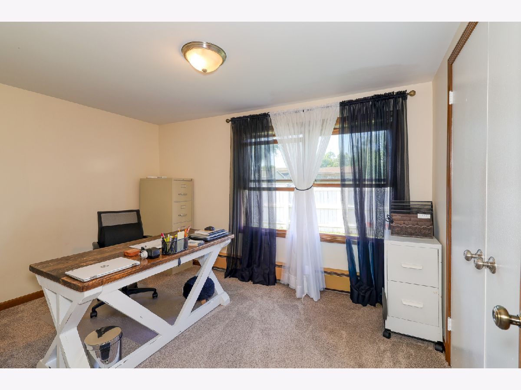
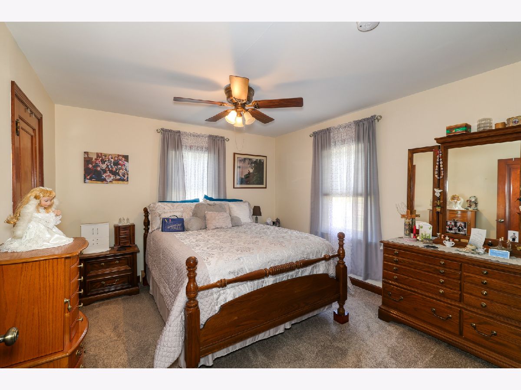
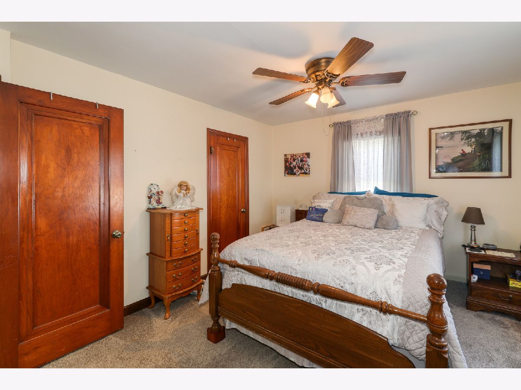
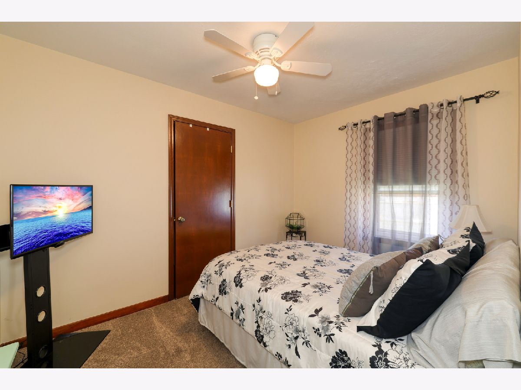
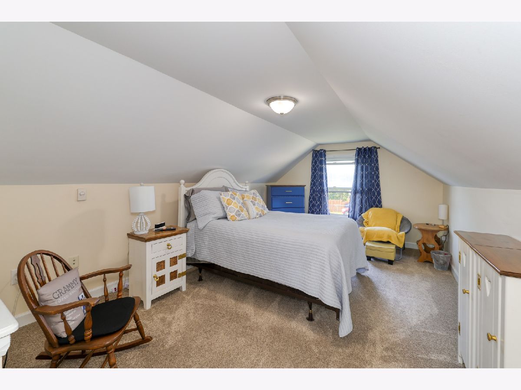
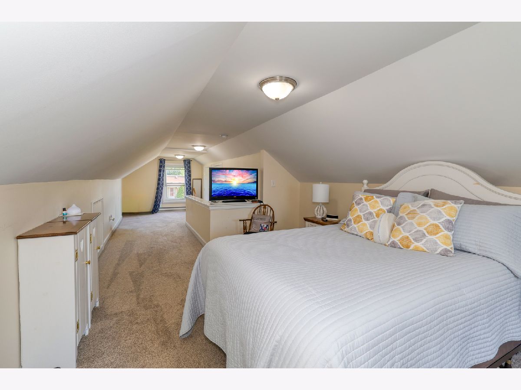
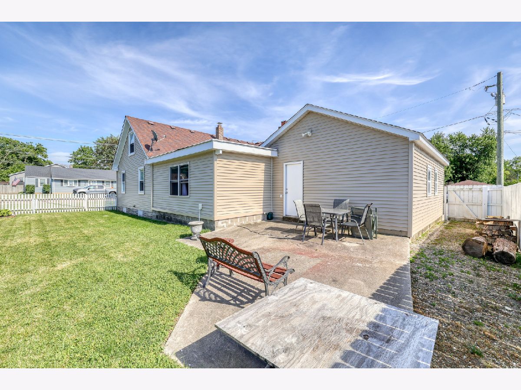
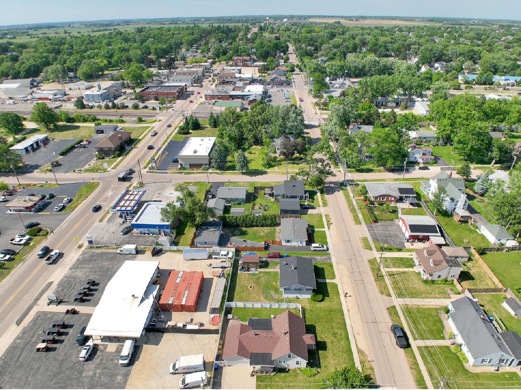
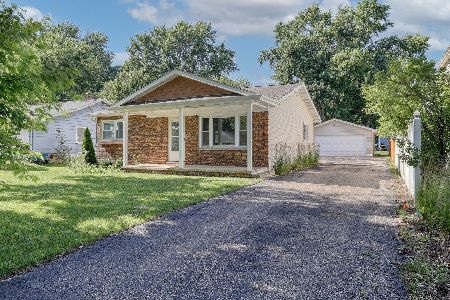
Welcome home to this charming ranch nestled in the heart of downtown Elburn, where small-town living meets everyday convenience. This inviting 3 bedroom home features a unique additional attic space, perfect for a primary suite (4th bedroom), guest room, home office, or private getaway. The spacious living room is warm and welcoming, highlighted by a cozy fireplace that creates the perfect gathering space for family and friends. The kitchen offers plenty of functionality and includes a comfortable dining area ideal for everyday meals and entertaining. Step outside and enjoy the fully fenced backyard, offering plenty of space for pets, play, gardening, or outdoor gatherings. In the front, you'll fall in love with the adorable porch-an ideal spot to enjoy your morning coffee, unwind in the evening, or simply take in the friendly neighborhood atmosphere. Located just minutes from downtown Elburn, you'll appreciate the walkable location, local shops, community events, and the genuine small-town charm that makes this community so special. Whether you're looking for your first home, downsizing, or seeking a peaceful place to call your own, this delightful ranch offers character, comfort, and a wonderful lifestyle in one of Elburn's most desirable locations.
Property Specifics
| Single Family | |
| — | |
| — | |
| 1948 | |
| — | |
| — | |
| No | |
| — |
| Kane | |
| — | |
| — / Not Applicable | |
| — | |
| — | |
| — | |
| 12712563 | |
| 1105155007 |
Nearby Schools
| NAME: | DISTRICT: | DISTANCE: | |
|---|---|---|---|
|
Grade School
John Stewart Elementary School |
302 | — | |
|
Middle School
Harter Middle School |
302 | Not in DB | |
|
High School
Kaneland High School |
302 | Not in DB | |
Room Specifics
Total Bedrooms: 4
Bedrooms Above Ground: 4
Bedrooms Below Ground: 0
Dimensions: —
Floor Type: —
Dimensions: —
Floor Type: —
Dimensions: —
Floor Type: —
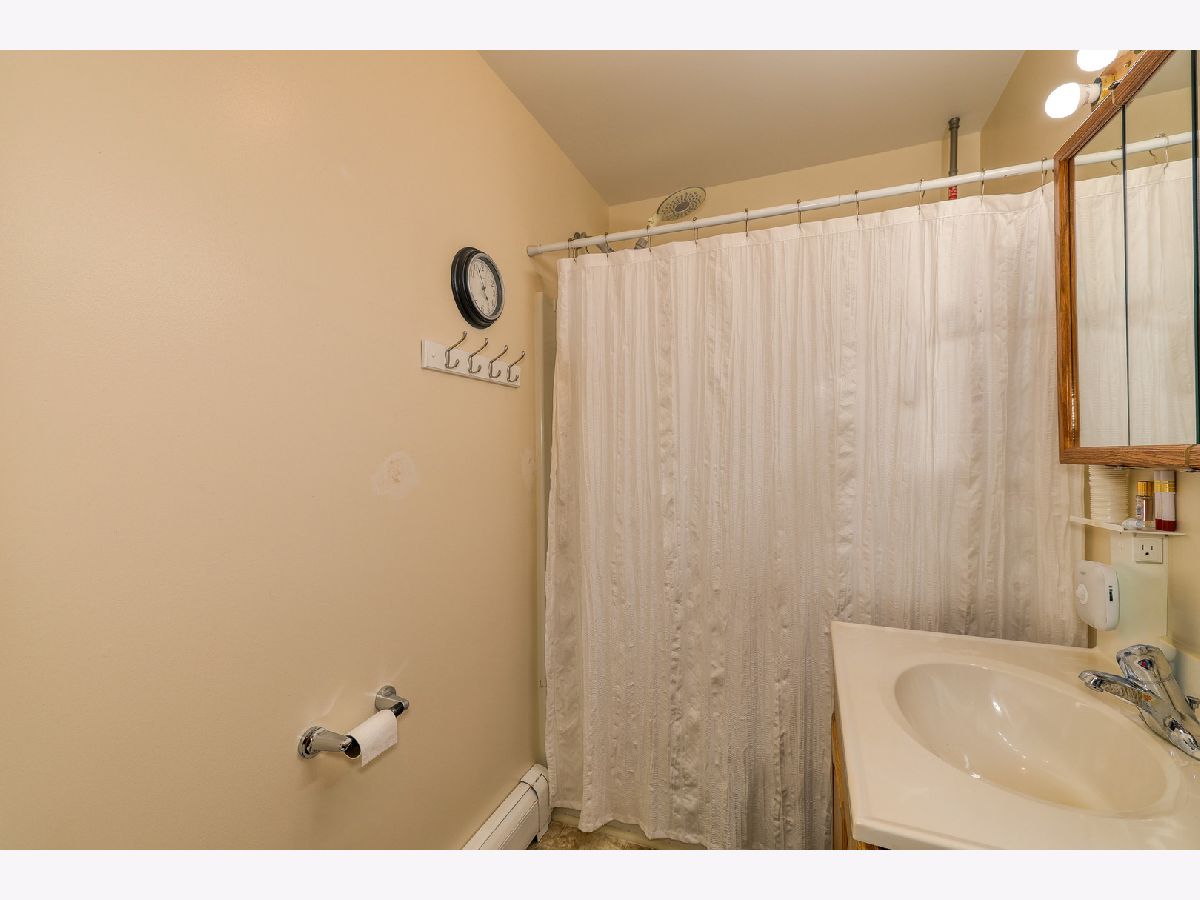
Full Bathrooms: 2
Bathroom Amenities: Separate Shower
Bathroom in Basement: 0
Rooms: —
Basement Description: —
Other Specifics
| 2 | |
| — | |
| — | |
| — | |
| — | |
| 77x101x77x101 | |
| — | |
| — | |
| — | |
| — | |
| Not in DB | |
| — | |
| — | |
| — | |
| — |
Contact Agent
Nearby Similar Homes
Nearby Sold Comparables

Contact Agent
Listing Provided By
Keller Williams Inspire
