

220 Ivory Lane, Raleigh, North Carolina 27610


$705,000
|
For Sale
|
|
| Status: | Active |
| Sqft: | 3,363 |
| Cost/Sqft: | $210 |
| Beds: | 3 |
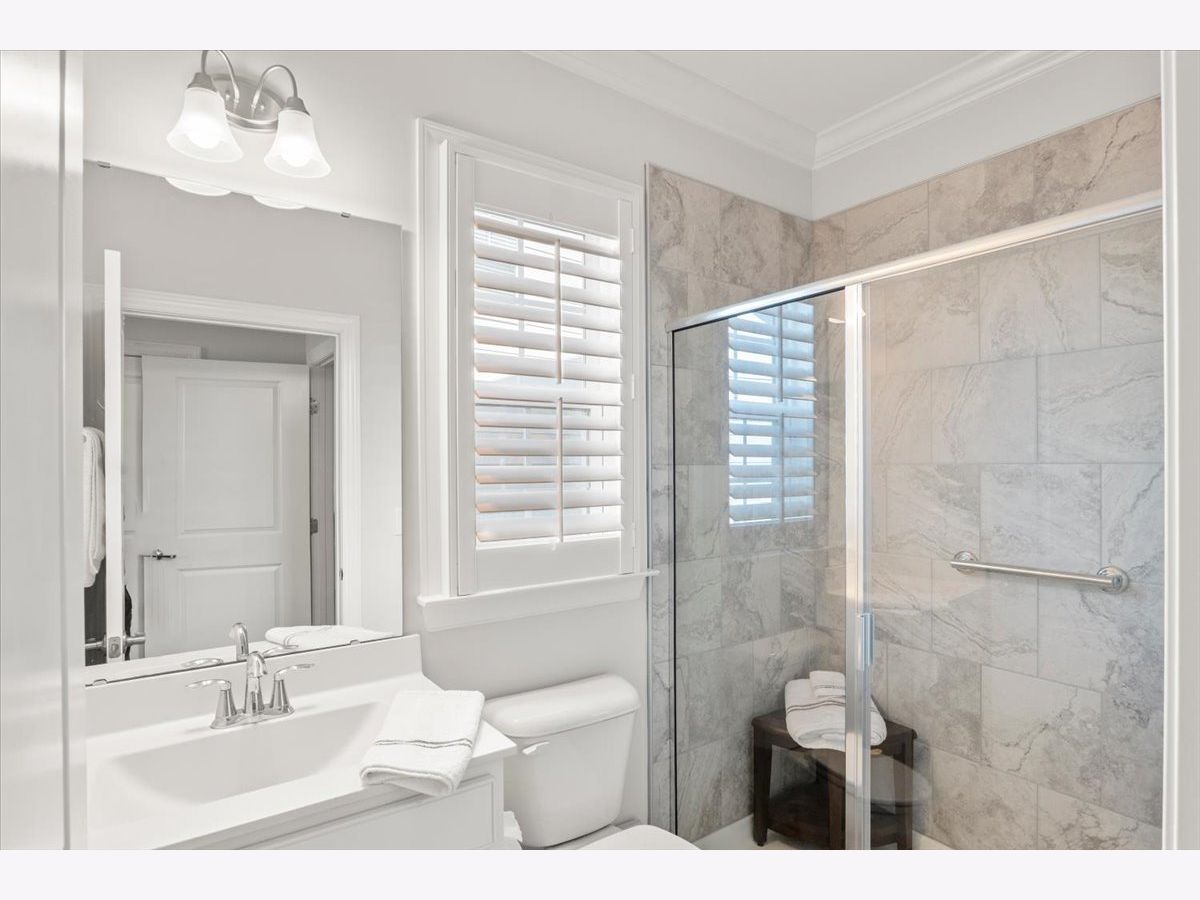
| Baths: | 4 |
| Year Built: | 2019 |
| Property Taxes: | $7,127 |
| Lot Size: | 0,00 |
Description
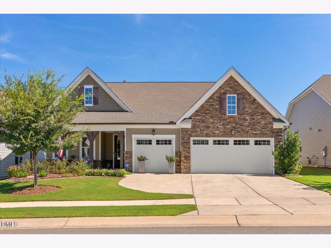
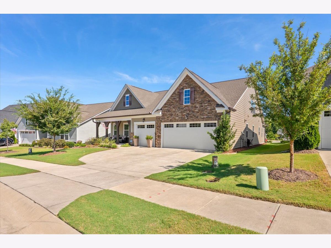
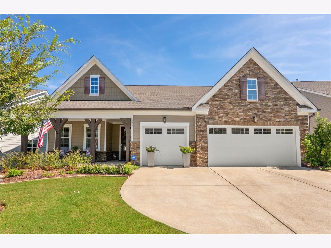
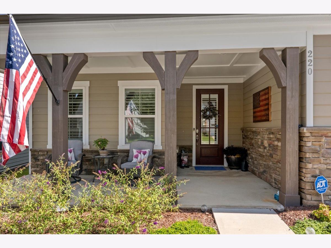
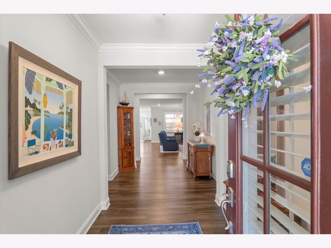
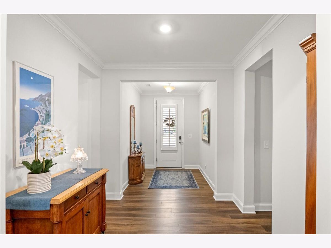
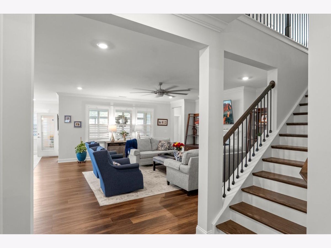
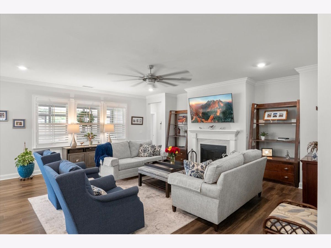
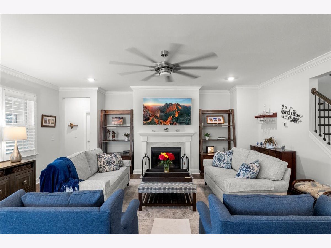
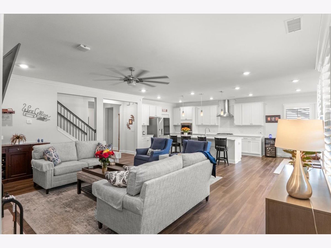
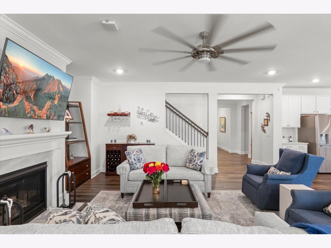
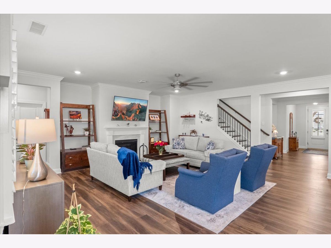
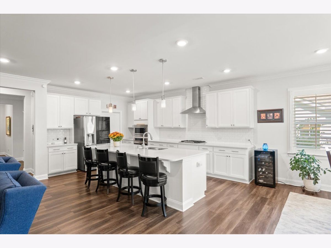
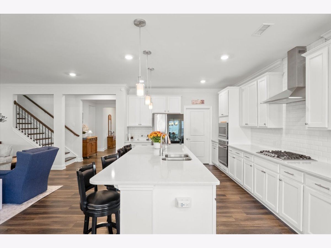
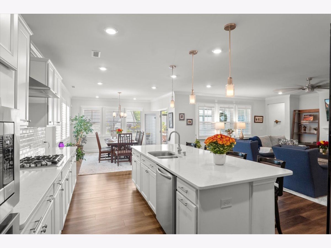
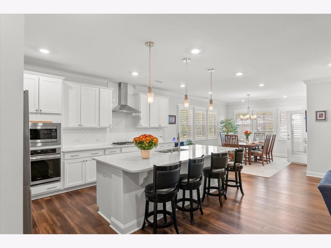
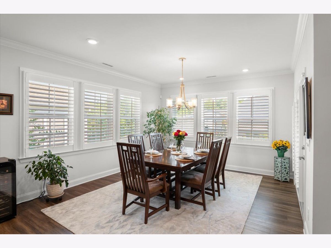
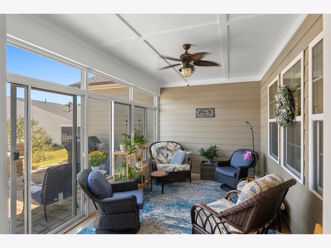
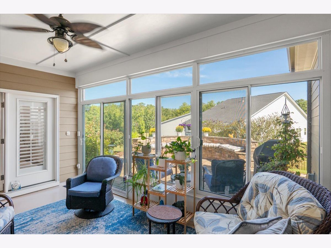
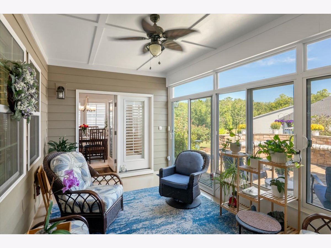
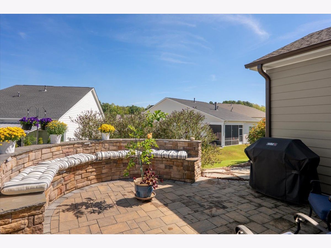
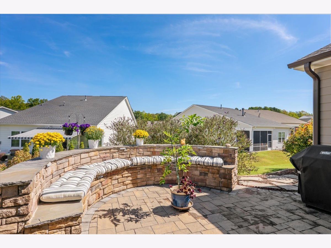
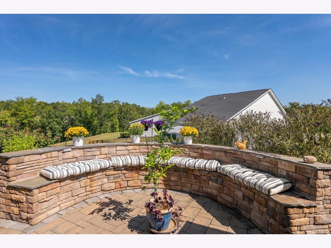
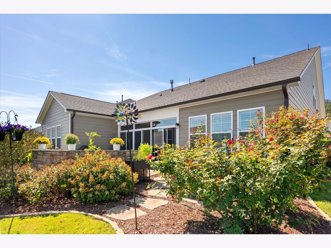
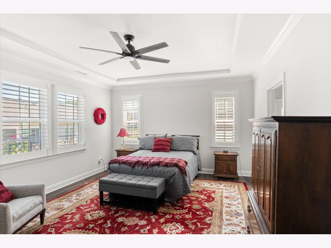
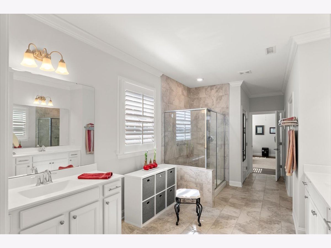
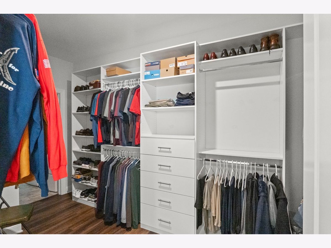
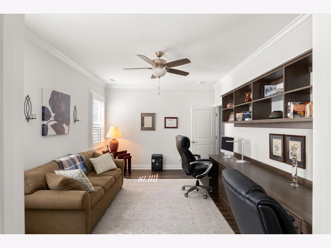
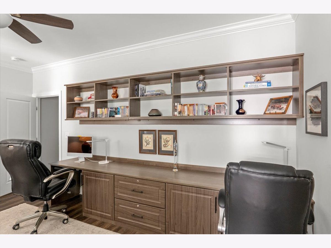
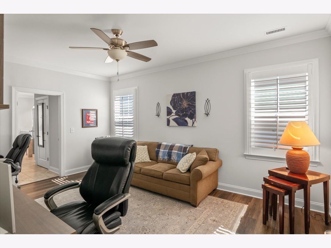
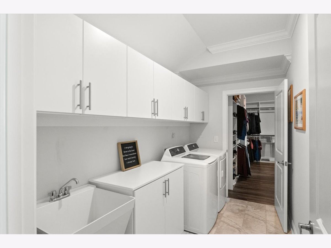
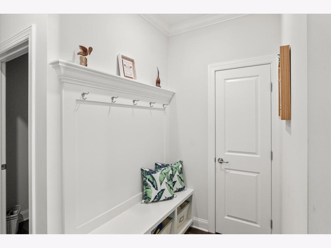
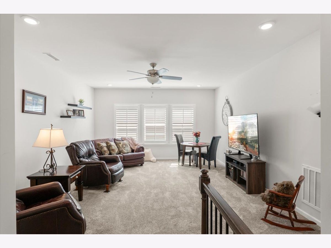
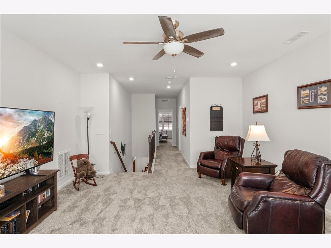
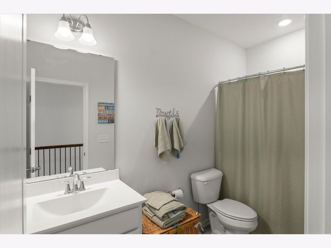
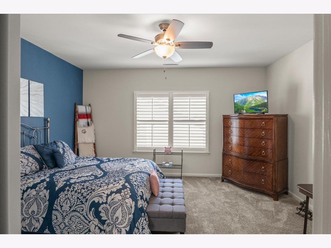
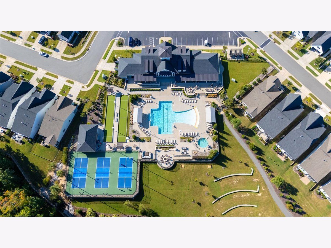
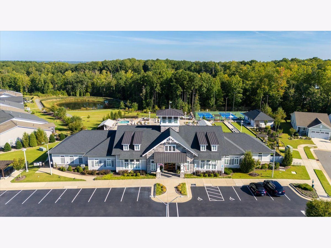
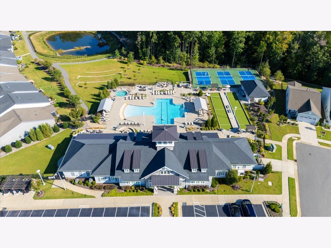
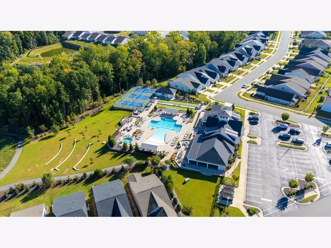
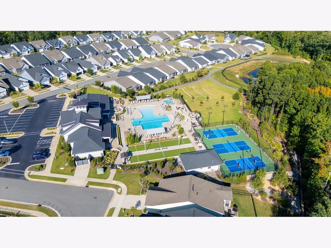
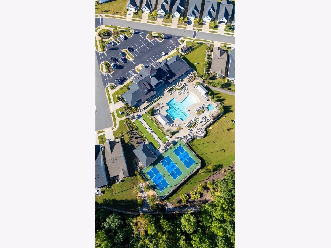
Welcome home to this beautifully upgraded and meticulously maintained home in Auburn Village, a vibrant 55+ active adult community! Designed to live primarily like a ranch, everyday living is conveniently located on the main level, while additional space upstairs provides the perfect retreat for extended guests, hobbies, or added flexibility. Inside, thoughtful upgrades and custom touches make this home truly special. Built-in desks create functional spaces for a home office, crafting, or everyday organization, while additional built-in storage in the laundry room maximizes both style and practicality. A three-car garage provides even more room for vehicles, storage, and hobbies. One of the home's standout features is the beautiful four-season room overlooking the backyard-a wonderful place to enjoy Carolina weather year-round. Step outside to the gorgeous paver patio complete with a stone bench wall, creating a private and inviting setting for morning coffee, gardening, entertaining, or simply unwinding at the end of the day. And don't overlook the welcoming front porch, made for rocking-chair mornings and conversations with neighbors. Living in Auburn Village means enjoying so much beyond your own front door. Community amenities include a clubhouse, heated swimming pool and hot tub, exercise room, pickleball courts, bocce court, and an active calendar of clubs and social opportunities. With main-level living, flexible guest space upstairs, exceptional storage, a three-car garage, and indoor-outdoor spaces designed to be enjoyed throughout the seasons, this is more than a beautifully maintained home-it's an opportunity to enjoy the lifestyle that makes Auburn Village so special.
Property Specifics
| Single Family | |
| — | |
| — | |
| 2019 | |
| — | |
| — | |
| No | |
| — |
| — | |
| — | |
| 265 / Monthly | |
| — | |
| — | |
| — | |
| 12763357 | |
| 173103402517000 |
Room Specifics
Total Bedrooms: 3
Bedrooms Above Ground: 3
Bedrooms Below Ground: 0
Dimensions: —
Floor Type: —
Dimensions: —
Floor Type: —
Full Bathrooms: 4
Bathroom Amenities: —
Bathroom in Basement: —
Rooms: —
Basement Description: —
Other Specifics
| 3 | |
| — | |
| — | |
| — | |
| — | |
| 7841 | |
| — | |
| — | |
| — | |
| — | |
| Not in DB | |
| — | |
| — | |
| — | |
| — |
Contact Agent
Contact Agent
Listing Provided By
Compass
