

22001 Oakton Avenue, Frankfort, Illinois 60423


$499,900
|
For Sale
|
|
| Status: | Price Change |
| Sqft: | 2,341 |
| Cost/Sqft: | $214 |
| Beds: | 3 |
| Baths: | 2 |
| Year Built: | 1991 |
| Property Taxes: | $12,029 |
| Days On Market: | 8 |
| Lot Size: | 0,30 |
Description
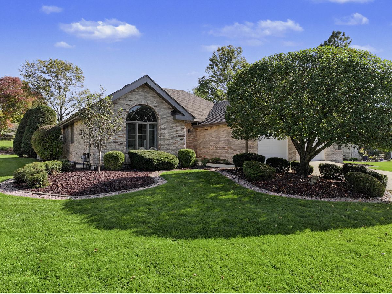
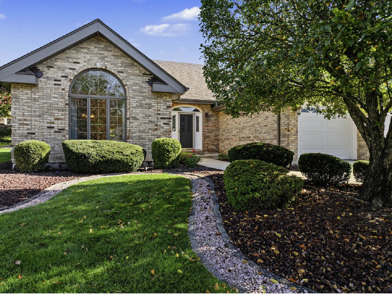
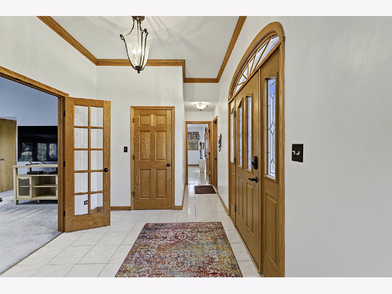
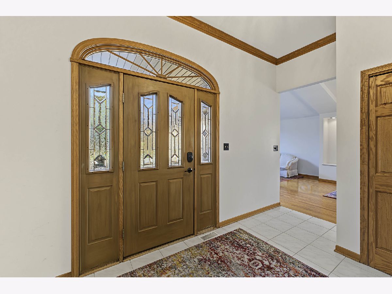
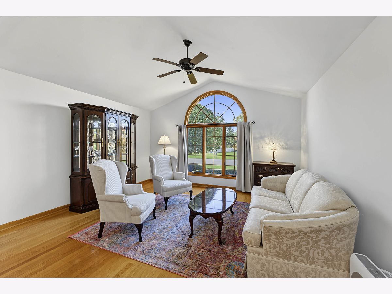
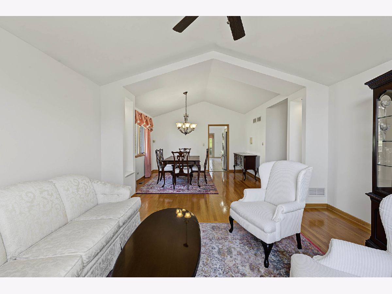
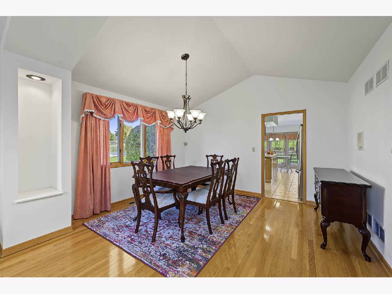
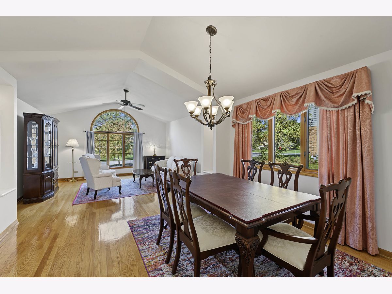
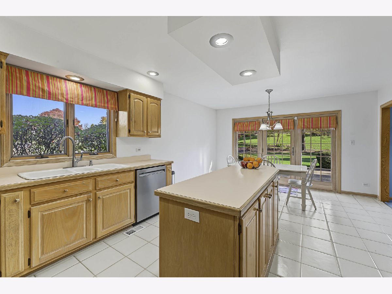
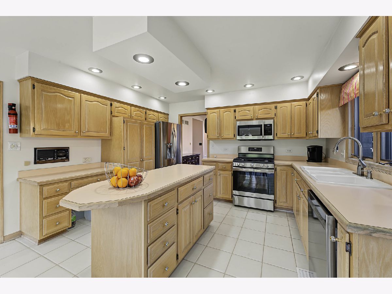
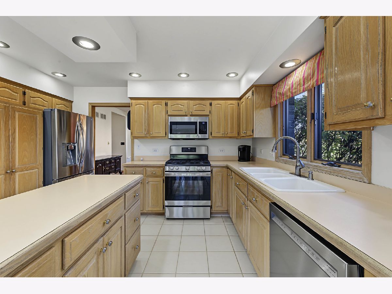
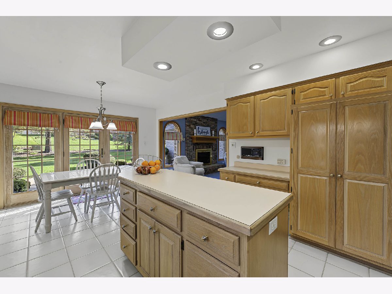
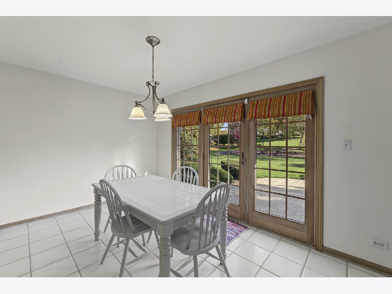
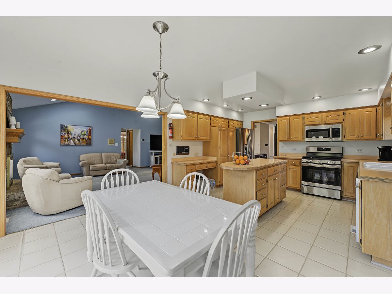
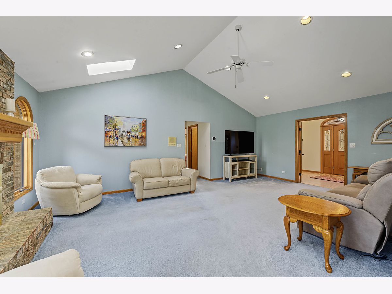
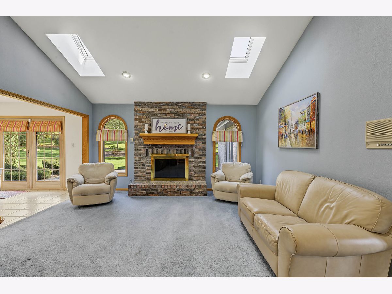
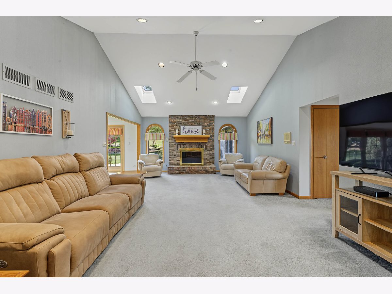
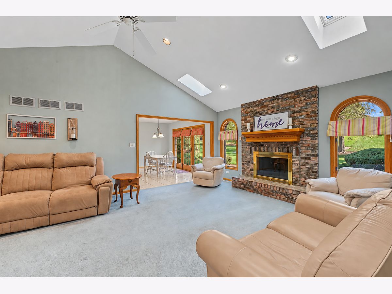
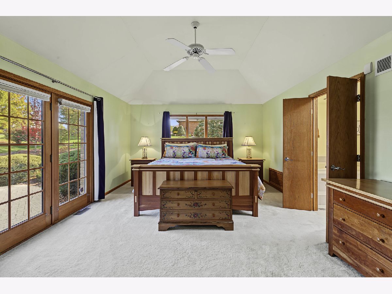
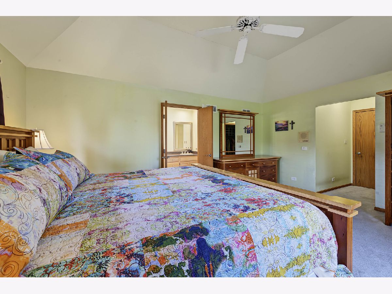
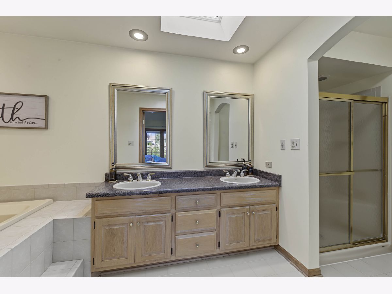
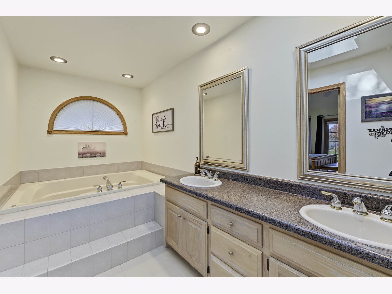
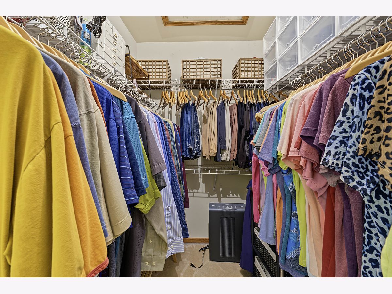
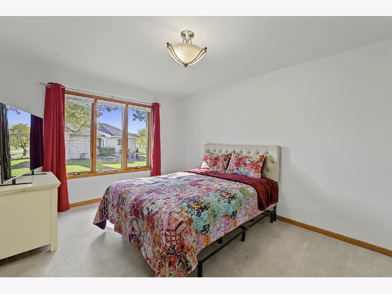
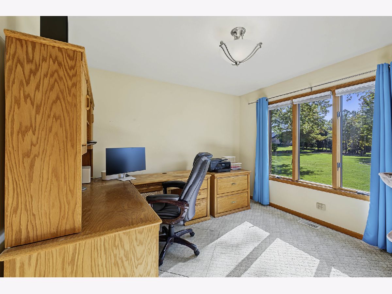
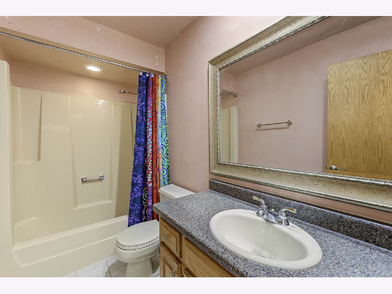
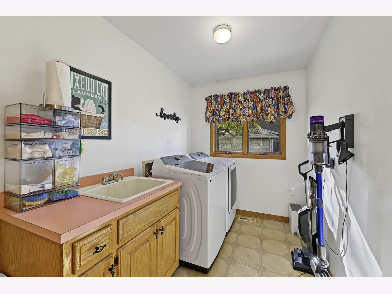
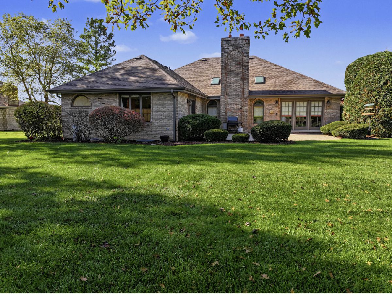
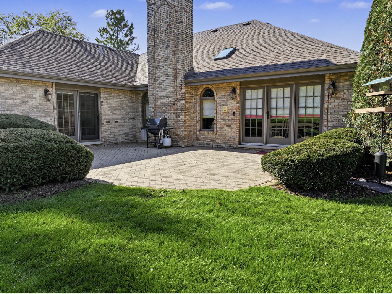
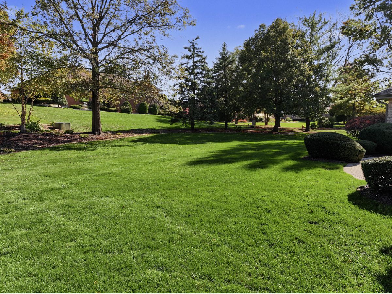
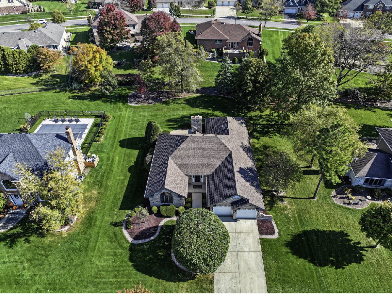
Rarely available, beautiful all-brick ranch with a spacious, professionally landscaped yard and brick paver patio. The large foyer welcomes you into a home featuring vaulted ceilings throughout, a separate dining room, and a huge eat-in kitchen with center island, pull-out pantry, recessed lighting, and French doors leading to the patio. The inviting family room offers vaulted ceilings, a fireplace, recessed lighting, and skylights, creating a bright and open feel. A huge main-level laundry room adds convenience. The spacious primary bedroom features a walk-in closet, direct patio access, while the primary bath includes a double vanity, whirlpool tub, separate shower, recessed lighting, and skylights. Recent updates include roof, gutters, and downspouts in 2022, HVAC in 2018, and newer appliances. A wonderful opportunity to own a distinctive ranch with beautiful outdoor spaces and a great layout. Don't miss this one!
Property Specifics
| Single Family | |
| — | |
| Ranch | |
| 1991 | |
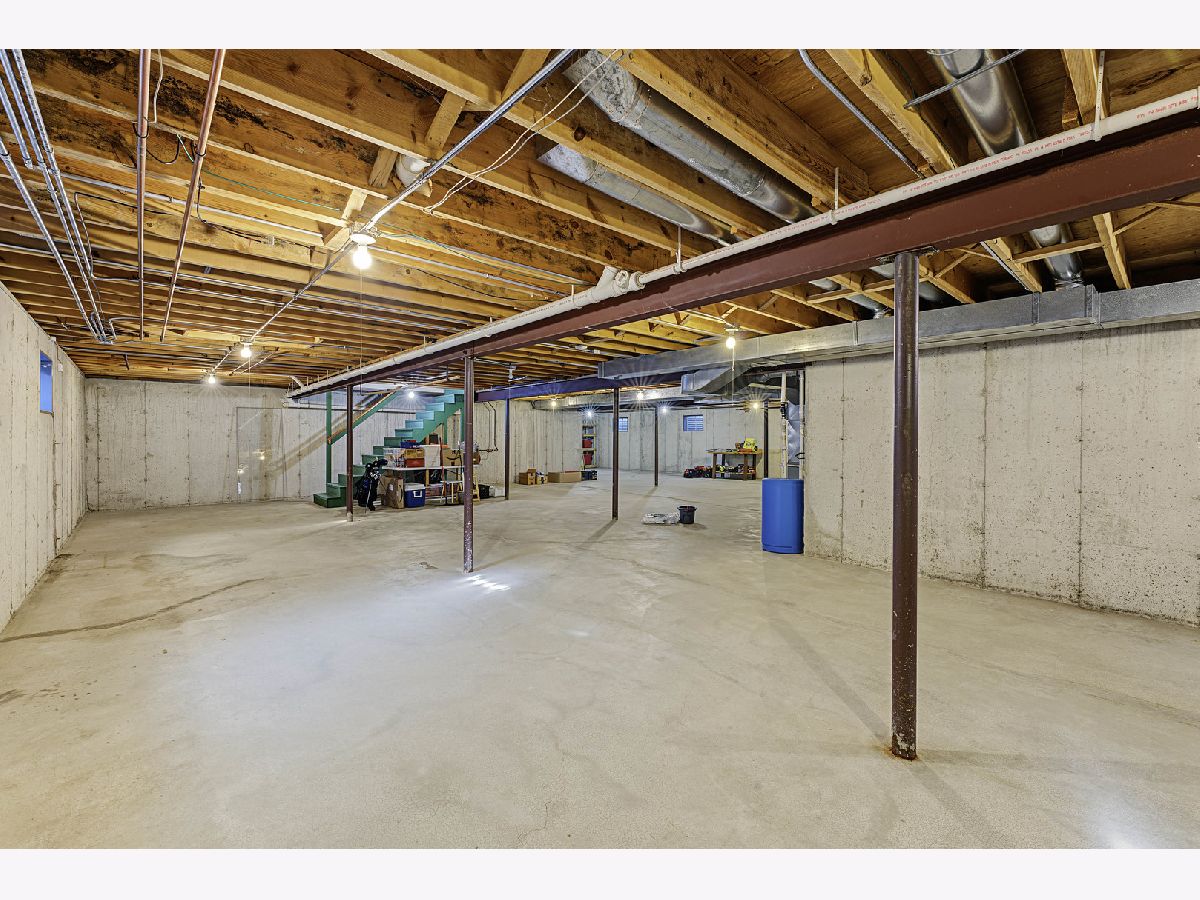
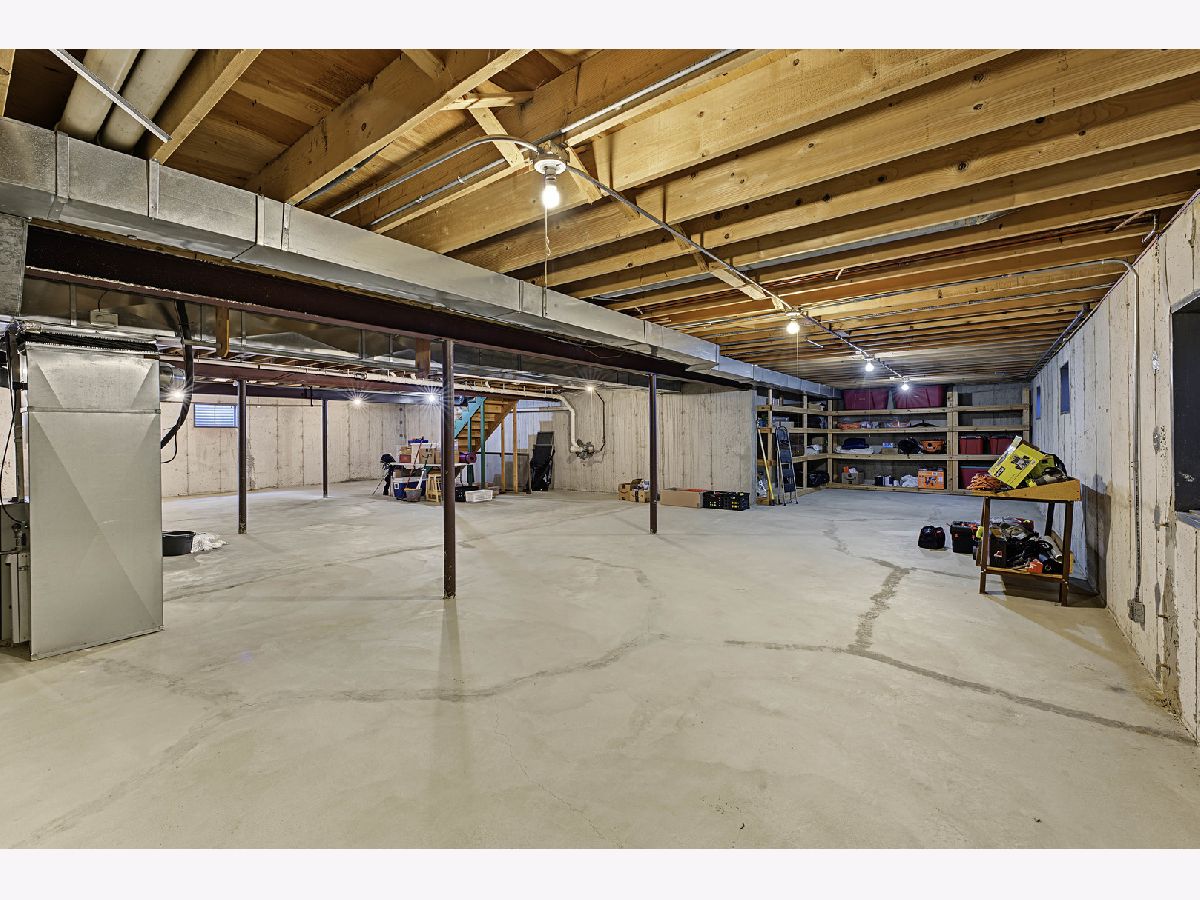
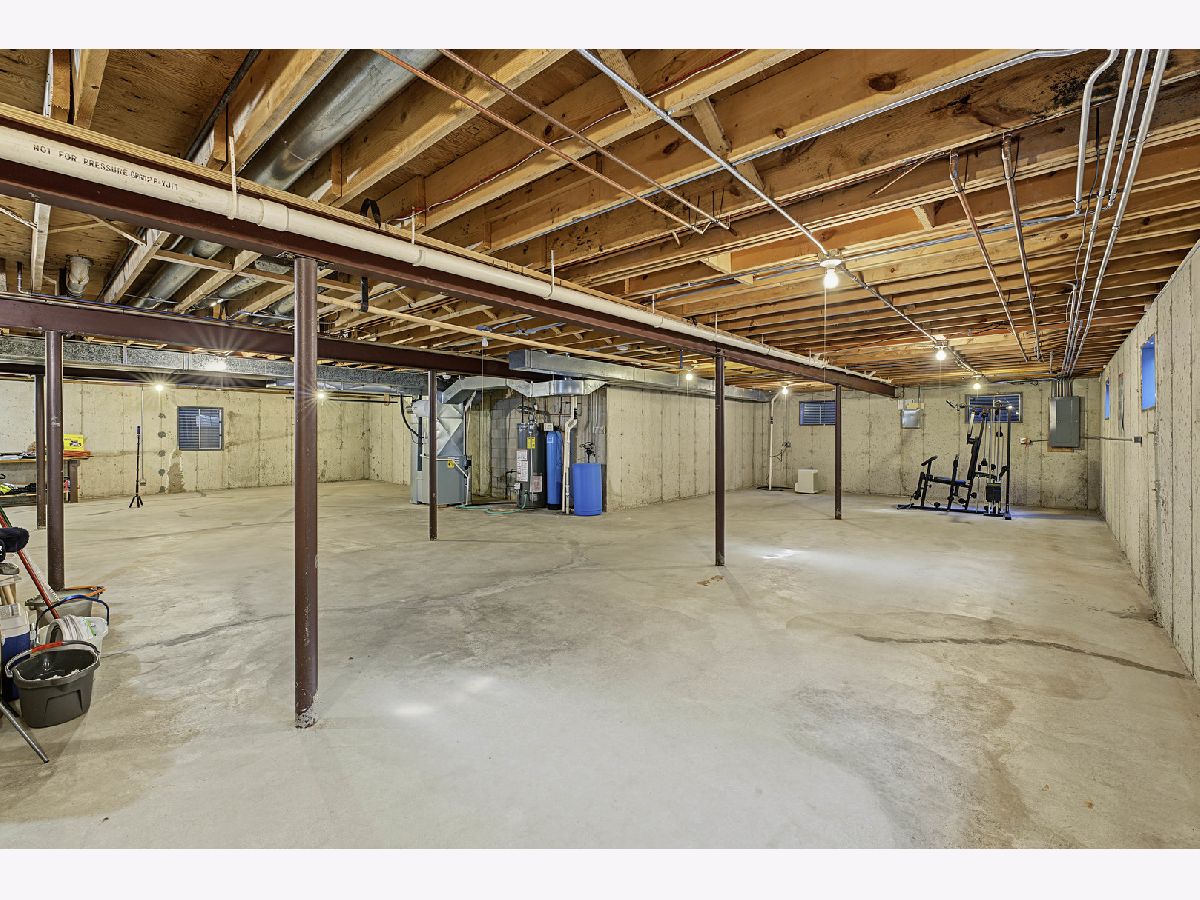
| Unfinished, Full | |
| Brick | |
| Asphalt | |
| — | |
| No | |
| 0.3 |
| Will | |
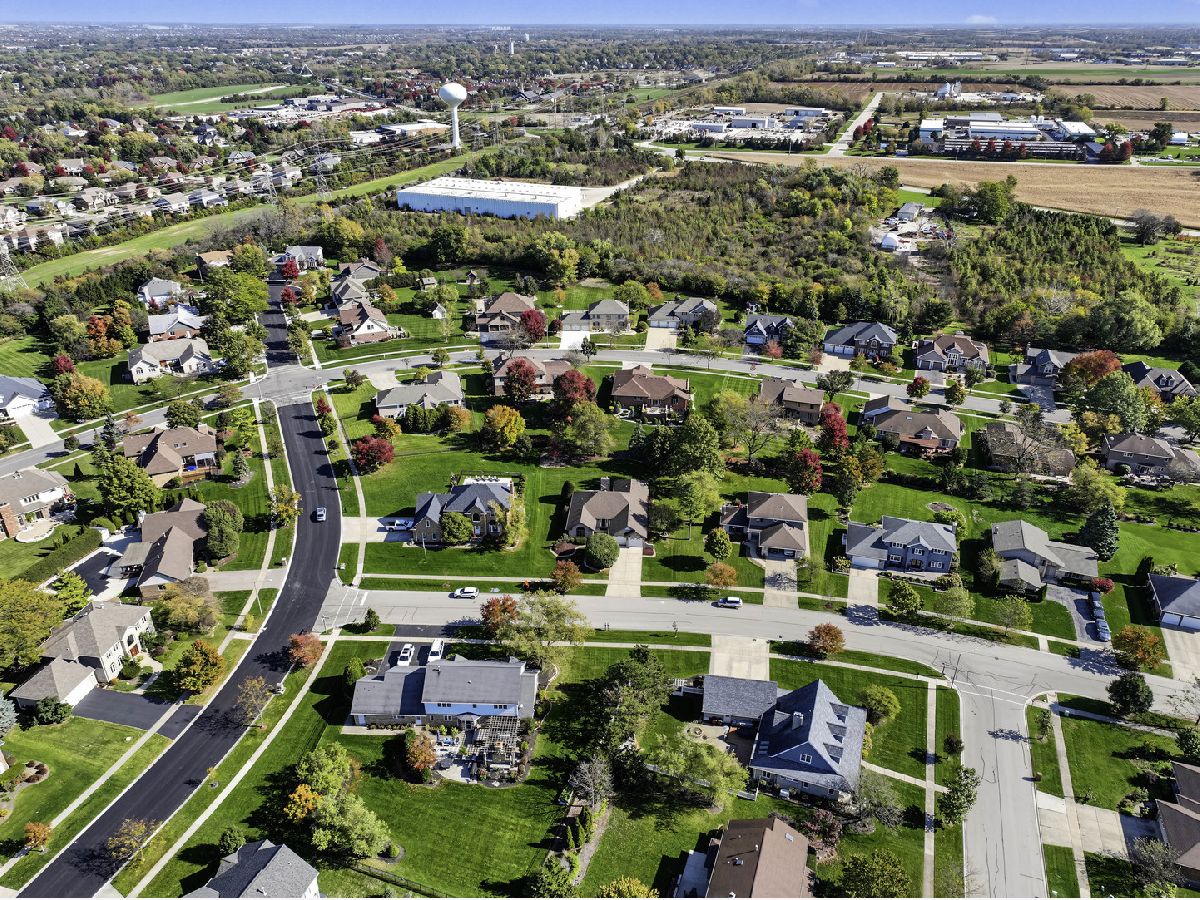
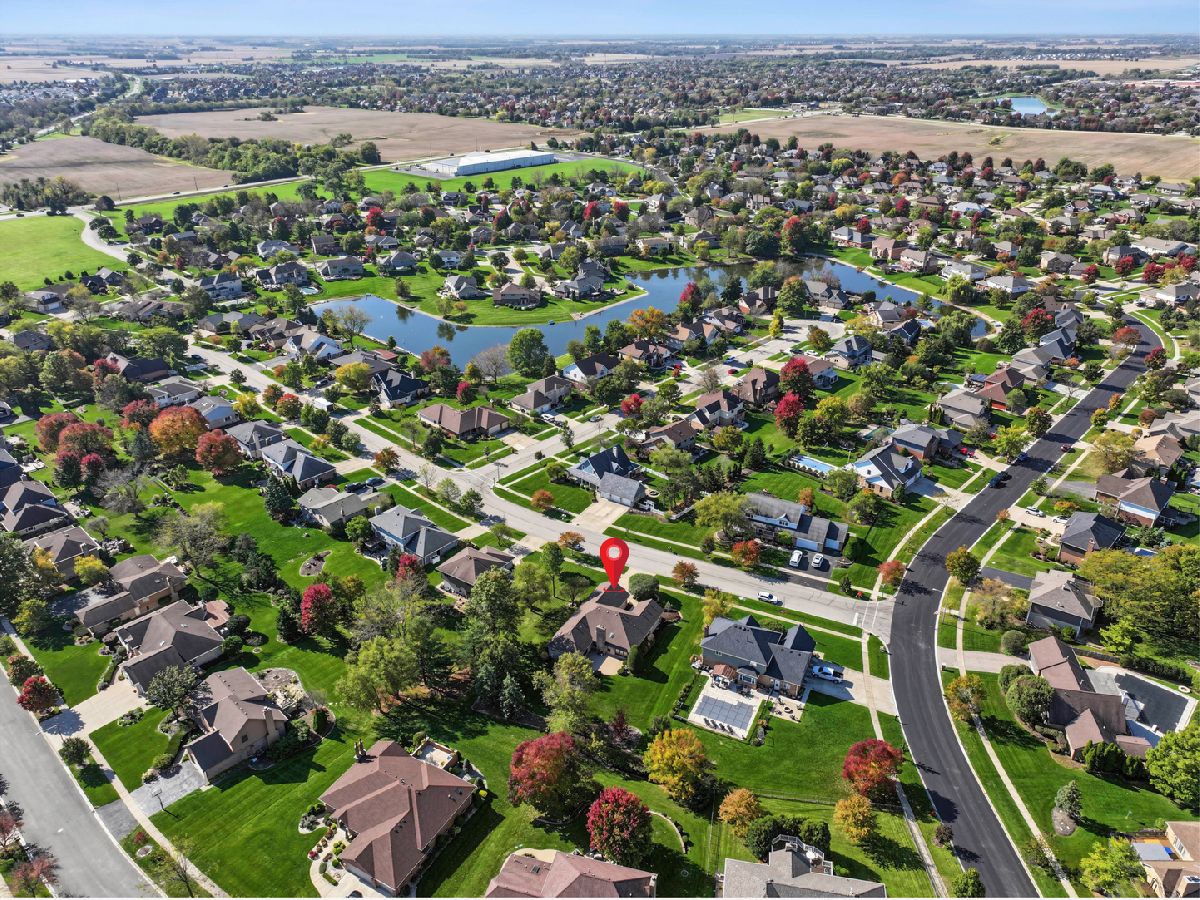
| Heritage Knolls | |
| 0 / Not Applicable | |
| None | |
| Public | |
| Public Sewer | |
| Central Air | |
| Gas, Forced Air | |
| 12793428 | |
| 1909294040150000 |
Nearby Schools
| NAME: | DISTRICT: | DISTANCE: | |
|---|---|---|---|
|
Grade School
Grand Prairie Elementary School |
157C | — | |
|
Middle School
Hickory Creek Middle School |
157C | Not in DB | |
|
High School
Lincoln-way East High School |
210 | Not in DB | |
Property History
| DATE: | EVENT: | PRICE: | SOURCE: |
|---|---|---|---|
| — | Last price change | $510,000 | MRED MLS |
| 26 Oct, 2026 | Listed for sale | $510,000 | MRED MLS |
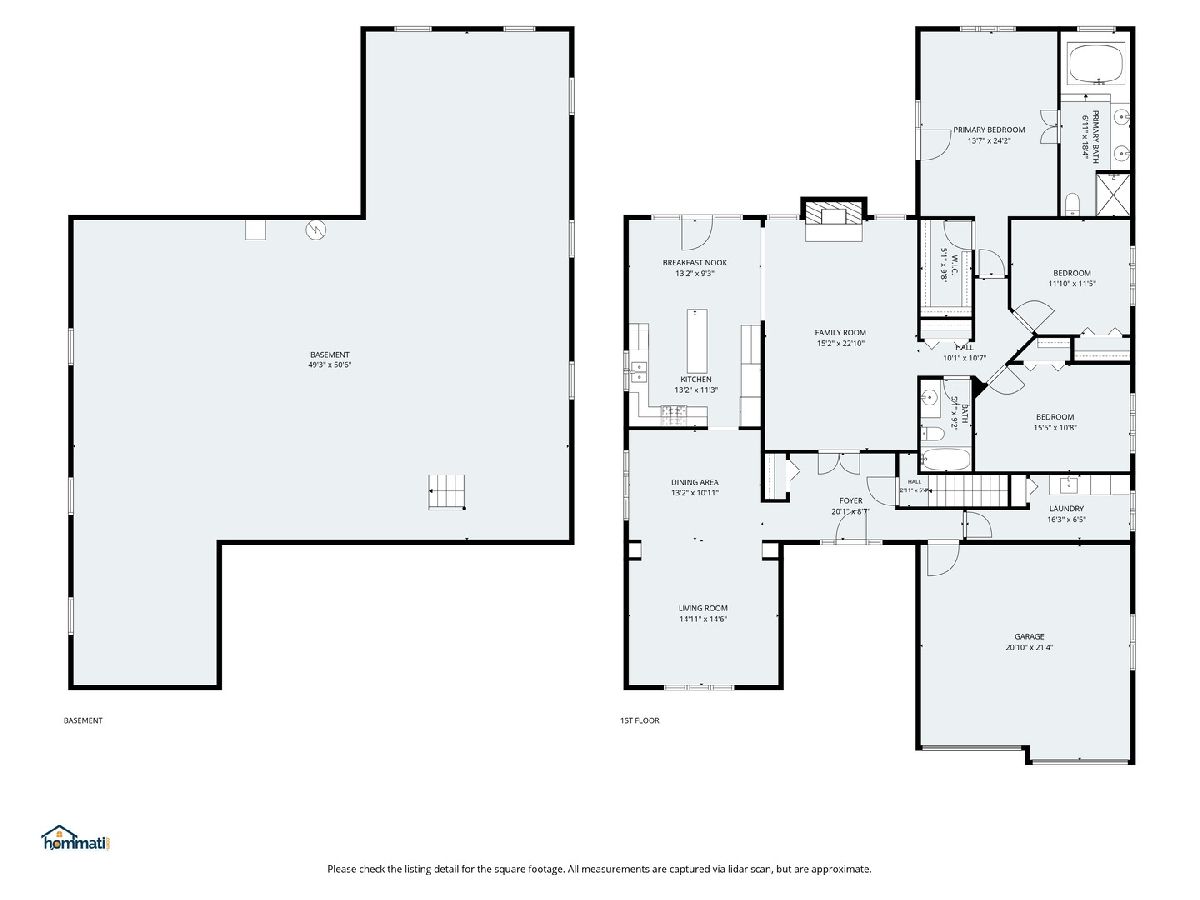
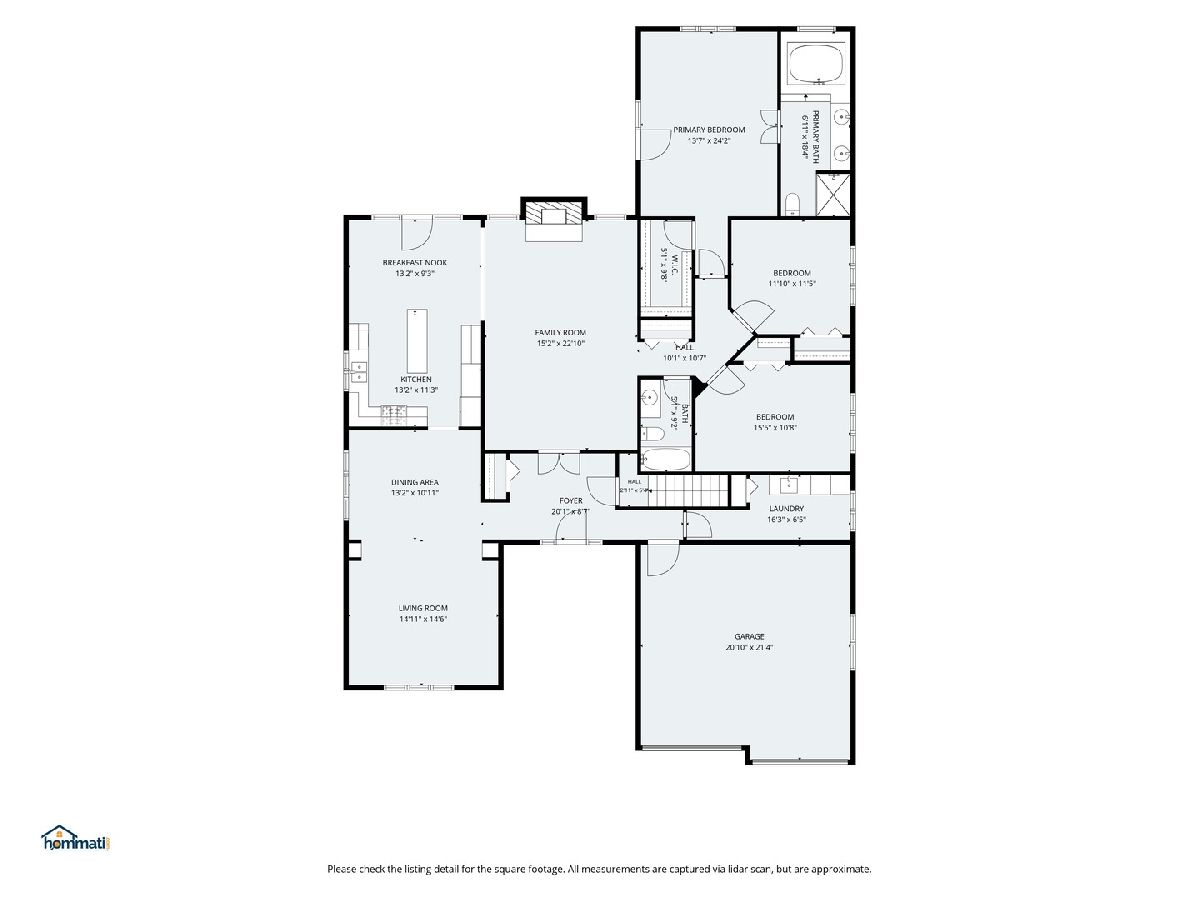
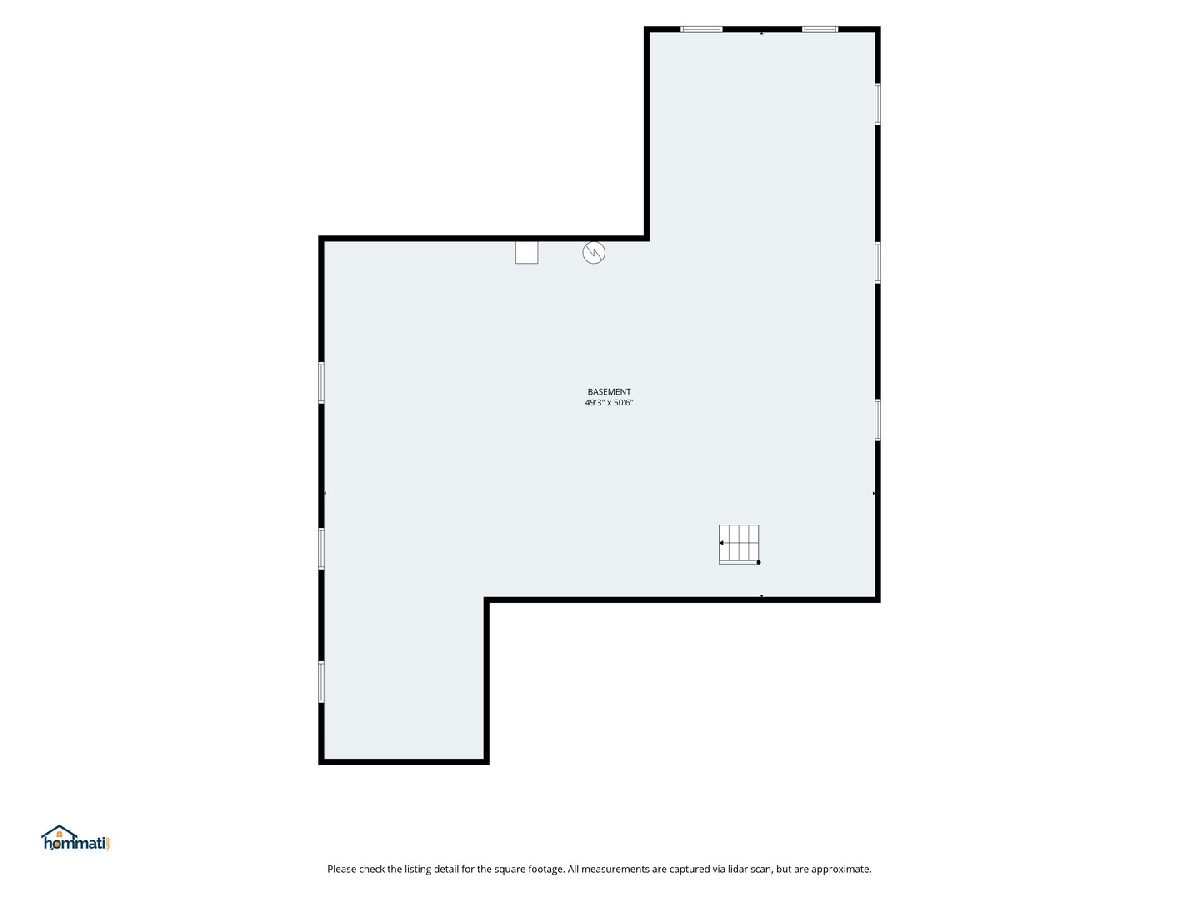
Room Specifics
Total Bedrooms: 3
Bedrooms Above Ground: 3
Bedrooms Below Ground: 0
Dimensions: 18X14
Floor Type: Carpet
Dimensions: 15X11
Floor Type: Carpet
Dimensions: 11X11
Floor Type: Carpet
Full Bathrooms: 2
Bathroom Amenities: Whirlpool, Separate Shower, Double Sink
Bathroom in Basement: 0
Dimensions: 15X12
Floor Type: Hardwood
Dimensions: 13X13
Floor Type: Ceramic Tile
Features: Eating Area-Table Space, Island
Dimensions: 10X7
Floor Type: Ceramic Tile
Dimensions: 15X14
Floor Type: Hardwood
Dimensions: 23X15
Floor Type: Carpet
Rooms: Eating Area, Foyer
Name: Eating Area
Dimensions: 13X19
Floor Type: Ceramic Tile
Name: Foyer
Dimensions: 12X9
Floor Type: Ceramic Tile
Other Specifics
| 2 | |
| Concrete Perimeter | |
| Concrete, Garage Door Opener, Garage Owned, Attached, Garage | |
| Main Level, Gas Dryer Hookup, In Unit, Sink | |
| Hardwood | |
| Patio | |
| None | |
| — | |
| — | |
| 85X170X114X167 | |
| Unfinished | |
| Full | |
| Vaulted Ceiling(s), 1st Floor Full Bath, Walk-In Closet(s) | |
| Range, Microwave, Dishwasher, Refrigerator, Disposal, Stainless Steel Appliance(s) | |
| Not in DB | |
| Curbs, Sidewalks, Street Lights, Street Paved | |
| — | |
| Wood Burning, Gas Starter |
Tax History
| Year | Property Taxes |
|---|---|
| — | $12,029 |
Contact Agent
Contact Agent
Listing Provided By
MisterHomes Real Estate
