

2201 Windsor Court, Bloomington, Illinois 61705


$380,000
|
For Sale
|
|
| Status: | New |
| Sqft: | 2,235 |
| Cost/Sqft: | $170 |
| Beds: | 3 |
| Baths: | 4 |
| Year Built: | 1989 |
| Property Taxes: | $0 |
| Days On Market: | 4 |
| Lot Size: | 0,67 |
Description
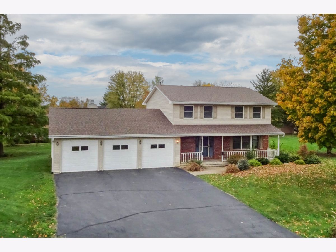
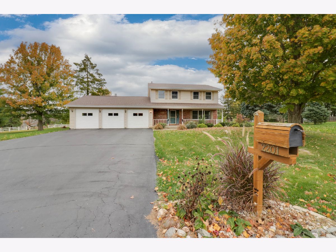
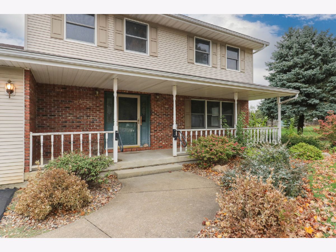
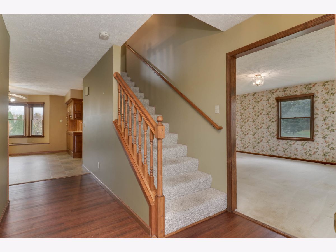
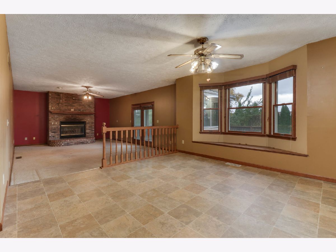
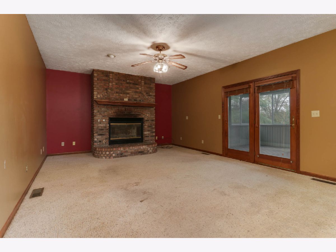
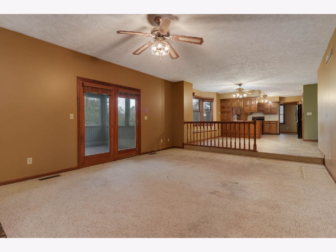
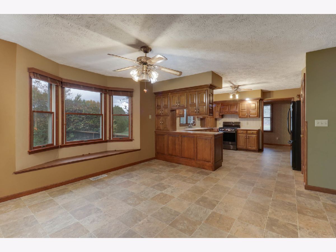
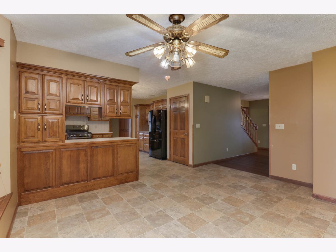
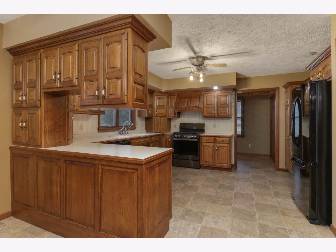
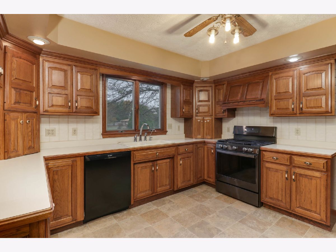
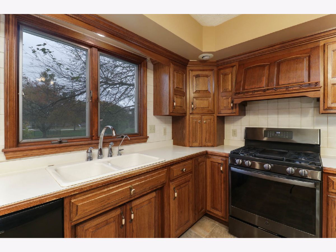
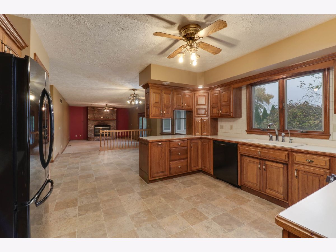
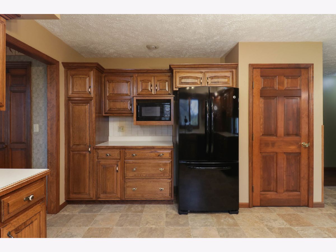
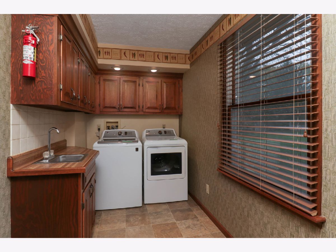
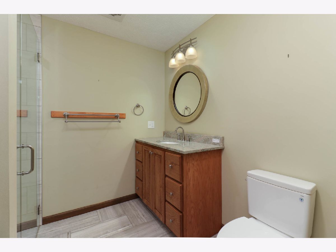
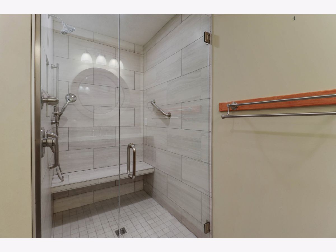
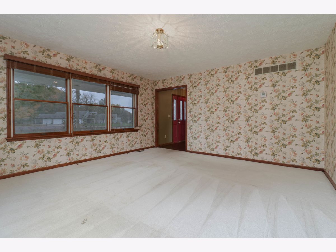
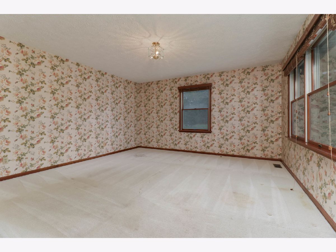
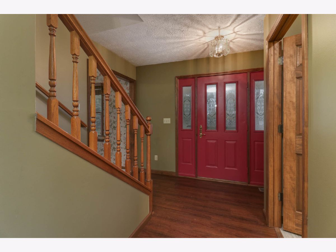
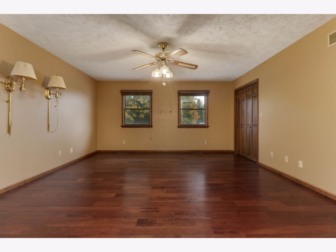
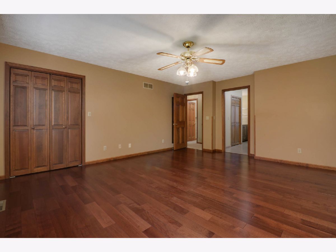
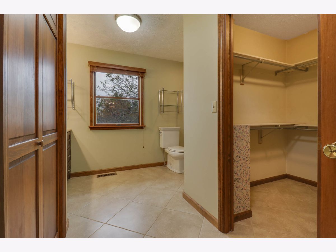
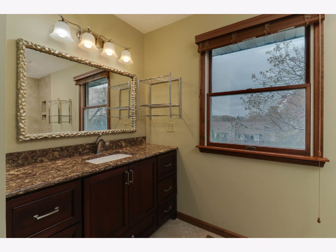
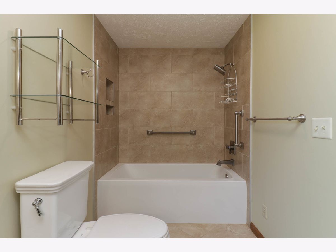
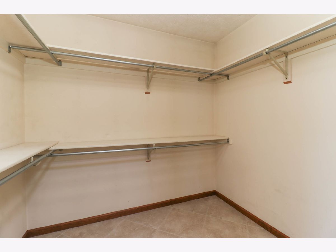
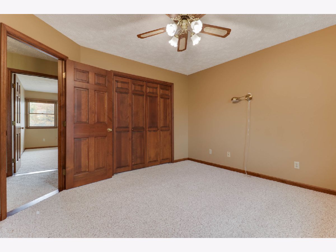
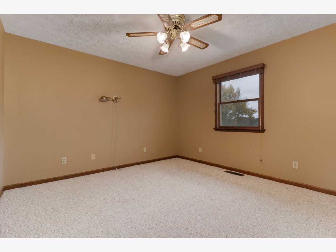
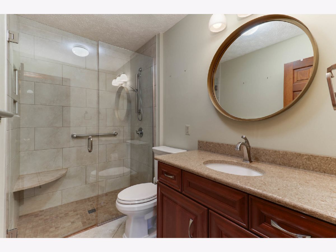
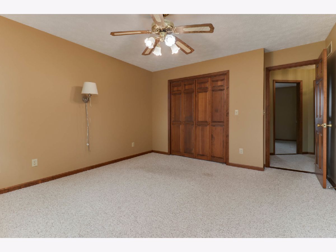
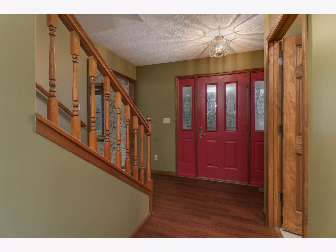
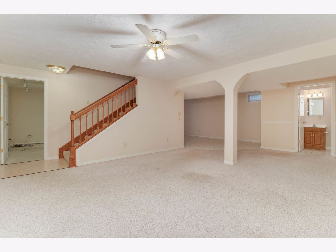
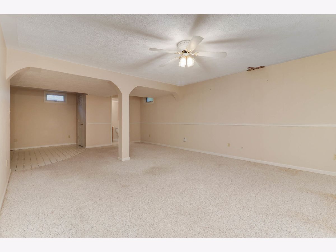
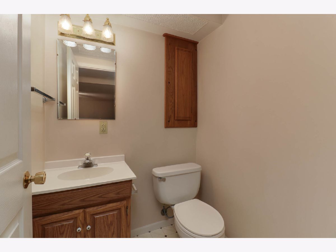
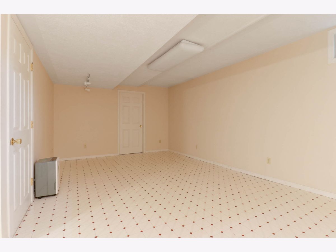
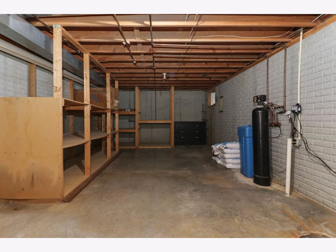
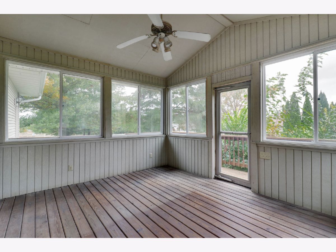
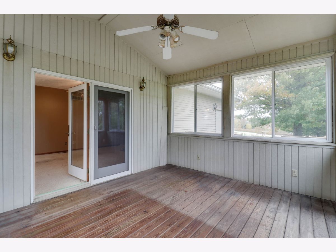
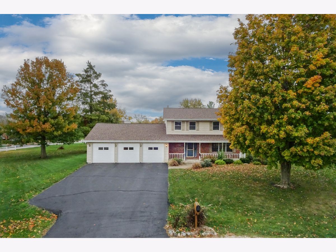
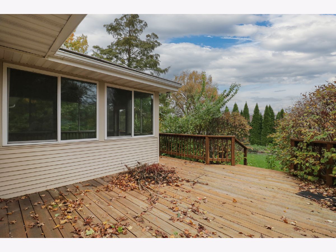
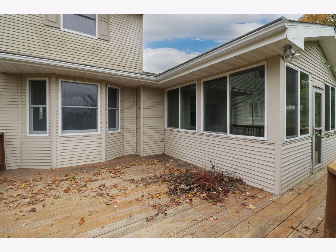
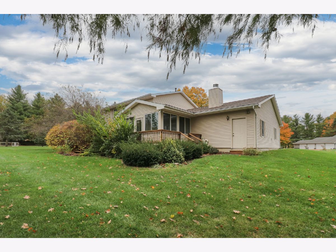
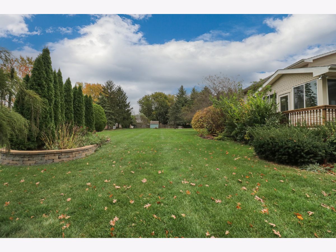
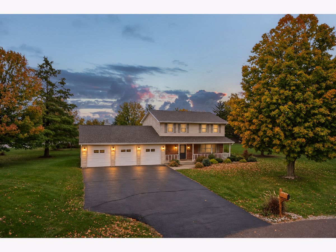
ONE OWNER home nestled at the end of a cul-de-sac in the peaceful Westwood subdivision, between Six Points Rd and Fox Creek Rd. You are welcomed with mature trees, professional landscaping, an asphalt paved driveway to a 3.5 car garage, and a covered front porch. Main floor offers a formal living room (recently used as a master bedroom), a full bath with a walk-in shower, a large oak kitchen with numerous cabinets and black stainless steel appliances, and attached dining room with a view, main floor laundry with a pantry, and an additional family room that leads to a 13x12 screened porch then to an uncovered deck. Second floor houses a 16x15 master suite with a walk-in closet, 2nd closet, and private master bath with a linen closet, as well as 2 roomy bedrooms and another full bath. Basement continues to shock you with more finished square footage with a private office with a closet, 2nd family room, a half bath, an exercise area, and a huge raw storage area. Overall 3 bedrooms and 3 1/2 updated bathrooms, all appliances stay. Home has some handicap accessible features. Seller is open to flooring allowance with agreed accepted offer. Don't miss this home that was built and maintained with love by the same owners since 1989. Offered at $380,000!
Property Specifics
| Single Family | |
| — | |
| Traditional | |
| 1989 | |
| Partially Finished, Full | |
| 1,275 (960 finished) | |
| Vinyl Siding, Brick | |
| Asphalt | |
| — | |
| No | |
| 0.67 |
| — | |
| Westwood | |
| 175 / Annual | |
| Water | |
| Shared Well | |
| Septic Tank | |
| Central Air | |
| Gas | |
| 12803542 | |
| 2118126003 |
Nearby Schools
| NAME: | DISTRICT: | DISTANCE: | |
|---|---|---|---|
|
Grade School
Pepper Ridge Elementary |
5 | — | |
|
Middle School
Parkside Jr High |
5 | Not in DB | |
|
High School
Normal Community West High Schoo |
5 | Not in DB | |
Property History
| DATE: | EVENT: | PRICE: | SOURCE: |
|---|---|---|---|
| 6 Nov, 2026 | Listed for sale | $380,000 | MRED MLS |
Some photos of this home have been virtually staged.
Room Specifics
Total Bedrooms: 3
Bedrooms Above Ground: 3
Bedrooms Below Ground: 0
Dimensions: 16X15
Floor Type: Wood Laminate
Dimensions: 12X12
Floor Type: Carpet
Dimensions: 13X12
Floor Type: Carpet
Full Bathrooms: 4
Bathroom Amenities: Accessible Shower
Bathroom in Basement: 1
Dimensions: 24X14
Floor Type: Vinyl
Features: Eating Area-Breakfast Bar, Eating Area-Table Space, Pantry-Closet, Pantry
Dimensions: 11X6
Floor Type: Vinyl
Dimensions: 15X14
Floor Type: Carpet
Dimensions: 21X14
Floor Type: Carpet
Rooms: Enclosed Porch, Office, Exercise Room, Family Room, Storage
Name: Enclosed Porch
Dimensions: 14X12
Floor Type: Other
Name: Office
Dimensions: 13X12
Floor Type: Carpet
Name: Exercise Room
Dimensions: 12X11
Floor Type: Vinyl
Name: Family Room - Down
Dimensions: 22X14
Floor Type: Carpet
Name: Storage
Dimensions: 21X15
Floor Type: —
Other Specifics
| 3 | |
| — | |
| Asphalt, Garage Door Opener, Tandem, Garage Owned, Attached, Driveway, Owned, Garage | |
| Main Level | |
| Laminate, Carpet | |
| Deck, Screened | |
| — | |
| Cul-De-Sac, Irregular Lot, Landscaped, Mature Trees | |
| 0.67 | |
| — | |
| Full | |
| 1st Floor Full Bath, Walk-In Closet(s), Dining Combo, Pantry | |
| Range, Dishwasher, Refrigerator, Washer, Dryer | |
| Not in DB | |
| — | |
| — | |
| Gas Starter |
Tax History
| Year | Property Taxes |
|---|
Contact Agent
Nearby Similar Homes
Nearby Sold Comparables


Contact Agent
Listing Provided By
BHHS Central Illinois, REALTORS
