

2204 Grant Avenue, Rockford, Illinois 61103


$200,000
|
For Sale
|
|
| Status: | Pending |
| Sqft: | 1,077 |
| Cost/Sqft: | $186 |
| Beds: | 3 |
| Baths: | 1 |
| Year Built: | 1949 |
| Property Taxes: | $1,628 |
| Days On Market: | 15 |
| Lot Size: | 0,11 |
Description
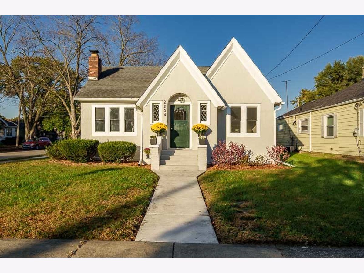
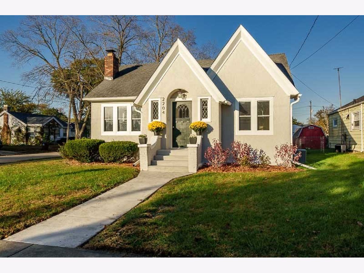
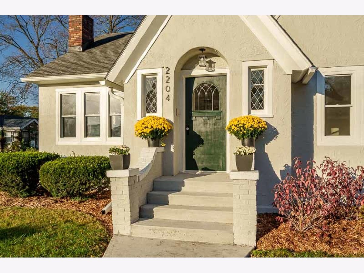
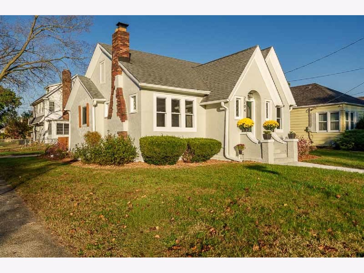
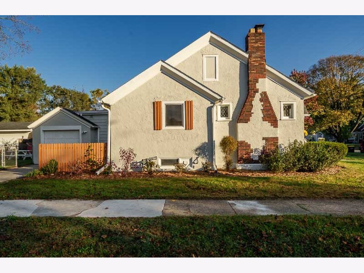
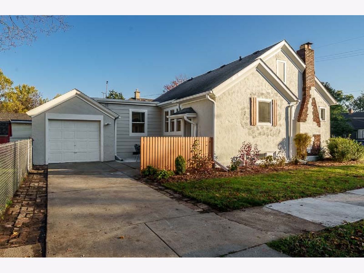
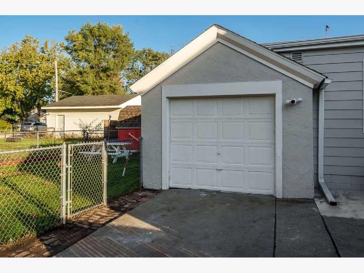
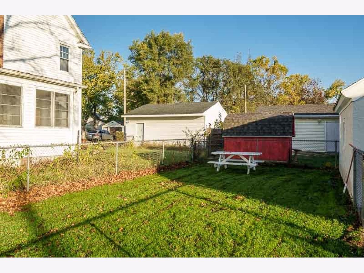
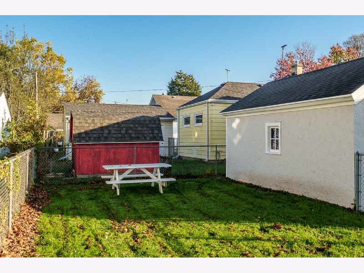
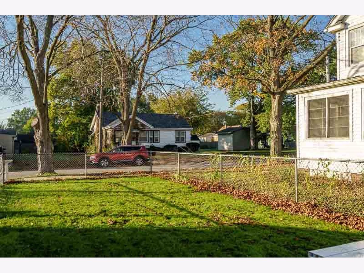
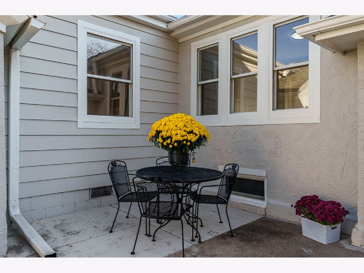
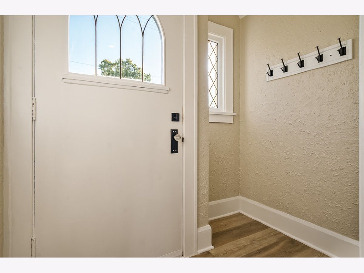
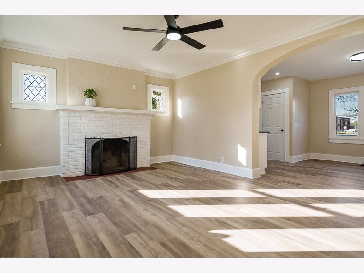
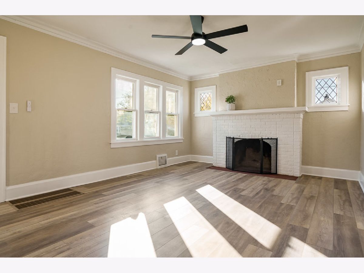
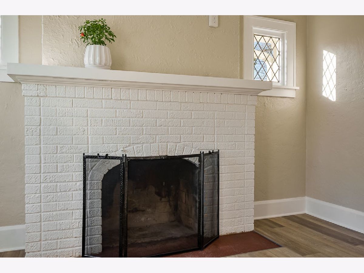
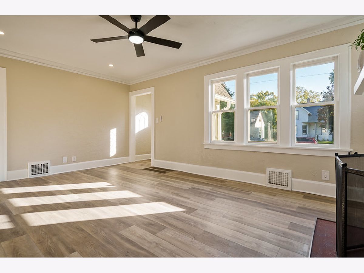
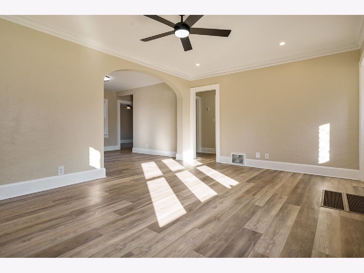
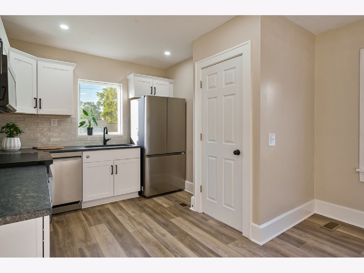
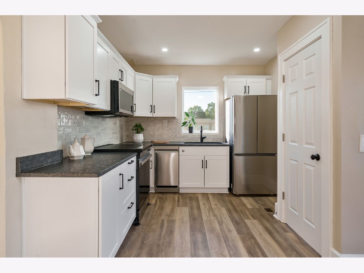
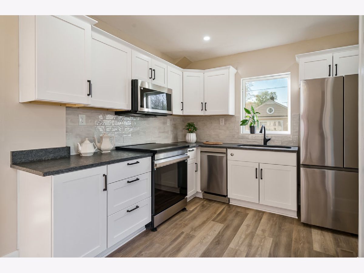
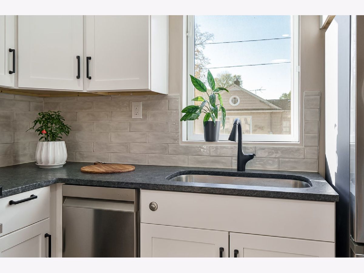
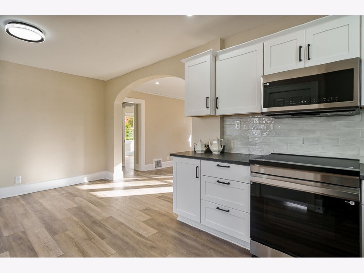
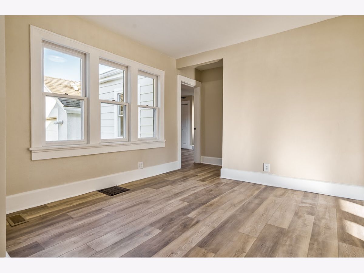
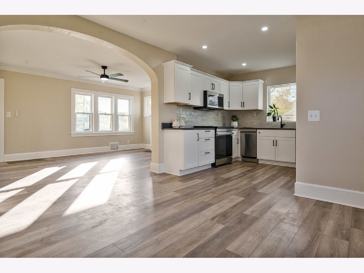
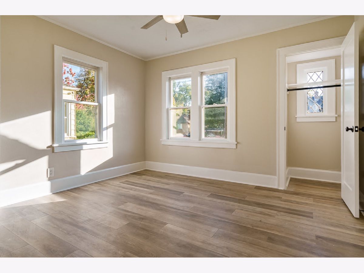
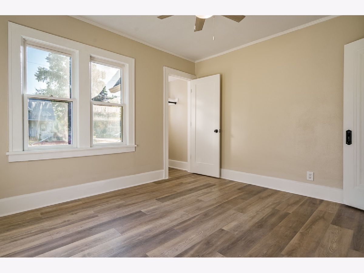
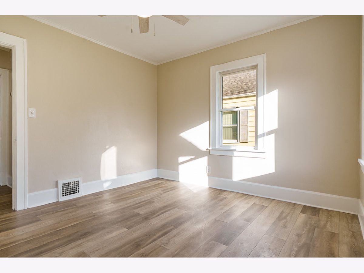
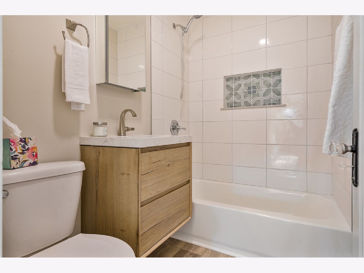
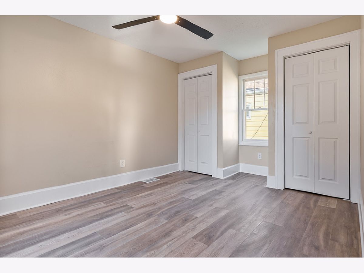
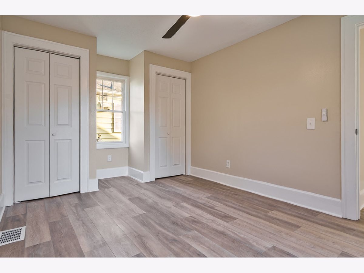
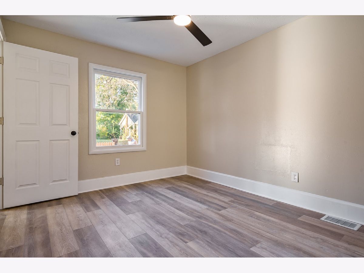
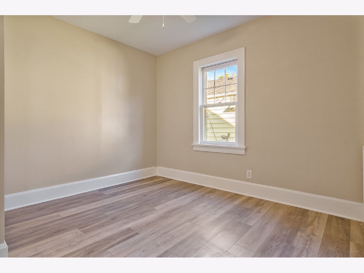
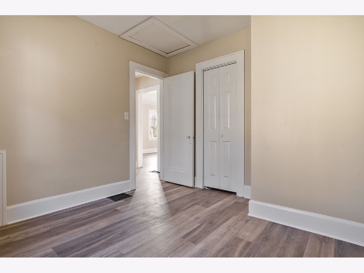
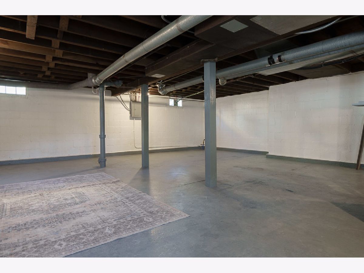
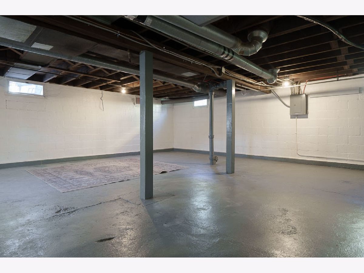
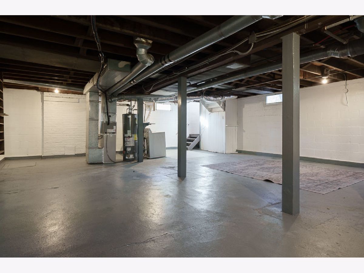
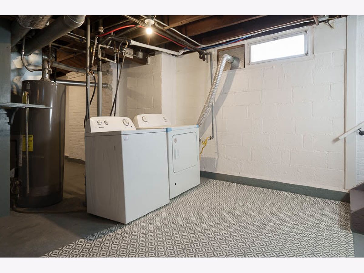
Totally remodeled 3 bedroom 1 bath. The kitchen with all new plumbing boasts brand new soft close white cupboards with lifetime warranty, leather texture granite counter tops, with tile backsplash. All new appliances: refrigerator, stove w/induction oven, dishwasher, and garbage disposal. The kitchen is open to the dining room. The quaint living room features a fireplace and original lead windows. The bathroom has all new plumbing, new tub with tile backsplash. New LVP flooring and light fixtures throughout the main floor. The basement has been freshened up with painted walls and floors. Situated on a corner, outside you will find a new front stoop and cement sidewalk, and enlarged back patio, brand new landscaping and a fenced yard. 1 car attached garage. Built in 1949 this home has a lot of character and charm and all the conveniences of today. Don't let this one pass you up.
Property Specifics
| Single Family | |
| — | |
| Ranch | |
| 1949 | |
| Unfinished, Full | |
| Vinyl Siding | |
| Asphalt | |
| — | |
| No | |
| 0.11 |
| Winnebago | |
| — | |
| 0 / Not Applicable | |
| None | |
| Public | |
| Public Sewer | |
| Central Air | |
| Gas | |
| No | |
| 12792919 | |
| 1111460014 |
Nearby Schools
| NAME: | DISTRICT: | DISTANCE: | |
|---|---|---|---|
|
Grade School
R K Welsh Elementary School |
205 | — | |
|
Middle School
West Middle School |
205 | Not in DB | |
|
High School
Auburn High School |
205 | Not in DB | |
Property History
| DATE: | EVENT: | PRICE: | SOURCE: |
|---|---|---|---|
| 27 Oct, 2026 | Under contract | $200,000 | MRED MLS |
| 23 Oct, 2026 | Listed for sale | $200,000 | MRED MLS |
Room Specifics
Total Bedrooms: 3
Bedrooms Above Ground: 3
Bedrooms Below Ground: 0
Dimensions: 12X11
Floor Type: —
Dimensions: 11X10
Floor Type: —
Dimensions: 15X10
Floor Type: —
Full Bathrooms: 1
Bathroom Amenities: —
Bathroom in Basement: 0
Dimensions: 19X13
Floor Type: —
Dimensions: 18X13
Floor Type: —
Rooms: No additional rooms
Other Specifics
| 1 | |
| — | |
| Concrete, Garage Owned, Attached, Garage | |
| — | |
| — | |
| — | |
| Shed(s) | |
| Other | |
| — | |
| 50x150x50x150 | |
| — | |
| Full | |
| 1st Floor Bedroom, 1st Floor Full Bath | |
| Range, Microwave, Dishwasher, Refrigerator, Washer, Dryer, Disposal | |
| Not in DB | |
| Street Paved | |
| — | |
| — |
Tax History
| Year | Property Taxes |
|---|---|
| 2026 | $1,628 |
Contact Agent
Contact Agent
Listing Provided By
Berkshire Hathaway HomeServices Crosby Starck Real
