

2204 Kensington Drive, Schaumburg, Illinois 60194


$505,000
|
For Sale
|
|
| Status: | Active |
| Sqft: | 2,000 |
| Cost/Sqft: | $253 |
| Beds: | 4 |
| Baths: | 3 |
| Year Built: | 1978 |
| Property Taxes: | $10,846 |
| Lot Size: | 0,19 |
Description
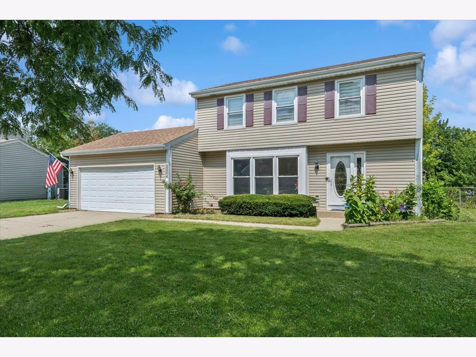
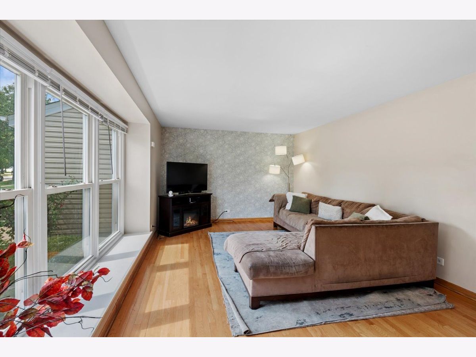
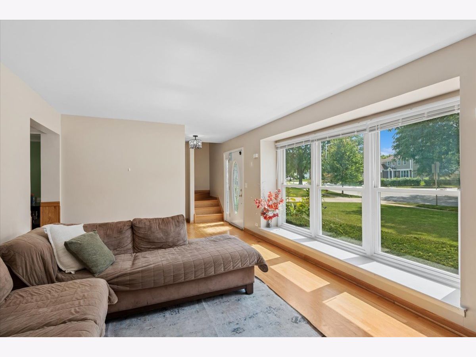
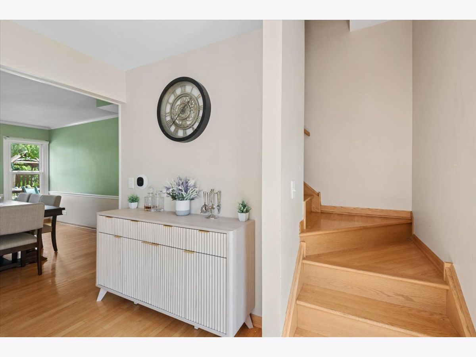
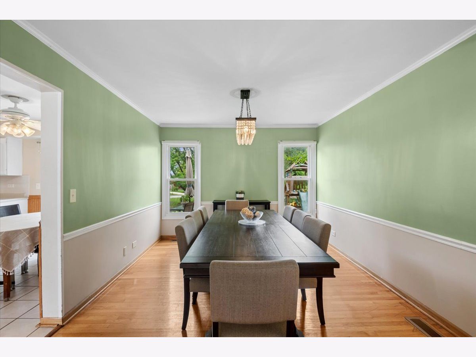
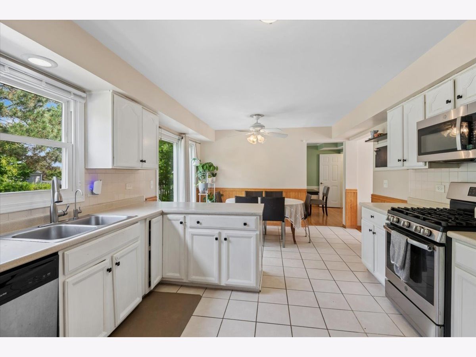
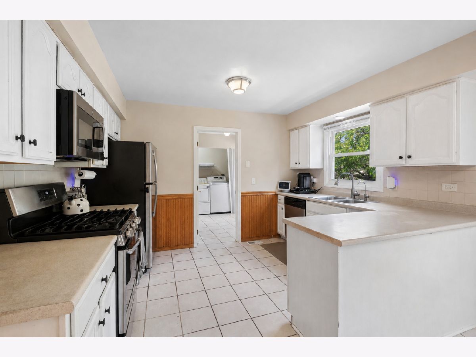
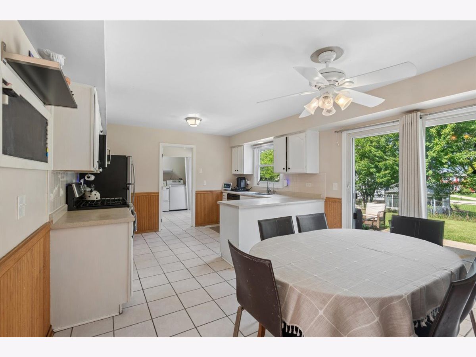
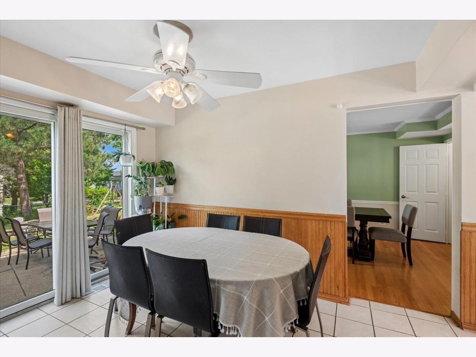
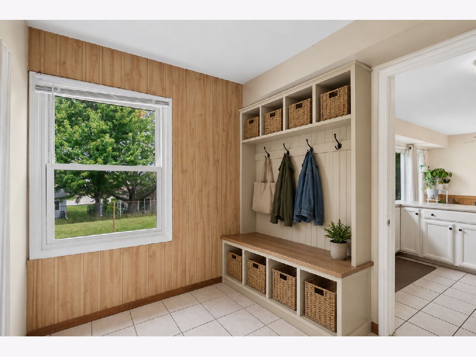
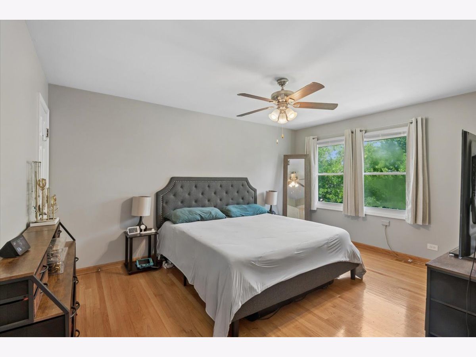
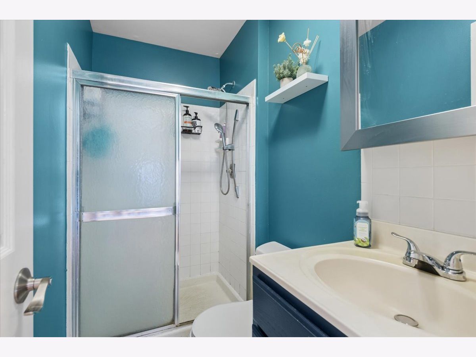
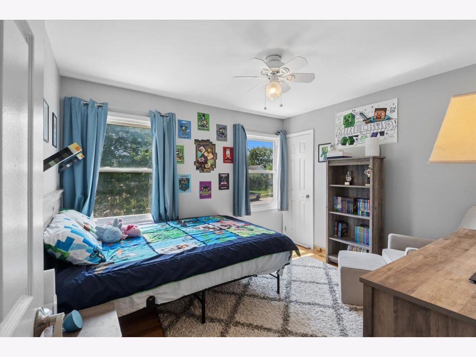
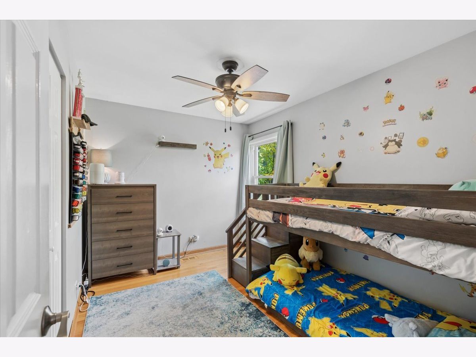
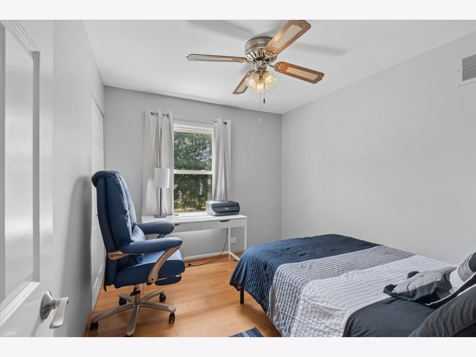
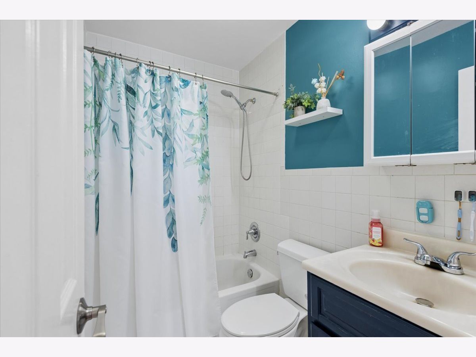
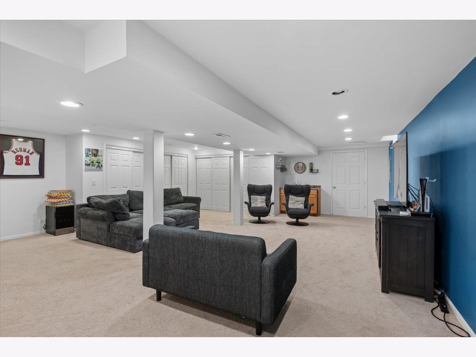
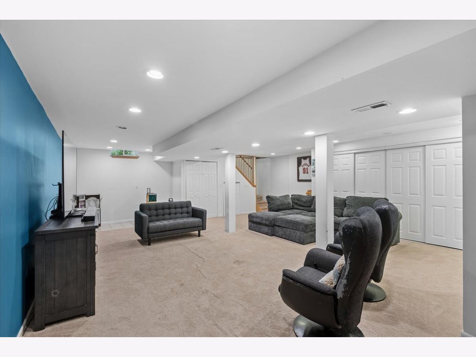
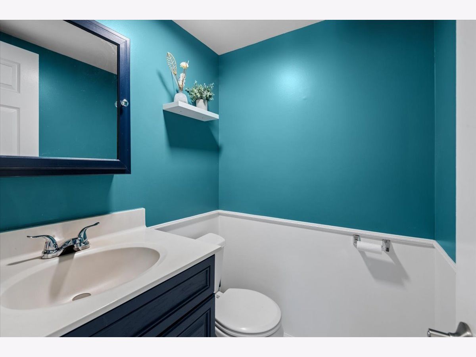
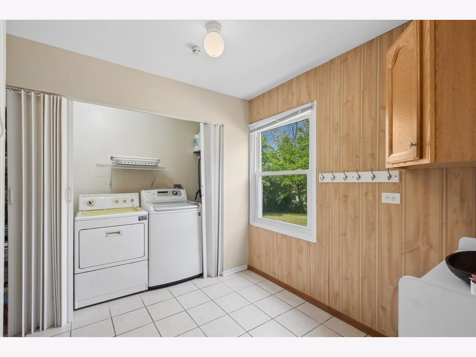
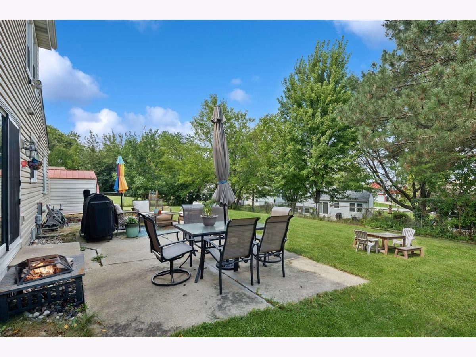
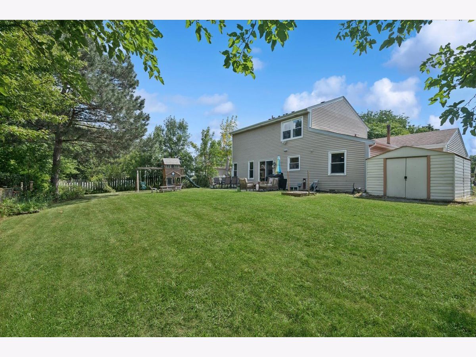
Stop the search...This home IS the one! Incredibly maintained & light filled Schaumburg STUNNER now available in highly sought after Hoffman Estates High! Showcasing 2000 finished sq ft., 4 bedrooms / 2.5 baths, finished basement & large fenced in yard! Hardwood flooring throughout most of the home! Spacious dining room with room for the largest of gatherings! Large eat-in kitchen w/ stainless steel appliances! Sun drenched living room! 4 spacious bedrooms upstairs w/ wood floors. Spacious Primary Suite w/ huge walk-in closet. Full finished basement w/ wet bar & separate utility / flex room. 2 car garage, too! Fenced in yard w/ accomodating concrete patio, shed & playset. Main level Laundry / mudroom awaits your cubby design! So much has been replaced: Hot Water Tank 2024, Sump pump 2/ backup 2025, Furnace & A/C 2018, Fridge & stove 2018, dishwasher 2025, Micro 2023, Furnace & A/C 2018, windows & roof ~ 2017 & playset 2020. HVAC has a service plan in place with routine scheduled maintenance! Close proximity to major transportation and all good things Schaumburg! See it NOW!
Property Specifics
| Single Family | |
| — | |
| — | |
| 1978 | |
| — | |
| COLONIAL | |
| No | |
| 0.19 |
| Cook | |
| Sheffield Ridge | |
| — / Not Applicable | |
| — | |
| — | |
| — | |
| 12745306 | |
| 07182040070000 |
Nearby Schools
| NAME: | DISTRICT: | DISTANCE: | |
|---|---|---|---|
|
Grade School
Neil Armstrong Elementary School |
54 | — | |
|
Middle School
Eisenhower Junior High School |
54 | Not in DB | |
|
High School
Hoffman Estates High School |
211 | Not in DB | |
Room Specifics
Total Bedrooms: 4
Bedrooms Above Ground: 4
Bedrooms Below Ground: 0
Dimensions: —
Floor Type: —
Dimensions: —
Floor Type: —
Dimensions: —
Floor Type: —
Full Bathrooms: 3
Bathroom Amenities: —
Bathroom in Basement: 0
Rooms: —
Basement Description: —
Other Specifics
| 2 | |
| — | |
| — | |
| — | |
| — | |
| 62X123X110X122 | |
| — | |
| — | |
| — | |
| — | |
| Not in DB | |
| — | |
| — | |
| — | |
| — |
Contact Agent
Contact Agent
Listing Provided By
Baird & Warner
