

2205 Dalewood Court, Plainfield, Illinois 60586


$275,000
|
For Sale
|
|
| Status: | New |
| Sqft: | 1,304 |
| Cost/Sqft: | $211 |
| Beds: | 2 |
| Baths: | 2 |
| Year Built: | 1997 |
| Property Taxes: | $5,469 |
| Lot Size: | 0,17 |
Description
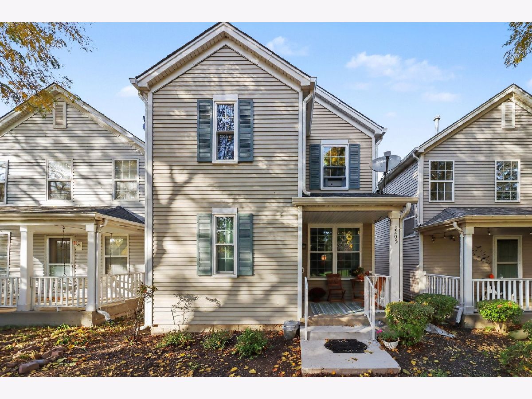
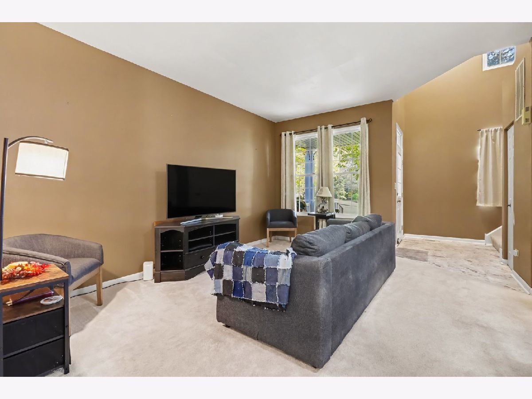
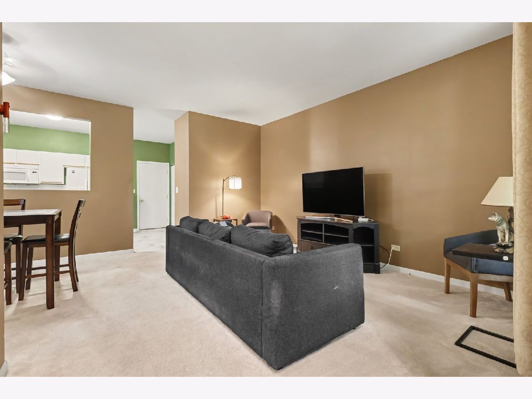
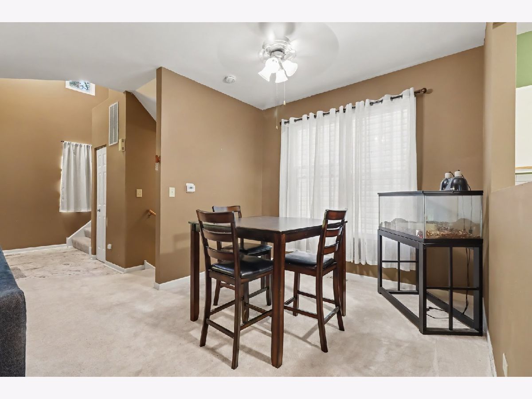
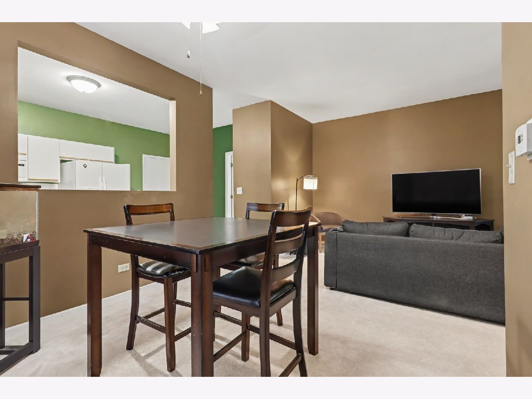
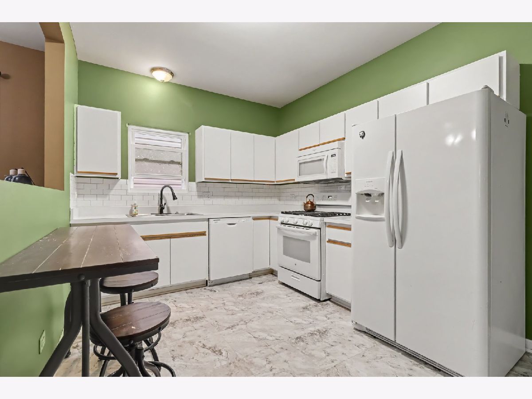
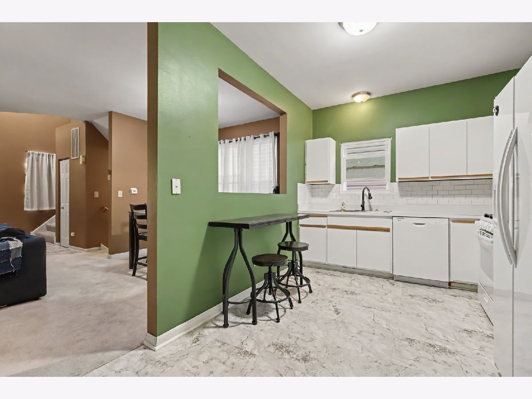
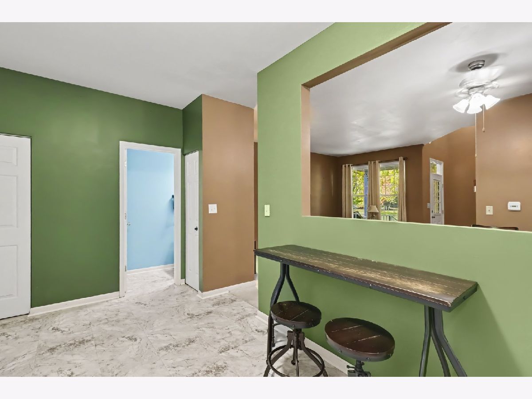
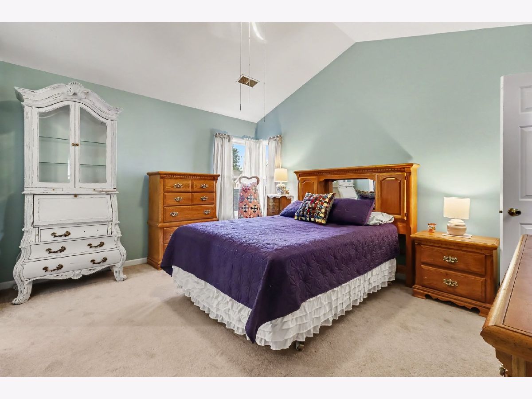
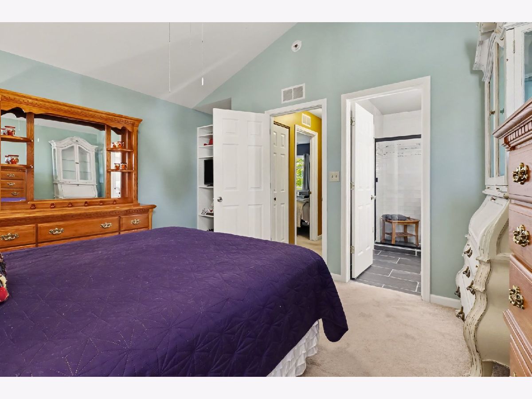
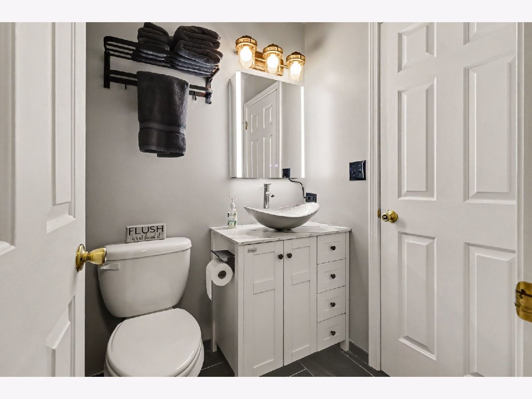
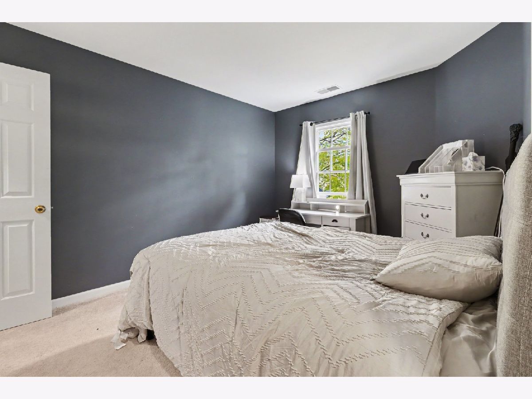
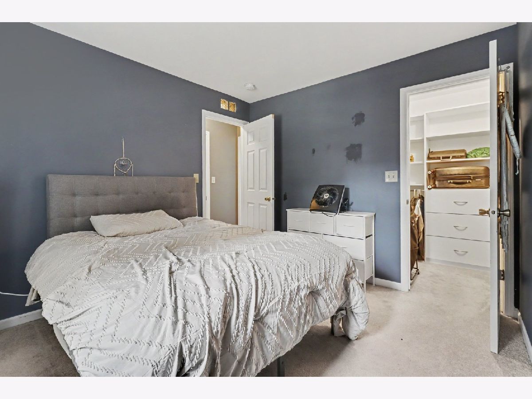
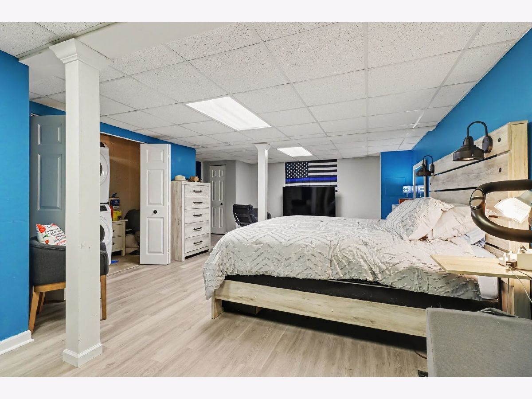
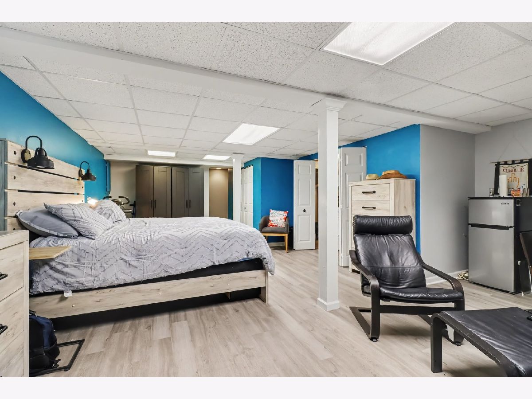
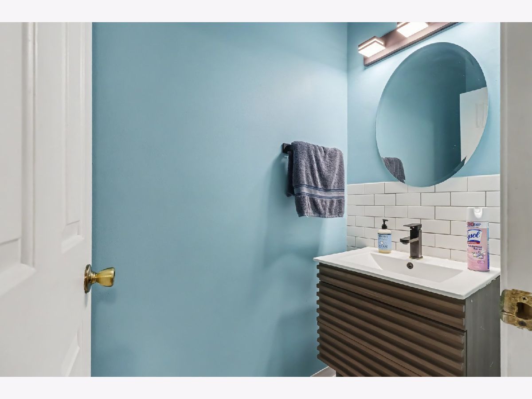
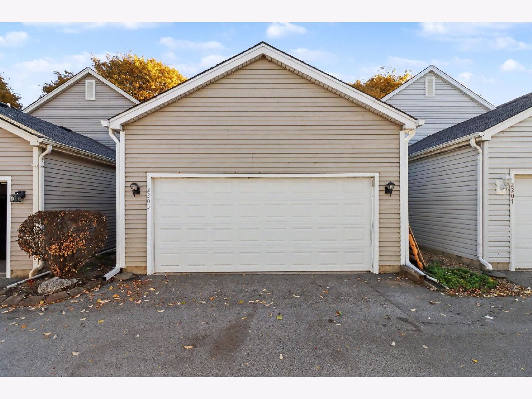
Beautifully updated 2-bedroom, 1.5-bath home offering comfortable living, extensive improvements, and picturesque forest preserve views! Relax on the inviting covered front porch and enjoy the peaceful setting. Notable improvements include new windows with transferable warranty (2022), oversized gutters (2022), an insulated garage door (2022), and a remodeled upstairs bathroom (2024). Recent 2026 updates include new flooring throughout the main level and finished basement, an updated main-level powder room, new front porch stairs, railings and sidewalk, plus new stairs and railing at the garage entry. The full finished basement provides additional living and entertaining space, while the 2-car garage offers convenience and storage. Move-in ready with thoughtful updates throughout!
Property Specifics
| Single Family | |
| — | |
| Traditional | |
| 1997 | |
| Finished, Full | |
| Vinyl Siding | |
| Asphalt | |
| — | |
| No | |
| 0.17 |
| Will | |
| Riverside Townes | |
| 175 / Monthly | |
| Lawn Care, Snow Removal | |
| Public | |
| Public Sewer | |
| Central Air | |
| Gas, Forced Air | |
| No | |
| 12797494 | |
| 0603342061770000 |
Nearby Schools
| NAME: | DISTRICT: | DISTANCE: | |
|---|---|---|---|
|
Grade School
River View Elementary School |
202 | — | |
|
Middle School
Timber Ridge Middle School |
202 | Not in DB | |
|
High School
Plainfield Central High School |
202 | Not in DB | |
Room Specifics
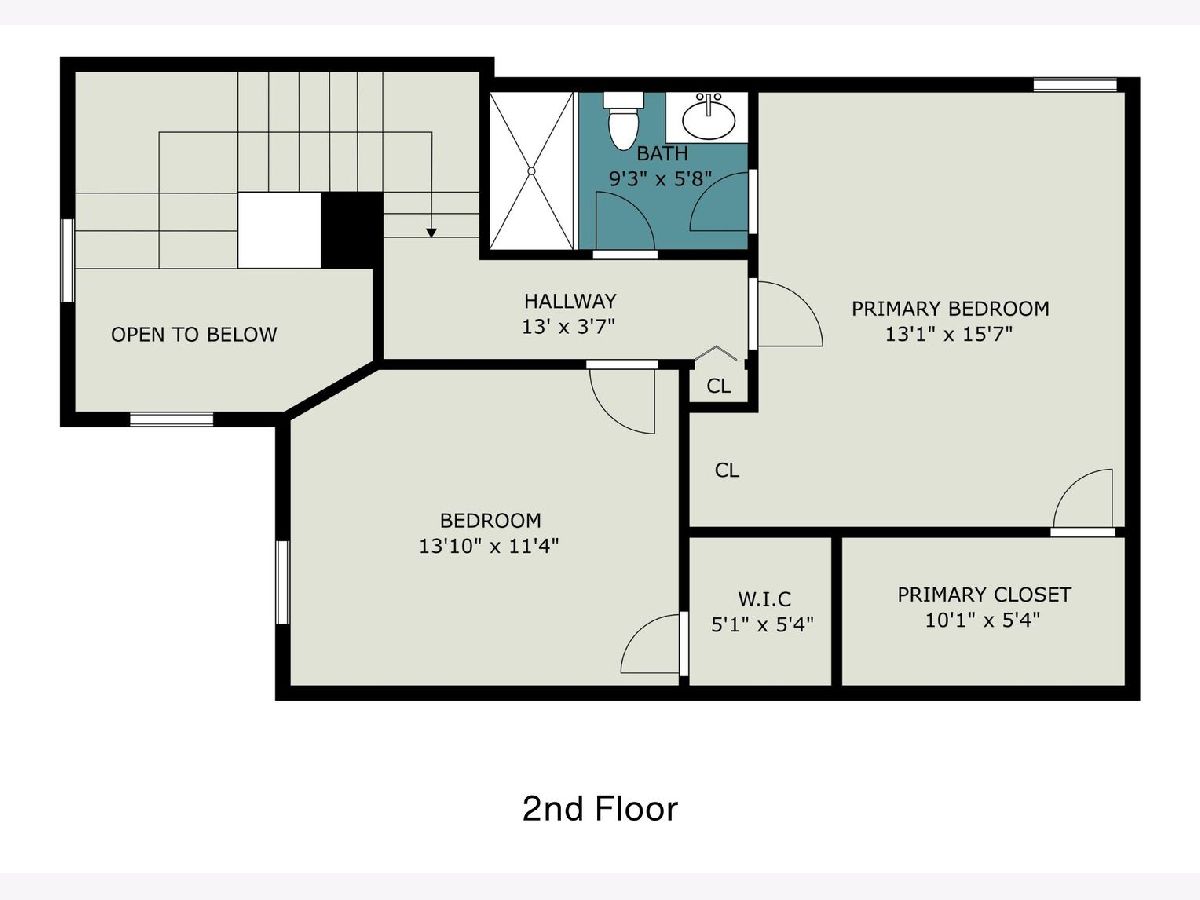
Total Bedrooms: 2
Bedrooms Above Ground: 2
Bedrooms Below Ground: 0
Dimensions: 13X16
Floor Type: Carpet
Dimensions: 14X11
Floor Type: Carpet
Full Bathrooms: 2
Bathroom Amenities: —
Bathroom in Basement: 0
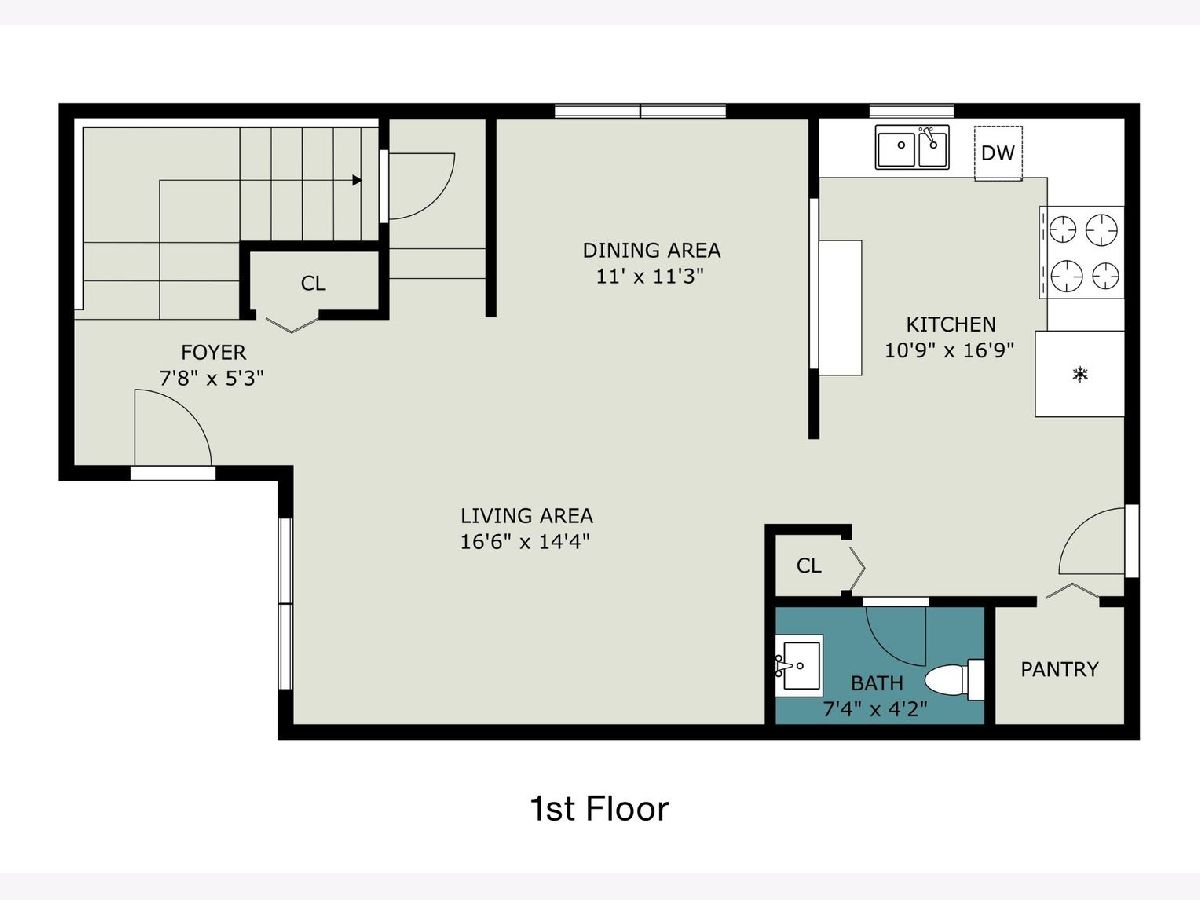
Dimensions: 11X11
Floor Type: Carpet
Dimensions: 11X17
Floor Type: Vinyl
Features: Eating Area-Table Space, Pantry-Closet
Dimensions: 17X14
Floor Type: Carpet
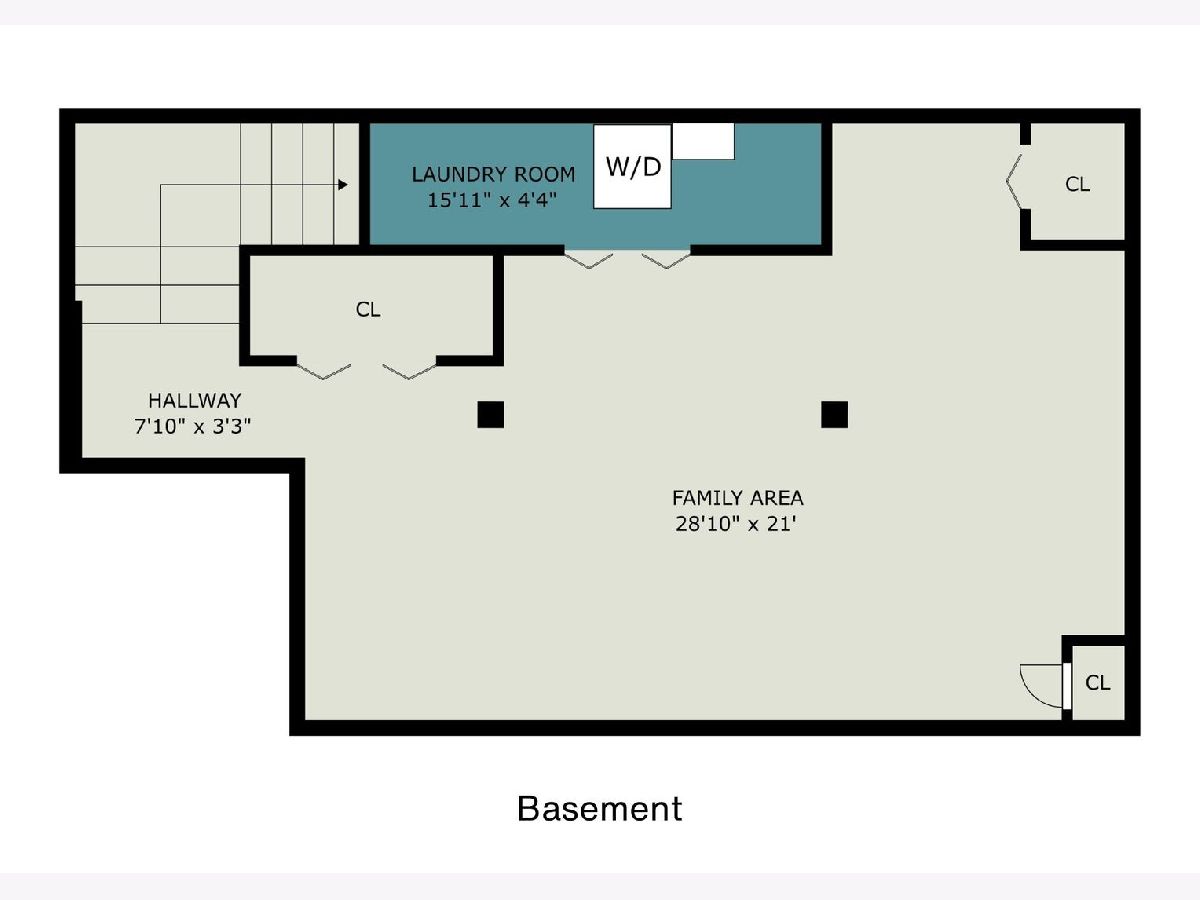
Rooms: Recreation Room
Name: Recreation Room
Dimensions: 29X21
Floor Type: —
Other Specifics
| 2 | |
| Concrete Perimeter | |
| Garage Door Opener, Garage Owned, Attached, Garage | |
| — | |
| — | |
| — | |
| — | |
| Common Grounds | |
| 27x60 | |
| — | |
| Full | |
| Cathedral Ceiling(s) | |
| Range, Microwave, Dishwasher, Refrigerator, Washer, Dryer | |
| Not in DB | |
| Curbs, Street Lights, Street Paved | |
| — | |
| — |
Contact Agent
Contact Agent
Listing Provided By
Keller Williams Infinity
