

2206 Burling Street, Lincoln Park, Chicago, Illinois 60614


$935,000
|
For Sale
|
|
| Status: | Contingent |
| Sqft: | 0 |
| Cost/Sqft: | — |
| Beds: | 3 |
| Baths: | 2 |
| Year Built: | 1975 |
| Property Taxes: | $13,073 |
| Lot Size: | 0,00 |
Description
Rarely available, front-corner townhome in the Lincoln Elementary School District with no HOA, just steps from Oz Park. This spacious and thoughtfully updated home offers 3 bedrooms, 2 full baths, plus a versatile flex room ideal for a home office, den, or 4th bedroom. Major improvements include a fully renovated kitchen, combo washer/dryer, new paint throughout, and brand-new hardwood flooring installed in all bedrooms with new carpeting to be installed on the staircases. The kitchen opens directly to a private brick paver patio, creating the perfect space for outdoor dining, entertaining, or relaxing. One parking space is included in the price and no rental restrictions! Located in one of Lincoln Park's most sought-after pockets, just moments from Oz Park, Lincoln Park Zoo, the lakefront, neighborhood shopping, restaurants, and more. Situated within the highly regarded Lincoln Elementary and Lincoln Park High School districts. A rare opportunity to enjoy the space and privacy of a townhome in an unbeatable Lincoln Park location.
Property Specifics
| Condos/Townhomes | |
| 3 | |
| — | |
| 1975 | |
| None | |
| Brick | |
| — | |
| — | |
| No | |
| — |
| Cook | |
| — | |
| — / Not Applicable | |
| None | |
| Lake Michigan, Public | |
| Public Sewer | |
| Central Air | |
| Gas | |
| 12732819 | |
| 14331070350000 |
Nearby Schools
| NAME: | DISTRICT: | DISTANCE: | |
|---|---|---|---|
|
Grade School
Lincoln Elementary School |
156 | — | |
Some photos of this home have been virtually staged.


Room Specifics
Total Bedrooms: 3
Bedrooms Above Ground: 3
Bedrooms Below Ground: 0
Dimensions: 16X11
Floor Type: —
Dimensions: 12X12
Floor Type: —
Dimensions: 14X13
Floor Type: —
Full Bathrooms: 2
Bathroom Amenities: —
Bathroom in Basement: 0
Dimensions: 8X10
Floor Type: —
Dimensions: 11X10
Floor Type: —
Dimensions: 16X12
Floor Type: —
Rooms: Terrace, Den
Name: Terrace
Dimensions: 19X14
Floor Type: —
Name: Den
Dimensions: 12X10
Floor Type: —
Other Specifics
| — | |
| — | |
| Assigned, Owned | |
| In Unit | |
| — | |
| — | |
| — | |
| — | |
| 16x26 | |
| — | |
| None | |
| — | |
| — | |
| Not in DB | |
| — | |
| — | |
| — |
Contact Agent
Nearby Similar Homes
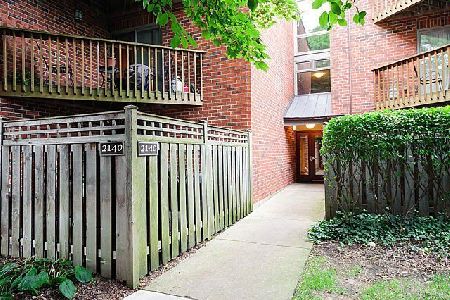
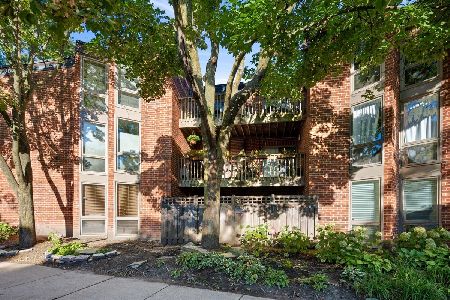
Nearby Sold Comparables
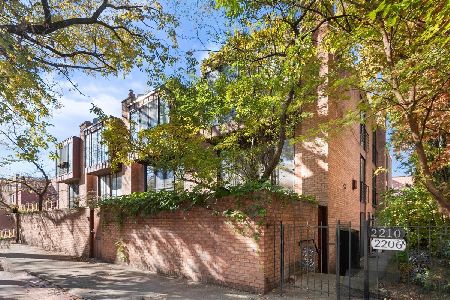



Contact Agent
Listing Provided By
eXp Realty
