

2207 Leverenz Road, Naperville, Illinois 60564


$999,000
|
For Sale
|
|
| Status: | Contingent |
| Sqft: | 5,112 |
| Cost/Sqft: | $195 |
| Beds: | 5 |
| Baths: | 5 |
| Year Built: | 1999 |
| Property Taxes: | $18,762 |
| Lot Size: | 0,30 |
Description
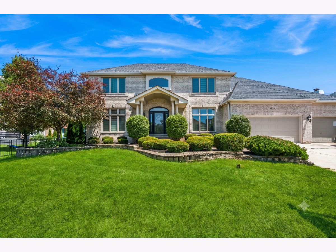
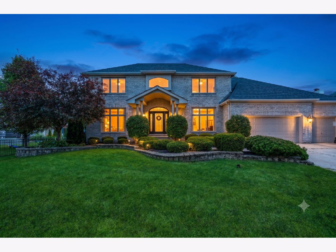
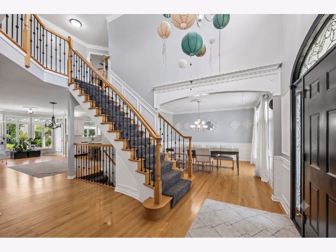
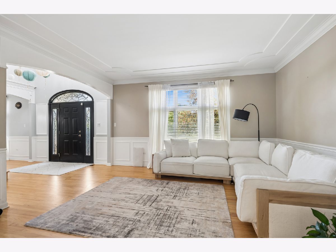
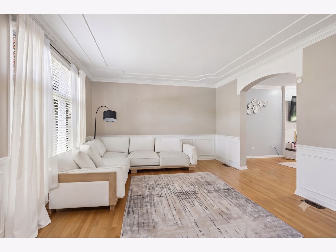
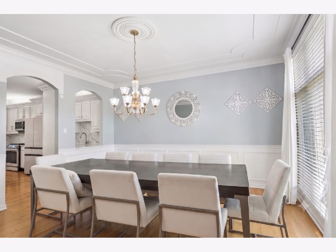
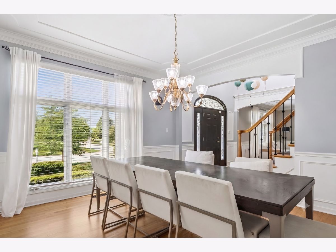
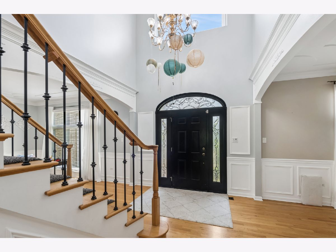
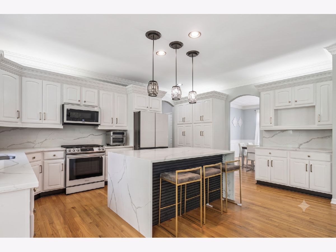
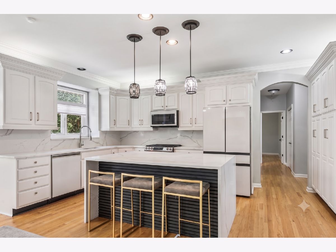
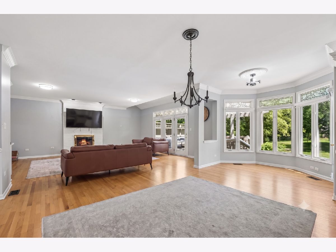
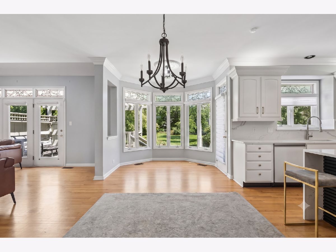
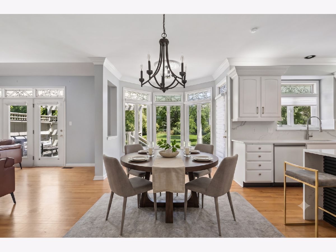
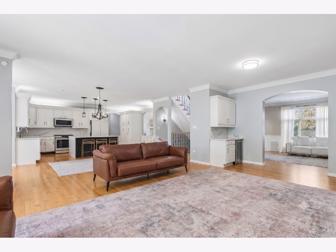
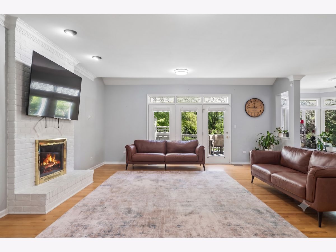
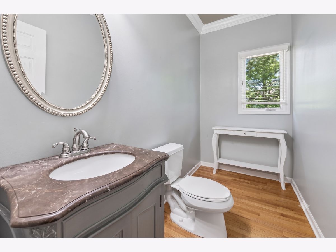
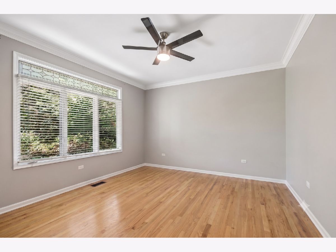
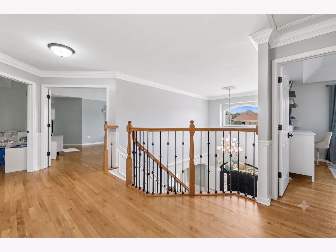
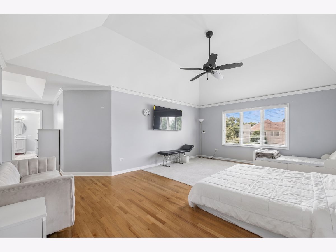
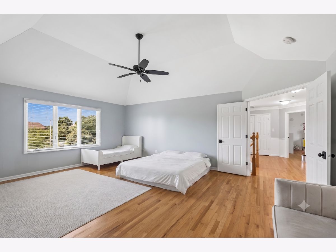
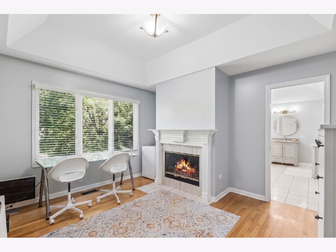
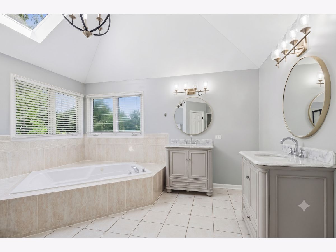
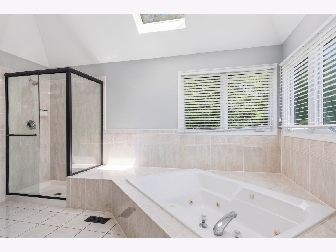
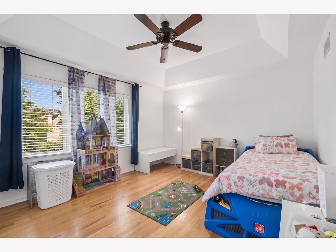
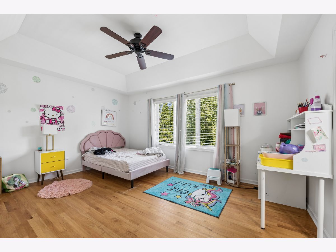
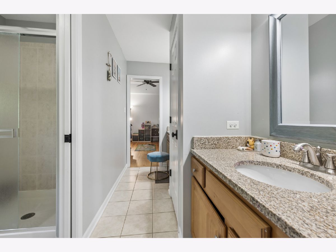
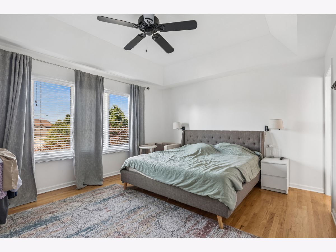
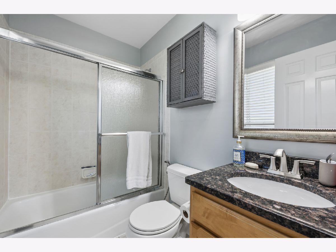
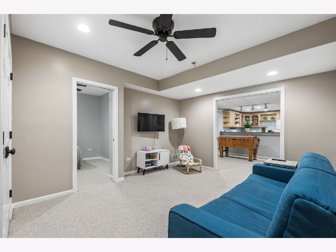
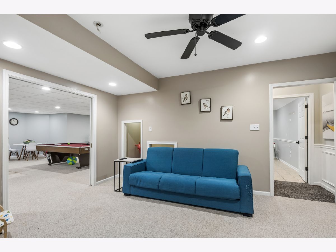
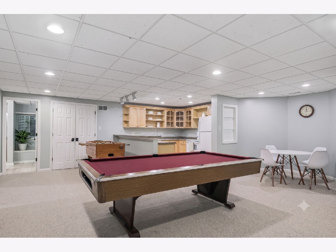
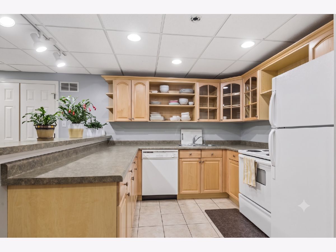
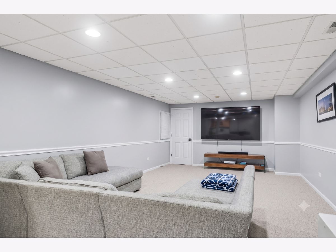
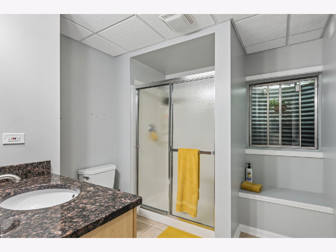
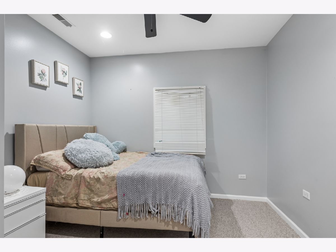
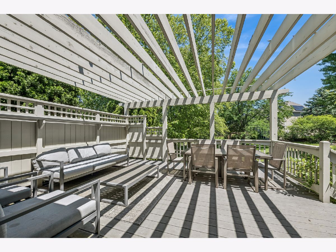
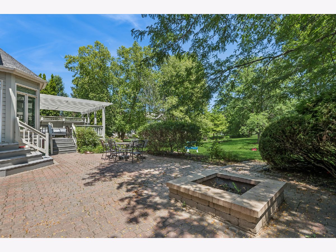
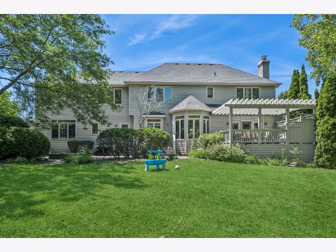
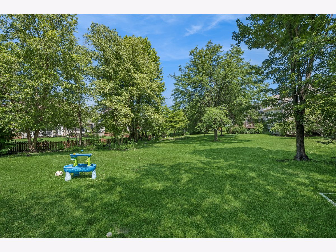
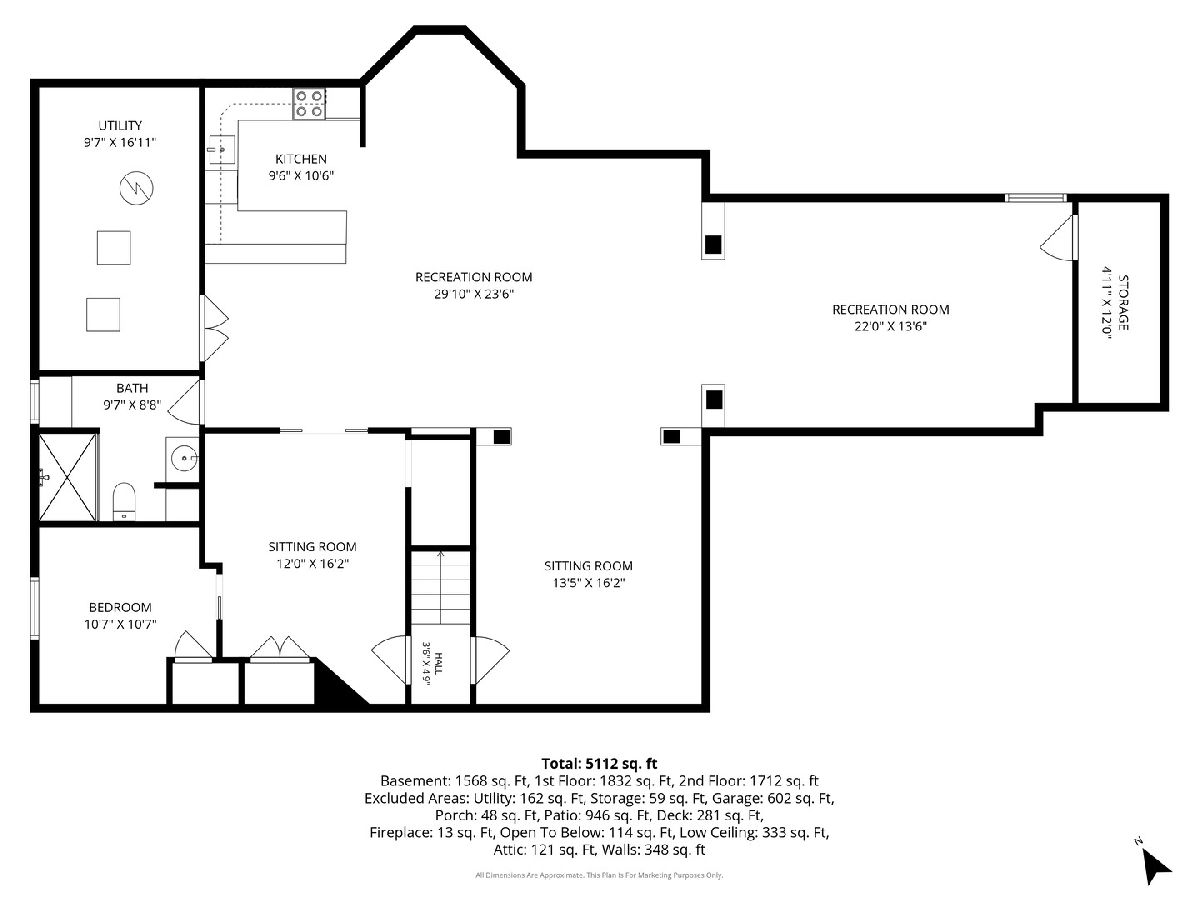
Welcome to this striking 6-bedroom, 4.5-bath executive estate, perfectly situated in the highly coveted Stillwater community. Boasting a heated 3-car garage and premium finishes throughout, this residence effortlessly checks every box. Inside, an abundance of natural light pairs beautifully with a fresh, crisp color palette and gleaming solid oak hardwood flooring across both primary levels. Architectural details elevate every space, from 9-foot ceilings and custom millwork to elegant crown molding and stained-glass transoms. The main level features formal living and dining rooms flanking a grand two-story foyer. Designed for seamless entertaining, the open-concept chef's kitchen features quartz countertops, a generous center island, unique white glass appliances, and a sunlit breakfast nook. Nearby, a stylishly updated laundry room offers custom built-ins and granite tops. The adjacent family room centers around a classic brick fireplace, offering views of the outdoor retreat. A versatile first-floor bedroom/office and a spacious powder room complete this level. Upstairs, four expansive bedrooms feature tray ceilings and walk-in closets, including a Jack-and-Jill setup and a private en-suite. The primary suite is a true sanctuary, complete with a dedicated sitting room, gas fireplace, and a freshly renovated, spa-inspired bath boasting marble vanities, a jetted tub, and a custom walk-in shower. The fully finished walk-out lower level serves as a complete in-law suite, equipped with a second full kitchen, media room, and a rec room. Outside, enjoy a maintenance-free Trex deck with a cedar pergola, a custom paver patio with a built-in firepit, and a lush lawn with an underground sprinkler system. Enjoy resort-style neighborhood amenities (pool, clubhouse, pickleball, and tennis) and access to top-rated Naperville District 204 schools (Neuqua Valley HS).
Property Specifics
| Single Family | |
| — | |
| — | |
| 1999 | |
| — | |
| — | |
| No | |
| 0.3 |
| Will | |
| Stillwater | |
| 325 / Quarterly | |
| — | |
| — | |
| — | |
| 12700665 | |
| 0701032100120000 |
Nearby Schools
| NAME: | DISTRICT: | DISTANCE: | |
|---|---|---|---|
|
Grade School
Welch Elementary School |
204 | — | |
|
Middle School
Scullen Middle School |
204 | Not in DB | |
|
High School
Neuqua Valley High School |
204 | Not in DB | |
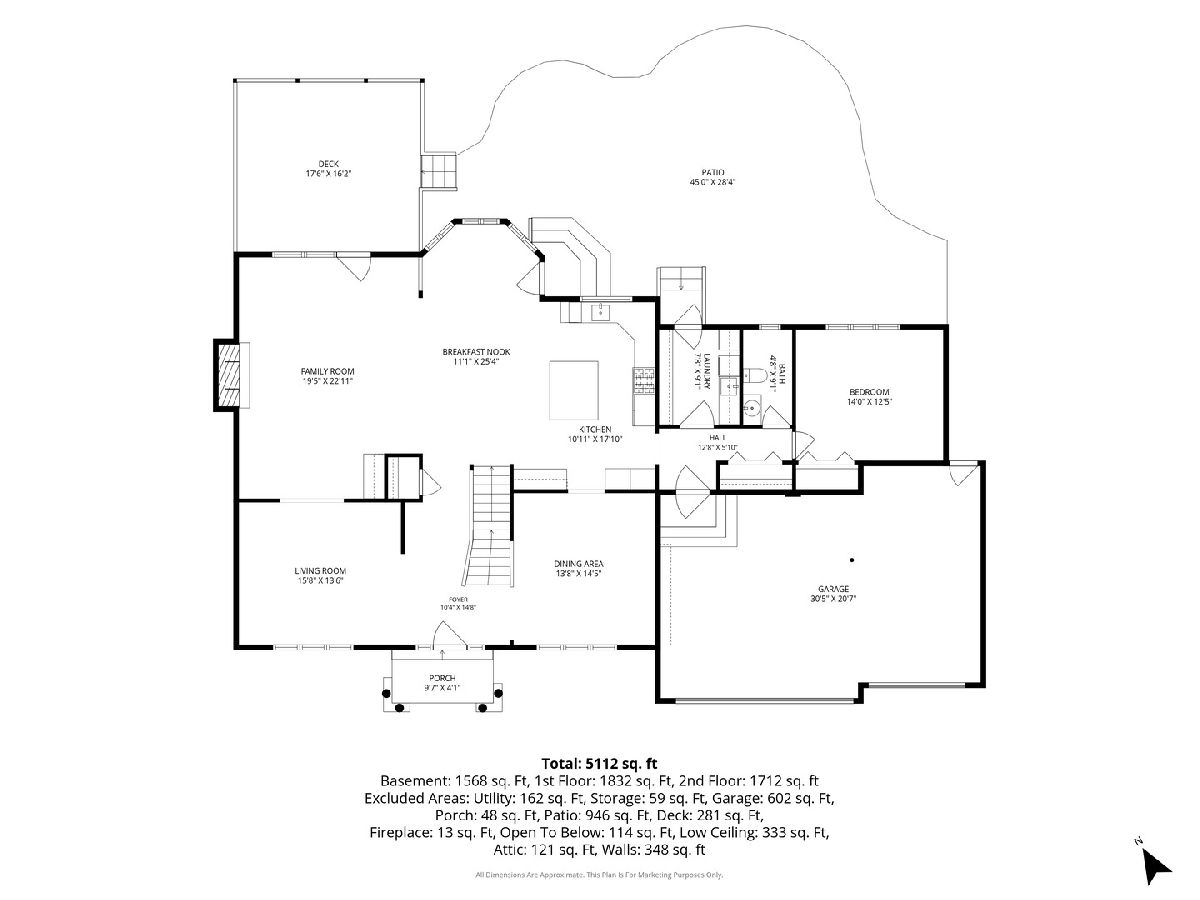
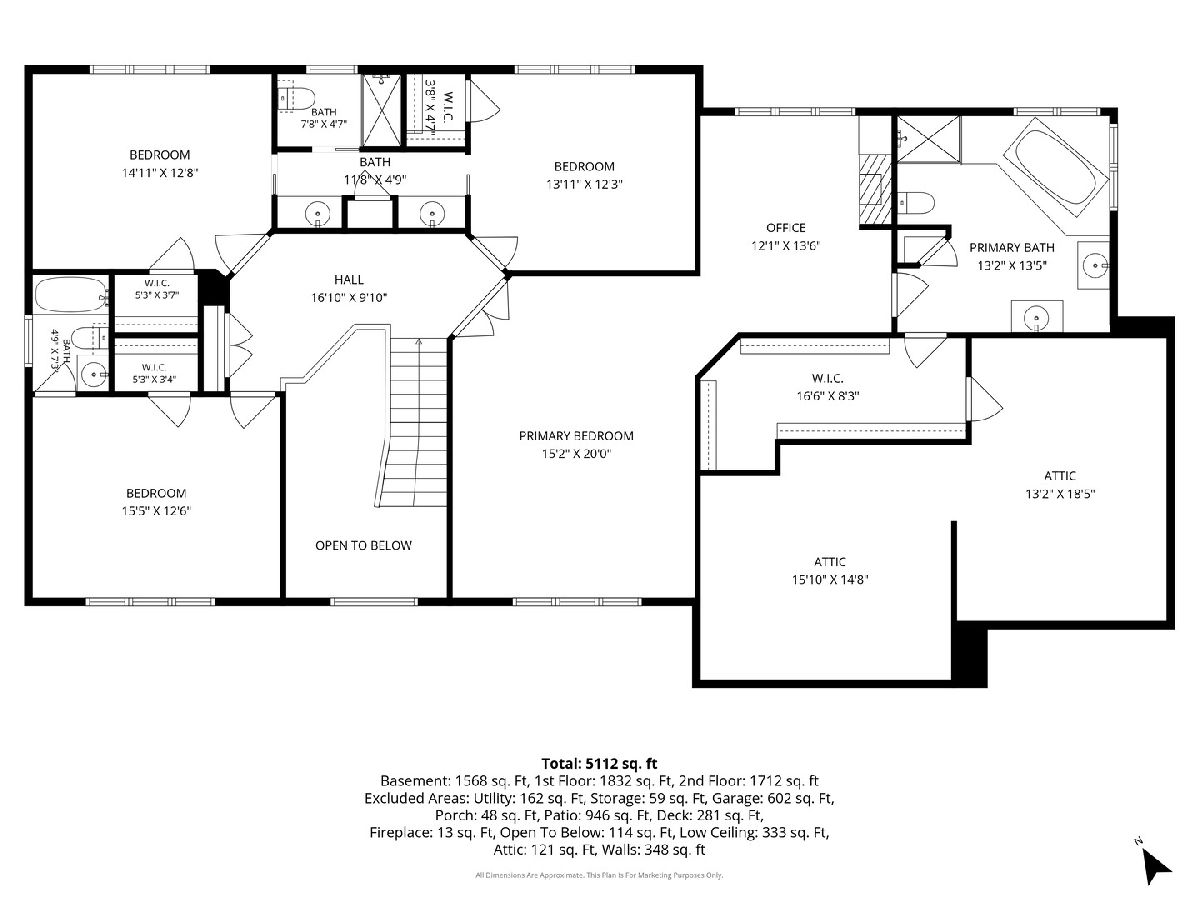
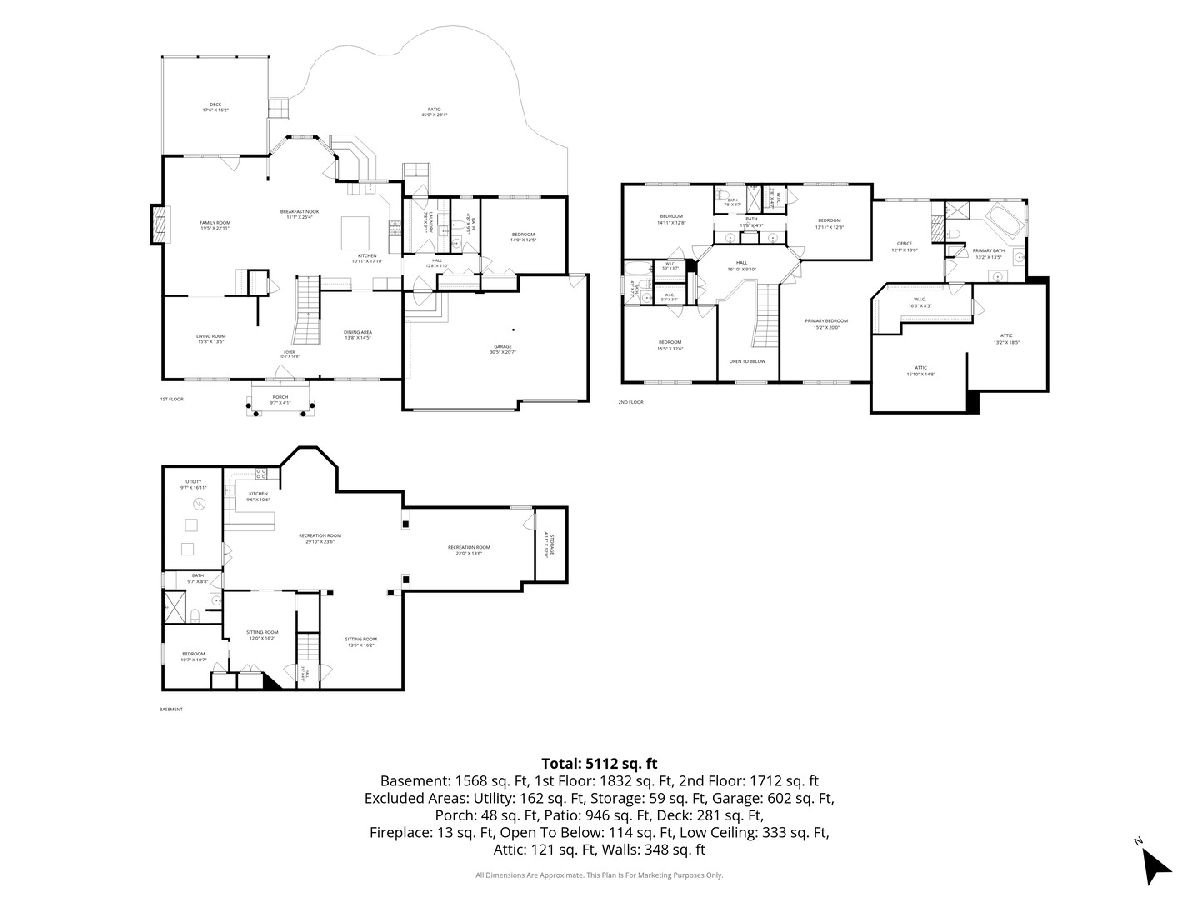
Room Specifics
Total Bedrooms: 6
Bedrooms Above Ground: 5
Bedrooms Below Ground: 1
Dimensions: —
Floor Type: —
Dimensions: —
Floor Type: —
Dimensions: —
Floor Type: —
Dimensions: —
Floor Type: —
Dimensions: —
Floor Type: —
Full Bathrooms: 5
Bathroom Amenities: Whirlpool,Separate Shower,Double Sink,Double Shower
Bathroom in Basement: 1
Rooms: —
Basement Description: —
Other Specifics
| 3 | |
| — | |
| — | |
| — | |
| — | |
| 98X133X101X135 | |
| — | |
| — | |
| — | |
| — | |
| Not in DB | |
| — | |
| — | |
| — | |
| — |
Contact Agent
Nearby Similar Homes
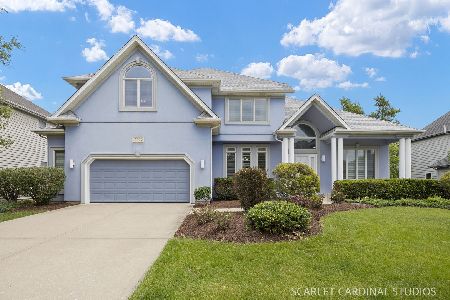
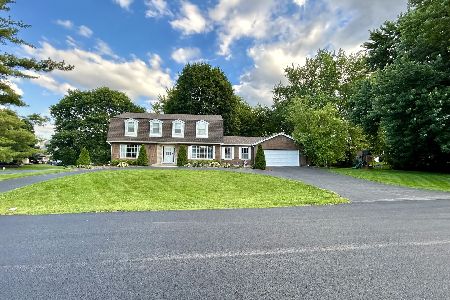
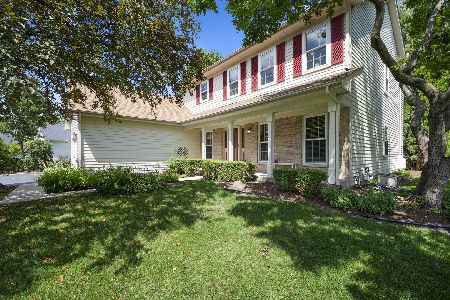
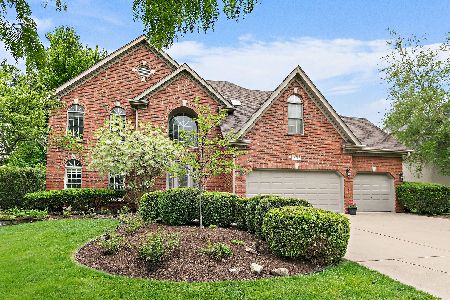
Nearby Sold Comparables



Contact Agent
Listing Provided By
Baird & Warner
