

221 Iowa Avenue, Joliet, Illinois 60433


$274,900
|
For Sale
|
|
| Status: | New |
| Sqft: | 1,184 |
| Cost/Sqft: | $232 |
| Beds: | 3 |
| Baths: | 2 |
| Year Built: | 1884 |
| Property Taxes: | $3,547 |
| Lot Size: | 0,00 |
Description
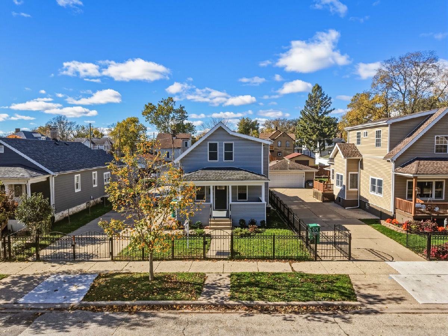
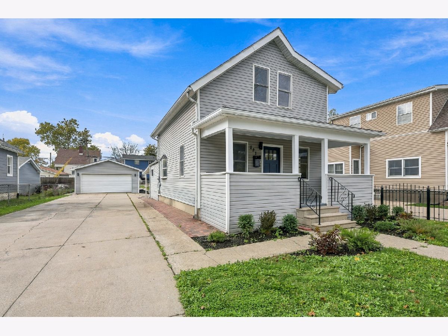
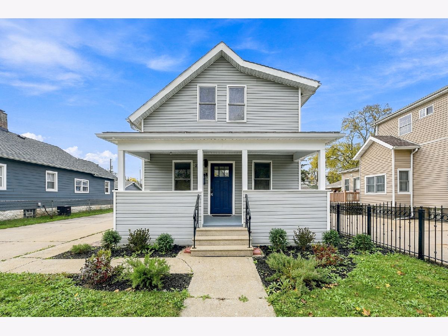
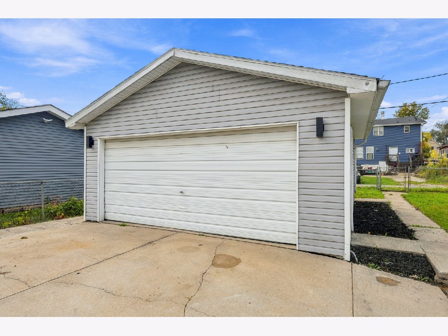
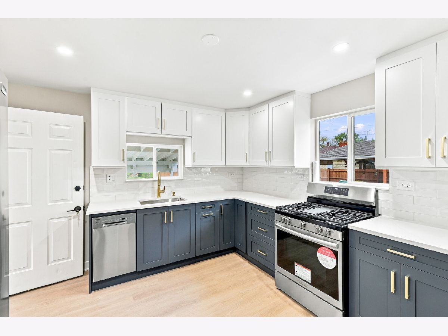
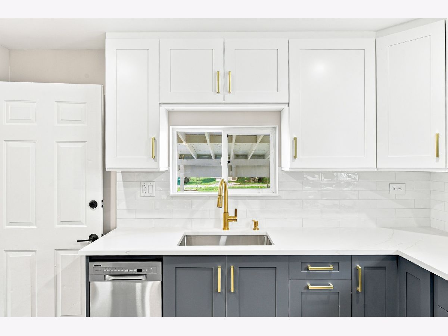
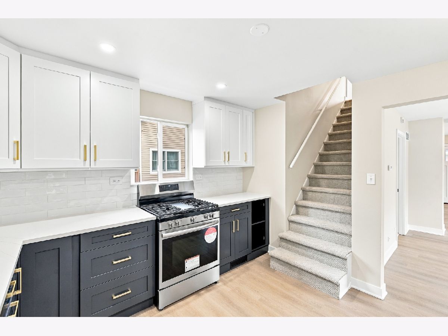
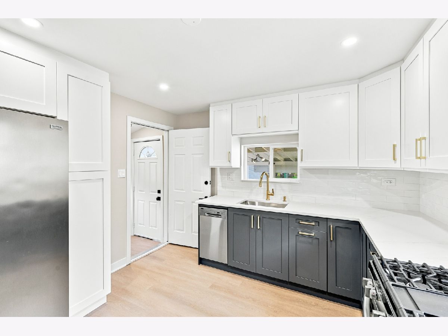
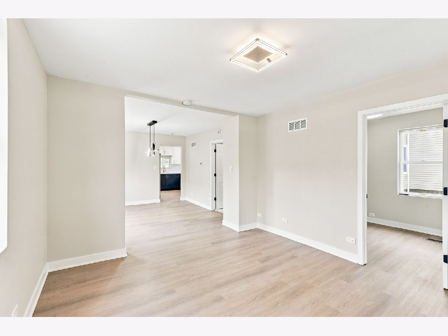
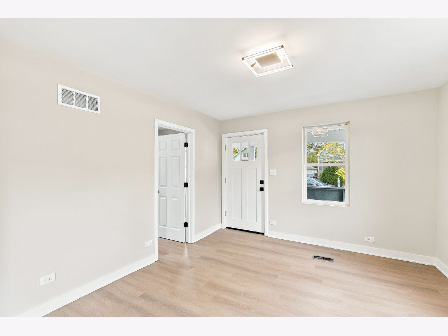
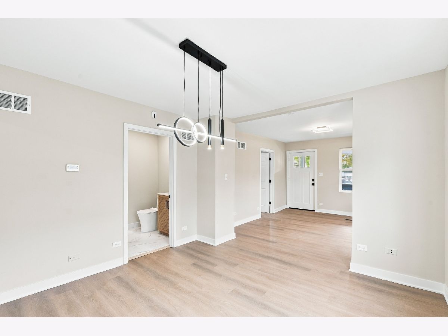
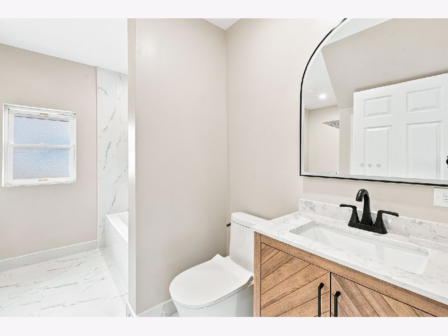
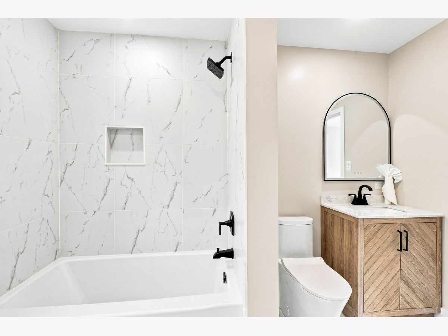
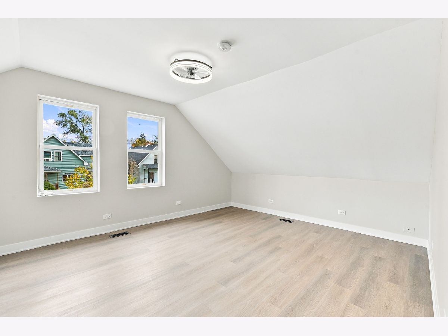
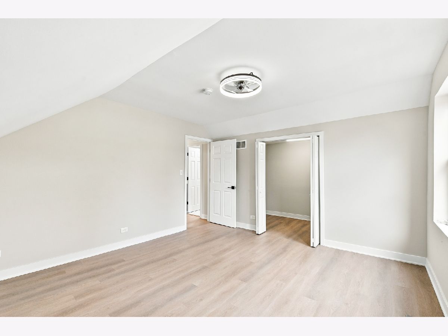
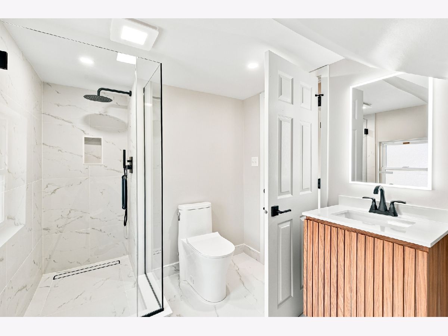
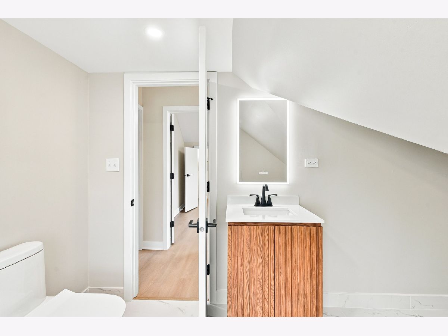
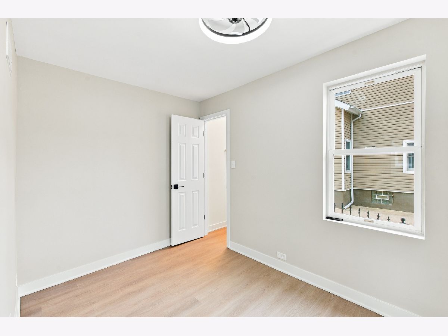
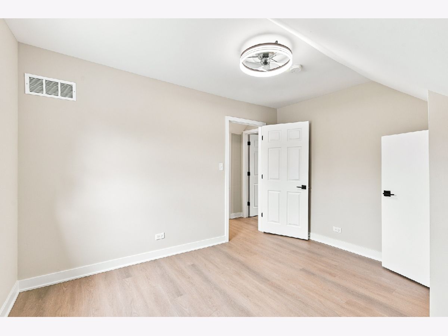
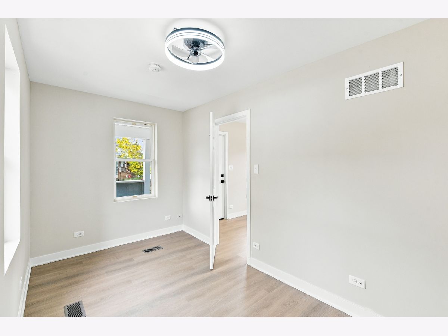
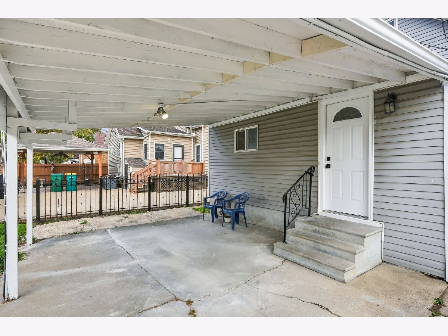
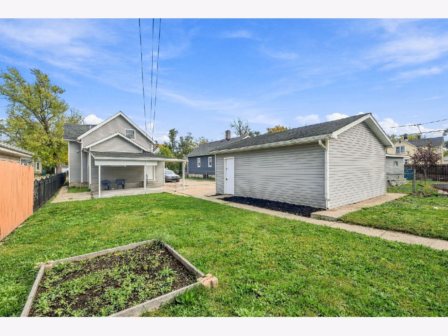
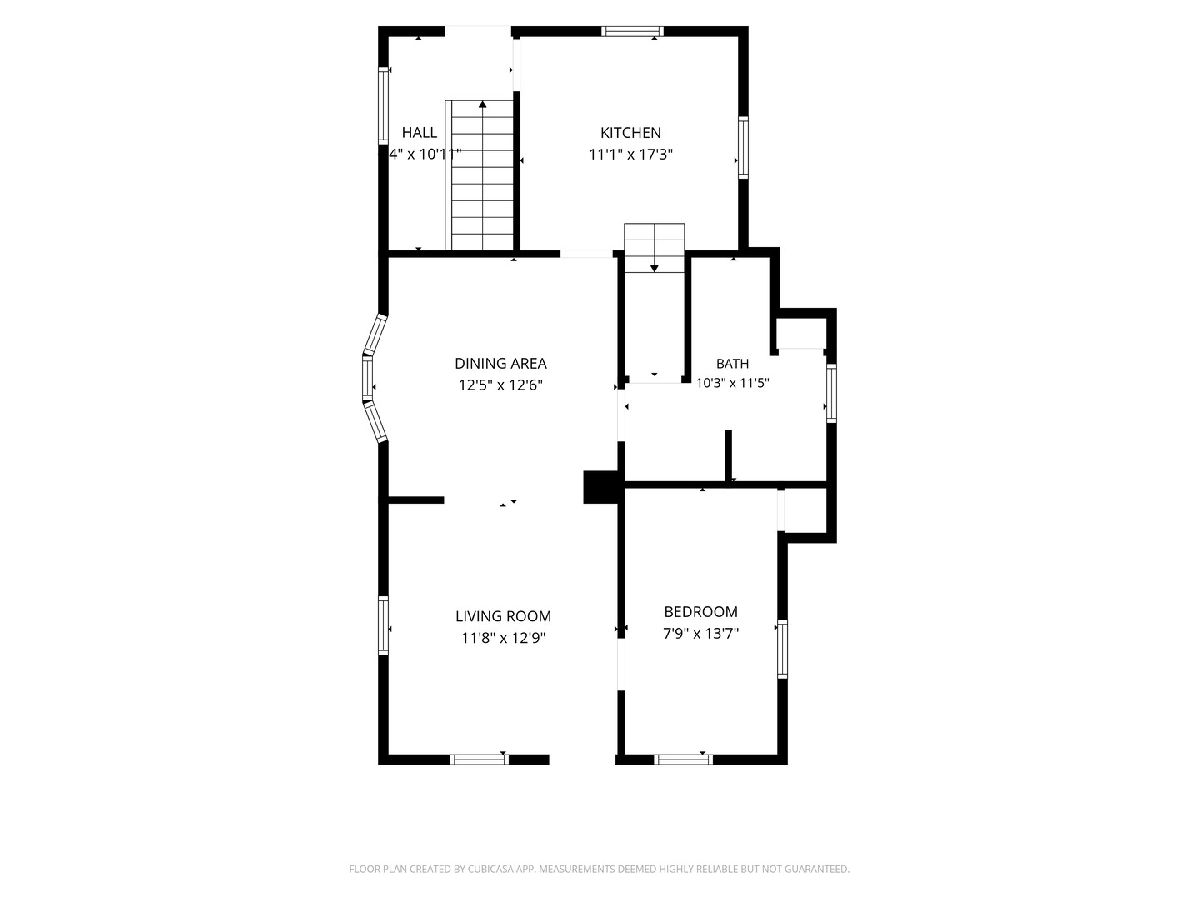
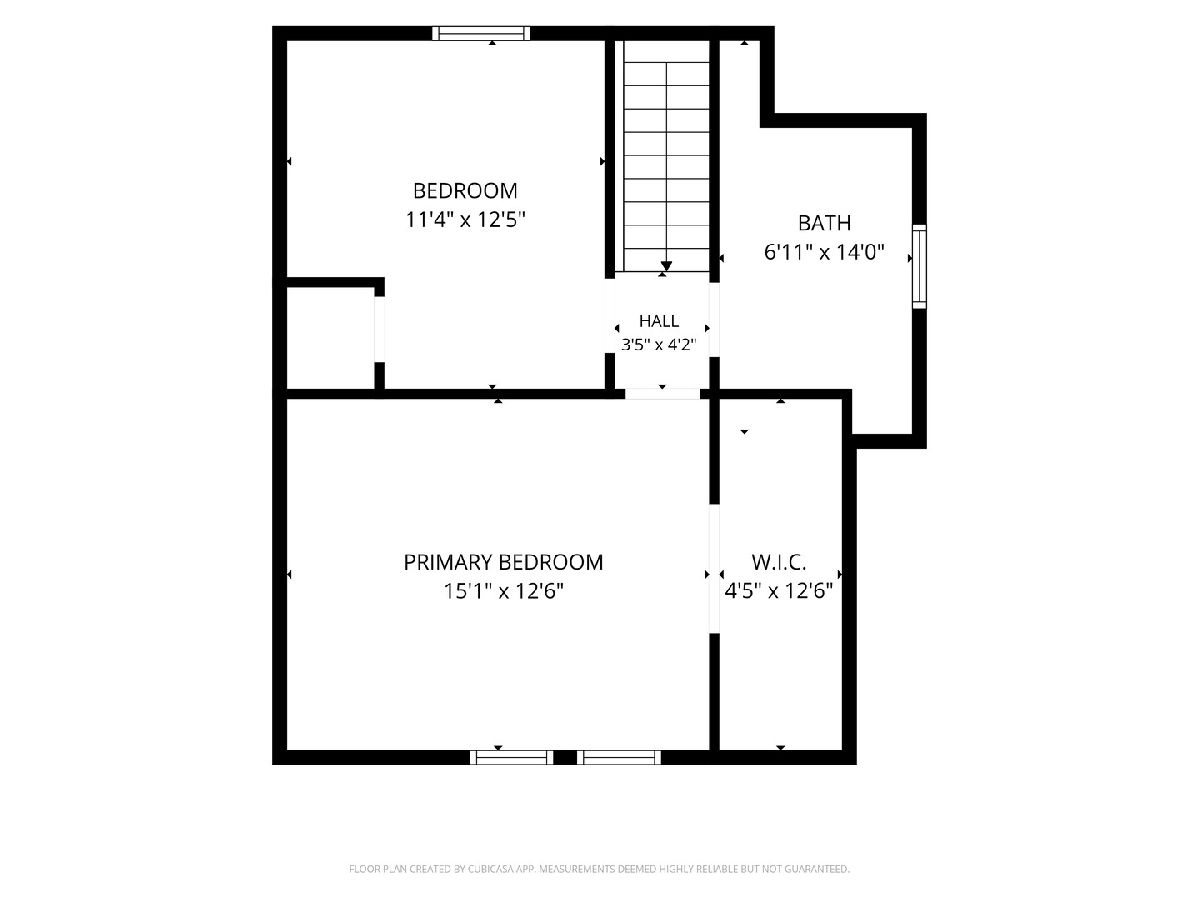
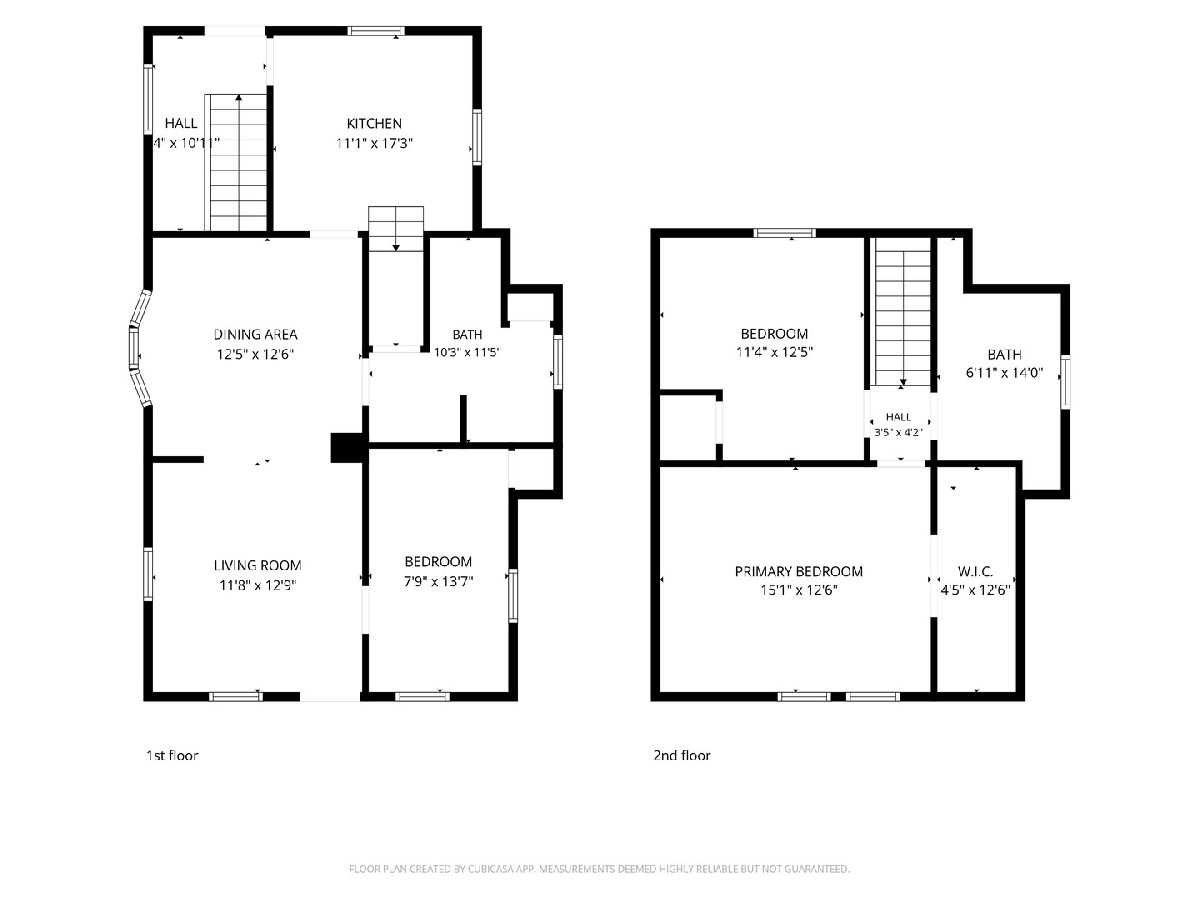
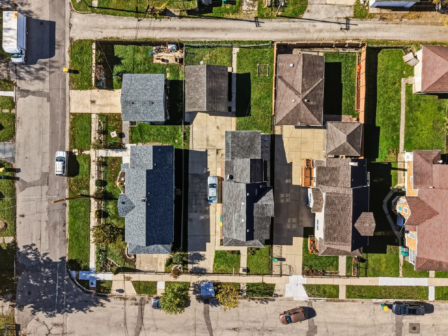
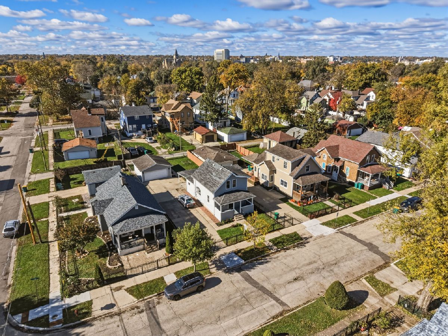
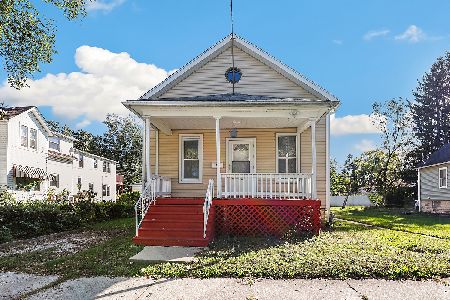
LOOKING FOR A FULLY RENOVATED, MOVE-IN-READY HOME IN JOLIET, IL, WITH THE FEEL OF BRAND-NEW CONSTRUCTION? This beautiful two-story single-family home has been completely transformed into a modern, efficient home with stunning European flair while preserving its historic charm! The quality of this renovation is evident the moment you walk through the door. A LARGE, INVITING FRONT PORCH adds wonderful curb appeal and provides the perfect setting to enjoy your morning coffee, relax after a long day, or entertain family and friends. This beautifully renovated 3-bedroom, 2-bathroom home features a stunning new kitchen, gorgeous cabinetry, quartz countertops, a stylish backsplash, quality flooring, and beautiful trim throughout. A FIRST-FLOOR BEDROOM AND FIRST-FLOOR FULL BATH provide excellent flexibility for RELATED LIVING, overnight guests, or anyone who prefers main-level living or works from home. Upstairs, you'll find two additional bedrooms and another beautifully remodeled full bathroom, offering a comfortable and functional layout. Both bathrooms feature modern, sophisticated finishes that complement the home's European-inspired design. Every detail has been thoughtfully attended to, combining the character and charm of a historic home with the beauty, comfort, and functionality of today's modern living. An extra wide driveway and detached 2.5 CAR GARAGE provide plenty of convenient parking for you and your guests. STELLAR JOLIET LOCATION! Enjoy excellent access to I-80 and the convenience of being just minutes from the Joliet Metra Station, making commuting and traveling throughout the Chicagoland area a breeze. Don't miss your opportunity to own this beautifully transformed home-schedule your private showing today!
Property Specifics
| Single Family | |
| — | |
| — | |
| 1884 | |
| 2026 | |
| Unfinished, Full | |
| Vinyl Siding | |
| — | |
| — | |
| No | |
| — |
| Will | |
| — | |
| — / Not Applicable | |
| None | |
| Public | |
| Public Sewer | |
| Central Air | |
| Gas, Forced Air | |
| Yes | |
| 12779040 | |
| 3007152180320000 |
Room Specifics
Total Bedrooms: 3
Bedrooms Above Ground: 3
Bedrooms Below Ground: 0
Dimensions: 15X13
Floor Type: Vinyl
Dimensions: 12X11
Floor Type: Vinyl
Dimensions: 14X8
Floor Type: Vinyl
Full Bathrooms: 2
Bathroom Amenities: —
Bathroom in Basement: 0
Dimensions: 13X12
Floor Type: Vinyl
Dimensions: 17X11
Floor Type: Vinyl
Dimensions: 6X5
Floor Type: Vinyl
Dimensions: 13X12
Floor Type: Vinyl
Rooms: Walk In Closet, Enclosed Porch
Name: Walk In Closet
Dimensions: 13X4
Floor Type: Vinyl
Name: Enclosed Porch
Dimensions: 16X8
Floor Type: —
Other Specifics
| 2.5 | |
| — | |
| Garage Owned, Detached, Garage | |
| — | |
| — | |
| — | |
| — | |
| — | |
| 65x125 | |
| — | |
| None | |
| 1st Floor Bedroom, In-Law Floorplan, 1st Floor Full Bath | |
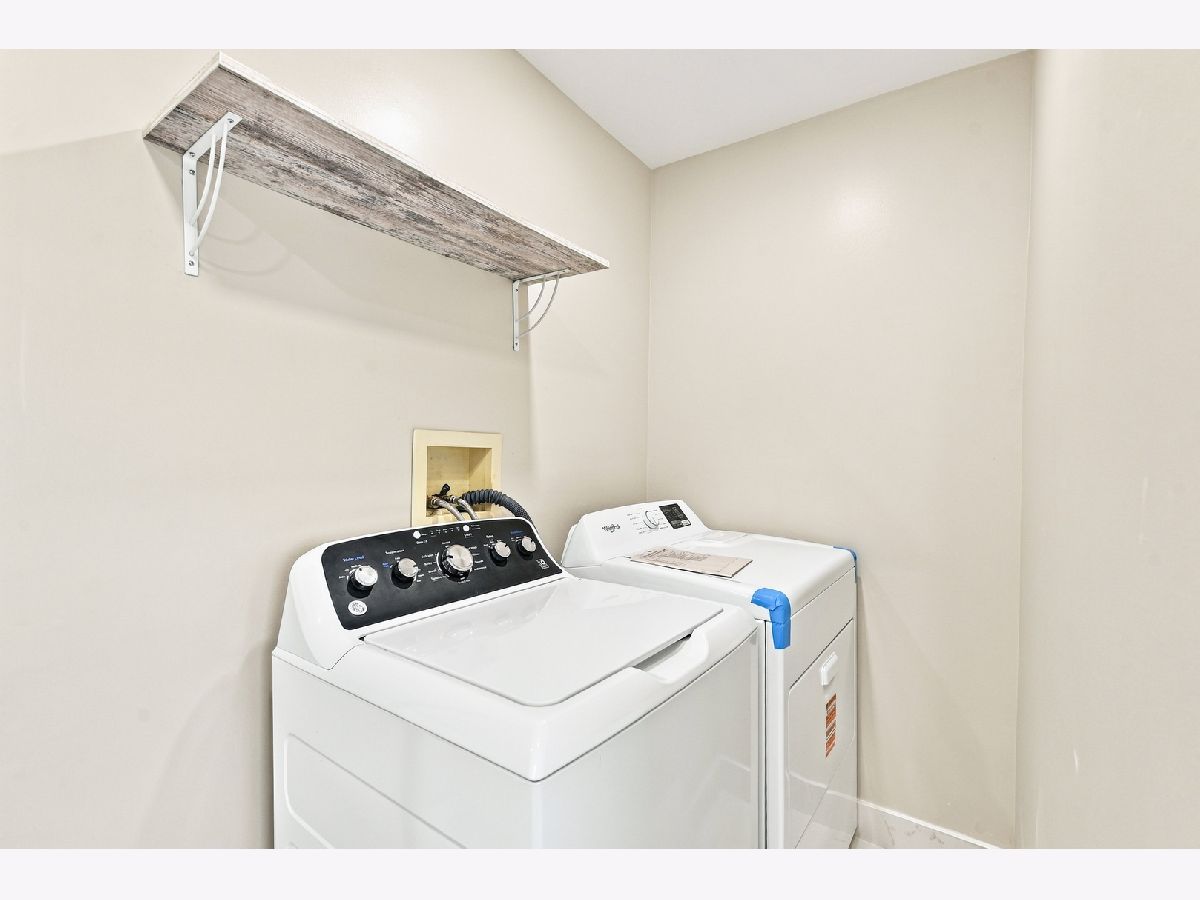
| Range, Dishwasher, Refrigerator, Washer, Dryer | |
| Not in DB | |
| — | |
| — | |
| — |
Contact Agent
Nearby Similar Homes

Nearby Sold Comparables



Contact Agent
Listing Provided By
Allison Towne Realty, Inc.
