

221 Kedzie Avenue, South Beloit, Illinois 61080


$90,000
|
For Sale
|
|
| Status: | Pending |
| Sqft: | 936 |
| Cost/Sqft: | $96 |
| Beds: | 1 |
| Baths: | 1 |
| Year Built: | 1955 |
| Property Taxes: | $700 |
| Days On Market: | 68 |
| Lot Size: | 0,33 |
Description
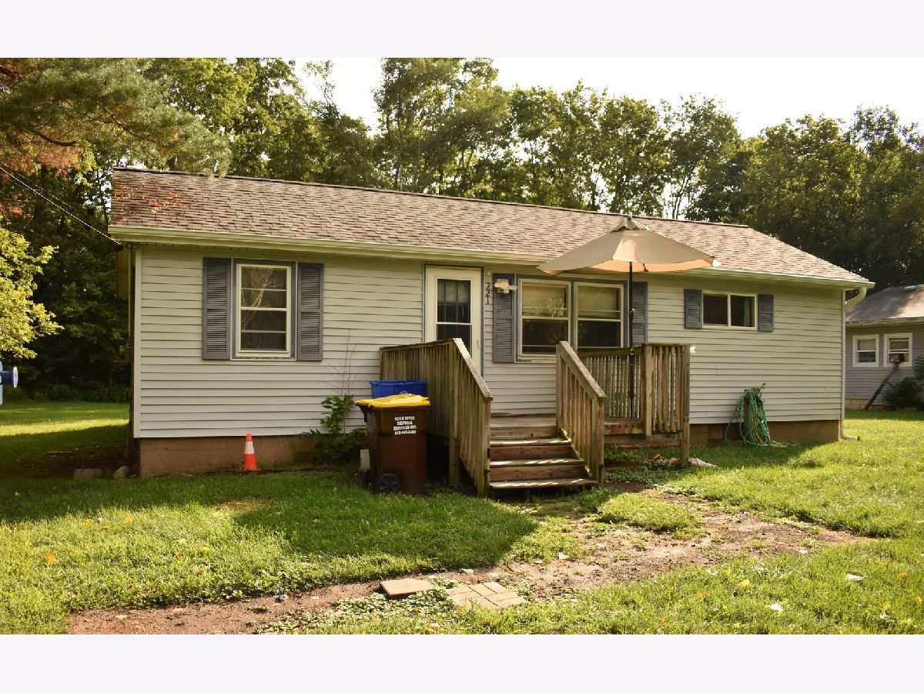
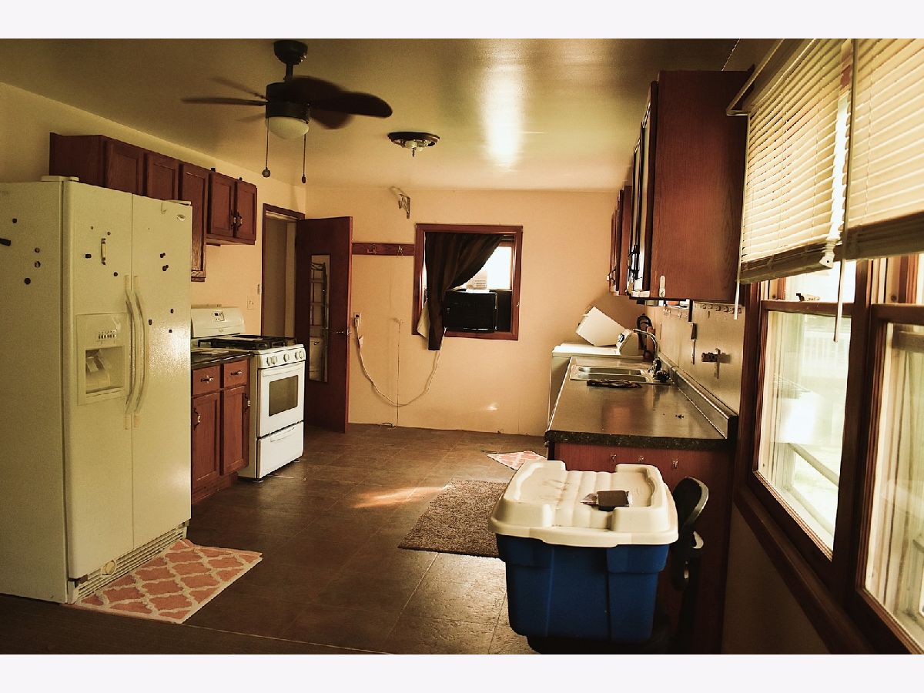
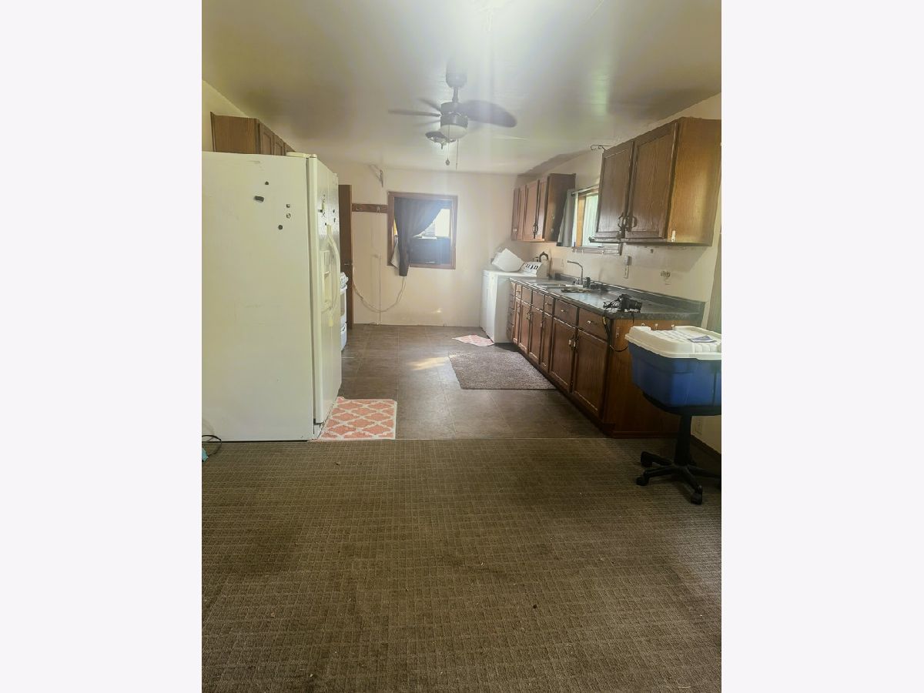
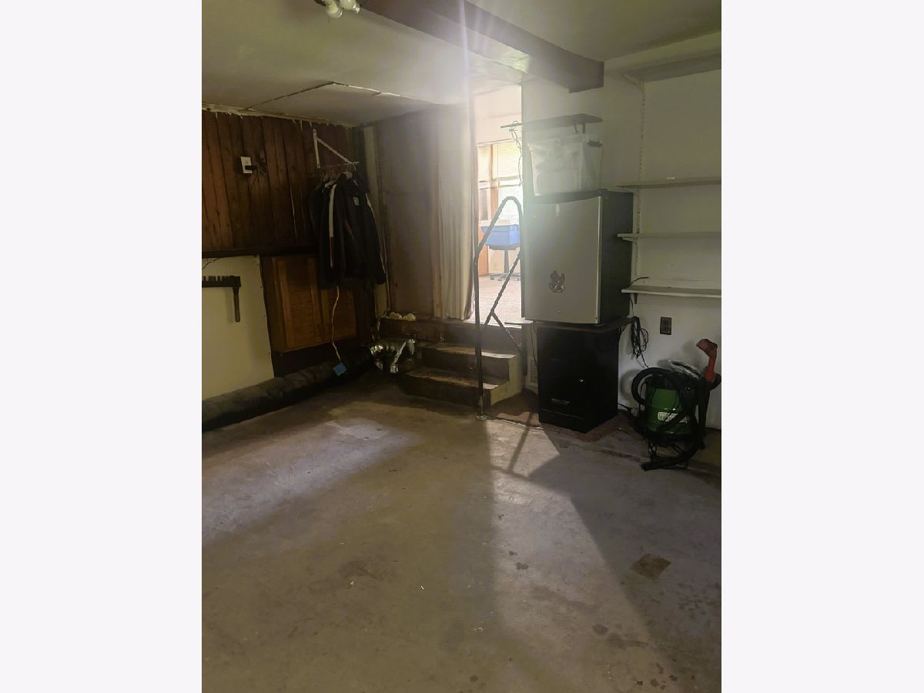
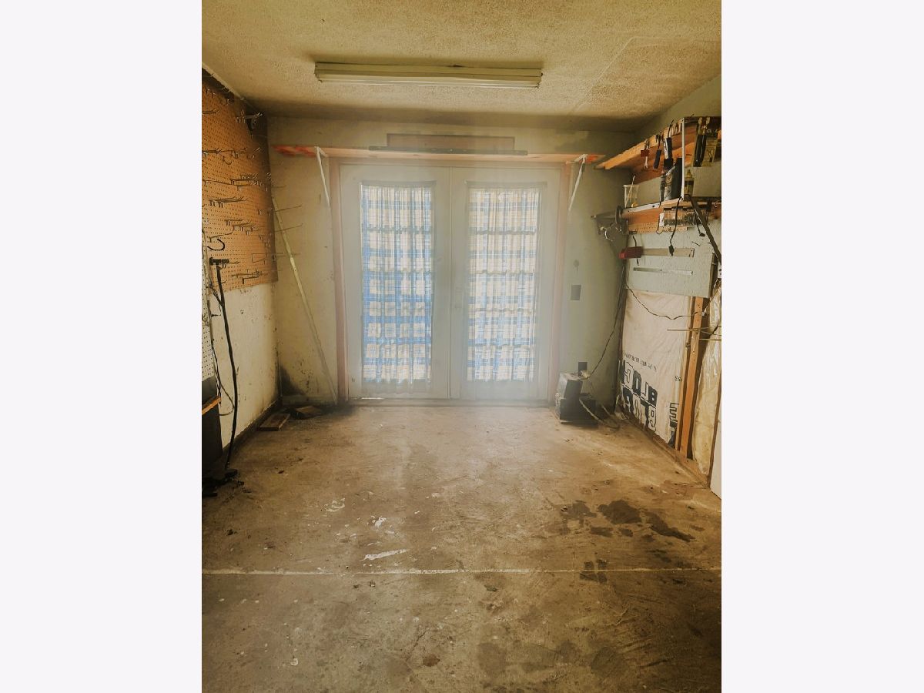
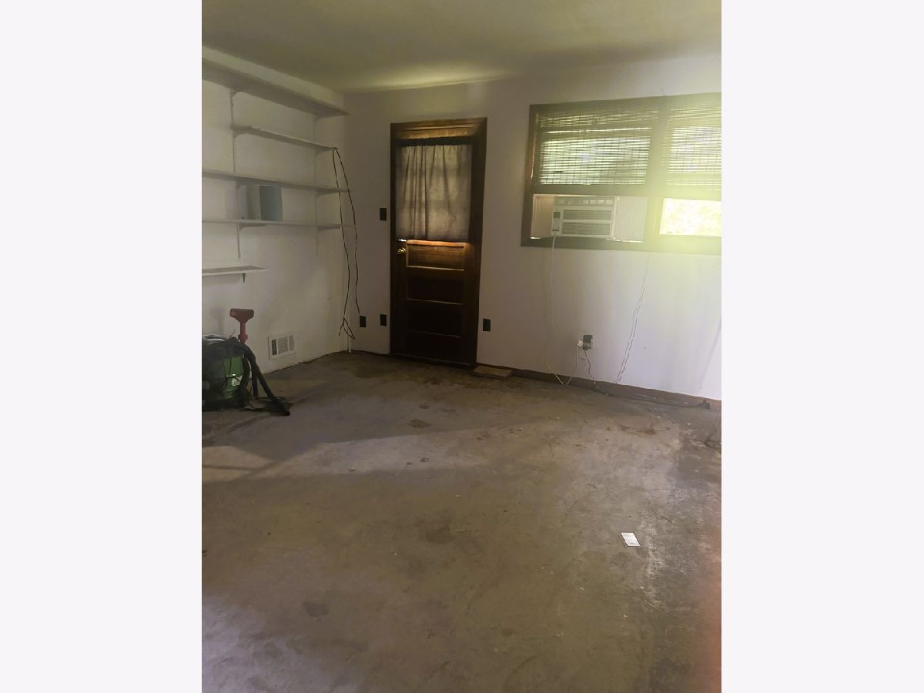
Opportunity knocks at 221 Kedzie Ave, a cozy single-level home tucked into a peaceful cul-de-sac in South Beloit. Whether you're an investor searching for your next project or a first-time buyer eager to build equity, this 936-square-foot property offers a canvas brimming with possibility. Featuring one bedroom and one bathroom, the layout is refreshingly manageable - ideal for those who value simplicity without sacrificing potential. A little creativity and some hands-on effort can transform these walls into something truly special, turning a diamond in the rough into a home you're proud to call your own. The setting is one of the standout perks here. Nestled at the quiet end of the street, you'll enjoy minimal traffic and a sense of privacy that's hard to find. Yet convenience remains close at hand, with easy access to both South Beloit and nearby Rockton. Everyday errands are a breeze, thanks to 8th Street Market just a short drive away for all your grocery needs. Families and future planners will appreciate the proximity to South Beloit High School, located less than a mile from the front door - a practical bonus that adds lasting appeal. Homes offering this blend of affordability, location, and upside don't come along every day. Bring your vision and roll up your sleeves This charming property is ready for its next chapter. Property sold "as is".
Property Specifics
| Single Family | |
| — | |
| — | |
| 1955 | |
| None | |
| Wood Siding | |
| — | |
| — | |
| No | |
| 0.33 |
| Winnebago | |
| — | |
| — / Not Applicable | |
| None | |
| Well | |
| Public Sewer | |
| Window Unit(s) | |
| Natural Gas | |
| 12711146 | |
| 0407179014 |
Property History
| DATE: | EVENT: | PRICE: | SOURCE: |
|---|---|---|---|
| 15 Sep, 2026 | Under contract | $90,000 | MRED MLS |
| 31 Aug, 2026 | Listed for sale | $90,000 | MRED MLS |
Room Specifics
Total Bedrooms: 1
Bedrooms Above Ground: 1
Bedrooms Below Ground: 0
Dimensions: 11X11
Floor Type: —
Full Bathrooms: 1
Bathroom Amenities: —
Bathroom in Basement: 0
Dimensions: 26X11
Floor Type: —
Dimensions: 13X15
Floor Type: —
Rooms: No additional rooms
Other Specifics
| — | |
| — | |
| — | |
| — | |
| — | |
| — | |
| — | |
| — | |
| 75X196 | |
| — | |
| None | |
| — | |
| — | |
| Not in DB | |
| — | |
| — | |
| — |
Tax History
| Year | Property Taxes |
|---|---|
| 2026 | $700 |
Contact Agent
Nearby Similar Homes
Nearby Sold Comparables



Contact Agent
Listing Provided By
Dickerson & Nieman Realtors - Rockford
