

221 Oak Park Avenue, Oak Park, Illinois 60302


$192,500
|
For Sale
|
|
| Status: | New |
| Sqft: | 0 |
| Cost/Sqft: | — |
| Beds: | 1 |
| Baths: | 1 |
| Year Built: | 1928 |
| Property Taxes: | $4,753 |
| Days On Market: | 4 |
| Lot Size: | 0,00 |
Description
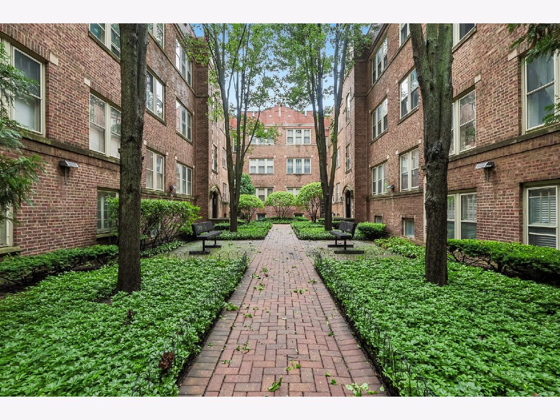
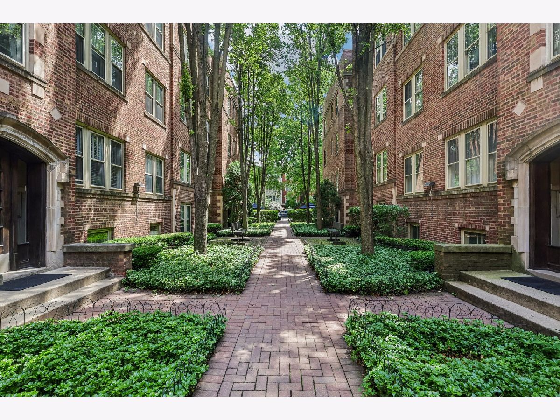
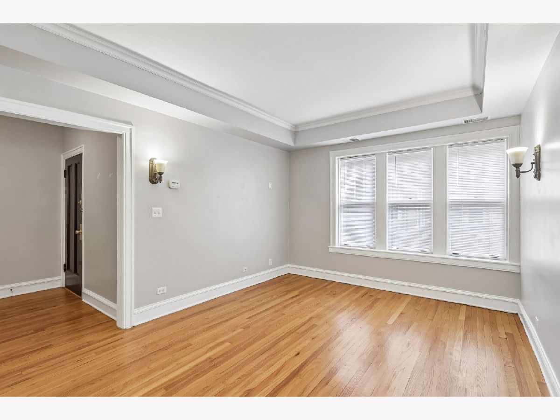
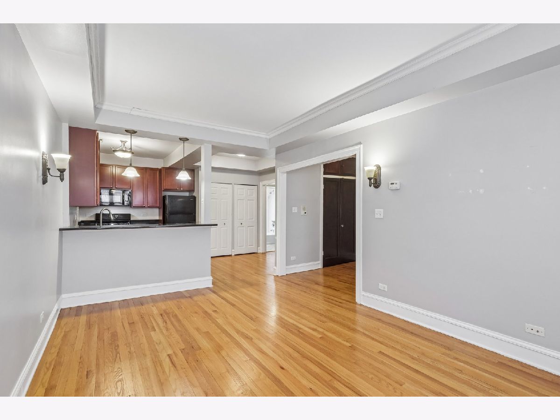
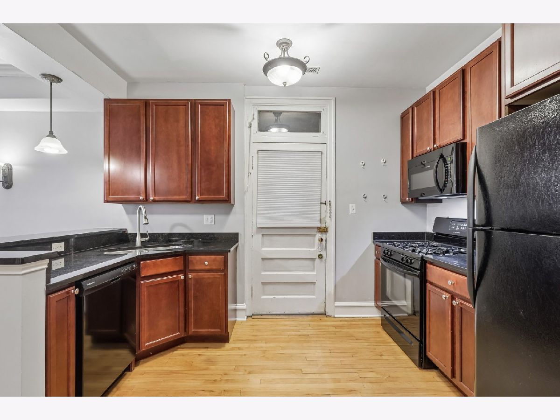
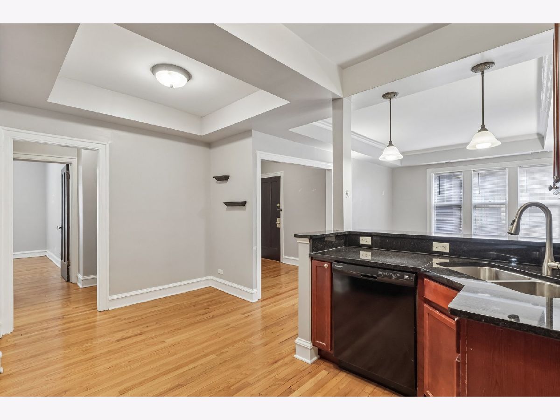
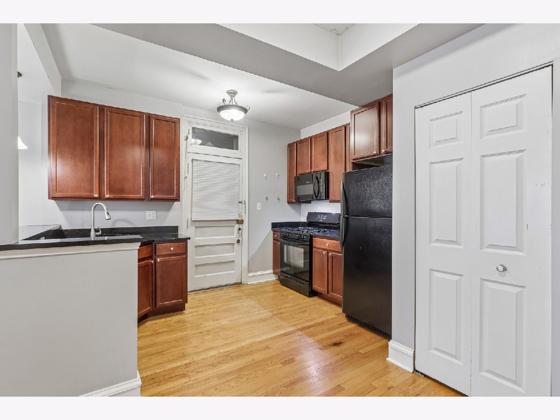
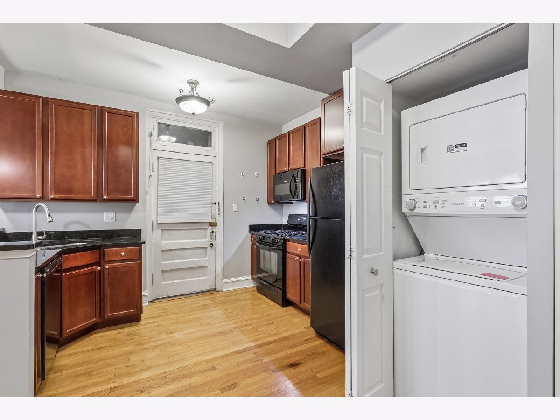
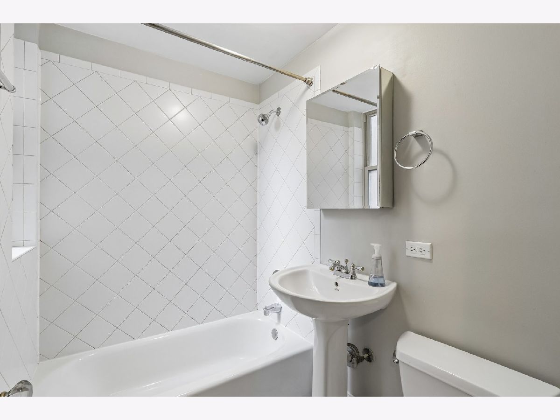
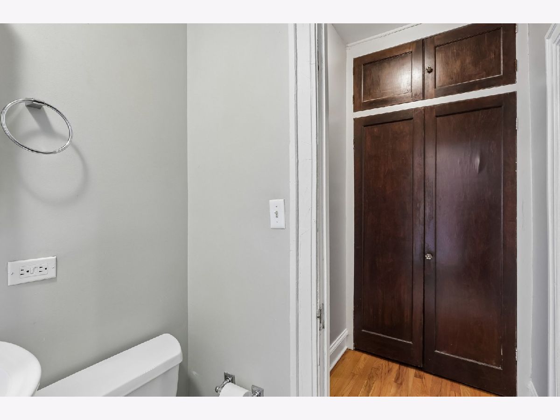
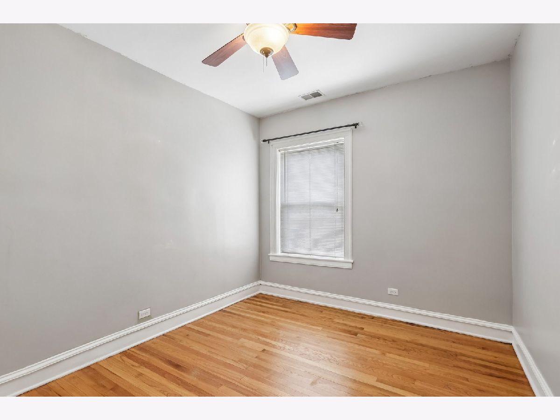
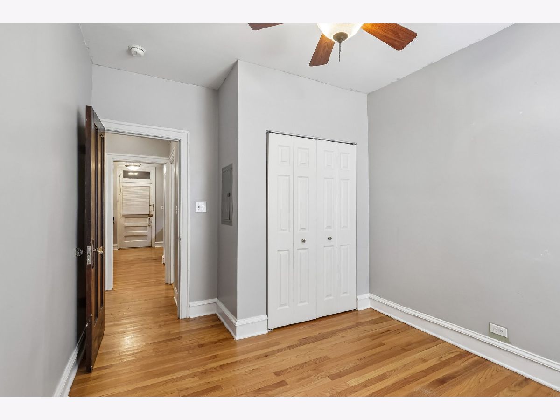
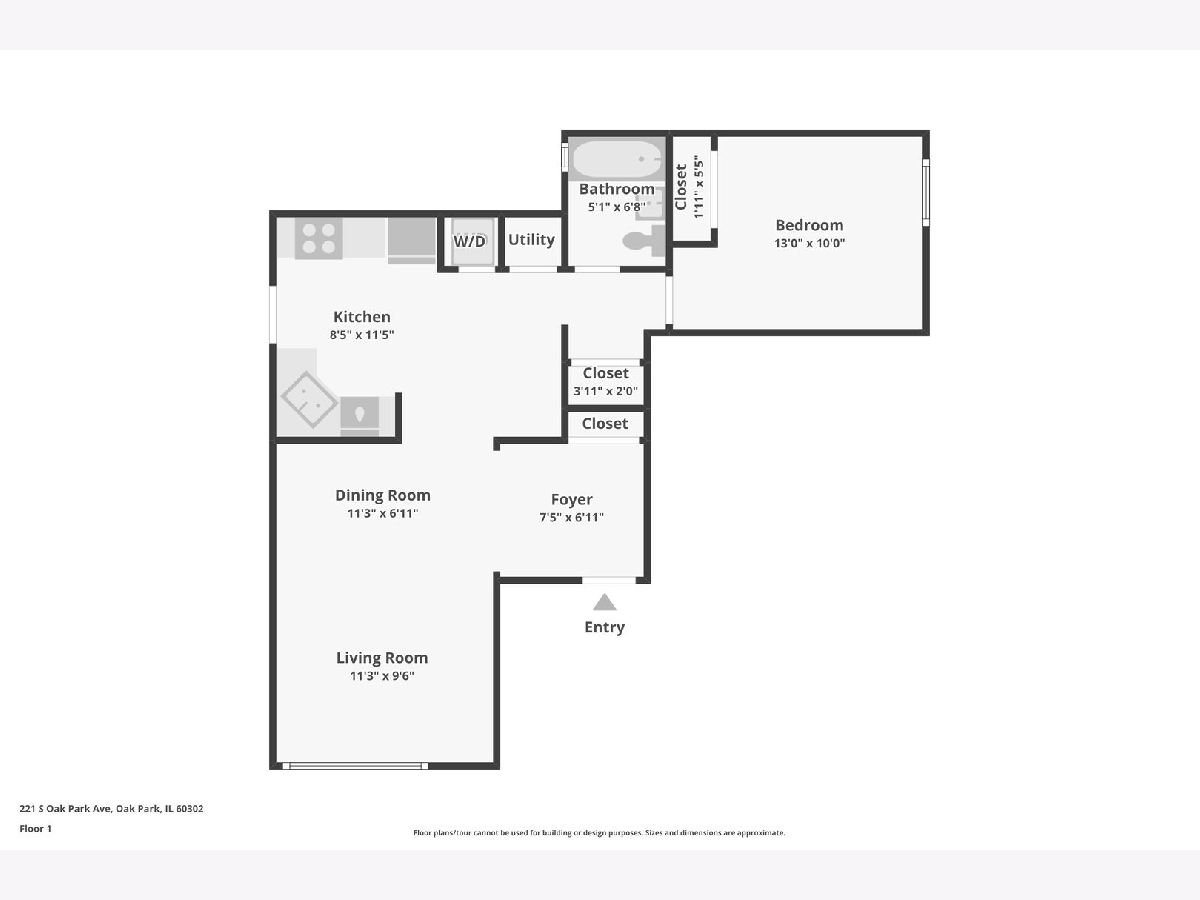
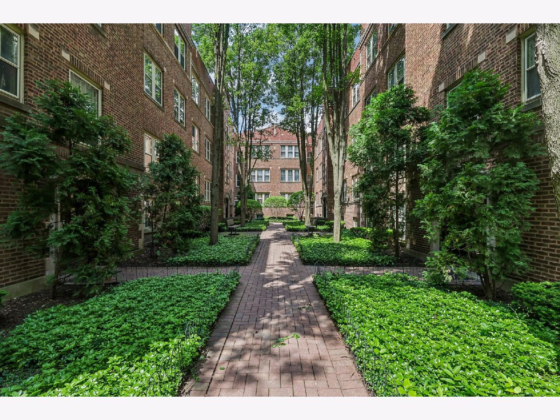
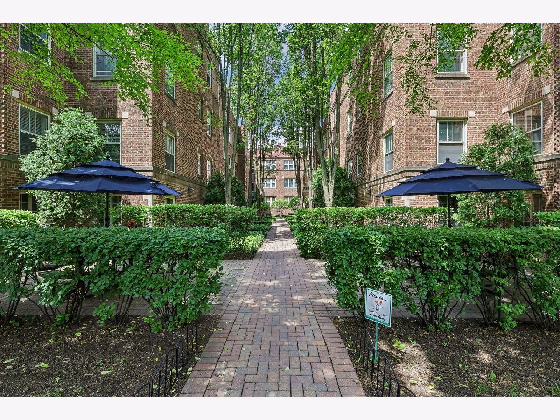
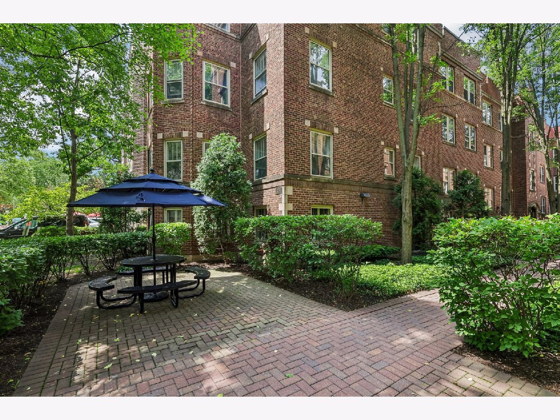
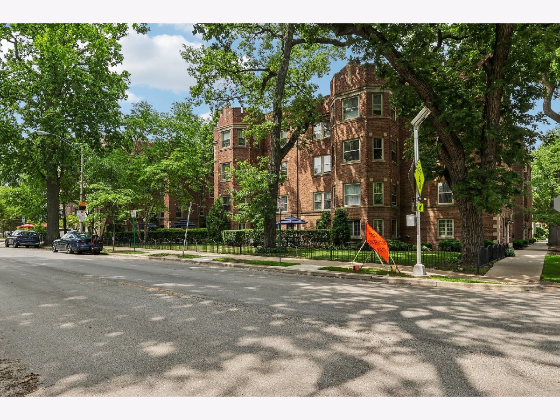
Discover this charming 1-bedroom, 1-bathroom condo in the heart of Oak Park, IL, ideally located near Scoville Park, the CTA Green Line, and downtown Oak Park's vibrant shops, restaurants, and entertainment. This well-designed condo offers beautiful hardwood floors, a spacious living area, and an open-concept kitchen featuring granite countertops and a convenient breakfast bar. Enjoy the everyday convenience of in-unit laundry and a beautifully landscaped courtyard offering inviting outdoor space. This pet-friendly Oak Park condo combines vintage character with modern conveniences in a highly desirable location. With easy access to public transportation, parks, shopping, dining, and downtown Chicago, this is a fantastic opportunity to enjoy everything Oak Park living has to offer!
Property Specifics
| Condos/Townhomes | |
| 3 | |
| — | |
| 1928 | |
| 2006 | |
| Other, Full | |
| Brick | |
| — | |
| — | |
| No | |
| — |
| Cook | |
| Avenue Square | |
| 303 / Monthly | |
| Water, Insurance, Exterior Maintenance, Lawn Care, Scavenger | |
| Lake Michigan, Public | |
| Public Sewer, Storm Sewer | |
| Central Air | |
| Gas, Forced Air | |
| No | |
| 12802679 | |
| 16071170101032 |
Nearby Schools
| NAME: | DISTRICT: | DISTANCE: | |
|---|---|---|---|
|
Grade School
Oliver W Holmes Elementary Schoo |
97 | — | |
|
Middle School
Gwendolyn Brooks Middle School |
97 | Not in DB | |
|
High School
Oak Park & River Forest High Sch |
200 | Not in DB | |
Property History
| DATE: | EVENT: | PRICE: | SOURCE: |
|---|---|---|---|
| 3 Jan, 2018 | Under contract | $0 | MRED MLS |
| 19 Dec, 2017 | Listed for sale | $0 | MRED MLS |
| 5 Nov, 2026 | Listed for sale | $192,500 | MRED MLS |
Room Specifics
Total Bedrooms: 1
Bedrooms Above Ground: 1
Bedrooms Below Ground: 0
Dimensions: 13X10
Floor Type: Hardwood
Full Bathrooms: 1
Bathroom Amenities: —
Bathroom in Basement: 0
Dimensions: 11X7
Floor Type: Hardwood
Dimensions: 8X11
Floor Type: Hardwood
Features: Eating Area-Breakfast Bar, Granite Counters, Updated Kitchen
Dimensions: 3X3
Floor Type: —
Dimensions: 11X10
Floor Type: Hardwood
Rooms: Foyer
Name: Foyer
Dimensions: 7X7
Floor Type: —
Other Specifics
| — | |
| — | |
| — | |
| Washer Hookup, In Unit | |
| Hardwood | |
| — | |
| — | |
| Common Grounds | |
| common | |
| — | |
| None | |
| Storage, High Ceilings, Granite Counters | |
| Range, Microwave, Dishwasher, Refrigerator, Washer, Dryer | |
| Not in DB | |
| — | |
| Picnic Area | |
| — |
Tax History
| Year | Property Taxes |
|---|---|
| 2026 | $4,753 |
Contact Agent
Contact Agent
Listing Provided By
Berkshire Hathaway HomeServices Chicago
